

1720 Bolson Drive, Downers Grove, Illinois 60516


$630,000
|
For Sale
|
|
| Status: | Active |
| Sqft: | 2,188 |
| Cost/Sqft: | $288 |
| Beds: | 4 |
| Baths: | 3 |
| Year Built: | 1971 |
| Property Taxes: | $8,923 |
| Lot Size: | 0,28 |
Description
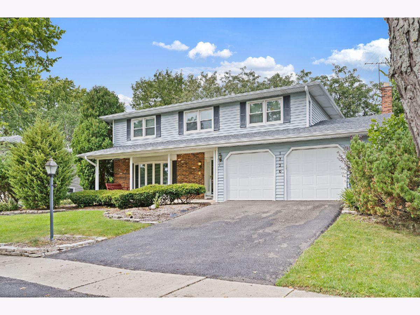
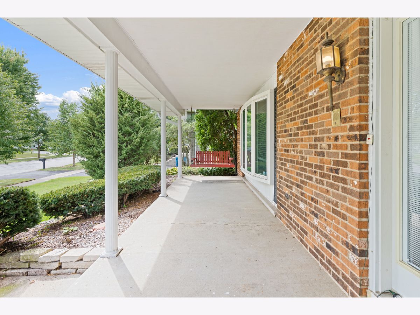
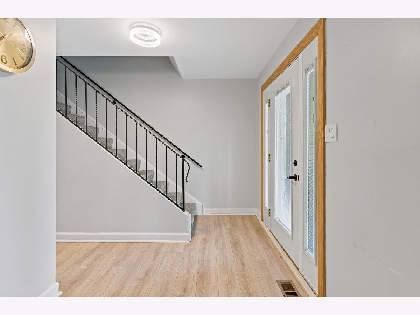
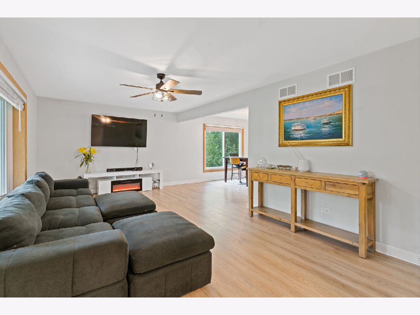
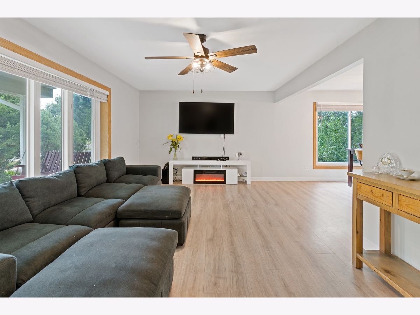
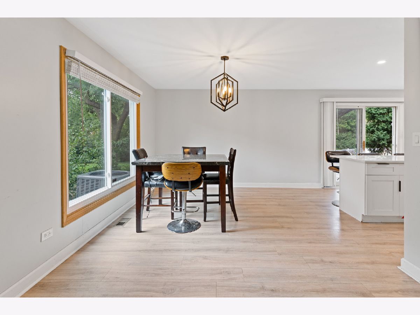
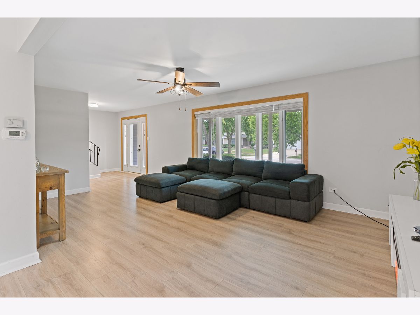
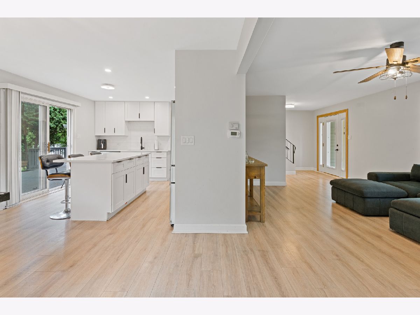
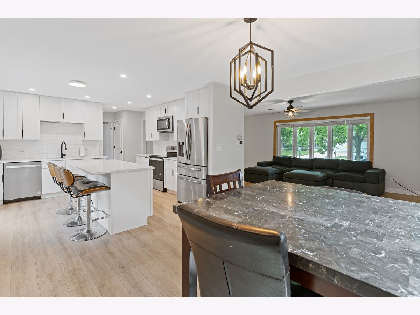
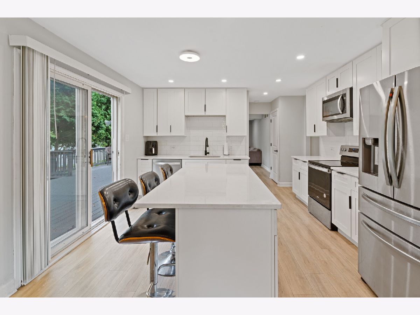
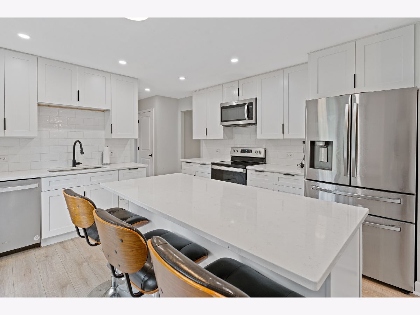
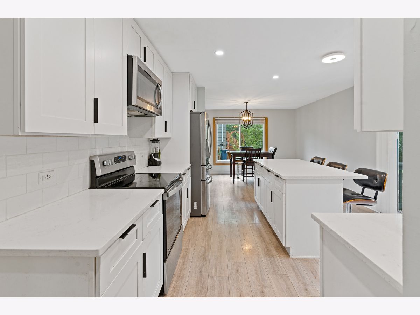
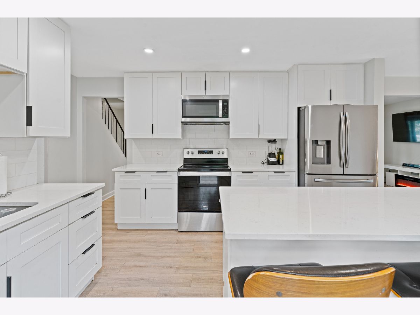
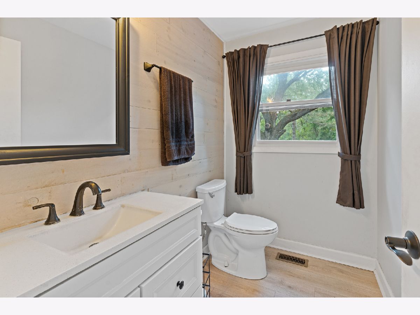
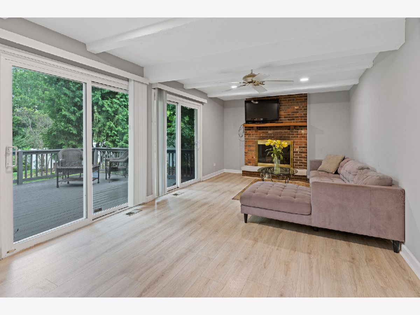
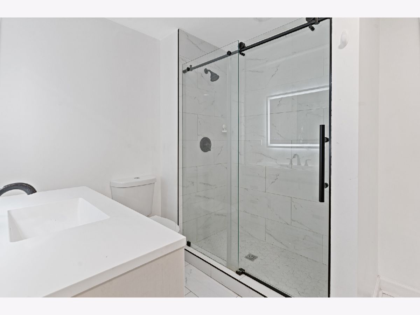
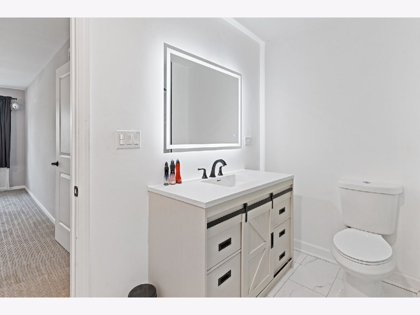
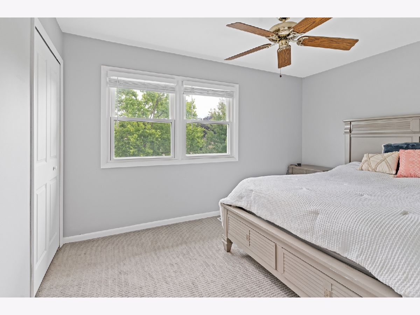
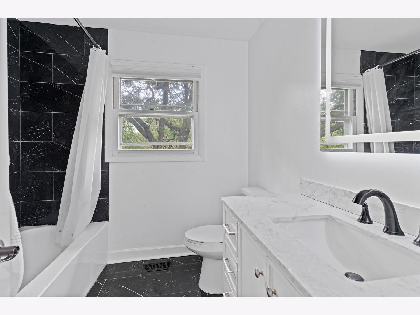
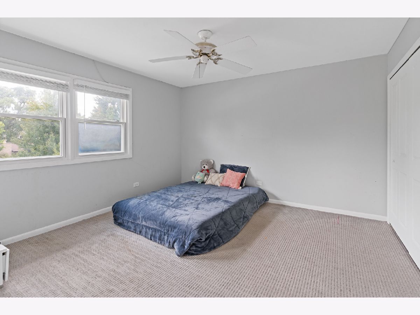
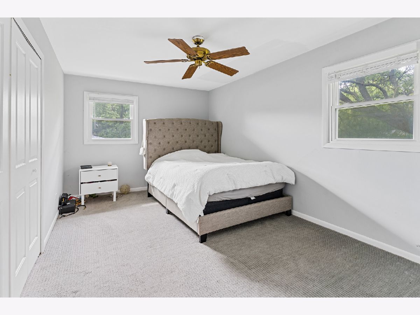
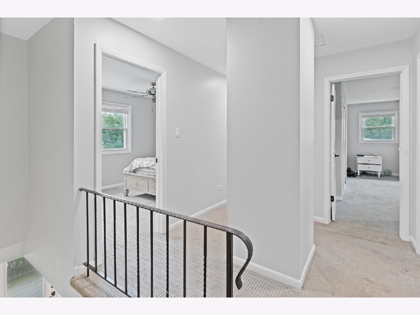
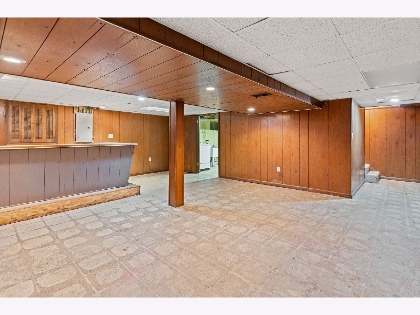
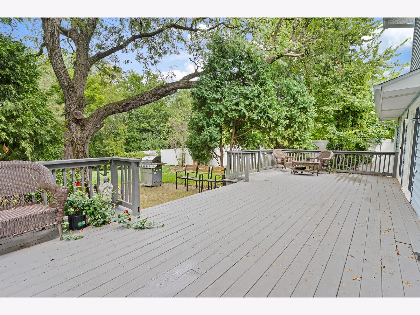
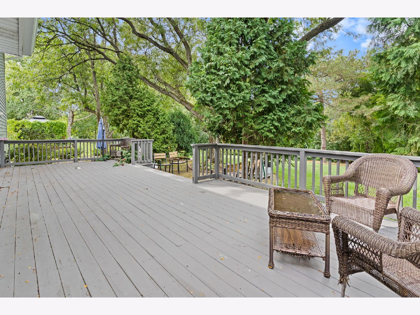
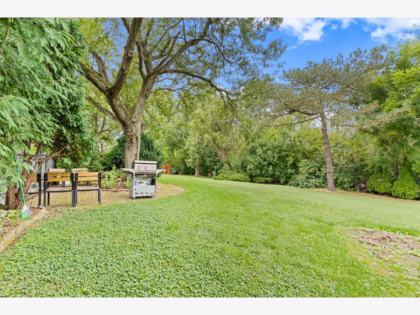
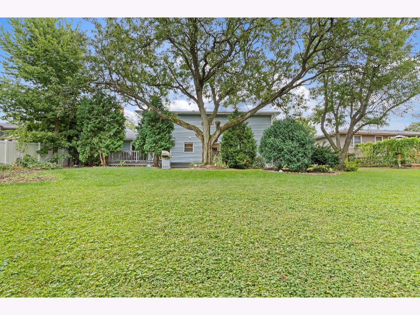
Spacious, approximately 2,200 sq. ft. two-story home featuring a new roof (2025) and numerous recent updates. Improvements include an updated electrical panel, outlets and light fixtures, refreshed kitchen with backsplash and appliances, washer/dryer, new flooring, drywall, and updated bathrooms throughout. The home offers a fireplace, basement, and large private backyard with a spacious deck-perfect for entertaining and outdoor enjoyment. The backyard has been cleaned and refreshed. Conveniently located in Downers Grove, close to schools, parks, shopping, dining, recreation, and major transportation routes. Nearby schools include Indian Trail Elementary, O'Neill Middle School, and Downers Grove South High School. Move-in ready with major updates already completed-an excellent opportunity in a desirable Downers Grove location.
Property Specifics
| Single Family | |
| — | |
| Colonial | |
| 1971 | |
| 2024 | |
| Finished, Crawl Space, Partial | |
| 780 | |
| Aluminum Siding, Brick | |
| Asphalt | |
| — | |
| No | |
| 0.28 |
| — | |
| Prentiss Brook Terrace | |
| — / Not Applicable | |
| None | |
| Public | |
| Public Sewer | |
| Central Air | |
| Gas | |
| 12757854 | |
| 0919102014 |
Nearby Schools
| NAME: | DISTRICT: | DISTANCE: | |
|---|---|---|---|
|
Grade School
Indian Trail Elementary School |
58 | — | |
|
Middle School
O Neill Middle School |
58 | Not in DB | |
|
High School
South High School |
99 | Not in DB | |
Property History
| DATE: | EVENT: | PRICE: | SOURCE: |
|---|---|---|---|
| 9 Aug, 2021 | Sold | $365,000 | MRED MLS |
| 28 Jun, 2021 | Under contract | $350,000 | MRED MLS |
| 24 Jun, 2021 | Listed for sale | $350,000 | MRED MLS |
| — | Last price change | $640,000 | MRED MLS |
| 12 Sep, 2026 | Listed for sale | $640,000 | MRED MLS |
Room Specifics
Total Bedrooms: 4
Bedrooms Above Ground: 4
Bedrooms Below Ground: 0
Dimensions: 18X12
Floor Type: Carpet
Dimensions: 18X11
Floor Type: Carpet
Dimensions: 13X13
Floor Type: Carpet
Dimensions: 13X9
Floor Type: Carpet
Full Bathrooms: 3
Bathroom Amenities: —
Bathroom in Basement: 0
Dimensions: 14X11
Floor Type: Laminate
Dimensions: 13X13
Floor Type: Laminate
Features: Eating Area-Table Space
Dimensions: 12X14
Floor Type: —
Dimensions: 20X12
Floor Type: Laminate
Dimensions: 22X12
Floor Type: Laminate
Rooms: Foyer, Walk In Closet, Recreation Room, Other Room
Name: Foyer
Dimensions: 13X9
Floor Type: Vinyl
Name: Walk In Closet
Dimensions: 7X7
Floor Type: Carpet
Name: Recreation Room
Dimensions: 23X18
Floor Type: —
Name: Other Room
Dimensions: 19X10
Floor Type: —
Other Specifics
| 2 | |
| Concrete Perimeter | |
| Asphalt, Garage Owned, Attached, Garage | |
| — | |
| — | |
| Deck, Porch | |
| Shed(s) | |
| — | |
| — | |
| 75 X 151 X 85 X 150 | |
| — | |
| Full | |
| — | |
| Range, Dishwasher, Refrigerator | |
| Not in DB | |
| Curbs, Sidewalks, Street Lights | |
| — | |
| — |
Tax History
| Year | Property Taxes |
|---|---|
| 2021 | $7,037 |
| — | $8,923 |
Contact Agent
Nearby Similar Homes

Nearby Sold Comparables


Contact Agent
Listing Provided By
Bluebird Realty, Inc.
