

202 Arbor Drive, Carterville, Illinois 62918


$300,000
|
For Sale
|
|
| Status: | Active |
| Sqft: | 2,712 |
| Cost/Sqft: | $111 |
| Beds: | 4 |
| Baths: | 3 |
| Year Built: | 1988 |
| Property Taxes: | $7,440 |
| Lot Size: | 0,00 |
Description
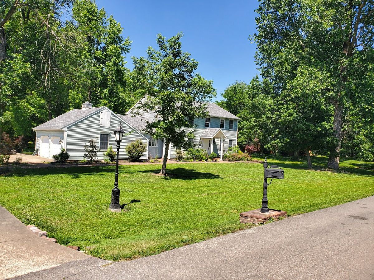
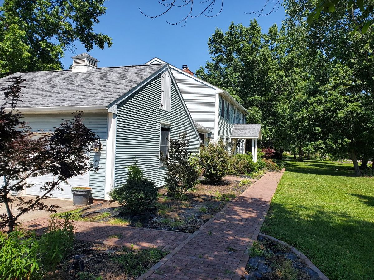
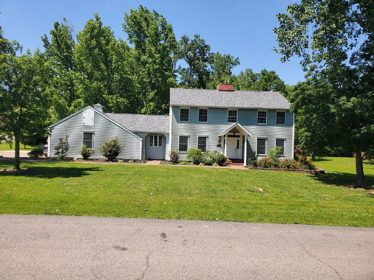
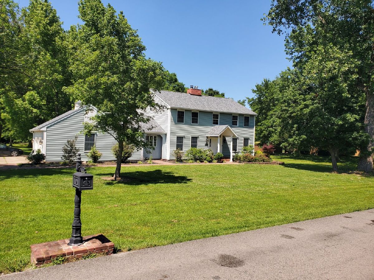
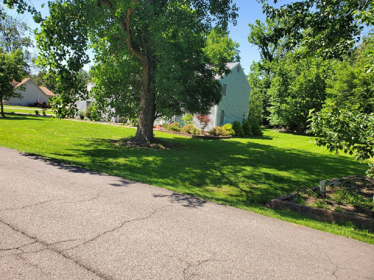
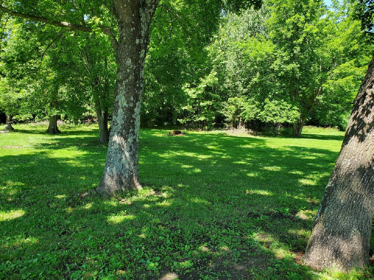
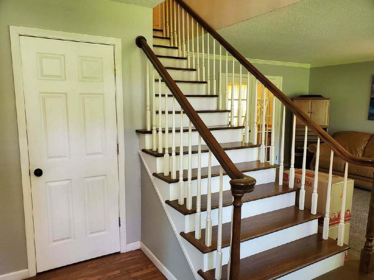
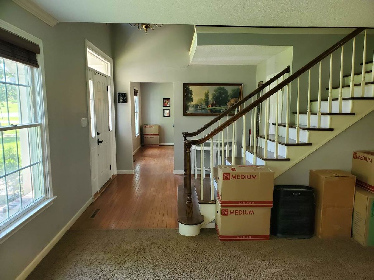
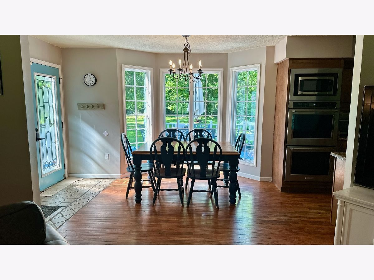
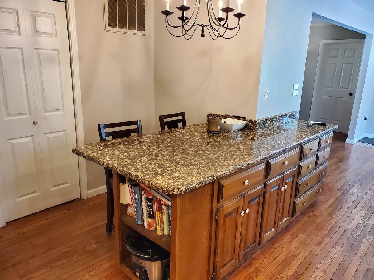
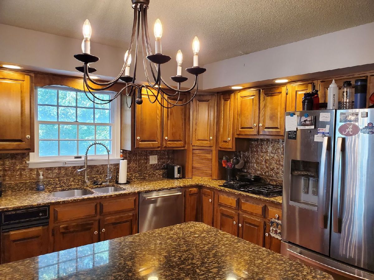
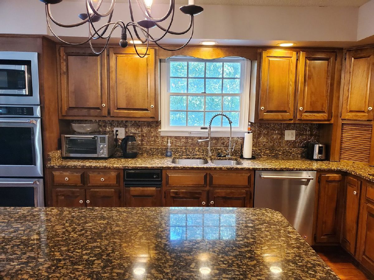
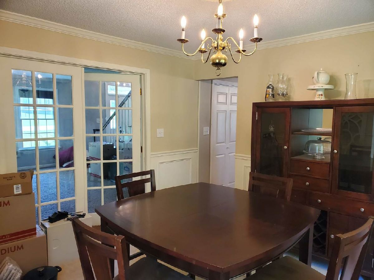
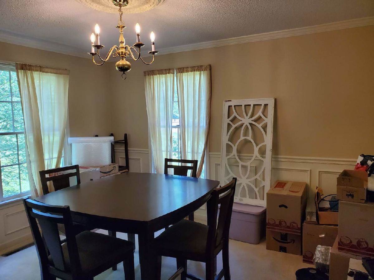
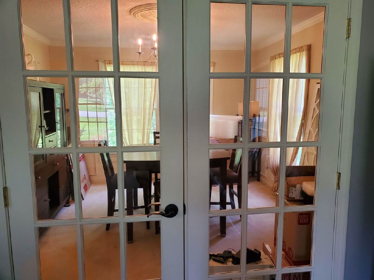
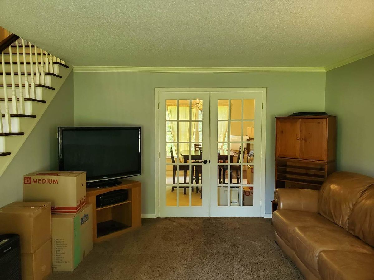
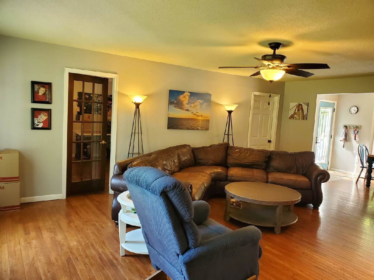
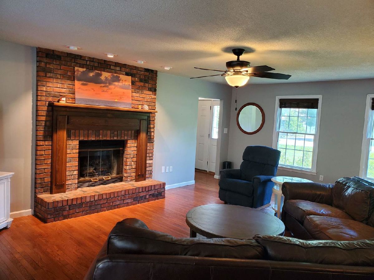
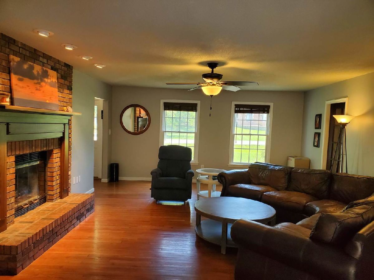
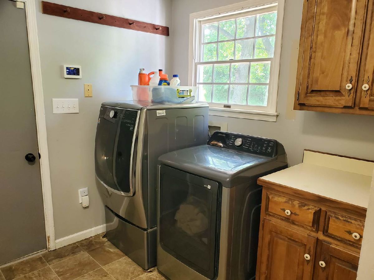
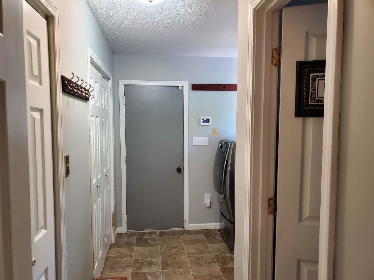
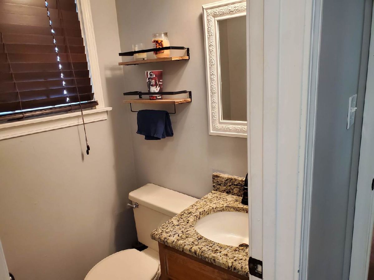
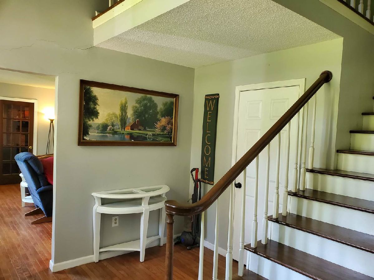
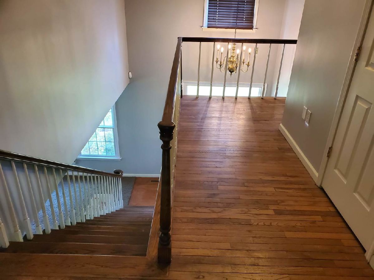
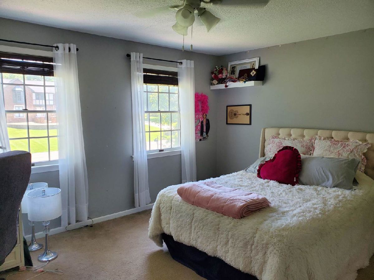
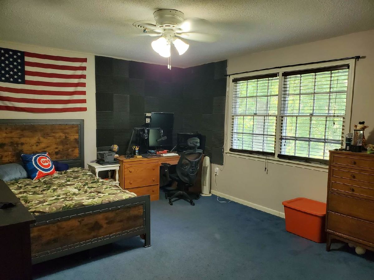
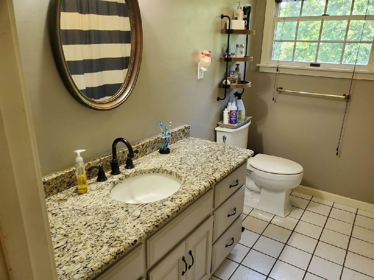
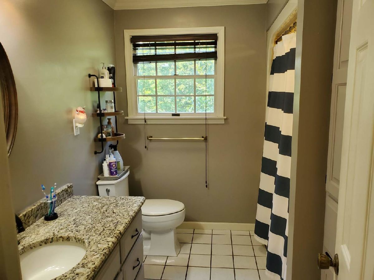
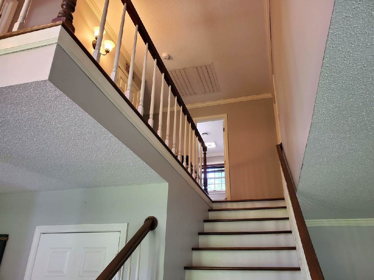
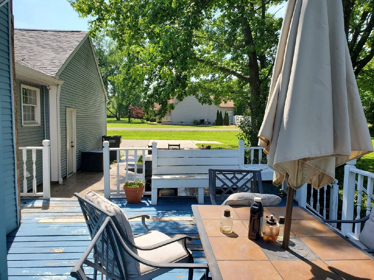
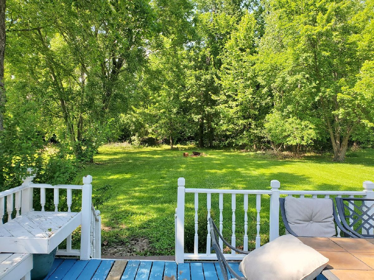
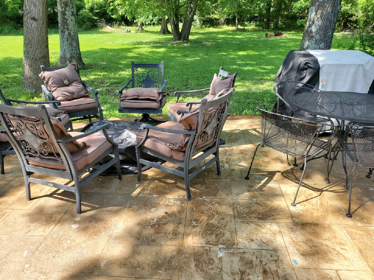
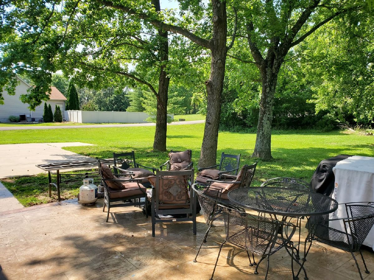
Location, Location, Location! Arbor Drive is such a welcoming site to drive up to your home. You will enjoy the spacious yet warm and cozy with this traditional 2 story style, sitting on a larger lot, and an EV charger in place in the garage! Large family room with big brick gas fireplace. Large stamped concrete patio and back deck to enjoy overlooking the huge backyard. Beautiful, paved sidewalk up to the Front Entrance. 4 bedrooms and 2.5 baths. The 4th bedroom is currently utilized as an office/library on the main floor. Informal dining room with Bay window. Formal dining room and living room. Granite Counter tops! Newer Roof!
Property Specifics
| Single Family | |
| — | |
| — | |
| 1988 | |
| None | |
| Vinyl Siding | |
| — | |
| — | |
| No | |
| — |
| Williamson | |
| — | |
| — / Not Applicable | |
| None | |
| Public | |
| Public Sewer | |
| Central Air | |
| Forced Air | |
| 12666006 | |
| 0503281005 |
Room Specifics
All Bedroom Info:
Total Bedrooms: 4
Bedrooms Above Ground: 4
Bedrooms Below Ground: 0
Total Bedrooms: 4
Bedrooms Above Ground: 4
Bedrooms Below Ground: 0
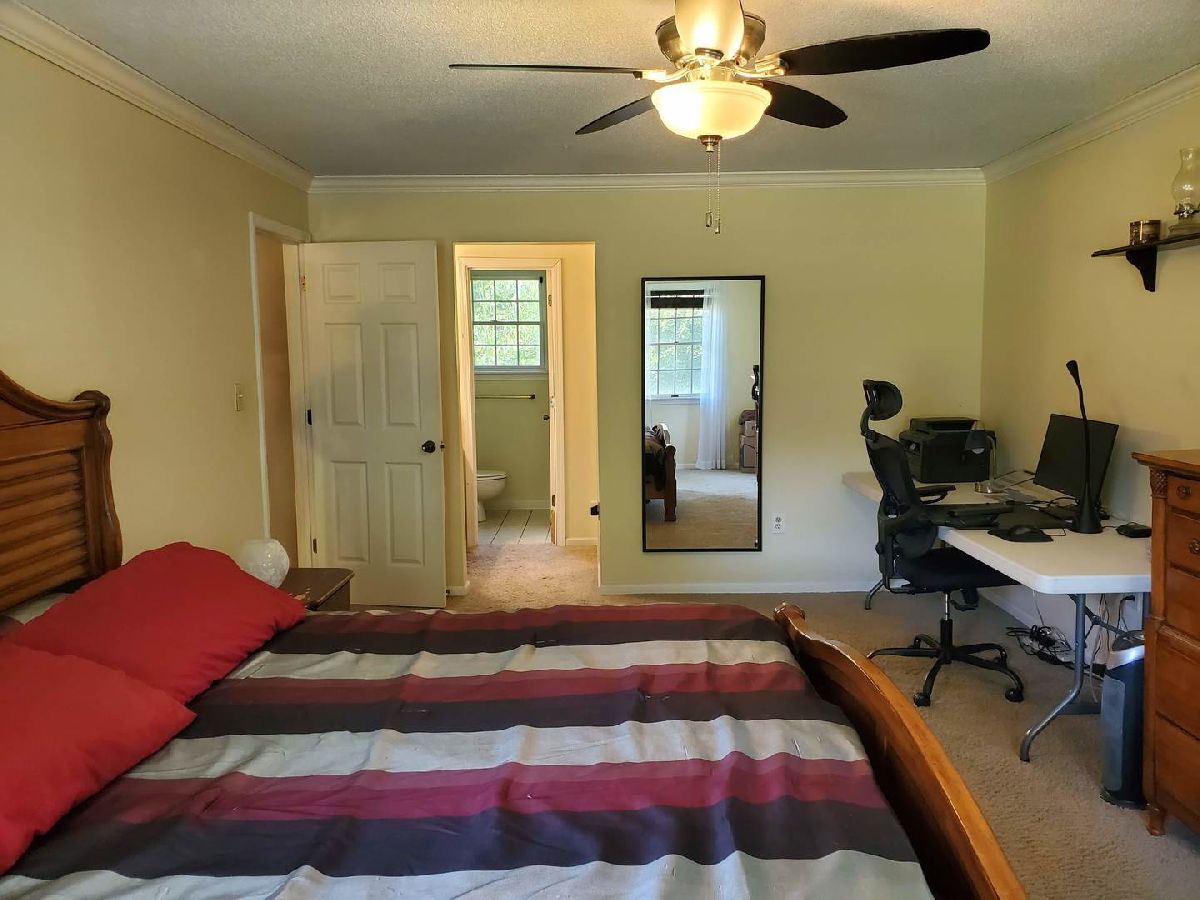
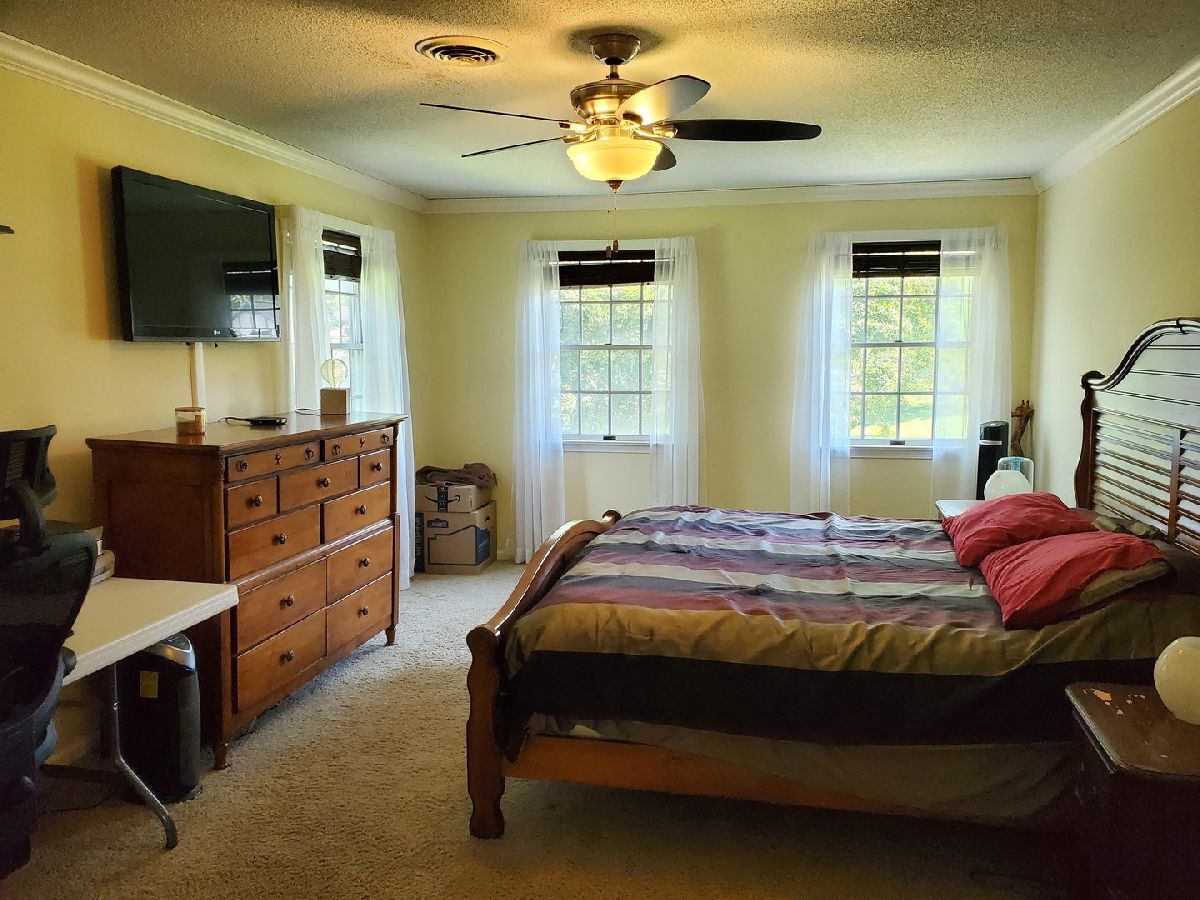
Master Bedroom Info:
Dimensions: 19X12
Location: 2nd LevelDimensions: 19X12
Floor Type: —
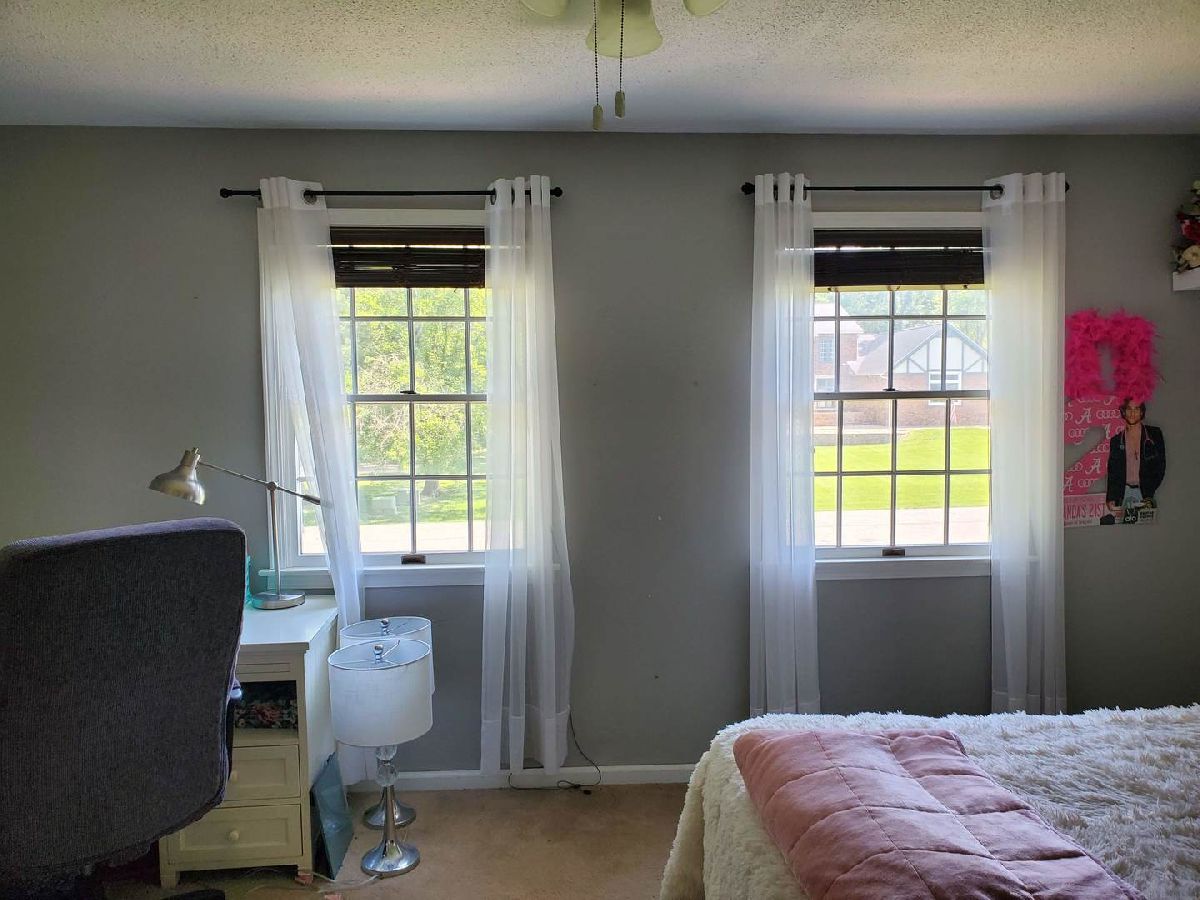
Second Bedroom Info:
Dimensions: 15X13
Location: 2nd LevelDimensions: 15X13
Floor Type: —
Third Bedroom Info:
Dimensions: 15X13
Location: 2nd LevelDimensions: 15X13
Floor Type: —
Fourth Bedroom Info:
Dimensions: 13X11
Location: Main LevelDimensions: 13X11
Floor Type: —
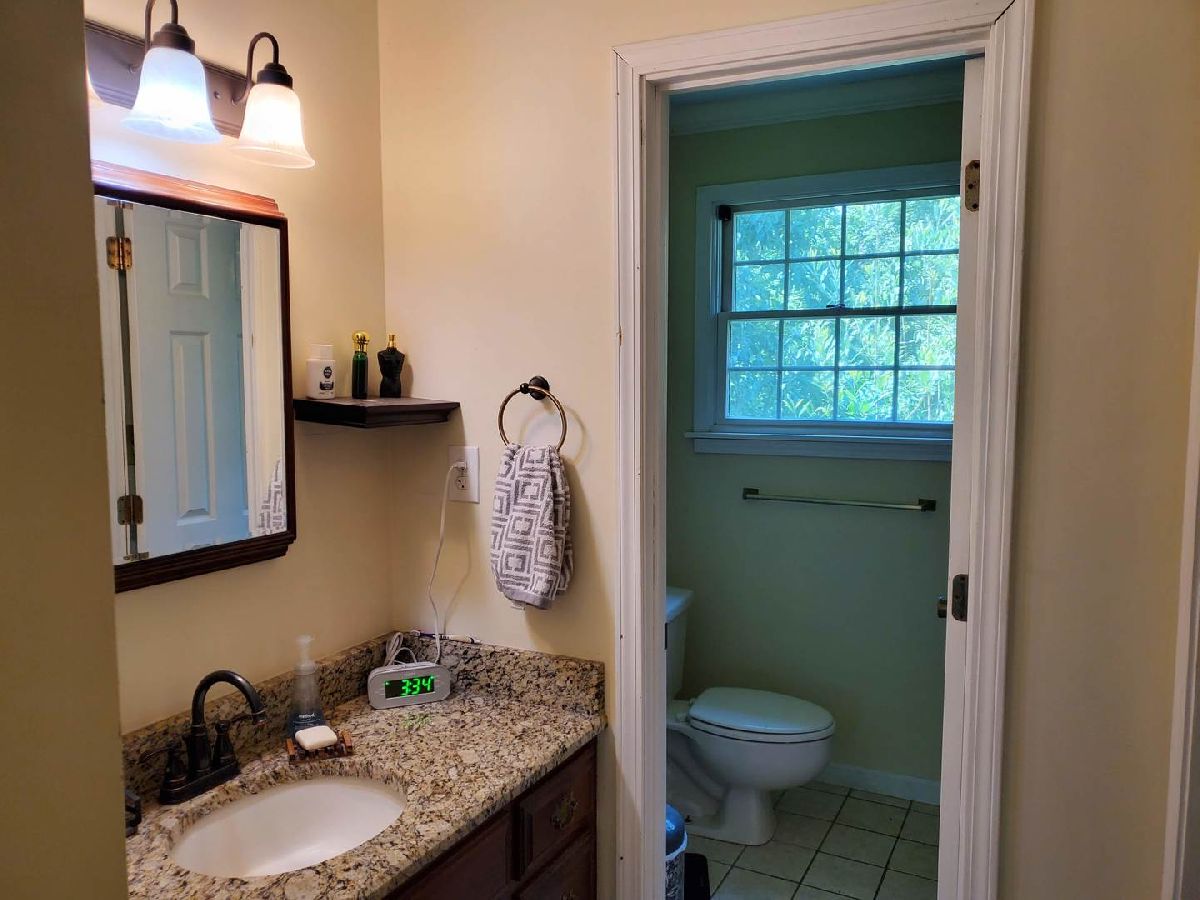
Bathroom Info:
Full Bathrooms: 3
Partial Bathrooms: 1Full Bathrooms: 3
Bathroom Amenities: —
Bathroom in Basement: 0
Kitchen Info:
Dimensions: 13X9
Location: Main LevelDimensions: 13X9
Floor Type: —
Family Room Info:
Dimensions: 16X21
Location: Main LevelDimensions: 16X21
Floor Type: —
Additional Rooms Info:
Rooms: No additional rooms
Basement: NoneRooms: No additional rooms
Other Specifics
| 2 | |
| — | |
| EV Ready, Attached, Garage | |
| — | |
| — | |
| — | |
| — | |
| — | |
| 169x190x172x193 | |
| — | |
| Full | |
| — | |
| — | |
| Not in DB | |
| — | |
| — | |
| — |
Contact Agent
Nearby Similar Homes
302 James Street, Carterville, Illinois 62918
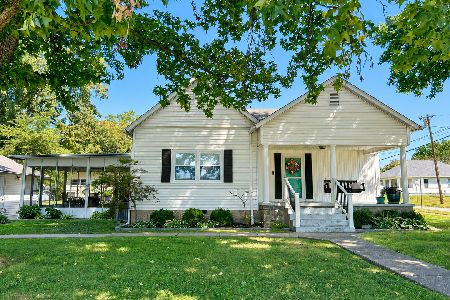
For Sale
$159,000
3 beds / 1.0 baths / 1,275 ft2
Single Family / Built: 1920
51
Nearby Sold Comparables
500 Arbor Drive, Carterville, Illinois 62918
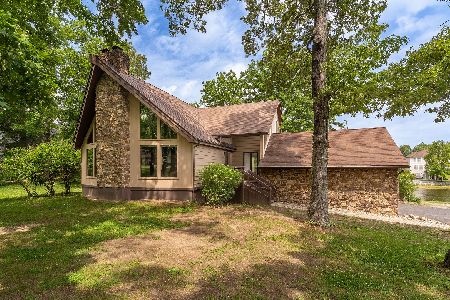
Sold
$399,900
3 beds / 3.0 baths / 3,291 ft2
Single Family / Built: 1995
155
408 Idaho Avenue, Carterville, Illinois 62918

Sold
$16,000
2 beds / 1.0 baths / 732 ft2
Single Family / Built: 1860
3167
704 Jonathan Lane, Carterville, Illinois 62918
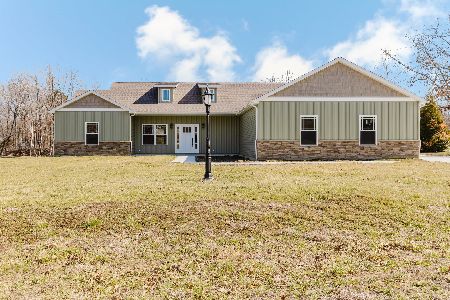
Sold
$455,000
4 beds / 2.1 baths / 2,354 ft2
Single Family / Built: 2025
238
Contact Agent
Listing Provided By
FIVE STAR REALTY
