

701 Rachael Court, Carterville, Illinois 62918
Subdivision > Wildewood
Sorry, we are updating photos, please update this page in 15 minutes
$223,000
|
Sold
|
|
| Status: | Closed |
| Sqft: | 2,220 |
| Cost/Sqft: | $101 |
| Beds: | 3 |
| Baths: | 3 |
| Year Built: | 1997 |
| Property Taxes: | $4,260 |
| Days On Market: | 4535 |
| Lot Size: | 0,90 |
Description
Wonderful home at the end of a quiet cul-de-sac. 3 BRs, 2.5 baths. Master BR w/ walk-in closet. There is a finished room w/ large closet above the garage that has its own climate control system, and is wired for cable. It could be a great BR, office, rec rm, or man cave. The great room & master have high, vaulted ceilings. SS appliances. Gas fireplace. 2 porches. New roof. 2.5 car garage w/ shelving. Fenced backyard.
Property Specifics
| Single Family | |
| — | |
| Other | |
| 1997 | |
| None | |
| Vinyl Siding, Brick | |
| Asphalt | |
| — | |
| No | |
| 0.9 |
| Williamson | |
| Wildewood | |
| 0 / Not Applicable | |
| None | |
| Public | |
| Public Sewer | |
| Central Air, Window/Wall Unit - 1 | |
| Natural Gas, Electric | |
| 08624291 | |
| 0303285009 |
Property History
| DATE: | EVENT: | PRICE: | SOURCE: |
|---|---|---|---|
| 5 Sep, 2014 | Sold | $223,000 | MRED MLS |
| 28 Jul, 2014 | Under contract | $225,000 | MRED MLS |
| — | Last price change | $245,000 | MRED MLS |
| 23 May, 2014 | Listed for sale | $257,000 | MRED MLS |
Sorry, we are updating photos, please update this page in 15 minutes
Room Specifics
All Bedroom Info:
Total Bedrooms: 3
Bedrooms Above Ground: 3
Bedrooms Below Ground: 0
Total Bedrooms: 3
Bedrooms Above Ground: 3
Bedrooms Below Ground: 0
Second Bedroom Info:
Dimensions: —
Location: —Dimensions: —
Floor Type: Carpet
Third Bedroom Info:
Dimensions: —
Location: —Dimensions: —
Floor Type: Carpet
Bathroom Info:
Full Bathrooms: 3
Partial Bathrooms: 1Full Bathrooms: 3
Bathroom Amenities: Whirlpool, Separate Shower, Double Sink
Bathroom in Basement: —
Dining Room Info:
Dimensions: —
Location: —Dimensions: —
Floor Type: Hardwood
Kitchen Info:
Dimensions: —
Location: —Dimensions: —
Floor Type: Ceramic Tile
Features: Eating Area-Breakfast Bar, Eating Area-Table Space
Living Room Info:
Dimensions: —
Location: —Dimensions: —
Floor Type: Hardwood
Additional Rooms Info:
Rooms: Bonus Room, Foyer
Basement: NoneRooms: Bonus Room, Foyer
Other Specifics
| 2.5 | |
| Concrete Perimeter | |
| Garage | |
| — | |
| — | |
| — | |
| Porch | |
| Cul-De-Sac, Irregular Lot, Wooded | |
| 256.26X171.46X235.99X150 | |
| — | |
| Full | |
| Vaulted/Cathedral Ceilings, First Floor Bedroom, First Floor Full Bath | |
| Range, Microwave, Dishwasher, Refrigerator, Disposal, Stainless Steel Appliance(s) | |
| Not in DB | |
| — | |
| — | |
| Gas Log, Gas Starter |
Tax History
| Year | Property Taxes |
|---|---|
| 2014 | $4,260 |
Contact Agent
Nearby Similar Homes
202 Arbor Drive, Carterville, Illinois 62918
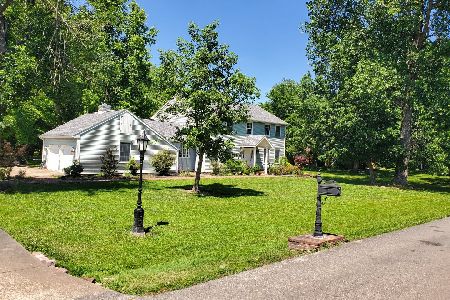
For Sale
$300,000
4 beds / 2.1 baths / 2,712 ft2
Single Family / Built: 1988
142
302 James Street, Carterville, Illinois 62918
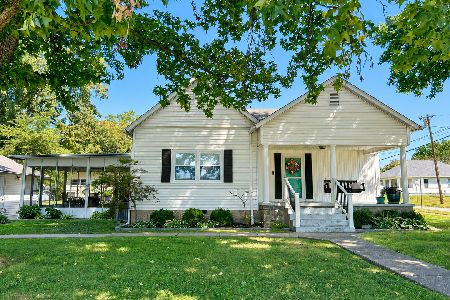
For Sale
$159,000
3 beds / 1.0 baths / 1,275 ft2
Single Family / Built: 1920
51
Nearby Sold Comparables
500 Arbor Drive, Carterville, Illinois 62918
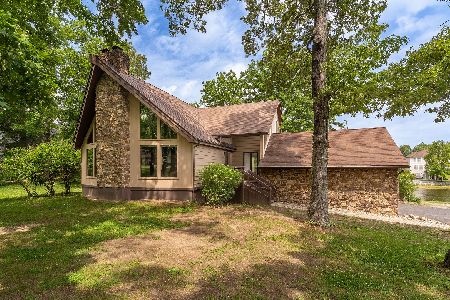
Sold
$399,900
3 beds / 3.0 baths / 3,291 ft2
Single Family / Built: 1995
155
704 Jonathan Lane, Carterville, Illinois 62918
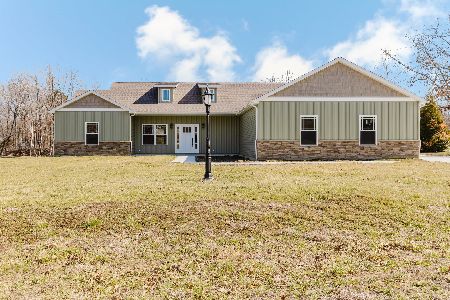
Sold
$455,000
4 beds / 2.1 baths / 2,354 ft2
Single Family / Built: 2025
238
503 Idaho Street, Carterville, Illinois 62918
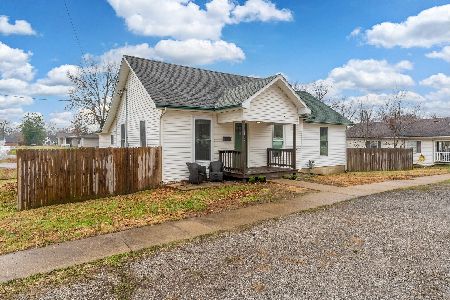
Sold
$219,500
3 beds / 3.0 baths / 1,685 ft2
Single Family / Built: 1910
230
408 Idaho Avenue, Carterville, Illinois 62918

Sold
$16,000
2 beds / 1.0 baths / 732 ft2
Single Family / Built: 1860
3167
401 Washington Street, Carterville, Illinois 62918
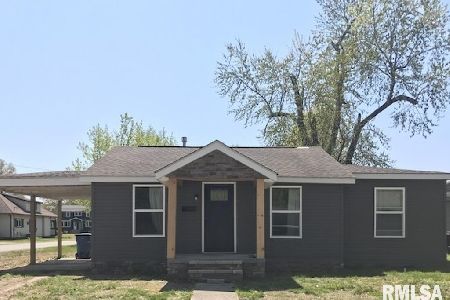
Sold
$59,900
2 beds / 1.0 baths / 1,194 ft2
Single Family / Built: 1930
49
316 Nevada Street, Carterville, Illinois 62918

Sold
$74,900
1 beds / 1.0 baths / 1,050 ft2
Single Family / Built: 1900
263
Contact Agent
Listing Provided By
4 Sale Realty, Inc.
