

202 Harrison Street, Oak Park, Illinois 60304


$599,000
|
For Sale
|
|
| Status: | Active |
| Sqft: | 2,417 |
| Cost/Sqft: | $248 |
| Beds: | 3 |
| Baths: | 3 |
| Year Built: | 2018 |
| Property Taxes: | $16,500 |
| Lot Size: | 0,00 |
Description
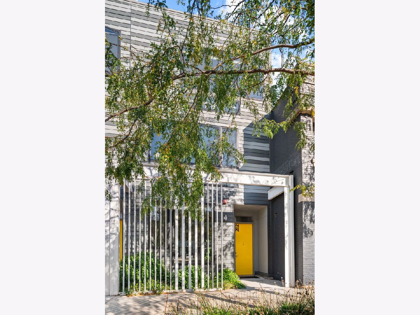
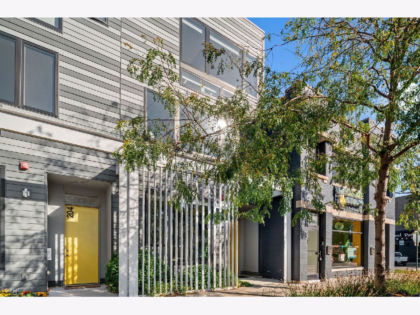
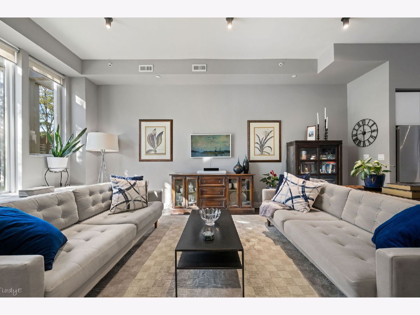
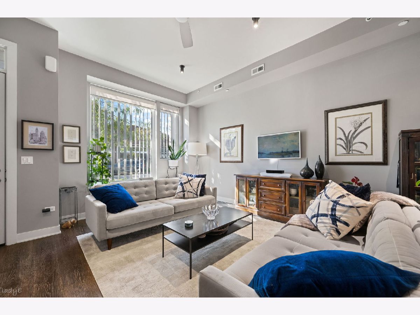
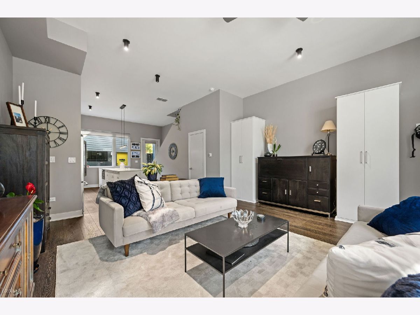
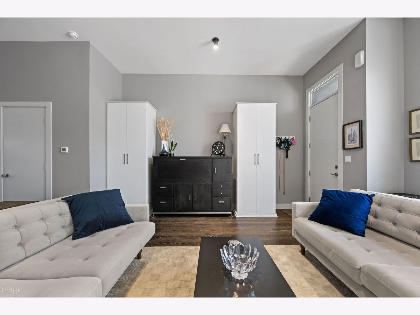
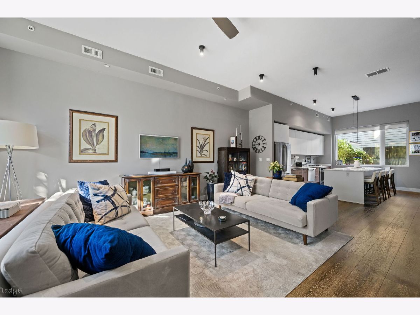
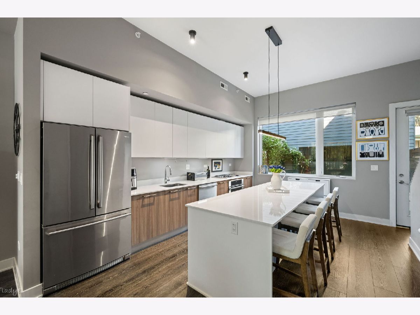
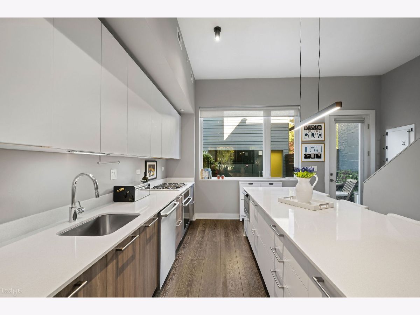
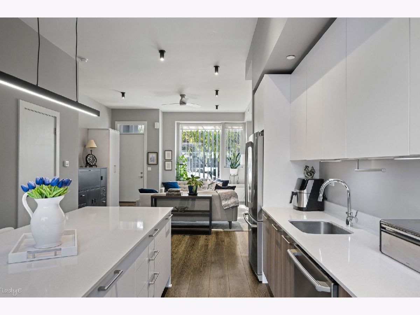
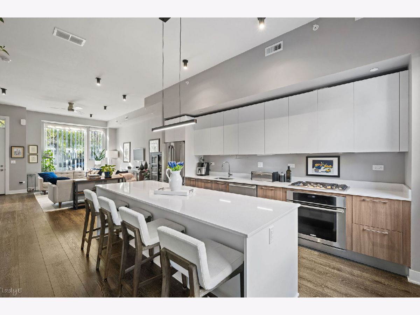
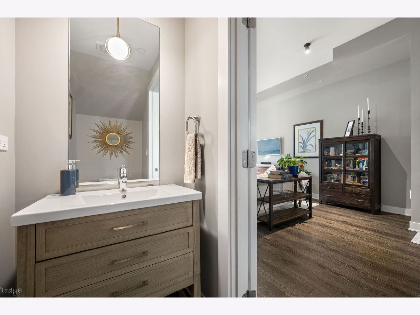
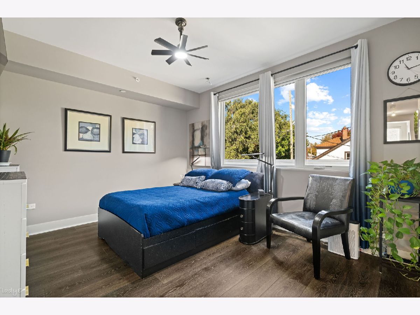
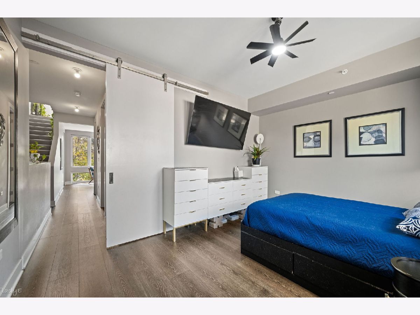
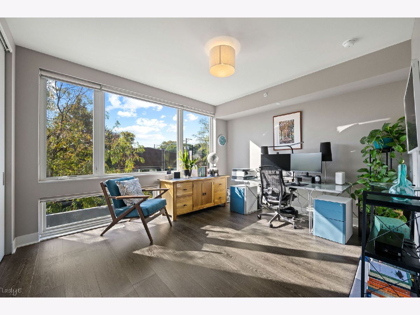
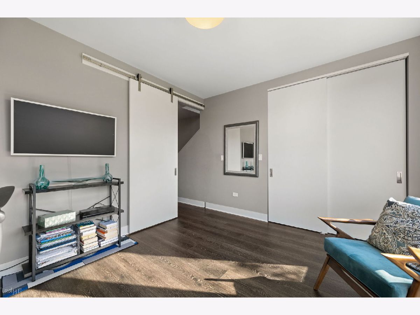
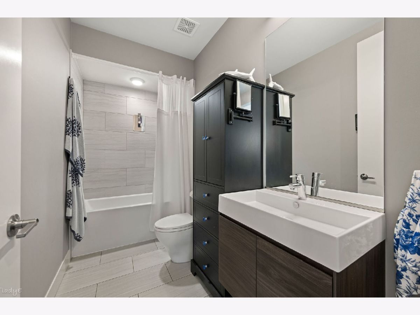
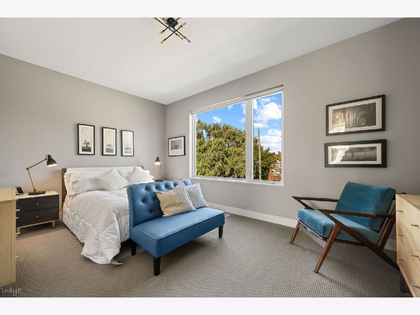
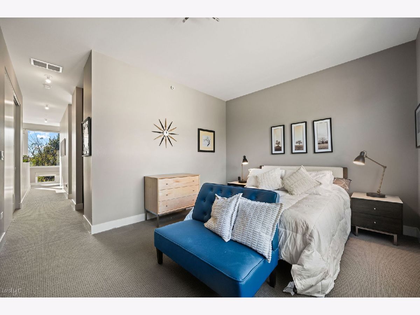
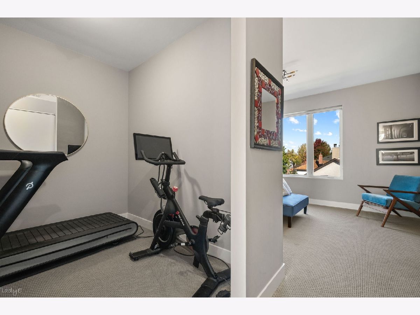
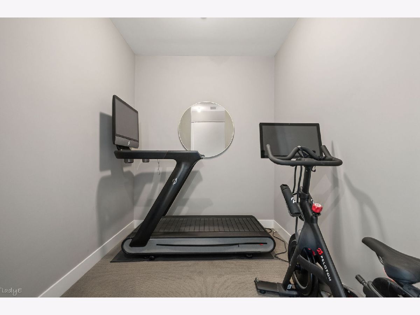
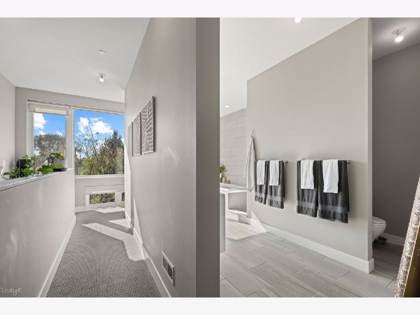
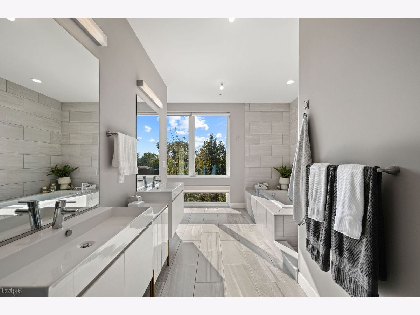
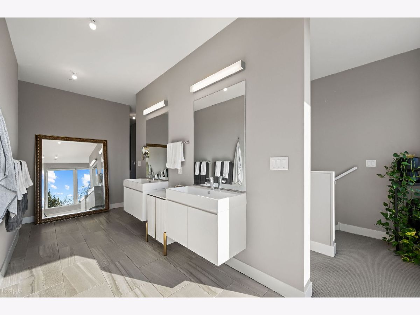
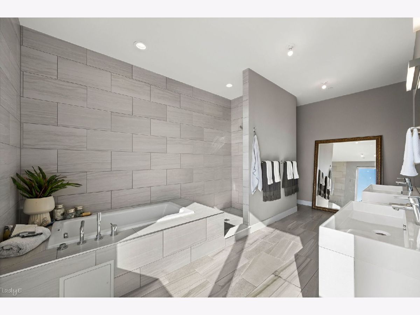
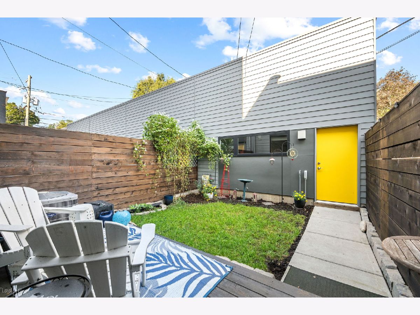
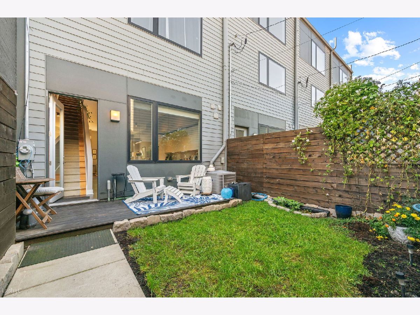
Offering approximately 2,400 square feet, this distinctive three-bedroom, 2.5-bath townhome pairs contemporary finishes with a flexible, multi-level layout in the heart of Oak Park's Arts District. The open, light-filled first floor features heated floors throughout the living room, kitchen and powder room. The modern kitchen is appointed with high-end Electrolux stainless steel appliances, custom Italian cabinetry, quartz countertops and a large island. Two generous bedrooms, a full bath and a versatile laundry and mechanicals room with a utility sink and built-in coffee bar are located on the second floor. The entire third floor is devoted to the primary suite, featuring a north-facing bedroom with treetop views, two oversized walk-in closets-one currently set up as a compact home gym-and a beautifully finished, massive contemporary bath. Enjoy a private, fenced backyard and a spacious two-car garage with additional storage. Conveniently located near neighborhood restaurants, art galleries, the CTA Blue Line and I-290. The property is also zoned for work/live use if needed, offering the option to live and work in one stylish space.
Property Specifics
| Condos/Townhomes | |
| 3 | |
| — | |
| 2018 | |
| None | |
| Other | |
| — | |
| — | |
| No | |
| — |
| Cook | |
| — | |
| 0 / Not Applicable | |
| None | |
| Lake Michigan, Public | |
| Public Sewer | |
| Central Air | |
| Gas, Forced Air, Radiant, Sep Heating Systems - 2+ | |
| 12791956 | |
| 16171270490000 |
Nearby Schools
| NAME: | DISTRICT: | DISTANCE: | |
|---|---|---|---|
|
High School
Oak Park & River Forest High Sch |
200 | Not in DB | |
Room Specifics
Total Bedrooms: 3
Bedrooms Above Ground: 3
Bedrooms Below Ground: 0
Dimensions: 17X12
Floor Type: Carpet
Dimensions: 14X12
Floor Type: Carpet
Dimensions: 14X11
Floor Type: Carpet
Full Bathrooms: 3
Bathroom Amenities: —
Bathroom in Basement: 0
Dimensions: 20X14
Floor Type: Other
Dimensions: 11X9
Floor Type: Vinyl
Dimensions: 18X17
Floor Type: Other
Rooms: Walk In Closet
Name: Walk In Closet
Dimensions: 10X8
Floor Type: Carpet
Other Specifics
| 2 | |
| — | |
| Garage Door Opener, Garage Owned, Detached, Garage | |
| In Unit | |
| — | |
| — | |
| — | |
| — | |
| 18 X 100 | |
| — | |
| Full | |
| — | |
| — | |
| Not in DB | |
| — | |
| — | |
| — |
Contact Agent
Nearby Similar Homes
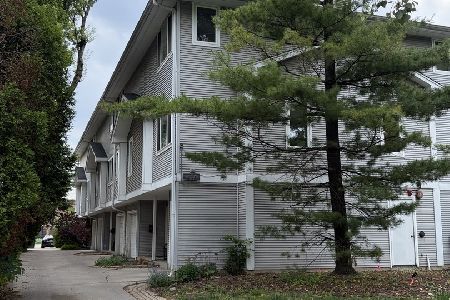
Nearby Sold Comparables

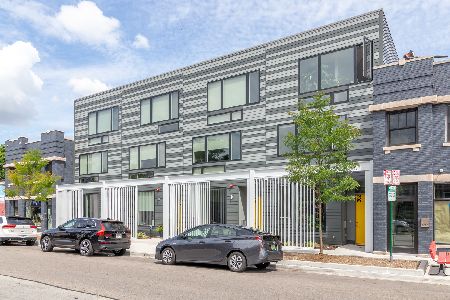
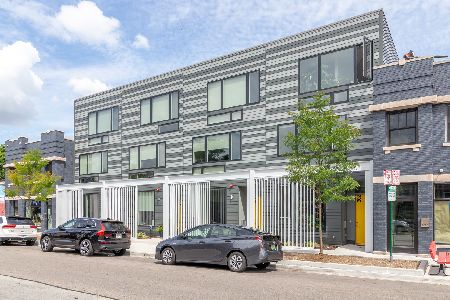
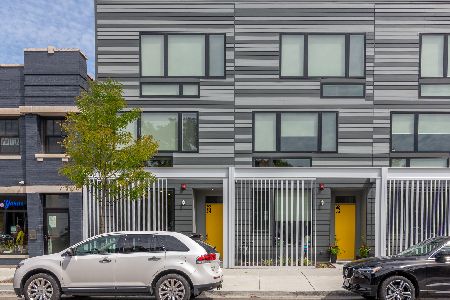
Contact Agent
Listing Provided By
Jameson Sotheby's Intl Realty
