

845 Humphrey Avenue, Oak Park, Illinois 60304


$200,000
|
For Sale
|
|
| Status: | Active |
| Sqft: | 0 |
| Cost/Sqft: | — |
| Beds: | 1 |
| Baths: | 1 |
| Year Built: | 1920 |
| Property Taxes: | $5,051 |
| Days On Market: | 66 |
| Lot Size: | 0,00 |
Description
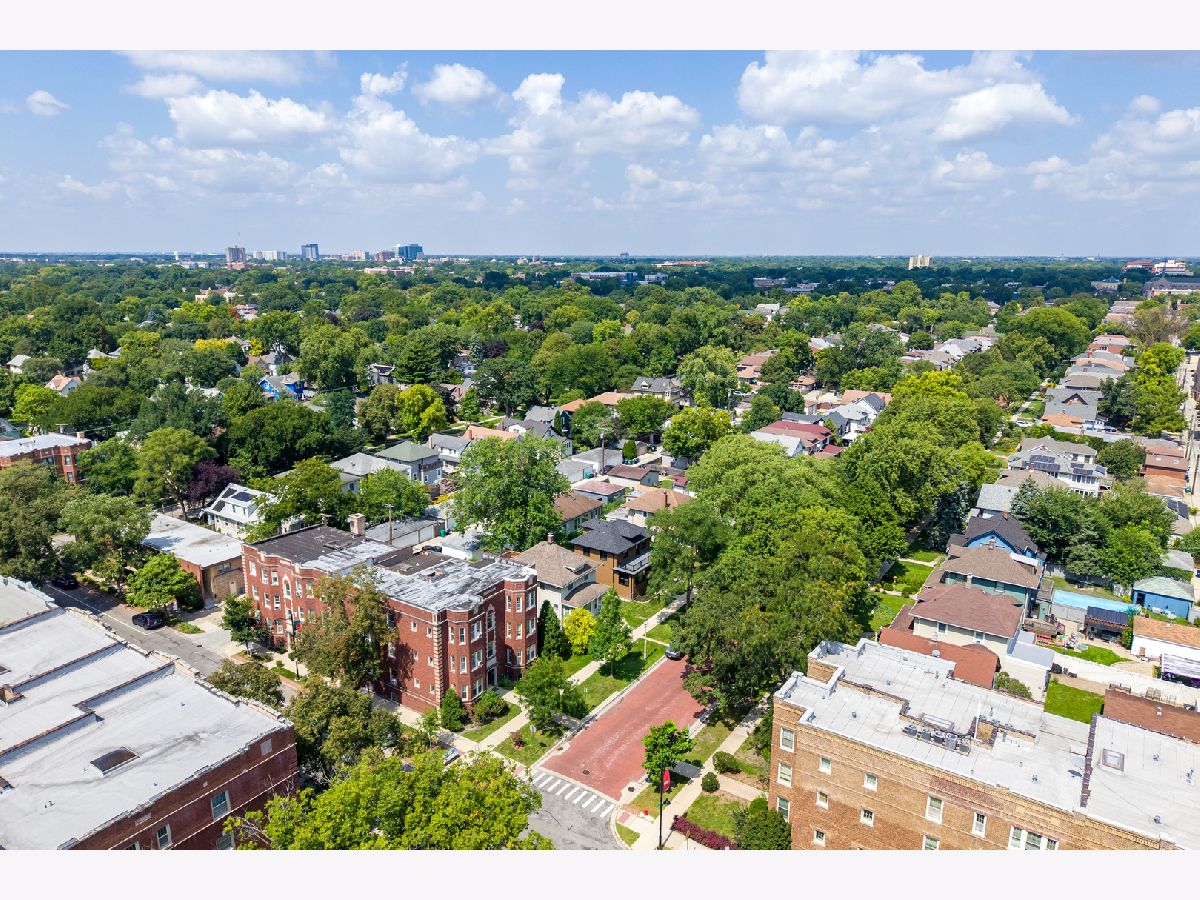
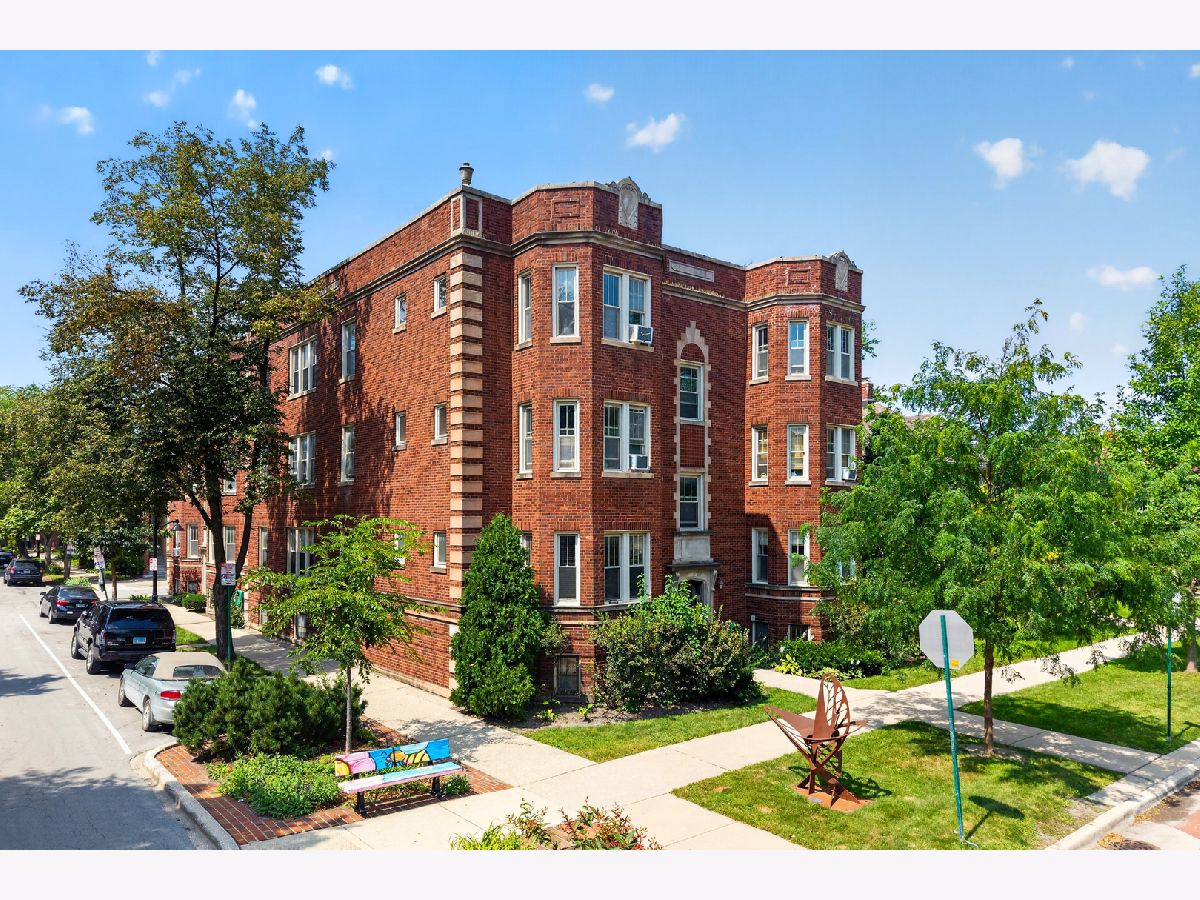
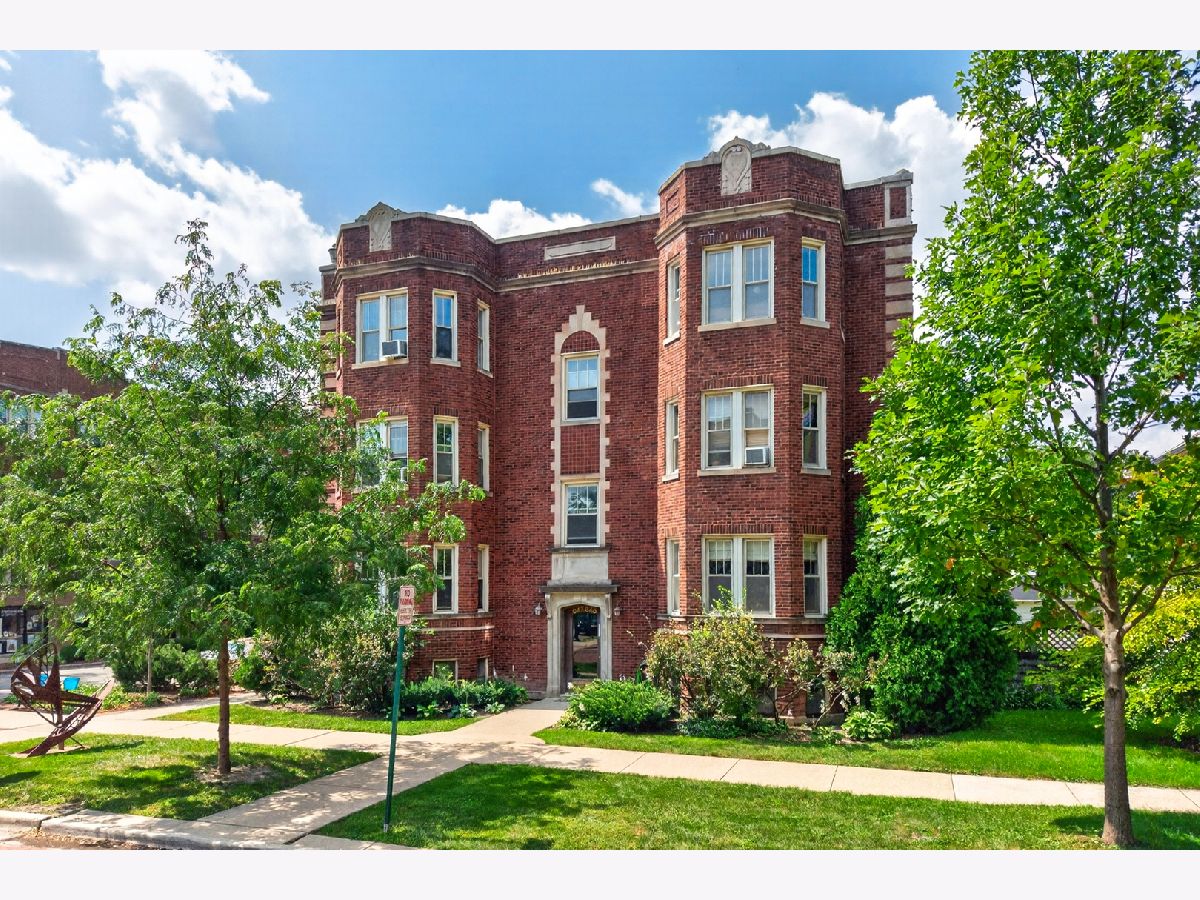
Vintage Oak Park charm + the practical stuff you actually want. This spacious high first floor condo in the Oak Park Arts District has beautiful original character, thoughtful updates and a rare bonus: tandem parking for TWO cars on site. The gracious living room features a decorative fireplace, built-ins and art glass windows, opening to an east-facing sunroom perfect for an office or reading nook. Brand new oak hardwood floors in the living room + sunroom, with freshly refinished hardwoods throughout the rest of the home. Separate dining room, updated kitchen with white cabinetry, granite counters, stainless appliances AND in-unit laundry. The timeless bath has classic white subway and penny tile, and the generously sized bedroom offers great closet space. All within blocks of the shops, restaurants and galleries of the Oak Park Arts District, with easy Blue Line and I-290 access. Vintage Oak Park living, with fewer of the usual compromises!
Property Specifics
| Condos/Townhomes | |
| 3 | |
| — | |
| 1920 | |
| Unfinished, Storage Space, Full | |
| Brick | |
| — | |
| — | |
| No | |
| — |
| Cook | |
| — | |
| 409 / Monthly | |
| Heat, Water, Insurance, Exterior Maintenance, Lawn Care, Scavenger, Snow Removal | |
| Lake Michigan | |
| Public Sewer | |
| None | |
| Gas, Steam, Radiator(s) | |
| No | |
| 12750444 | |
| 16171300301007 |
Nearby Schools
| NAME: | DISTRICT: | DISTANCE: | |
|---|---|---|---|
|
Grade School
Longfellow Elementary School |
97 | — | |
|
Middle School
Percy Julian Middle School |
97 | Not in DB | |
|
High School
Oak Park & River Forest High Sch |
200 | Not in DB | |
Property History
| DATE: | EVENT: | PRICE: | SOURCE: |
|---|---|---|---|
| 16 Feb, 2008 | Sold | $155,000 | MRED MLS |
| 28 Jan, 2008 | Under contract | $159,000 | MRED MLS |
| — | Last price change | $169,000 | MRED MLS |
| 2 Oct, 2007 | Listed for sale | $175,000 | MRED MLS |
| 7 Sep, 2016 | Under contract | $0 | MRED MLS |
| 28 Aug, 2016 | Listed for sale | $0 | MRED MLS |
| 28 Jan, 2019 | Under contract | $0 | MRED MLS |
| 17 Jan, 2019 | Listed for sale | $0 | MRED MLS |
| 8 Apr, 2022 | Sold | $160,000 | MRED MLS |
| 10 Mar, 2022 | Under contract | $175,000 | MRED MLS |
| 20 Feb, 2022 | Listed for sale | $175,000 | MRED MLS |
| 4 Sep, 2026 | Listed for sale | $200,000 | MRED MLS |




Room Specifics
Total Bedrooms: 1
Bedrooms Above Ground: 1
Bedrooms Below Ground: 0
Dimensions: 10X12
Floor Type: Hardwood
Full Bathrooms: 1
Bathroom Amenities: Soaking Tub
Bathroom in Basement: 0
Dimensions: 12X13
Floor Type: Hardwood
Dimensions: 9X13
Floor Type: Hardwood
Features: Galley
Dimensions: 3X3
Floor Type: Other
Dimensions: 11X19
Floor Type: Hardwood
Rooms: Heated Sun Room, Foyer
Name: Heated Sun Room
Dimensions: 6X10
Floor Type: Hardwood
Name: Foyer
Dimensions: 3X10
Floor Type: Hardwood
Other Specifics
| — | |
| — | |
| Off Alley, Assigned, Alley Access, Owned | |
| Washer Hookup, In Unit, In Kitchen, Laundry Closet | |
| Hardwood | |
| Patio | |
| — | |
| Corner Lot | |
| COMMON | |
| — | |
| None | |
| Storage, Walk-In Closet(s), Historic/Period Mlwk, Granite Counters, Separate Dining Room, Replacement Windows | |
| Range, Microwave, Dishwasher, Refrigerator, Washer, Dryer | |
| Not in DB | |
| — | |
| Bike Room/Bike Trails, Storage, Security Door Lock(s) | |
| Decorative |
Tax History
| Year | Property Taxes |
|---|---|
| 2008 | $3,743 |
| 2022 | $3,548 |
| 2026 | $5,051 |
Contact Agent
Nearby Similar Homes
Nearby Sold Comparables




Contact Agent
Listing Provided By
RE/MAX In The Village
