

202 Portage Lane, Yorkville, Illinois 60560


$284,000
|
For Sale
|
|
| Status: | Contingent |
| Sqft: | 1,590 |
| Cost/Sqft: | $179 |
| Beds: | 3 |
| Baths: | 3 |
| Year Built: | 2007 |
| Property Taxes: | $7,502 |
| Lot Size: | 0,00 |
Description
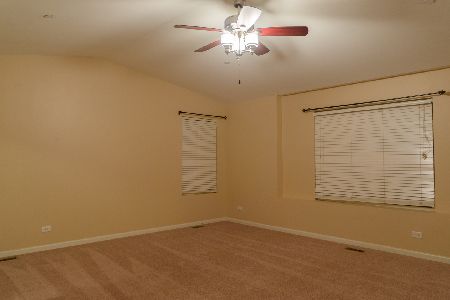
Welcome to this beautifully maintained and updated end-unit townhome in the desirable Bristol Bay community! This spacious 3-bedroom, 2.5-bath home offers an open and inviting layout with generous living and dining areas, perfect for everyday living and entertaining. Upstairs, the primary suite features a private en-suite bath and dual his-and-hers walk-in closets (only one closest shown in photos), providing exceptional storage and comfort. Convenient second-floor laundry adds to the home's functionality. Recent updates include hardwood flooring throughout the entire first level (2024), quartz kitchen countertops (2019), updated kitchen cabinets (2019), water heater (2023), and washer and dryer (2020). The third bedroom features updated vinyl flooring. Enjoy the added privacy and natural light of an end unit, along with Bristol Bay's outstanding amenities, including a clubhouse, community pool, fitness center, volleyball and basketball courts. You'll also love being just minutes from Raging Waves Waterpark, shopping, dining, parks, and major roadways. This move-in-ready home is one you won't want to miss!
Property Specifics
| Condos/Townhomes | |
| 2 | |
| — | |
| 2007 | |
| — | |
| — | |
| No | |
| — |
| Kendall | |
| Bristol Bay | |
| 309 / Monthly | |
| — | |
| — | |
| — | |
| 12694061 | |
| 0204331002 |
Nearby Schools
| NAME: | DISTRICT: | DISTANCE: | |
|---|---|---|---|
|
Grade School
Bristol Bay Elementary School |
115 | — | |
|
Middle School
Yorkville Middle School |
115 | Not in DB | |
|
High School
Yorkville High School |
115 | Not in DB | |


Room Specifics
Total Bedrooms: 3
Bedrooms Above Ground: 3
Bedrooms Below Ground: 0
Dimensions: —
Floor Type: —
Dimensions: —
Floor Type: —
Full Bathrooms: 3
Bathroom Amenities: Separate Shower,Double Sink
Bathroom in Basement: 0
Rooms: —
Basement Description: —
Other Specifics
| 2 | |
| — | |
| — | |
| — | |
| — | |
| 30x57 | |
| — | |
| — | |
| — | |
| — | |
| Not in DB | |
| — | |
| — | |
| — | |
| — |
Contact Agent
Nearby Similar Homes
Nearby Sold Comparables

Contact Agent
Listing Provided By
John Greene Realtor
