

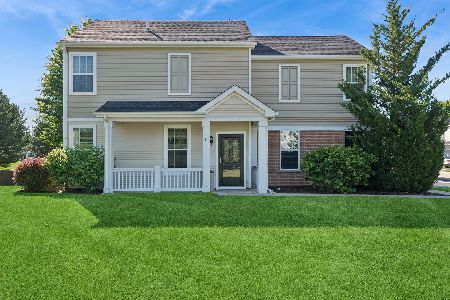
205 Portage Lane, Yorkville, Illinois 60560
Subdivision > Bristol Bay


$188,930
|
Sold
|
|
| Status: | Closed |
| Sqft: | 1,550 |
| Cost/Sqft: | $116 |
| Beds: | 2 |
| Baths: | 2 |
| Year Built: | 2007 |
| Property Taxes: | $6,651 |
| Days On Market: | 2019 |
| Lot Size: | 0,00 |
Description
2br/1.1ba nicely updated unit with huge loft. Wood laminate floors on the whole first floor with powder room off the kitchen. Higher-end fridge, 42" dark cherry color cabinets, 9' ceilings on first floor. Separate dining area and eat-in kitchen bar area. Second floor with vaulted ceiling in the loft, walk-in closet in the master, and generously sized 2nd bedroom. Approx 1550 sq ft! Subdivision has pool (close just in time for summer!!), workout facility, and clubhouse. Easy access to the I-88 corridor off Rt 47. Welcome home!
Property Specifics
| Condos/Townhomes | |
| 2 | |
| — | |
| 2007 | |
| None | |
| Vinyl Siding | |
| Asphalt | |
| BLUE SAPPHIRE | |
| No | |
| — |
| Kendall | |
| Bristol Bay | |
| 155 / Monthly | |
| Insurance, Clubhouse, Exercise Facilities, Pool, Exterior Maintenance, Lawn Care, Snow Removal | |
| Public | |
| Public Sewer | |
| Central Air | |
| Natural Gas | |
| 11050172 | |
| 0204330010 |
Nearby Schools
| NAME: | DISTRICT: | DISTANCE: | |
|---|---|---|---|
|
Grade School
Bristol Bay Elementary School |
115 | — | |
|
Middle School
Yorkville Middle School |
115 | Not in DB | |
|
High School
Yorkville High School |
115 | Not in DB | |
Property History
| DATE: | EVENT: | PRICE: | SOURCE: |
|---|---|---|---|
| 19 Jan, 2018 | Under contract | $0 | MRED MLS |
| 28 Oct, 2017 | Listed for sale | $0 | MRED MLS |
| 27 May, 2021 | Sold | $188,930 | MRED MLS |
| 22 Apr, 2021 | Under contract | $179,900 | MRED MLS |
| 16 Apr, 2021 | Listed for sale | $179,900 | MRED MLS |


Room Specifics
All Bedroom Info:
Total Bedrooms: 2
Bedrooms Above Ground: 2
Bedrooms Below Ground: 0
Total Bedrooms: 2
Bedrooms Above Ground: 2
Bedrooms Below Ground: 0
Second Bedroom Info:
Dimensions: —
Location: —Dimensions: —
Floor Type: Carpet
Bathroom Info:
Full Bathrooms: 2
Partial Bathrooms: 1Full Bathrooms: 2
Bathroom Amenities: —
Bathroom in Basement: 0
Dining Room Info:
Dimensions: —
Location: —Dimensions: —
Floor Type: Wood Laminate
Kitchen Info:
Dimensions: —
Location: —Dimensions: —
Floor Type: Wood Laminate
Features: Eating Area-Breakfast Bar
Laundry Room Info:
Dimensions: —
Location: —Dimensions: —
Floor Type: Ceramic Tile
Living Room Info:
Dimensions: —
Location: —Dimensions: —
Floor Type: Wood Laminate
Additional Rooms Info:
Rooms: Loft, Walk In Closet
Basement: NoneRooms: Loft, Walk In Closet
Other Specifics
| 2 | |
| Concrete Perimeter | |
| Garage | |
| — | |
| — | |
| — | |
| — | |
| — | |
| 57 X 25 | |
| — | |
| None | |
| Vaulted/Cathedral Ceilings, Wood Laminate Floors, Second Floor Laundry, Walk-In Closet(s), Drapes/Blinds | |
| Range, Microwave, Dishwasher, Refrigerator, Washer, Dryer | |
| Not in DB | |
| — | |
| — | |
| — |
Tax History
| Year | Property Taxes |
|---|---|
| 2021 | $6,651 |
Contact Agent
Nearby Similar Homes
181 Willoughby Court, Yorkville, Illinois 60560
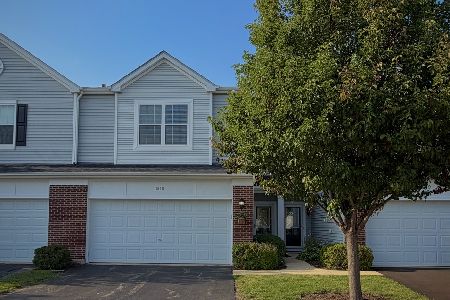
For Sale
$258,000
2 beds / 1.1 baths / 1,550 ft2
Condos/Townhomes / Built: 2006
78
4568 Garritano Street, Yorkville, Illinois 60560
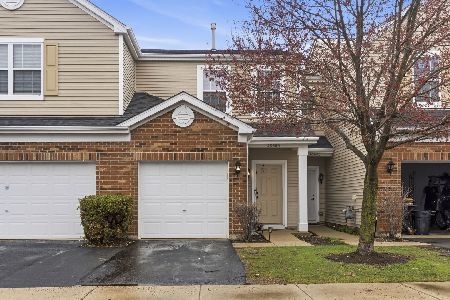
Short Sale
$215,000
2 beds / 1.1 baths / 1,099 ft2
Condos/Townhomes / Built: 2006
203
122 Bertram Drive, Yorkville, Illinois 60560
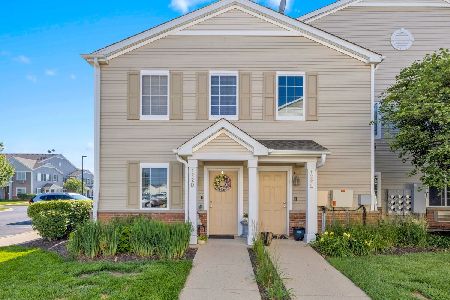
For Sale
$195,000
2 beds / 2.0 baths / 1,049 ft2
Condos/Townhomes / Built: 2006
108
Nearby Sold Comparables
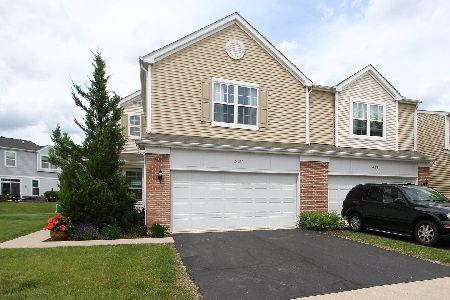
202 Portage Lane, Yorkville, Illinois 60560

Sold
$167,000
3 beds / 2.1 baths / 1,590 ft2
Condos/Townhomes / Built: 2008
2630
Contact Agent
Listing Provided By
Charles Rutenberg Realty of IL
