

2020 Olmstead Drive, Woodstock, Illinois 60098


$295,000
|
For Sale
|
|
| Status: | New |
| Sqft: | 1,460 |
| Cost/Sqft: | $202 |
| Beds: | 2 |
| Baths: | 2 |
| Year Built: | 2007 |
| Property Taxes: | $3,901 |
| Lot Size: | 0,00 |
Description
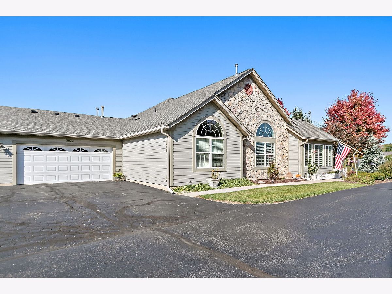
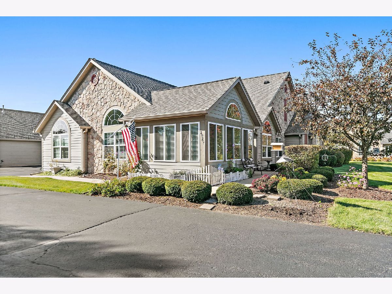
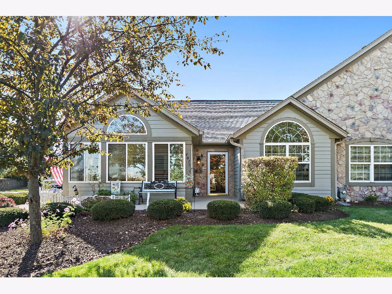
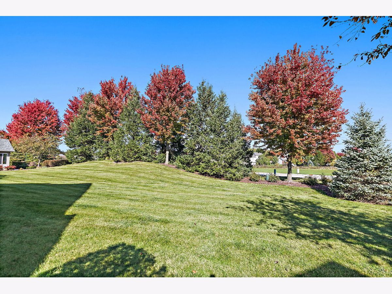
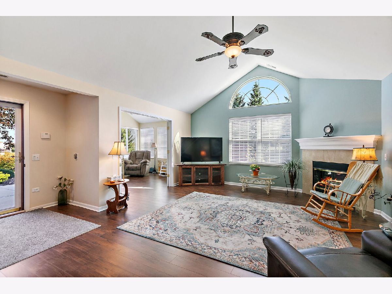
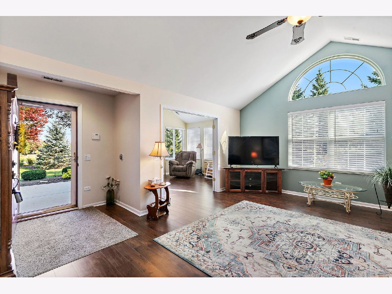
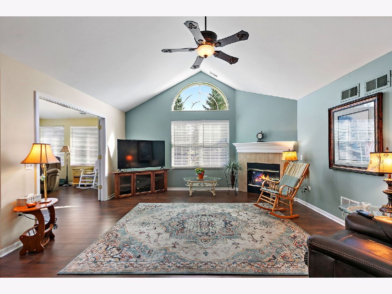
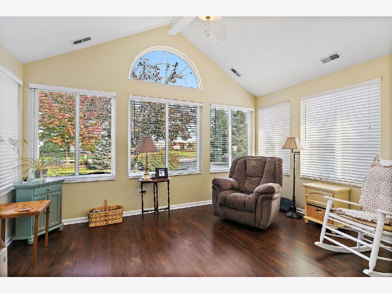
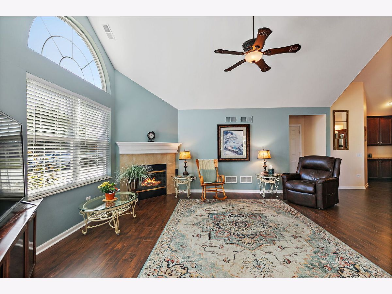
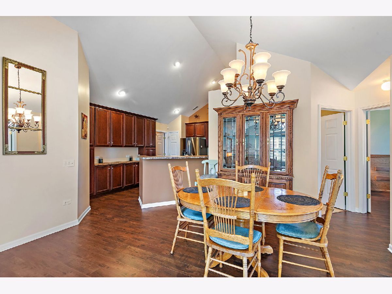
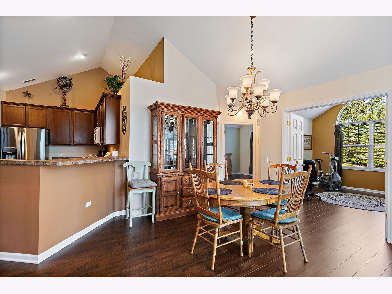
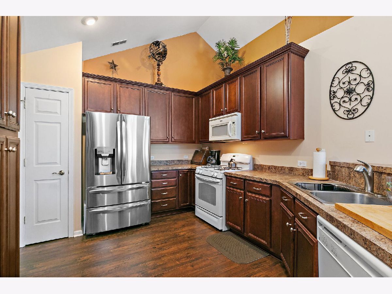
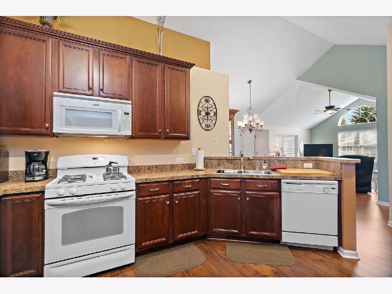
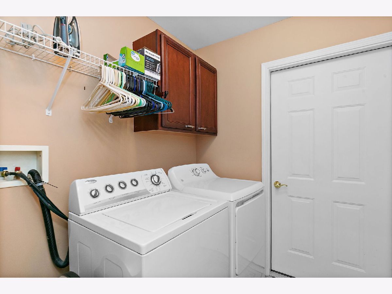
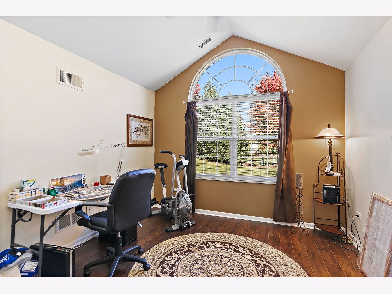
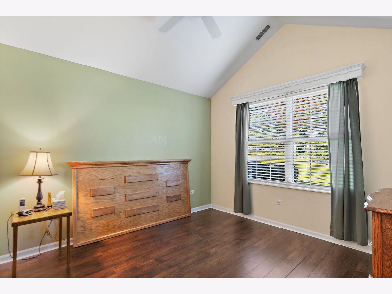
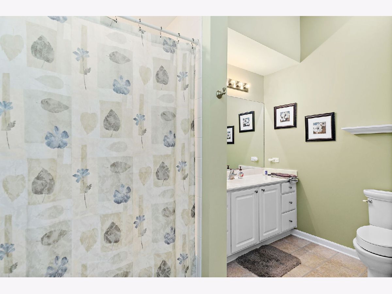
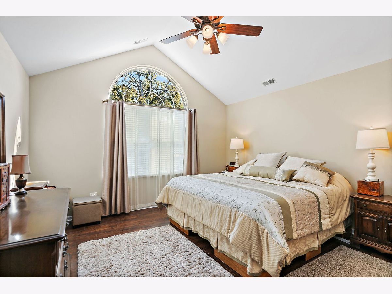
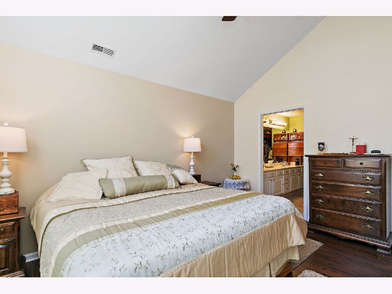
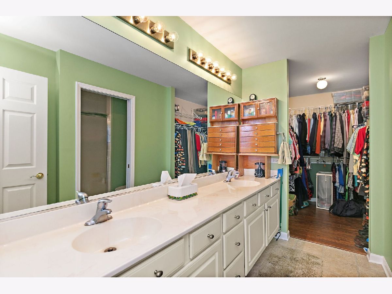
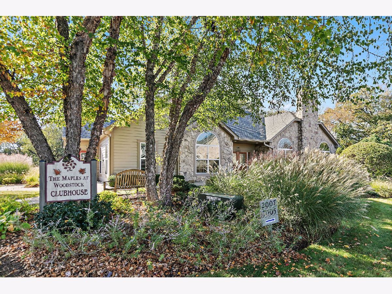
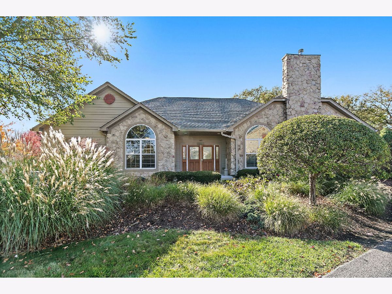
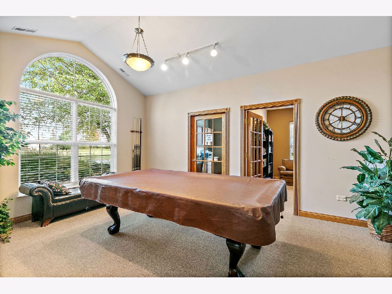
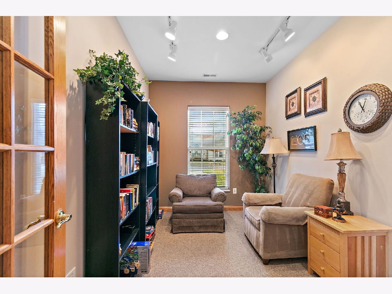
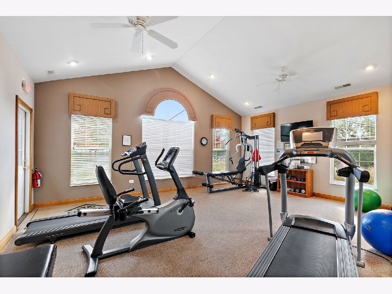
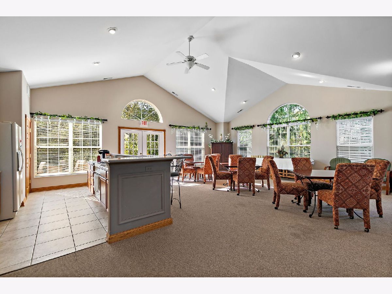
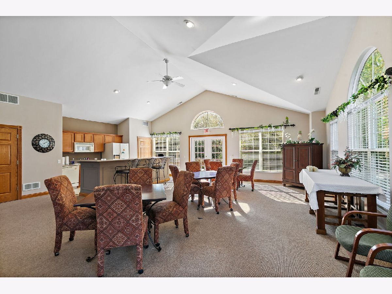
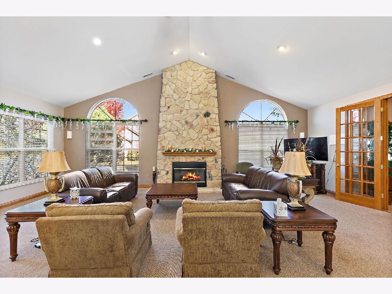
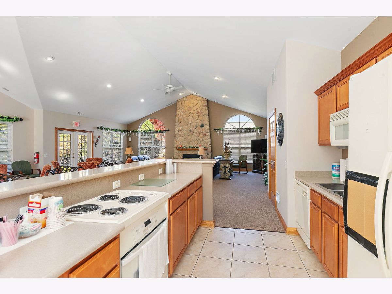
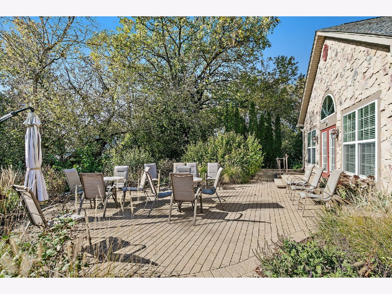
Welcome to this highly desirable Canterbury ranch-style quad unit in the sought-after Maples on Olmstead community! Offering the ease and convenience of single-level living, this spacious 2-bedroom home features a versatile den that could easily serve as a 3rd bedroom, home office, or additional living space. The inviting open floor plan showcases beautiful vinyl wood flooring throughout, a cozy gas-log fireplace, and a gorgeous sunroom filled with natural light-an ideal space to relax or entertain. Enjoy the convenience of an in-unit laundry room, spacious 2-car garage, and open green space at the front entrance of the home. Updates and improvements include a newer furnace and central air conditioning (approximately 2 years old), roof (2021), water heater (approximately 5 years old), dishwasher (2022), dryer (2023) and refrigerator (2024). All appliances are included! Association fees cover exterior building maintenance, landscaping, and snow removal, making everyday living that much easier. Beautiful clubhouse available for residences that includes exercise room, pool table, library and kitchen for additional entertaining needs. Whether you're looking to downsize or simply enjoy the comfort of ranch-style living, this home offers a wonderful combination of space, functionality, and low-maintenance living in a desirable community.
Property Specifics
| Condos/Townhomes | |
| 1 | |
| — | |
| 2007 | |
| None | |
| Stone, Other | |
| Asphalt | |
| CANTERBURY | |
| No | |
| — |
| — | |
| — | |
| 403 / Monthly | |
| Clubhouse, Exterior Maintenance, Lawn Care, Snow Removal | |
| Public | |
| Public Sewer | |
| Central Air | |
| Gas, Forced Air | |
| 12783385 | |
| 1315254010 |
Nearby Schools
| NAME: | DISTRICT: | DISTANCE: | |
|---|---|---|---|
|
Middle School
Creekside Middle School |
200 | Not in DB | |
|
High School
Woodstock High School |
200 | Not in DB | |
Room Specifics
Total Bedrooms: 2
Bedrooms Above Ground: 2
Bedrooms Below Ground: 0
Dimensions: 15X14
Floor Type: Wood Laminate
Dimensions: 13X12
Floor Type: Wood Laminate
Full Bathrooms: 2
Bathroom Amenities: Double Sink
Bathroom in Basement: 0
Dimensions: 14X13
Floor Type: Wood Laminate
Dimensions: 15X10
Floor Type: Wood Laminate
Features: Eating Area-Breakfast Bar
Dimensions: 9X7
Floor Type: Wood Laminate
Dimensions: 15X14
Floor Type: Wood Laminate
Rooms: Den, Heated Sun Room
Name: Den
Dimensions: 15X11
Floor Type: Wood Laminate
Name: Heated Sun Room
Dimensions: 15X13
Floor Type: Wood Laminate
Other Specifics
| 2 | |
| Concrete Perimeter | |
| Asphalt, Garage Door Opener, Garage Owned, Attached, Garage | |
| Main Level, Washer Hookup, Gas Dryer Hookup, In Unit | |
| Laminate | |
| — | |
| Door Width 32 Inches or More, Entry Slope less than 1 foot, Main Level Entry, No Interior Steps | |
| — | |
| — | |
| COMMON | |
| — | |
| Full, Double Sink | |
| Cathedral Ceiling(s), 1st Floor Bedroom, 1st Floor Full Bath | |
| Range, Microwave, Dishwasher, Refrigerator, Washer, Dryer, Disposal | |
| Not in DB | |
| — | |
| — | |
| Gas Log |
Contact Agent
Nearby Similar Homes
Nearby Sold Comparables

Contact Agent
Listing Provided By
Real Broker, LLC
