

2021 Lancaster Lane, Wheaton, Illinois 60189


$449,000
|
For Sale
|
|
| Status: | Contingent |
| Sqft: | 1,426 |
| Cost/Sqft: | $315 |
| Beds: | 3 |
| Baths: | 2 |
| Year Built: | 1971 |
| Property Taxes: | $8,593 |
| Lot Size: | 0,31 |
Description
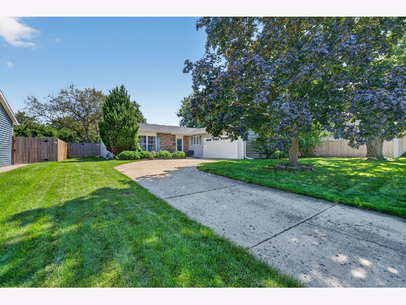
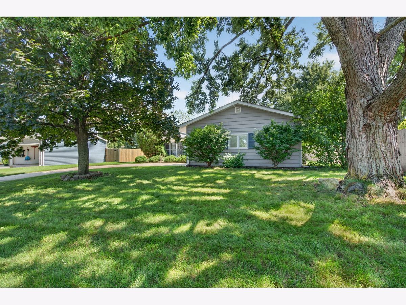
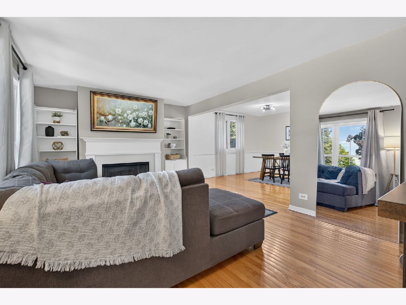
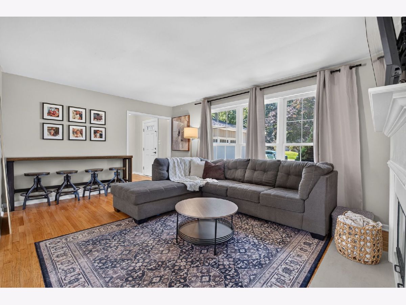
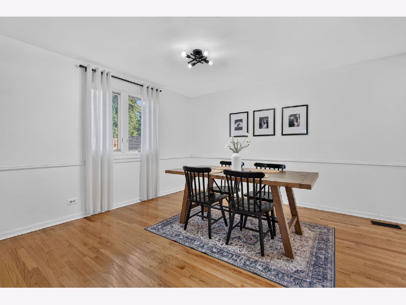
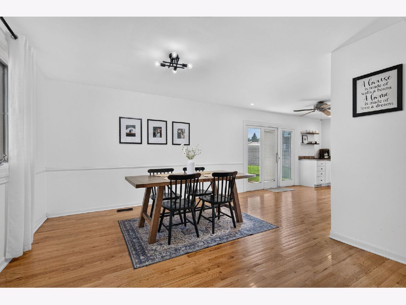
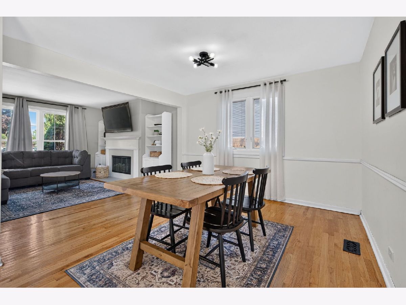
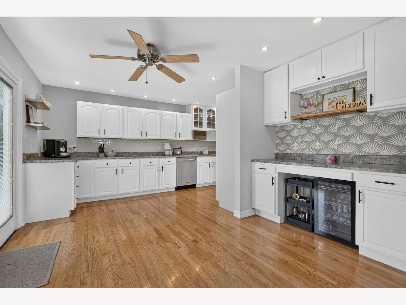
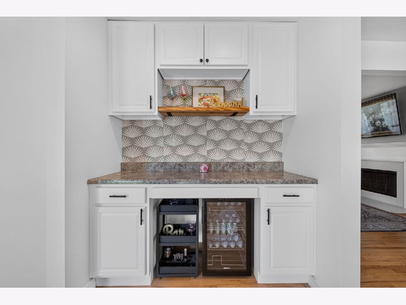
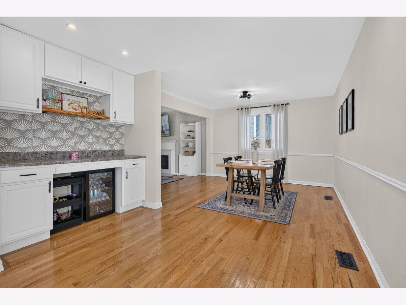
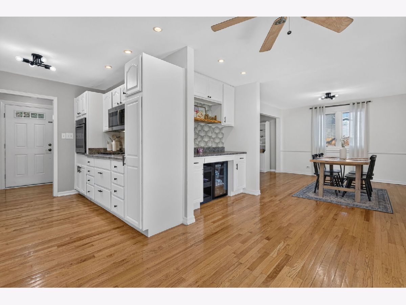
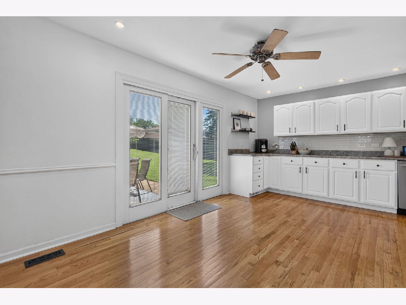
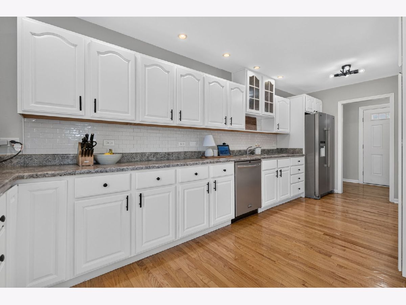
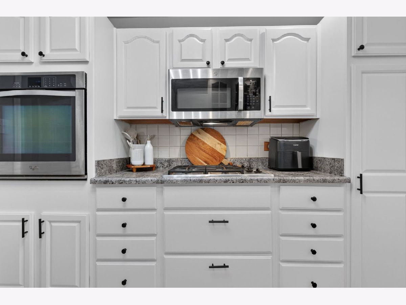
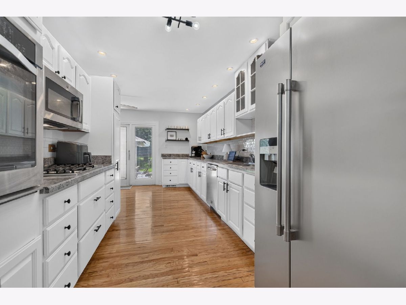
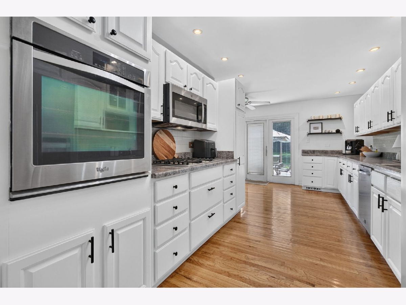
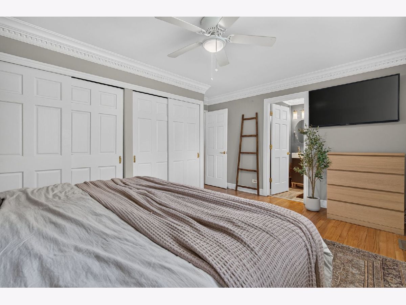
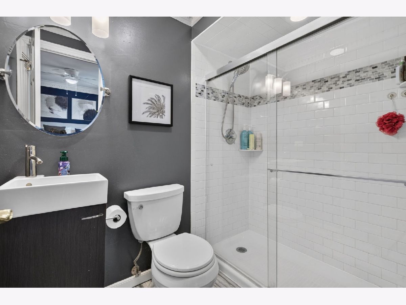
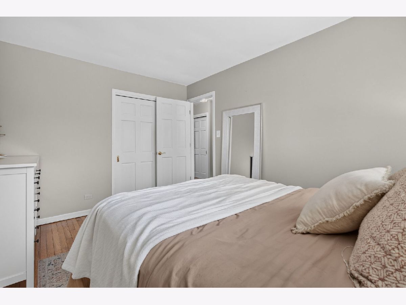
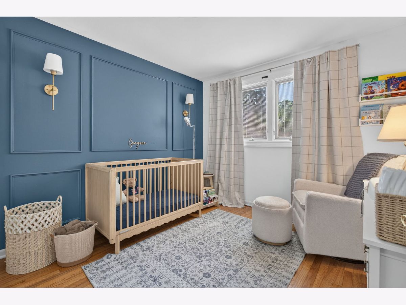
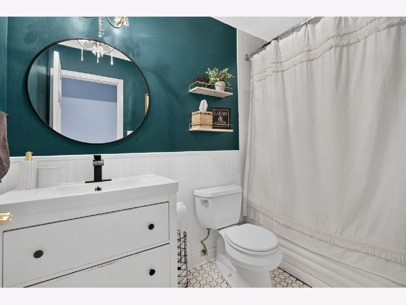
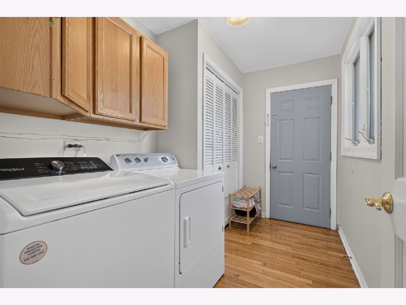
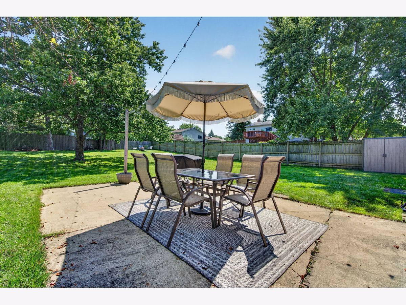
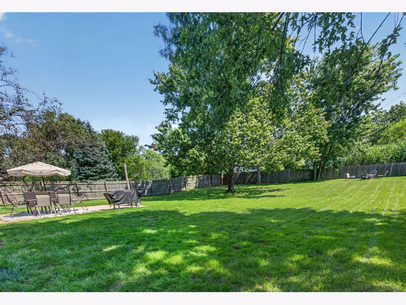
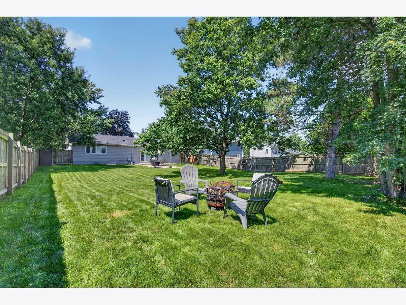
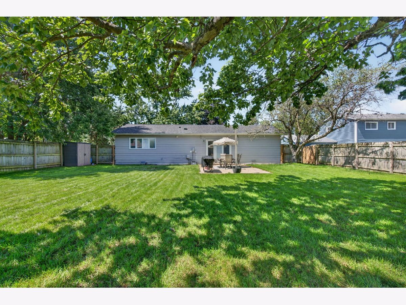
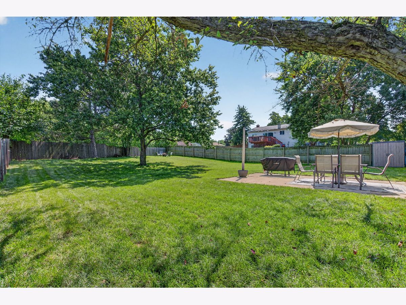
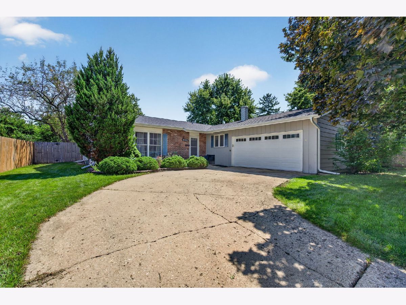
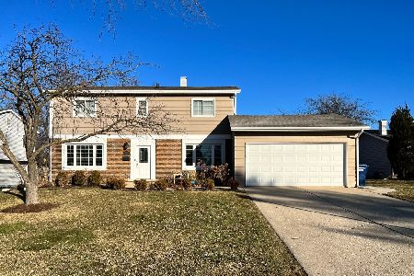
Welcome to 2021 Lancaster! This beautifully maintained 3-bedroom, 2-full-bath RANCH offers bright, open-concept living, a spacious fenced backyard sitting on 1/3 acre lot - all in a convenient Wheaton location close to shopping, dining, parks, schools, Metra stations & major expressways! Step inside & you'll immediately notice how bright, open & inviting this home feels. Beautiful hardwood floors flow throughout the main living spaces, while the open-concept layout creates an easy connection from room to room - perfect for everyday living & entertaining. At the heart of the home is the spacious, modern kitchen featuring crisp white cabinetry, stainless steel appliances, tons of cabinet & counter space & an open layout to the eating area, plus plenty of room to add a large island w/ seating if desired. An added feature, a built-in bar/buffet area provides even more storage & serving space - perfect for setting up drinks, a coffee bar or extra space when entertaining. Whether it's busy weekday mornings, Sunday breakfast or hosting family & friends, there's plenty of room to cook, gather & stay connected. And when the gathering gets bigger, take it outside! Situated on 1/3 acres, one of the larger lots in the subdivision, the expansive 6-ft privacy-fenced backyard offers plenty of room for BBQs, backyard fun, pets, gardening & crisp fall evenings gathered around the fire pit. And there's still SO much space to make your dream backyard come to life - imagine adding an outdoor kitchen, pergola, hot tub, expanded entertaining area or whatever outdoor oasis you've been dreaming of. A newer shed (2024) provides additional storage for all the outdoor extras. The single-level ranch layout offers easy everyday living, while several important improvements provide added peace of mind, including NEW A/C (2024), front living room window (2023, remaining windows 2013 ), sump pump (2021) & a tear-off roof w/ new decking, fascia, gutters & smart enabled garage door (2018). The 6-ft privacy fence was added in 2017. Appliance updates include a NEW refrigerator (2026), washer (2022) & microwave (2021). Best of all, the LOCATION makes everyday life easy. Walk to nearby schools, parks & various ponds! Only a 6 minute drive to the Morton Arboretum & 10 minutes to charming downtown Wheaton where you'll find all our favorite local shops & restaurants. Highly rated schools in combination with everything the Wheaton area has to offer means you've got a home that delivers the space, convenience & lifestyle you're looking for. If you've been searching for an updated ranch home in Wheaton w/ an open floor plan, beautiful hardwood floors, a spacious kitchen on an oversized lot, 2021 Lancaster checks all the boxes!
Property Specifics
| Single Family | |
| — | |
| — | |
| 1971 | |
| — | |
| — | |
| No | |
| 0.31 |
| — | |
| Briarcliffe Knolls | |
| — / Not Applicable | |
| — | |
| — | |
| — | |
| 12753027 | |
| 0527318011 |
Nearby Schools
| NAME: | DISTRICT: | DISTANCE: | |
|---|---|---|---|
|
Grade School
Briar Glen Elementary School |
89 | — | |
|
Middle School
Glen Crest Middle School |
89 | Not in DB | |
|
High School
Glenbard South High School |
87 | Not in DB | |












Room Specifics
Total Bedrooms: 3
Bedrooms Above Ground: 3
Bedrooms Below Ground: 0
Dimensions: —
Floor Type: —
Dimensions: —
Floor Type: —
Full Bathrooms: 2
Bathroom Amenities: —
Bathroom in Basement: 0
Rooms: —
Basement Description: —
Other Specifics
| 2 | |
| — | |
| — | |
| — | |
| — | |
| 69x174x78x188 | |
| — | |
| — | |
| — | |
| — | |
| Not in DB | |
| — | |
| — | |
| — | |
| — |
Contact Agent
Nearby Similar Homes
Nearby Sold Comparables

Contact Agent
Listing Provided By
Century 21 Circle
