

1230 Durham Drive, Wheaton, Illinois 60189


$550,000
|
For Sale
|
|
| Status: | New |
| Sqft: | 2,000 |
| Cost/Sqft: | $275 |
| Beds: | 3 |
| Baths: | 2 |
| Year Built: | 1973 |
| Property Taxes: | $7,887 |
| Lot Size: | 0,26 |
Description
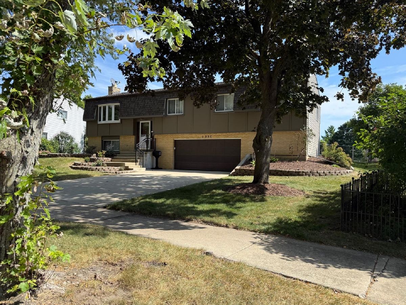
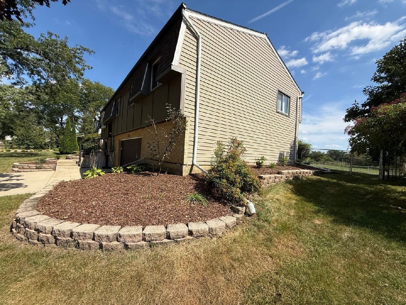
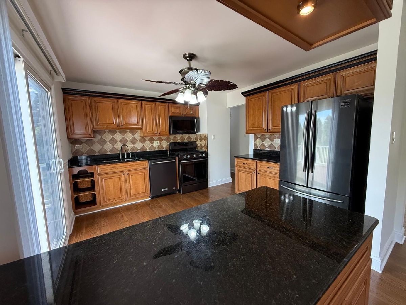
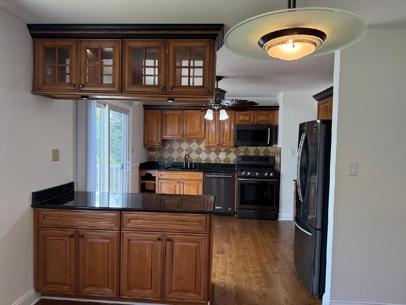
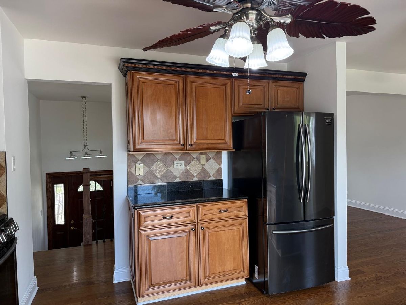
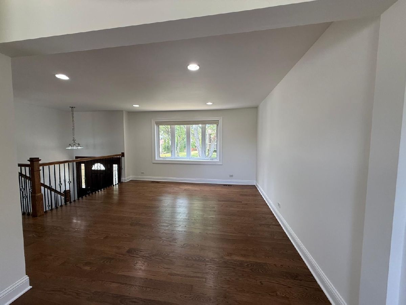
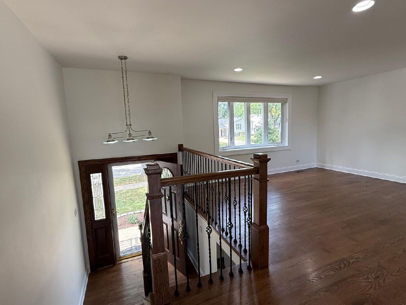
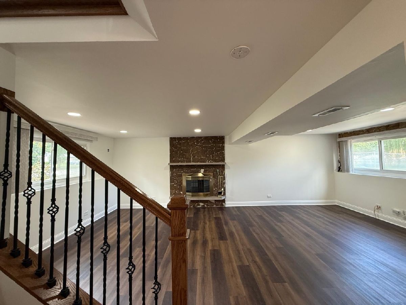
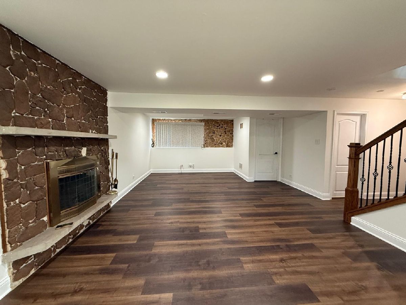
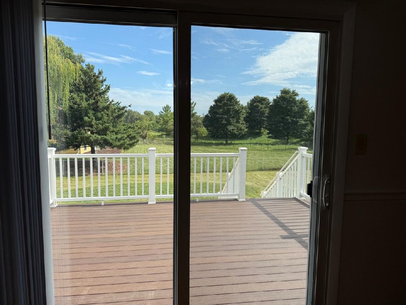
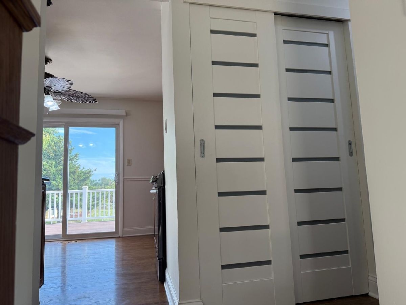
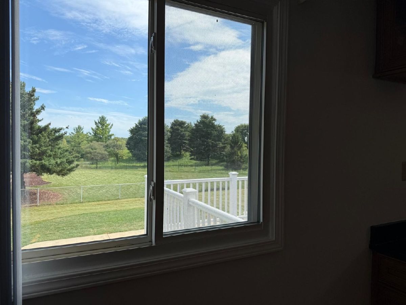
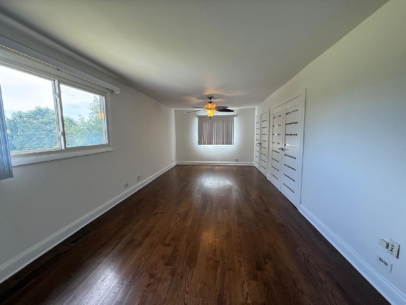
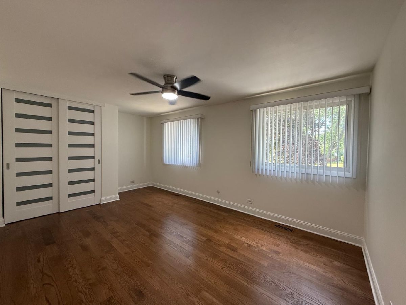
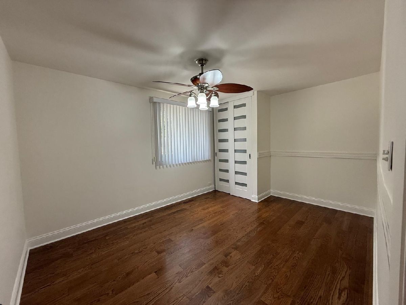
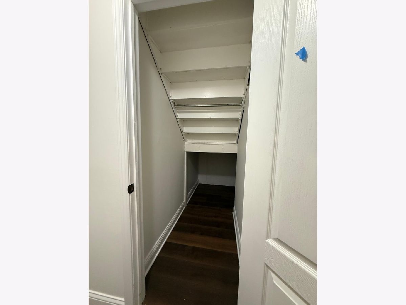
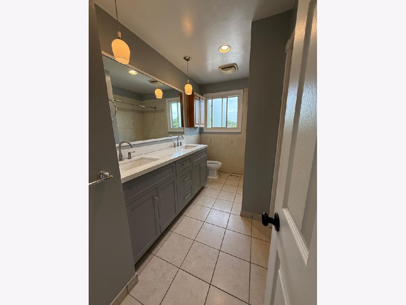
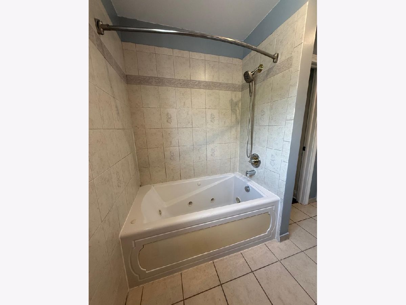
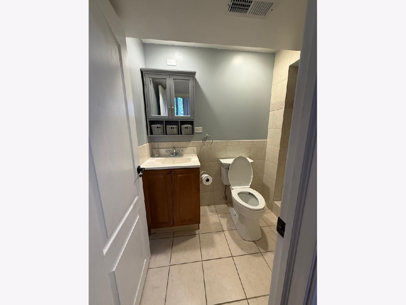
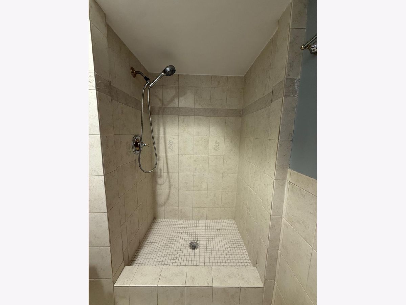
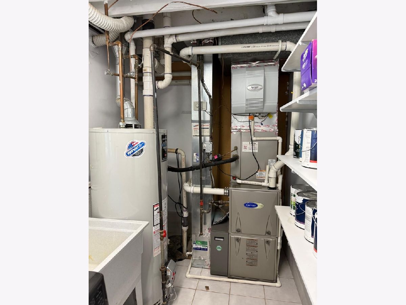
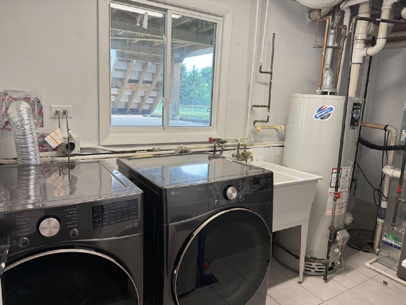
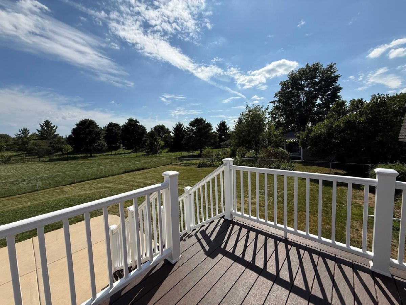
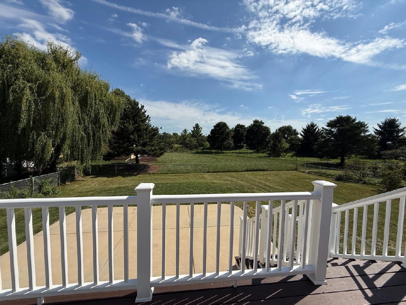
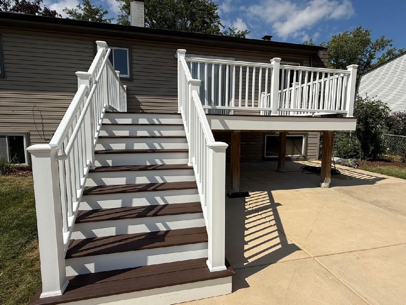
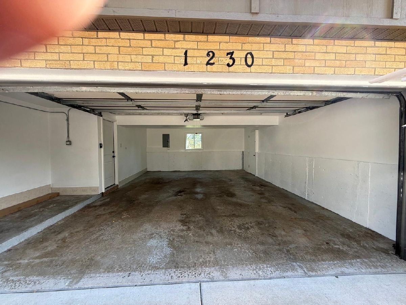
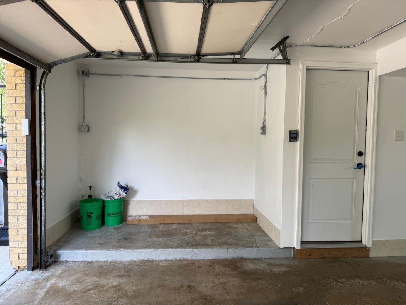
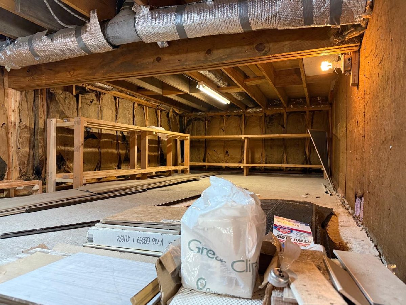
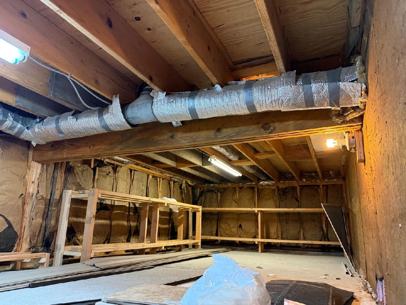
One-of-a-kind Wheaton property offers breathtaking Morton Arboretum views, exceptional privacy, and a rare park-like setting on a large lot. Featuring 3 bedrooms, 2 baths, it includes a cozy wood-burning fireplace, a thoughtful expansion, and a walk-in crawl space for additional storage. Fully fenced yard. Freshly painted move-in-ready home showcases extensive, updates throughout. Upgrades include: Master bath double vanity (2026),Custom vertical blinds(2026),Washer and Dryer (2025), Entire 1st floor 3/4" hardwood flooring + stair railings + 5-inch baseboards,(2024), Custom frosted-glass closet doors in all bedroom and Pantry (2024), James Hardie front siding + Soffits + Exterior window trim (2024): Insulated and Garage Dry Wall (2024) Garage & Utility room windows (2024), Prime Mills luxury zero-VOC vinyl flooring in the family room (2024), Ceiling fans in the second bedroom (2024), 100-amp electrical panel (2024), Concrete Driveway with new railings (2024), Water heater (2021), 32' x 20' concrete patio (2022), 16' x 12' maintenance-free TimberTech deck (2022), New Driveway (2023),Furnace and AC (2015), Roof Replacement including removal of old Layers + Replacement of damaged plywood as needed + added structural supports to eliminate sagging (2014), Siding (2014); Thomasville Maple Kitchen update + Granite + Backsplash (2006), Full bathrooms remodels with Jacuzzi tub in master bath (2006), Lower-level family room renovation with added insulation + replacement Windows (2006), Recessed lighting in Family, Living, Both Bathrooms 2006), Ceiling Fans in the primary and third bedrooms (2006). Located in the highly acclaimed Wheaton School District and just minutes from shopping, dining, parks, and commuter routes..
Property Specifics
| Single Family | |
| — | |
| — | |
| 1973 | |
| — | |
| — | |
| No | |
| 0.26 |
| — | |
| Briarcliffe South | |
| — / Not Applicable | |
| — | |
| — | |
| — | |
| 12028373 | |
| 0534110011 |
Nearby Schools
| NAME: | DISTRICT: | DISTANCE: | |
|---|---|---|---|
|
Grade School
Wiesbrook Elementary School |
200 | — | |
|
Middle School
Hubble Middle School |
200 | Not in DB | |
|
High School
Wheaton Warrenville South H S |
200 | Not in DB | |
Room Specifics
Total Bedrooms: 3
Bedrooms Above Ground: 3
Bedrooms Below Ground: 0
Dimensions: —
Floor Type: —
Dimensions: —
Floor Type: —
Full Bathrooms: 2
Bathroom Amenities: Separate Shower,Double Sink
Bathroom in Basement: 1
Rooms: —
Basement Description: —
Other Specifics
| 2 | |
| — | |
| — | |
| — | |
| — | |
| 66X132X99X147 | |
| Full | |
| — | |
| — | |
| — | |
| Not in DB | |
| — | |
| — | |
| — | |
| — |
Contact Agent
Nearby Similar Homes
Nearby Sold Comparables


Contact Agent
Listing Provided By
RE/MAX Action
