

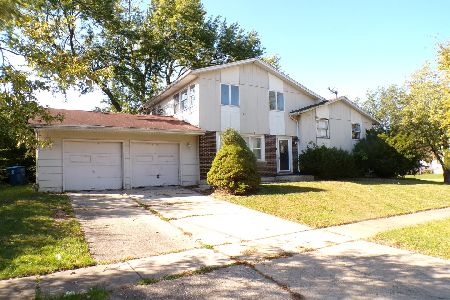
2023 216th Street, Sauk Village, Illinois 60411


$185,000
|
For Sale
|
|
| Status: | Contingent |
| Sqft: | 1,500 |
| Cost/Sqft: | $123 |
| Beds: | 4 |
| Baths: | 1 |
| Year Built: | 1959 |
| Property Taxes: | $3,256 |
| Days On Market: | 76 |
| Lot Size: | 0,00 |
Description
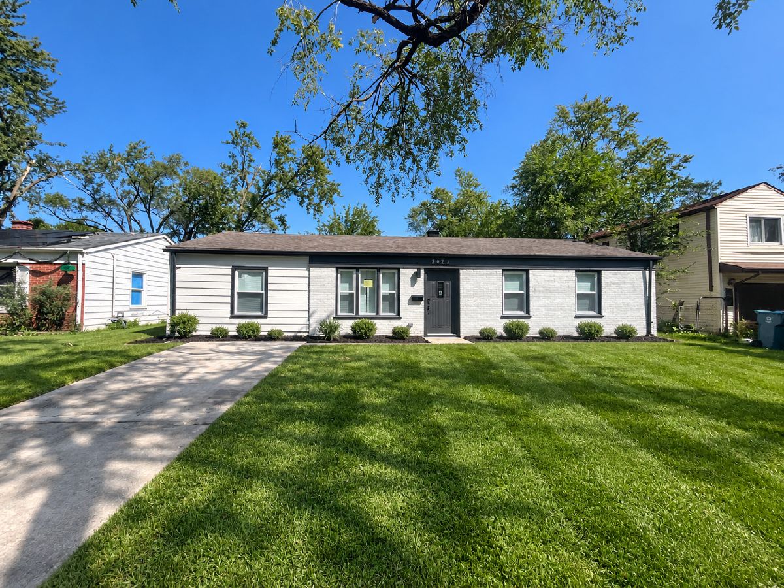
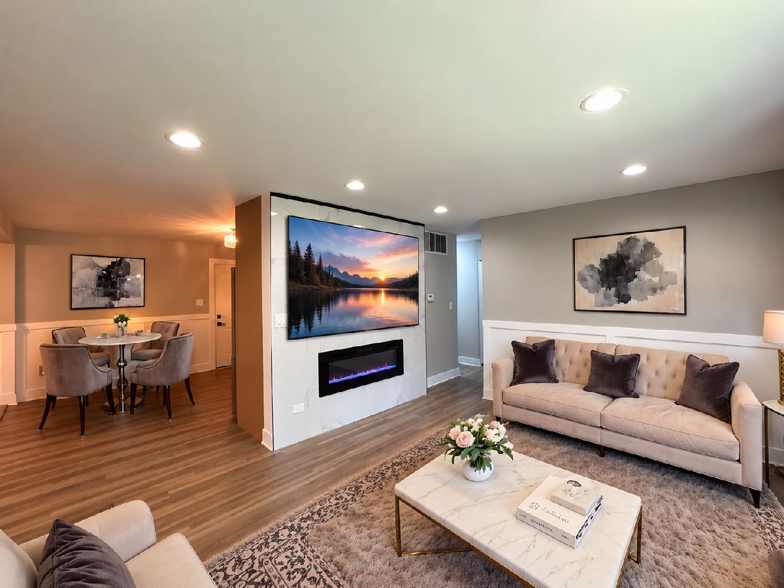
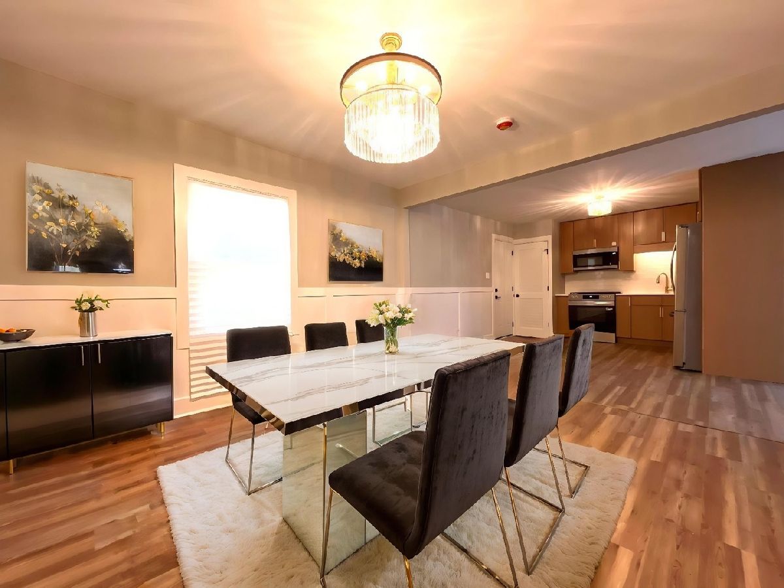
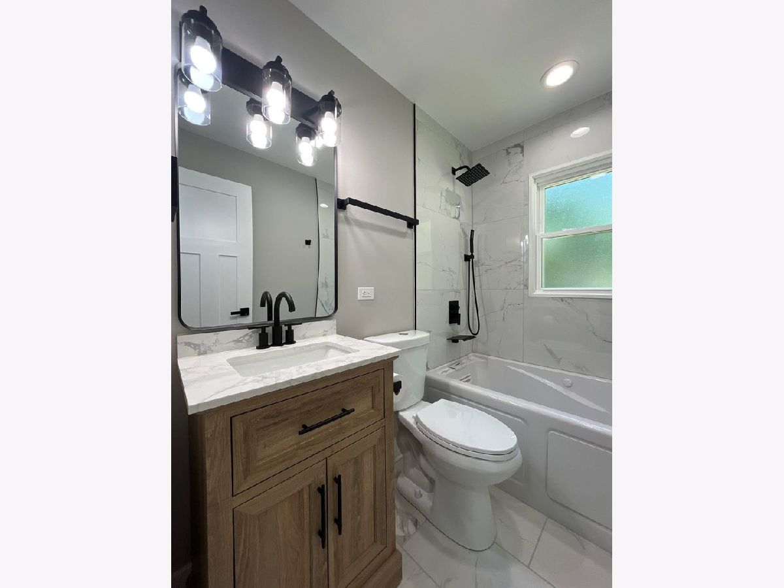
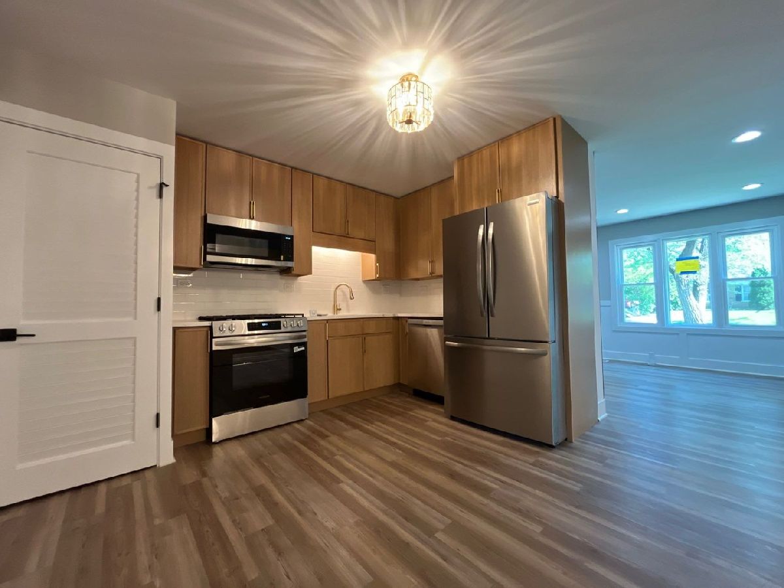
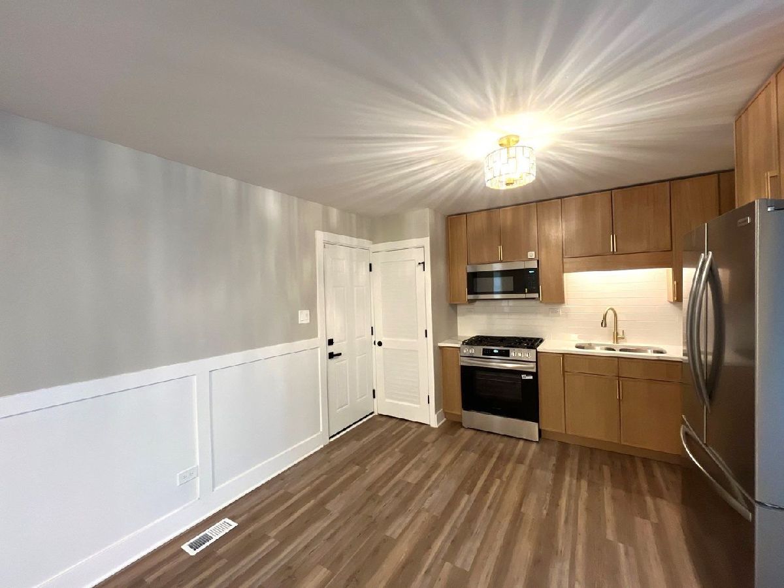
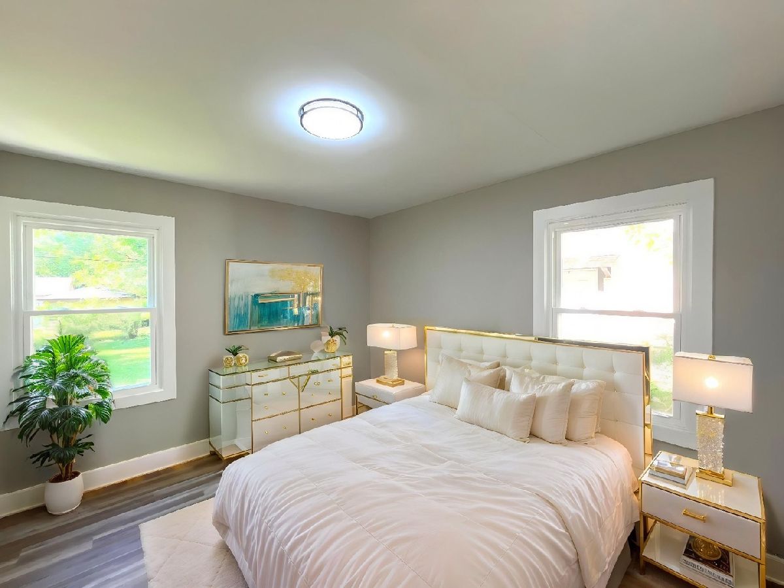
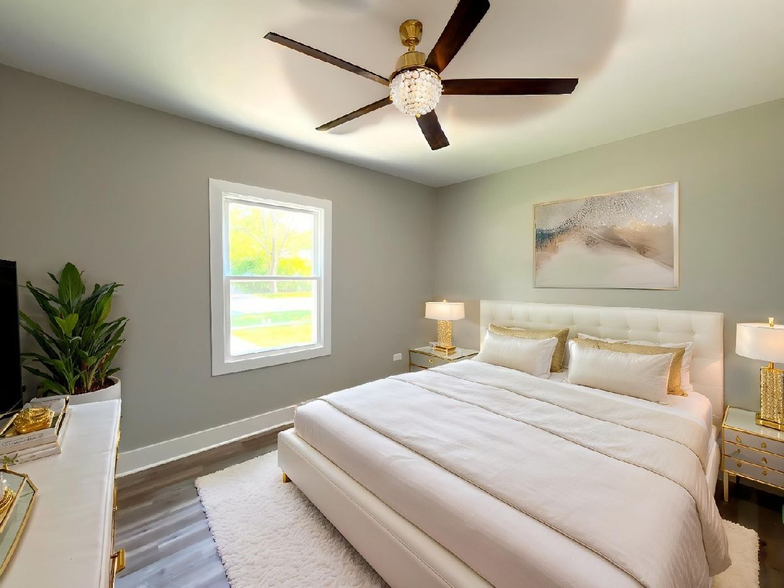
Beautifully updated ranch home featuring 4 spacious bedrooms and 1 fully renovated bathroom. This move-in-ready home offers bright, open living spaces and a thoughtfully remodeled kitchen with sleek cabinetry, quartz countertops, stylish gold finishes, and brand-new GE stainless steel appliances. The updated bathroom showcases a modern vanity and contemporary tilework, while new finishes throughout provide a fresh, inviting feel. Convenient single-level living makes this home ideal for a variety of lifestyles. Be sure to check out the virtual tour. Must call before showing to disable the dispatch-enabled security system.
Property Specifics
| Single Family | |
| — | |
| — | |
| 1959 | |
| 2026 | |
| None | |
| Aluminum Siding | |
| — | |
| — | |
| No | |
| — |
| Cook | |
| — | |
| — / Not Applicable | |
| None | |
| Public | |
| Public Sewer | |
| Central Air | |
| Natural Gas | |
| 12741987 | |
| 33311120310000 |
Nearby Schools
| NAME: | DISTRICT: | DISTANCE: | |
|---|---|---|---|
|
Grade School
Strassburg Elementary School |
168 | — | |
|
Middle School
Rickover Junior High School |
168 | Not in DB | |
|
High School
Bloom Trail High School |
206 | Not in DB | |
Property History
| DATE: | EVENT: | PRICE: | SOURCE: |
|---|---|---|---|
| 26 Sep, 2026 | Under contract | $185,000 | MRED MLS |
| 25 Aug, 2026 | Listed for sale | $185,000 | MRED MLS |
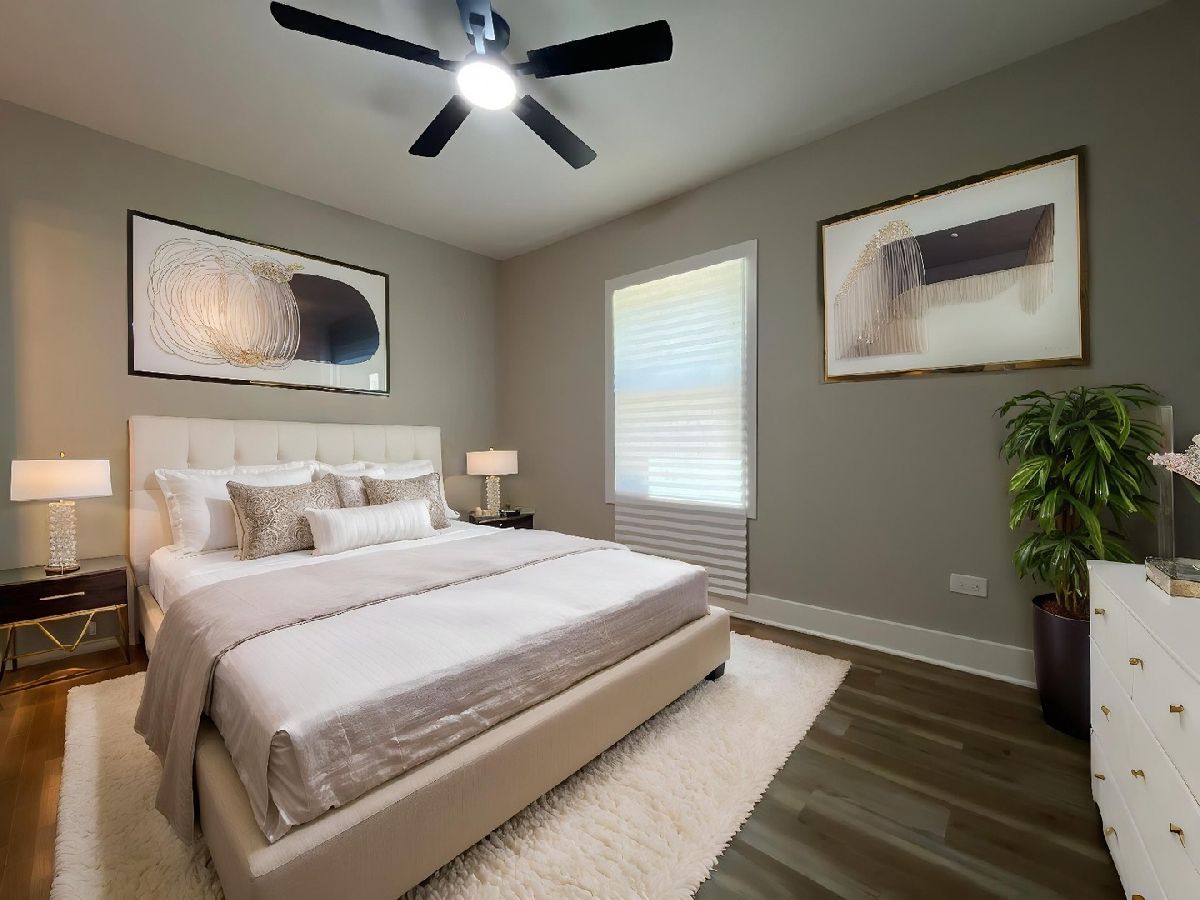
Some photos of this home have been virtually staged.
Room Specifics
All Bedroom Info:
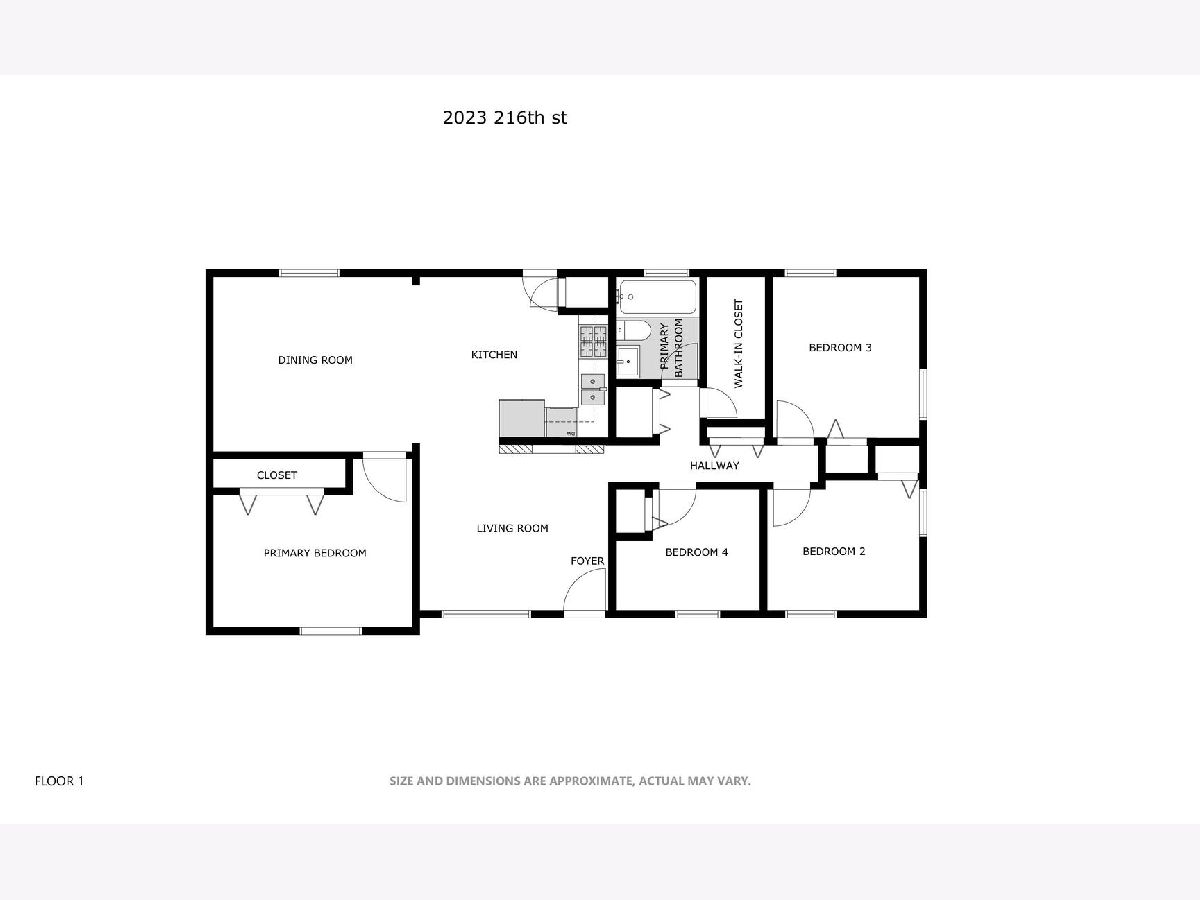
Total Bedrooms: 4
Bedrooms Above Ground: 4
Bedrooms Below Ground: 0
Total Bedrooms: 4
Bedrooms Above Ground: 4
Bedrooms Below Ground: 0
Master Bedroom Info:
Dimensions: 13X14
Location: Main LevelDimensions: 13X14
Floor Type: —
Second Bedroom Info:
Dimensions: 12X9
Location: Main LevelDimensions: 12X9
Floor Type: —
Third Bedroom Info:
Dimensions: 11X12
Location: Main LevelDimensions: 11X12
Floor Type: —
Fourth Bedroom Info:
Dimensions: 15X11
Location: Main LevelDimensions: 15X11
Floor Type: —
Bathroom Info:
Full Bathrooms: 1
Partial Bathrooms: 0Full Bathrooms: 1
Bathroom Amenities: —
Bathroom in Basement: 0
Dining Room Info:
Dimensions: 13X12
Location: Main LevelDimensions: 13X12
Floor Type: —
Kitchen Info:
Dimensions: 15X12
Location: Main LevelDimensions: 15X12
Floor Type: —
Living Room Info:
Dimensions: 16X13
Location: Main LevelDimensions: 16X13
Floor Type: —
Additional Rooms Info:
Rooms: No additional rooms
Basement: NoneRooms: No additional rooms
Other Specifics
| — | |
| — | |
| — | |
| — | |
| — | |
| — | |
| — | |
| — | |
| 6600 | |
| — | |
| None | |
| — | |
| — | |
| Not in DB | |
| — | |
| — | |
| — |
Tax History
| Year | Property Taxes |
|---|---|
| 2026 | $3,256 |
Contact Agent
Nearby Similar Homes
2016 215th Place, Sauk Village, Illinois 60411
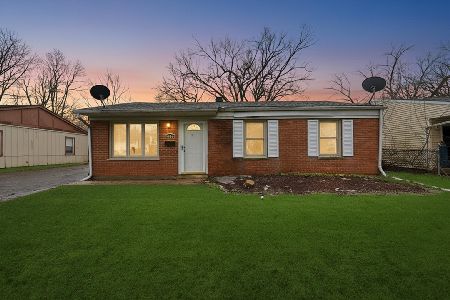
For Sale
$108,000
3 beds / 1.0 baths / 1,196 ft2
Single Family / Built: 1961
159
2051 217th Street, Sauk Village, Illinois 60411
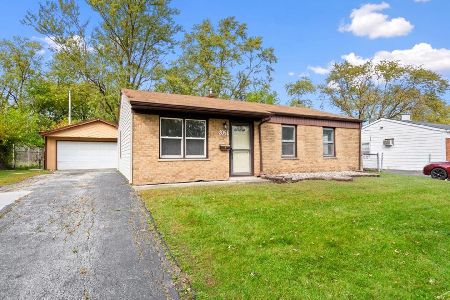
For Sale
$159,900
3 beds / 1.0 baths / 1,000 ft2
Single Family / Built: 1960
16
2004 218th Street, Sauk Village, Illinois 60411
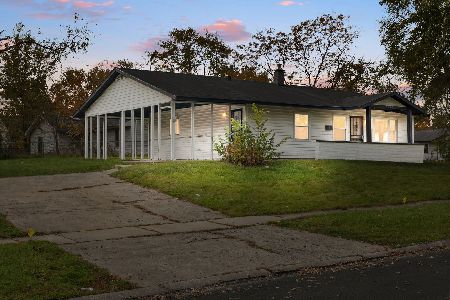
For Sale
$145,000
3 beds / 1.0 baths / 1,047 ft2
Single Family / Built: 1959
6
21729 Gailine Avenue, Sauk Village, Illinois 60411

For Sale
$227,500
4 beds / 2.0 baths / 0 ft2
Single Family / Built: 1973
111
2012 218th Place, Sauk Village, Illinois 60411
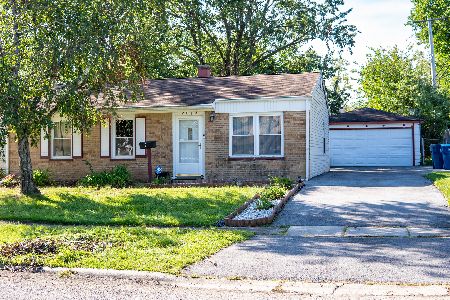
For Sale
$190,000
3 beds / 1.0 baths / 1,020 ft2
Single Family / Built: 1958
32
1916 218th Street, Sauk Village, Illinois 60411
For Sale
$119,900
4 beds / 2.0 baths / 1,852 ft2
Single Family / Built: 1971
18
Nearby Sold Comparables
2029 216th Street, Sauk Village, Illinois 60411

Sold
$114,900
5 beds / 2.0 baths / 2,036 ft2
Single Family / Built: 1961
2895
Sauk Village, Illinois 60411
Sold
$119,900
5 beds / 1.1 baths / 0 ft2
Single Family / Built: 1960
7312
2017 216th Street, Sauk Village, Illinois 60411
Sold
$12,600
3 beds / 1.0 baths / 913 ft2
Single Family / Built: 1960
5368
2017 216th Street, Sauk Village, Illinois 60411
Sold
$26,900
3 beds / 1.0 baths / 1,000 ft2
Single Family / Built: 1960
4353
2017 216th Street, Sauk Village, Illinois 60411

Sold
$135,000
3 beds / 1.0 baths / 1,000 ft2
Single Family / Built: 1960
1271
2022 215th Place, Sauk Village, Illinois 60411
Sold
$14,900
3 beds / 1.0 baths / 1,088 ft2
Single Family / Built: 1962
5779
Contact Agent
Listing Provided By
Charles Rutenberg Realty of IL
