

2051 217th Street, Sauk Village, Illinois 60411


$159,900
|
For Sale
|
|
| Status: | Price Change |
| Sqft: | 1,000 |
| Cost/Sqft: | $160 |
| Beds: | 3 |
| Baths: | 1 |
| Year Built: | 1960 |
| Property Taxes: | $3,061 |
| Lot Size: | 0,00 |
Description
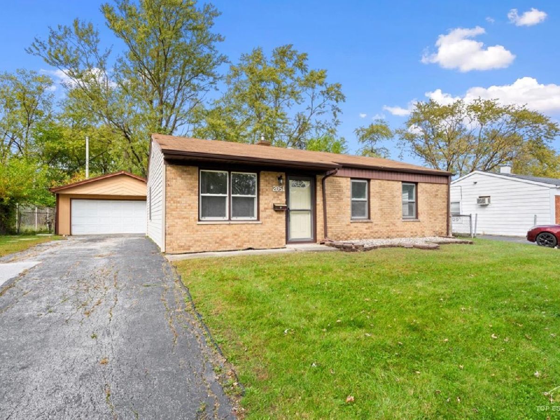
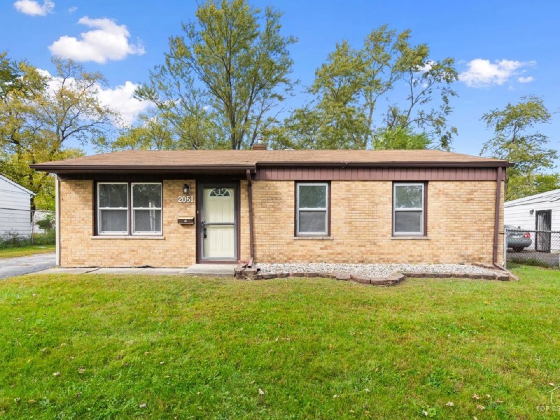
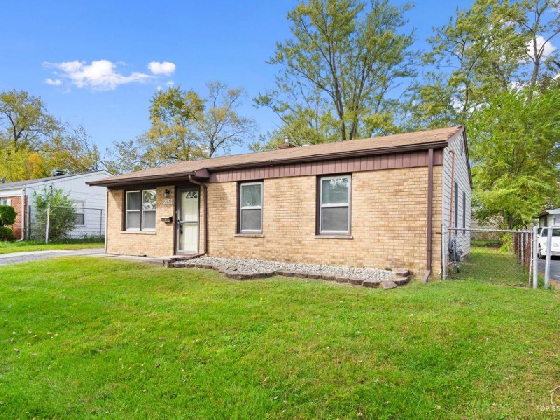
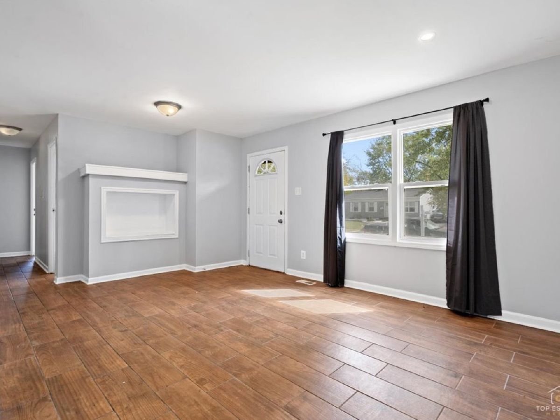
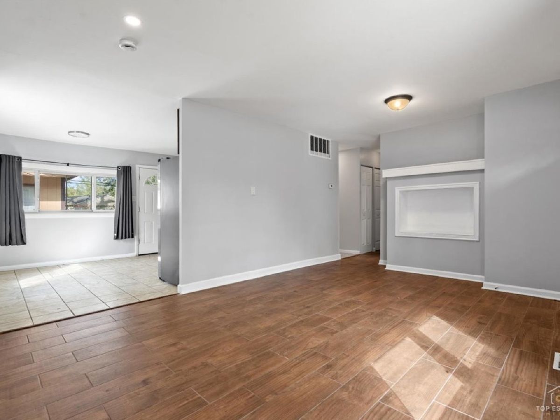
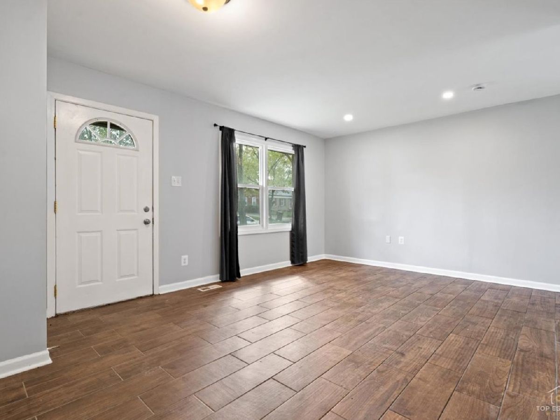
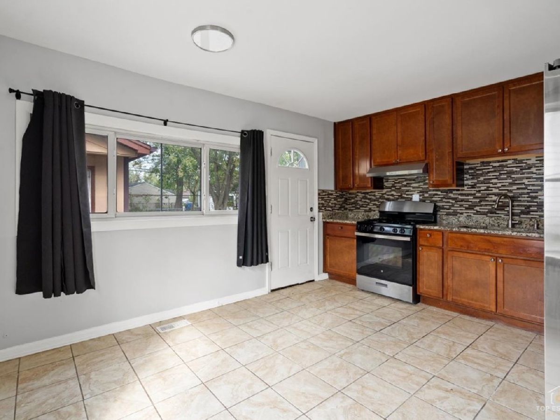
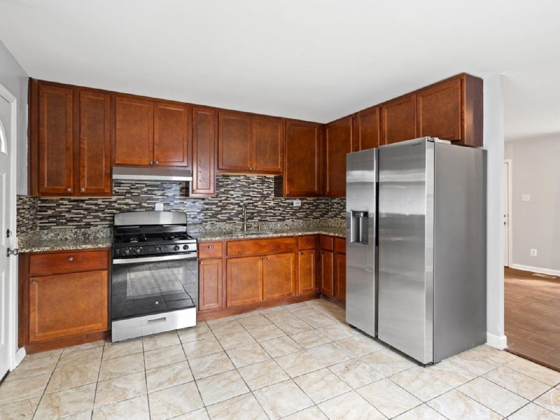
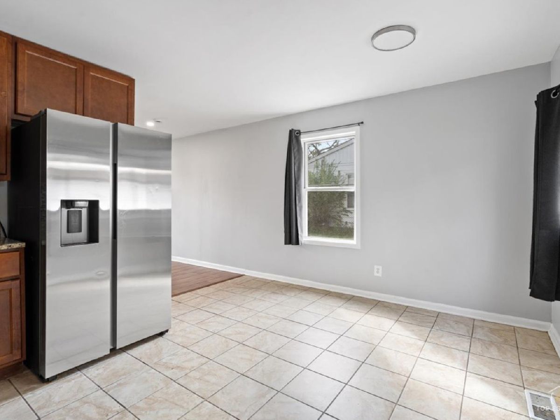
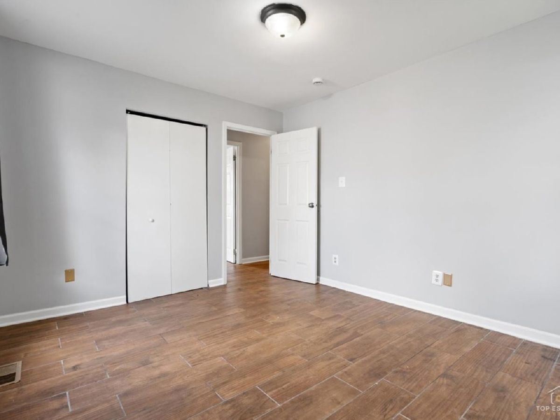
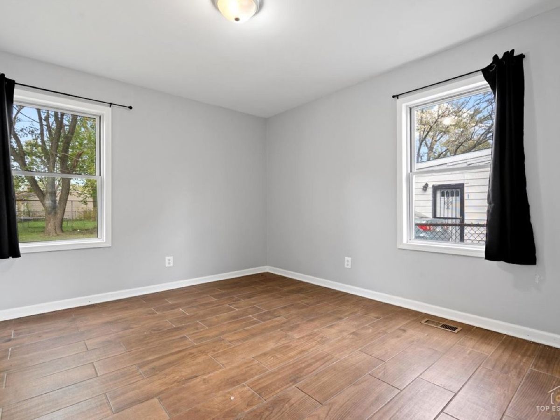
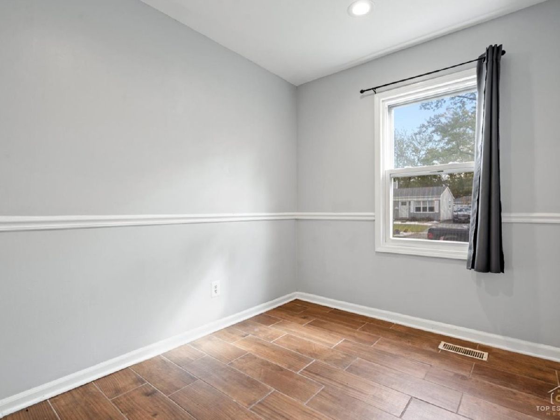
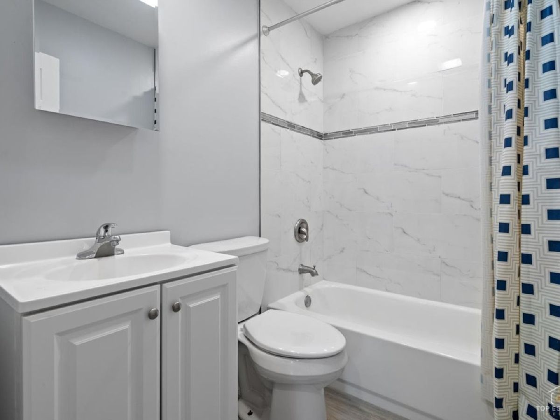
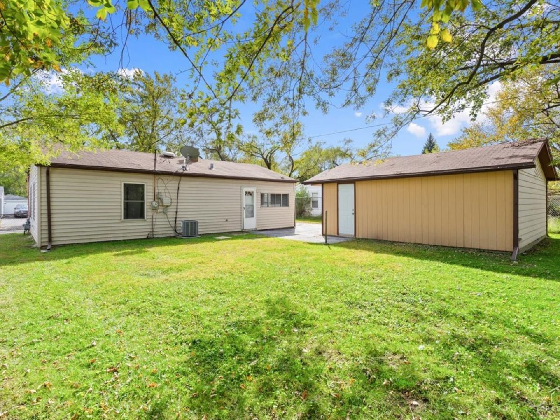
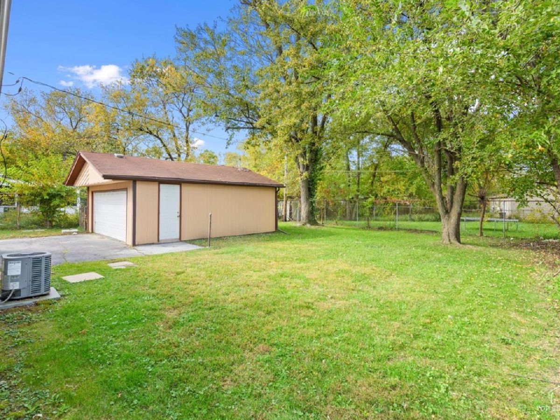
Updated 3-bedroom ranch featuring wood-look ceramic tile flooring throughout and a spacious living room/dining room combination with an eat-in kitchen. The kitchen offers custom wood cabinets with granite countertops, a designer ceramic backsplash, and stainless steel appliances. The bathroom has been updated with ceramic tile, a soaking tub, and quality fixtures. A long side drive leads to a 2.5-car detached garage and a large backyard. Well-maintained home with great curb appeal and a landscaped lot - move-in ready.
Property Specifics
| Single Family | |
| — | |
| Ranch | |
| 1960 | |
| 2024 | |
| None | |
| Aluminum Siding | |
| Asphalt | |
| RANCH | |
| No | |
| — |
| Cook | |
| — | |
| 0 / Not Applicable | |
| None | |
| Lake Michigan | |
| Storm Sewer | |
| Central Air, None | |
| Gas | |
| 12793553 | |
| 32252050230000 |
Nearby Schools
| NAME: | DISTRICT: | DISTANCE: | |
|---|---|---|---|
|
Grade School
Strassburg Elementary School |
168 | — | |
|
Middle School
Rickover Junior High School |
168 | Not in DB | |
|
High School
Bloom Trail High School |
206 | Not in DB | |
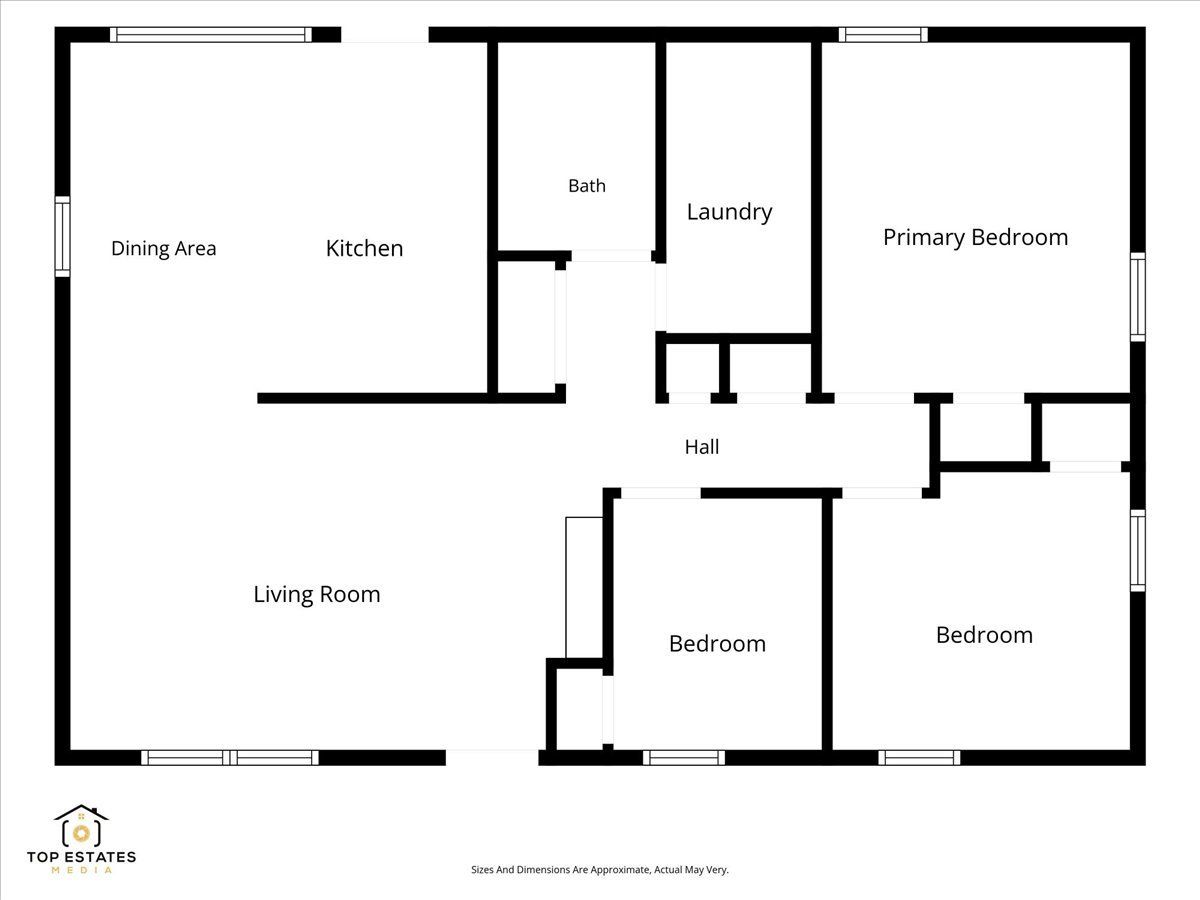
Room Specifics
All Bedroom Info:
Total Bedrooms: 3
Bedrooms Above Ground: 3
Bedrooms Below Ground: 0
Total Bedrooms: 3
Bedrooms Above Ground: 3
Bedrooms Below Ground: 0
Master Bedroom Info:
Dimensions: 11X10
Location: Main LevelDimensions: 11X10
Floor Type: Wood Laminate
Second Bedroom Info:
Dimensions: 10X10
Location: Main LevelDimensions: 10X10
Floor Type: —
Third Bedroom Info:
Dimensions: 10X9
Location: Main LevelDimensions: 10X9
Floor Type: Wood Laminate
Bathroom Info:
Full Bathrooms: 1
Partial Bathrooms: 0Full Bathrooms: 1
Bathroom Amenities: Soaking Tub
Bathroom in Basement: 0
Dining Room Info:
Dimensions: 10X10
Location: Main LevelDimensions: 10X10
Floor Type: Wood Laminate
Kitchen Info:
Dimensions: 13X12
Location: Main LevelDimensions: 13X12
Floor Type: Marble
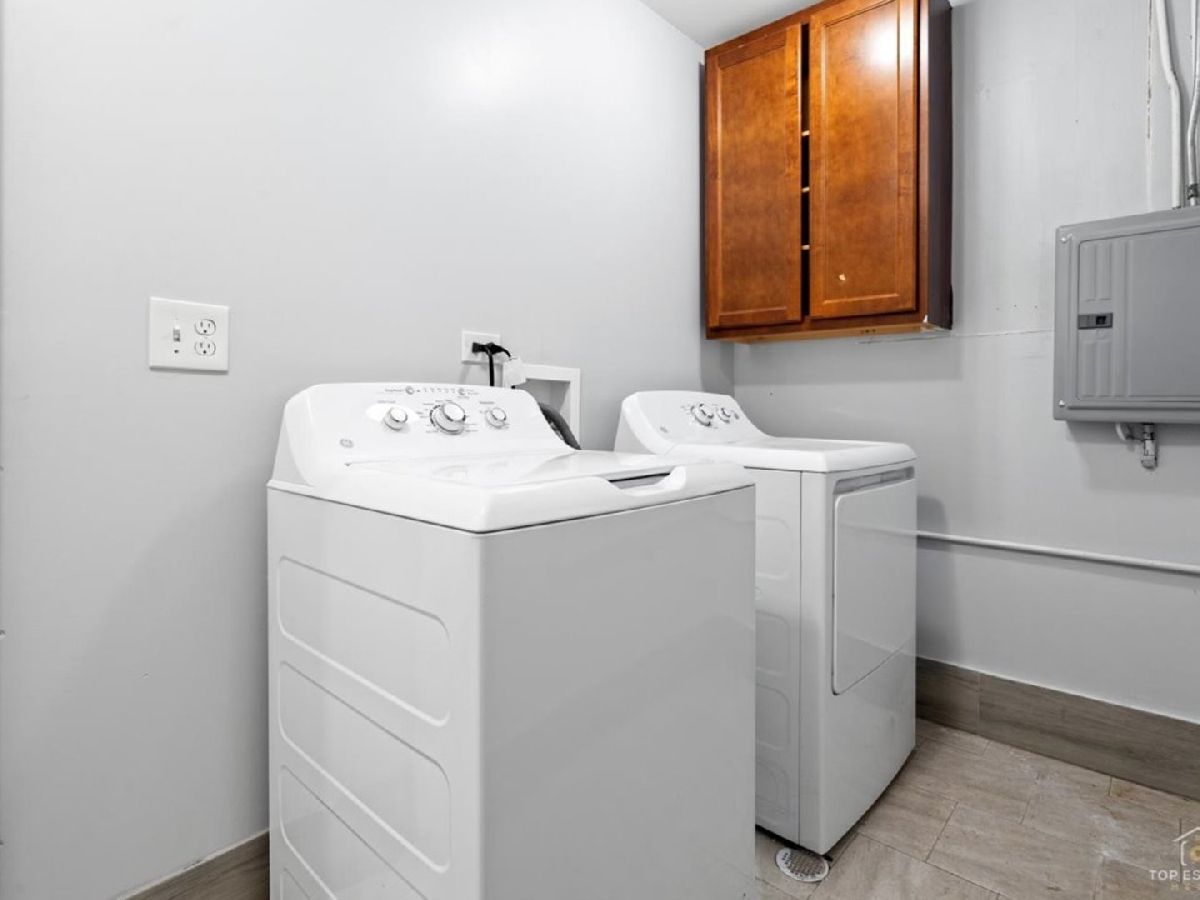
Laundry Room Info:
Dimensions: 8X10
Location: Main LevelDimensions: 8X10
Floor Type: Vinyl
Living Room Info:
Dimensions: 12X12
Location: Main LevelDimensions: 12X12
Floor Type: Wood Laminate
Family Room Info:
Dimensions: 15X15
Location: Main LevelDimensions: 15X15
Floor Type: Ceramic Tile
Additional Rooms Info:
Rooms: No additional rooms
Basement: NoneRooms: No additional rooms
Other Specifics
| 2 | |
| — | |
| Asphalt, Garage Owned, Detached, Garage | |
| — | |
| — | |
| — | |
| Fenced | |
| — | |
| — | |
| 60 X 110 | |
| — | |
| None | |
| — | |
| Range, Refrigerator | |
| Not in DB | |
| — | |
| — | |
| — |
Contact Agent
Nearby Similar Homes
2023 216th Street, Sauk Village, Illinois 60411
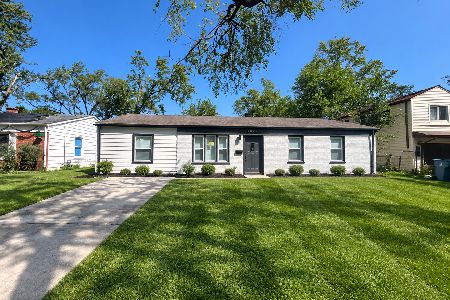
For Sale
$185,000
4 beds / 1.0 baths / 1,500 ft2
Single Family / Built: 1959
76
2016 215th Place, Sauk Village, Illinois 60411
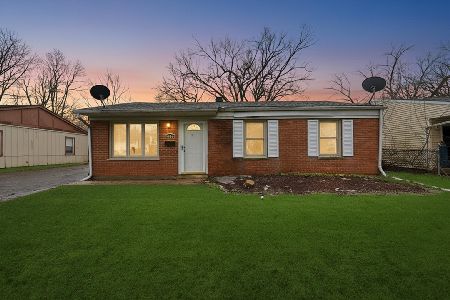
For Sale
$108,000
3 beds / 1.0 baths / 1,196 ft2
Single Family / Built: 1961
159
2004 218th Street, Sauk Village, Illinois 60411
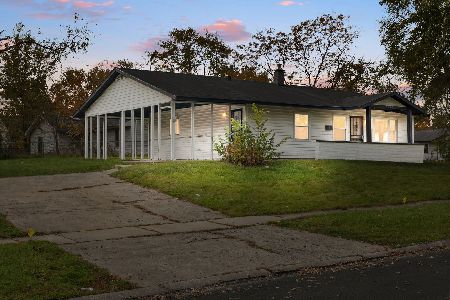
For Sale
$145,000
3 beds / 1.0 baths / 1,047 ft2
Single Family / Built: 1959
6
2111 219th Street, Sauk Village, Illinois 60411
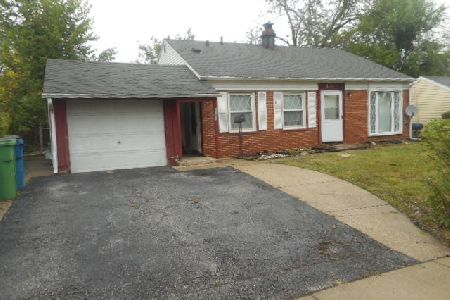
For Sale
$129,900
3 beds / 1.0 baths / 1,050 ft2
Single Family / Built: 1959
56
2012 218th Place, Sauk Village, Illinois 60411
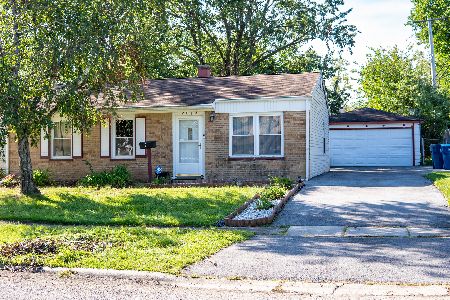
For Sale
$190,000
3 beds / 1.0 baths / 1,020 ft2
Single Family / Built: 1958
32
2112 219th Street, Sauk Village, Illinois 60411
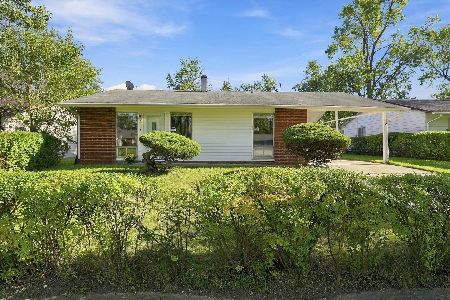
For Sale
$175,000
3 beds / 1.0 baths / 945 ft2
Single Family / Built: 1958
39
Nearby Sold Comparables
2045 217th Street, Sauk Village, Illinois 60411

Sold
$99,000
3 beds / 1.0 baths / 1,165 ft2
Single Family / Built: 1959
1136
21622 Merrill Court, Sauk Village, Illinois 60411

Sold
$105,000
4 beds / 1.0 baths / 1,200 ft2
Single Family / Built: 1959
2240
21622 Merrill Court, Sauk Village, Illinois 60411

Sold
$37,500
4 beds / 1.0 baths / 925 ft2
Single Family / Built: 1960
6731
2063 217th Street, Sauk Village, Illinois 60411
Sold
$32,999
3 beds / 1.0 baths / 925 ft2
Single Family / Built: 1962
4408
21619 Merrill Court, Sauk Village, Illinois 60411
Sold
$39,900
3 beds / 1.0 baths / 0 ft2
Single Family / Built: —
6934
Contact Agent
Listing Provided By
Network Property Managment LLC
