

2025 Sherman Avenue, Evanston, Illinois 60201


$549,000
|
For Sale
|
|
| Status: | New |
| Sqft: | 1,926 |
| Cost/Sqft: | $285 |
| Beds: | 4 |
| Baths: | 2 |
| Year Built: | 1965 |
| Property Taxes: | $7,725 |
| Days On Market: | 3 |
| Lot Size: | 0,00 |
Description
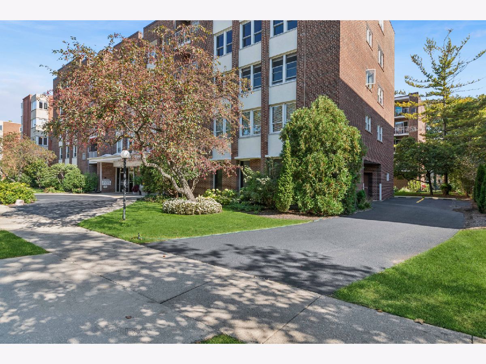
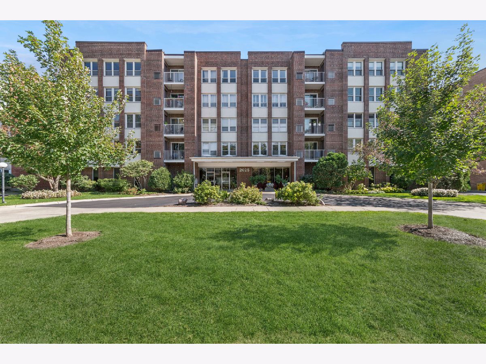
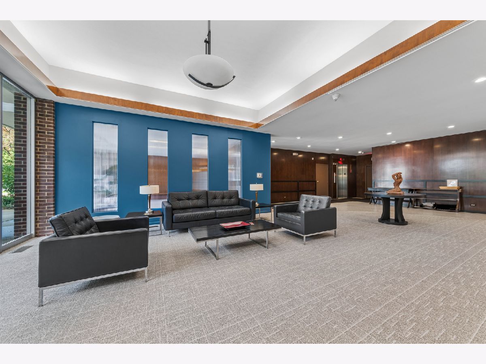
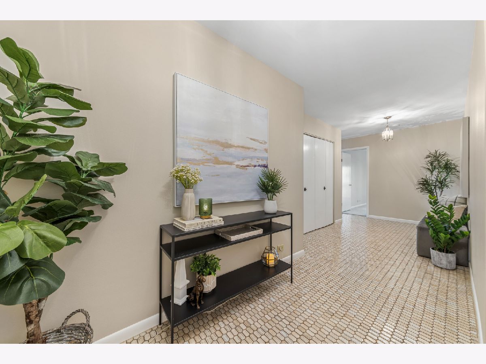
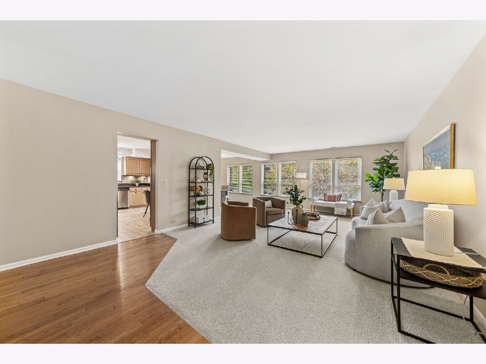
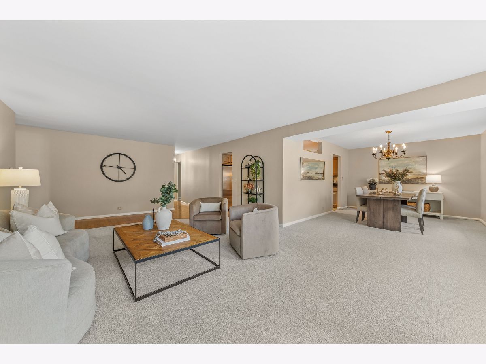
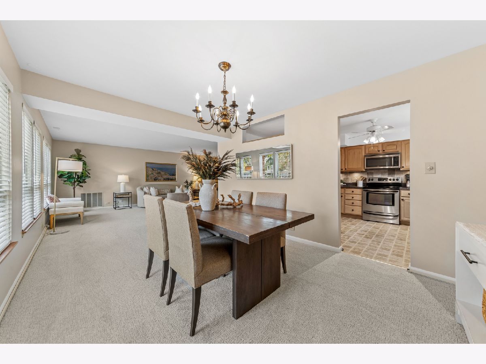
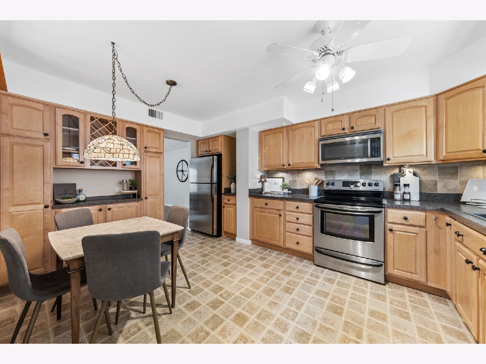
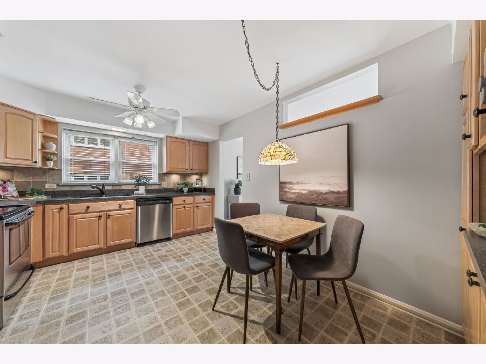
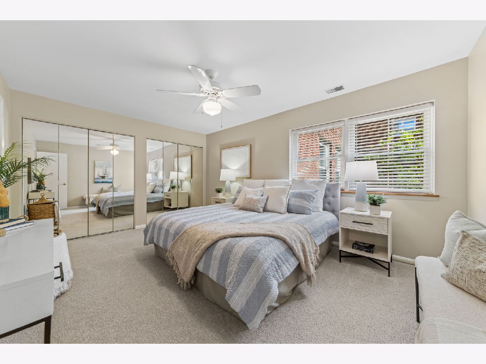
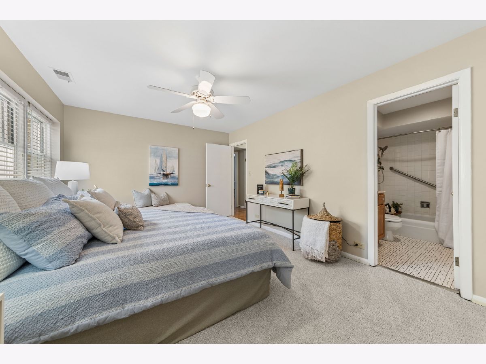
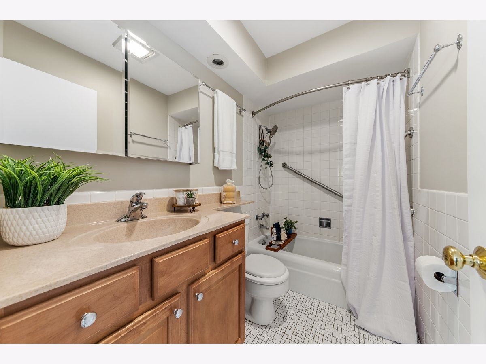
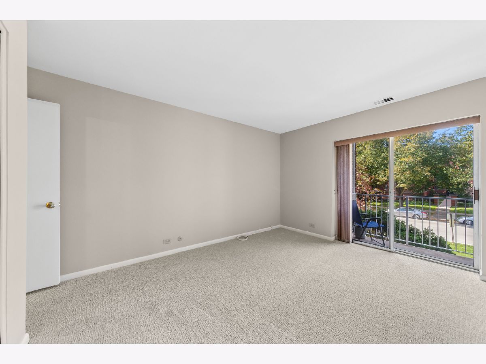
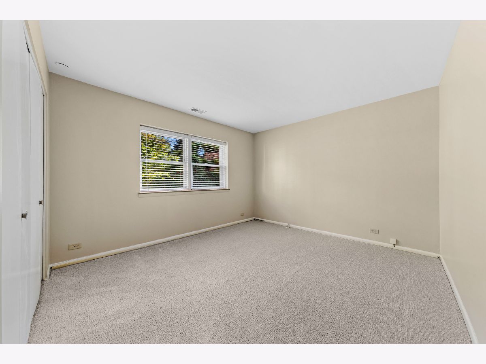
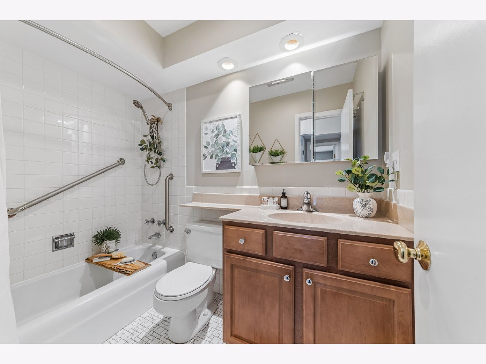
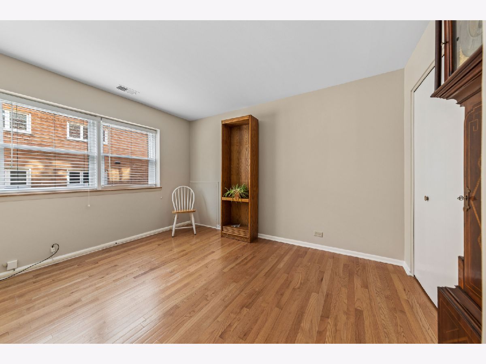
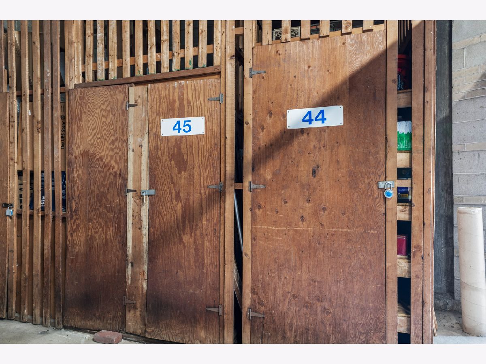
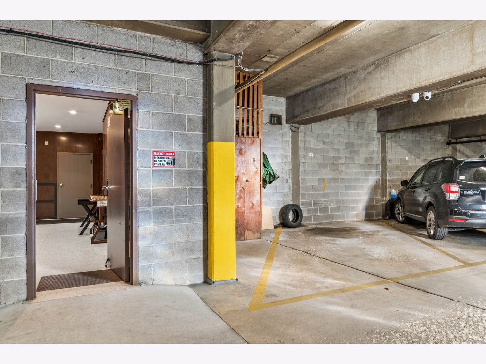
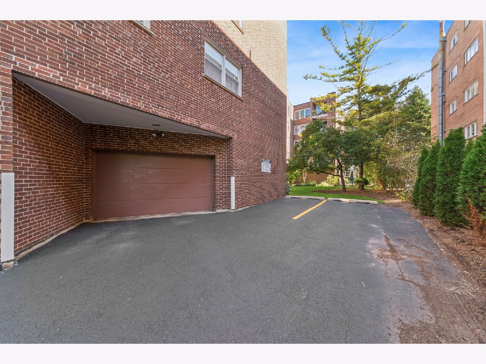
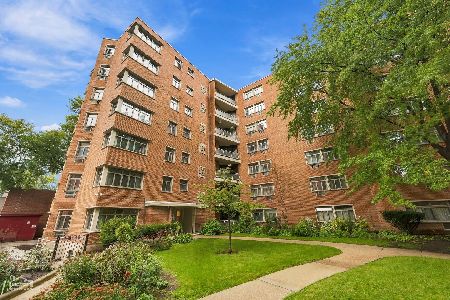
A rare find in Evanston! This unique four-bedroom, two-bathroom end-corner unit condo in the Sherwood Condo Building is a boutique elevator building and offers an abundance of natural light throughout. Step inside to a welcoming living and dining area with plenty of space to settle in, entertain friends, or enjoy a quiet evening at home. The spacious layout gives everyone room to spread out, with four bedrooms offering flexibility for family, guests, a home office, or a hobby space. The primary bedroom features a private ensuite bath with a walk-in shower, while the second bathroom has been tastefully renovated. With its natural light, generous room count, and flexible layout, this is a home that can easily adapt to the way you live-whether that means hosting dinner with friends, working from home, having family stay over, or simply enjoying the extra space that is so hard to find in a condo. Enjoy maintenance free living! TWO parking spots, 1- indoor garage and 1- outdoor, Storage locker #44. New carpet throughout 2026, fully painted in 2026, HVAC 2025. The location is unbeatable - just a short walk to Northwestern University campus, the lakefront, downtown Evanston with endless shopping and restaurants, and both the Metra and CTA stations. This unit truly has it all - location, luxury, and convenience. The building is all owner-occupied, no rentals allowed, plus a live-in maintenance person, and pet-friendly policies (25 lbs weight limit, pet count max 2). Estate Sale, As Is
Property Specifics
| Condos/Townhomes | |
| 5 | |
| — | |
| 1965 | |
| None | |
| Brick | |
| Rubber | |
| — | |
| No | |
| — |
| Cook | |
| Sherwood Commons | |
| 808 / Monthly | |
| Water, Parking, Insurance, TV/Cable, Exterior Maintenance, Lawn Care, Scavenger, Snow Removal, Internet | |
| Lake Michigan | |
| Public Sewer | |
| Central Air | |
| Forced Air | |
| 12794819 | |
| 11181050461001 |
Nearby Schools
| NAME: | DISTRICT: | DISTANCE: | |
|---|---|---|---|
|
Grade School
Dewey Elementary School |
65 | — | |
|
Middle School
Nichols Middle School |
65 | Not in DB | |
|
High School
Evanston Twp High School |
202 | Not in DB | |
Property History
| DATE: | EVENT: | PRICE: | SOURCE: |
|---|---|---|---|
| 26 Oct, 2026 | Listed for sale | $549,000 | MRED MLS |
Room Specifics
Total Bedrooms: 4
Bedrooms Above Ground: 4
Bedrooms Below Ground: 0
Dimensions: 12X16
Floor Type: Carpet
Dimensions: 12X15
Floor Type: Carpet
Dimensions: 11X13
Floor Type: Carpet
Dimensions: 16X12
Floor Type: Hardwood
Full Bathrooms: 2
Bathroom Amenities: —
Bathroom in Basement: 0
Dimensions: 11X16
Floor Type: Carpet
Dimensions: 11X16
Floor Type: Vinyl
Features: Eating Area-Table Space
Dimensions: 24X15
Floor Type: Carpet
Rooms: Balcony/Porch/Lanai, Foyer
Name: Foyer
Dimensions: 9X7
Floor Type: Tile
Name: Balcony/Porch/Lanai
Dimensions: 4X12
Floor Type: Other
Other Specifics
| 1 | |
| Concrete Perimeter | |
| Garage Owned, Attached, Garage | |
| None | |
| — | |
| — | |
| — | |
| — | |
| Per survey | |
| — | |
| Full | |
| — | |
| Range, Microwave, Dishwasher, Refrigerator | |
| Not in DB | |
| — | |
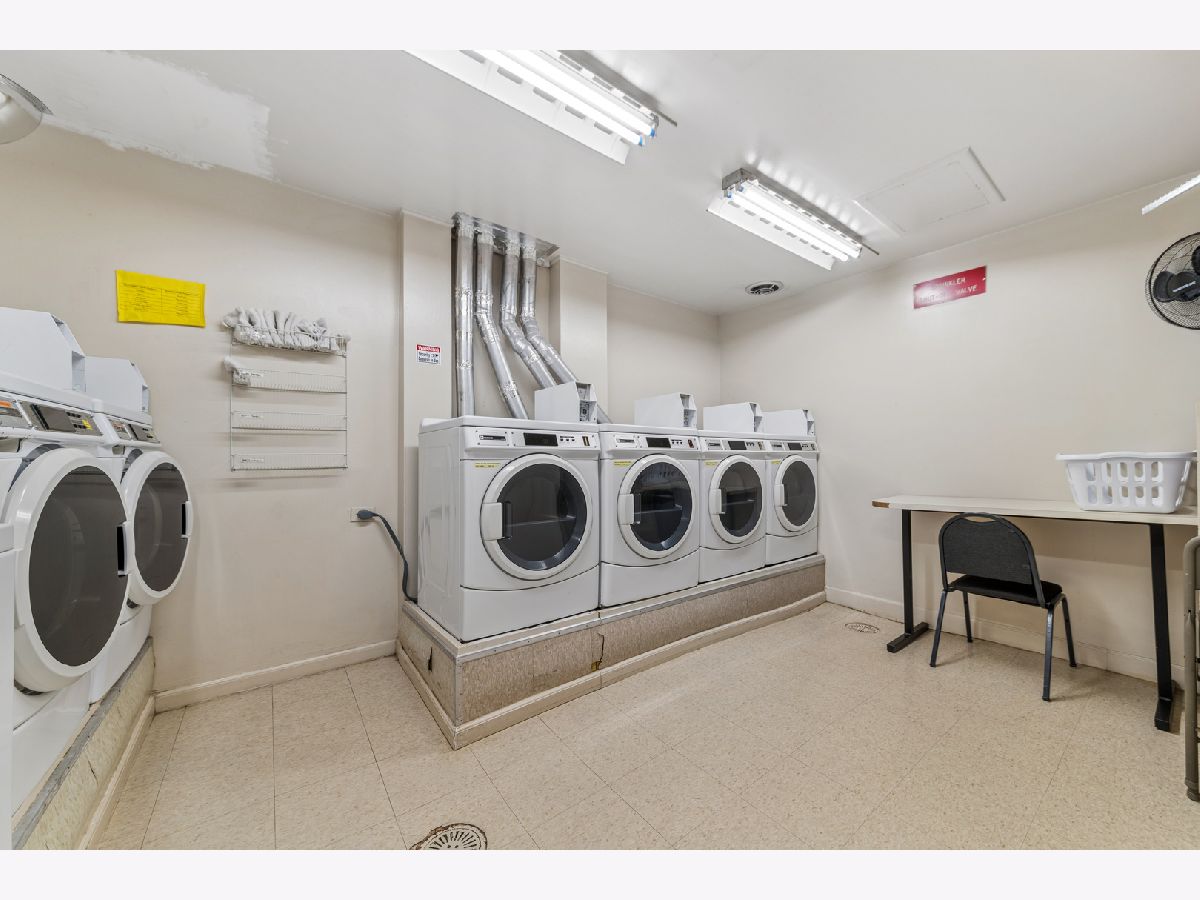
| Coin Laundry, Elevator in Residence, Storage | |
| — |
Tax History
| Year | Property Taxes |
|---|---|
| 2026 | $7,725 |
Contact Agent
Nearby Similar Homes
Nearby Sold Comparables

Contact Agent
Listing Provided By
Baird & Warner
