

203 Hyde Street, Arlington Heights, Illinois 60005


$411,000
|
For Sale
|
|
| Status: | Active |
| Sqft: | 2,025 |
| Cost/Sqft: | $203 |
| Beds: | 2 |
| Baths: | 4 |
| Year Built: | 2009 |
| Property Taxes: | $8,515 |
| Lot Size: | 0,00 |
Description
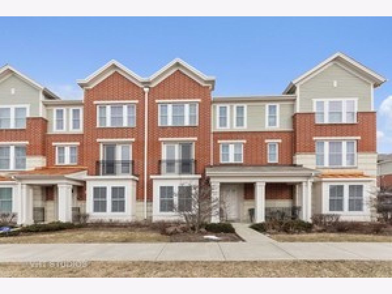
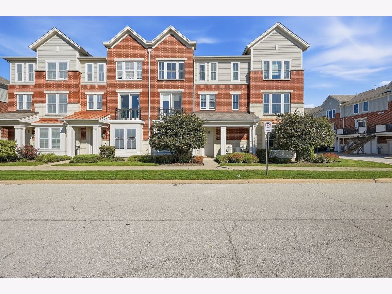
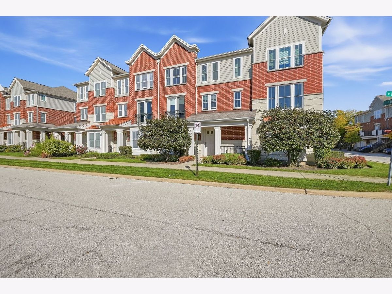
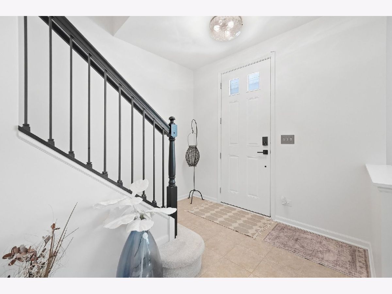
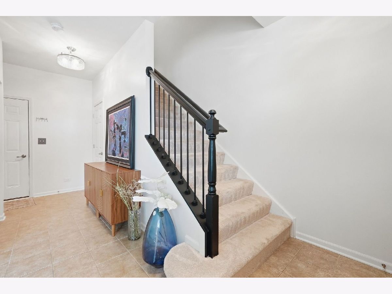
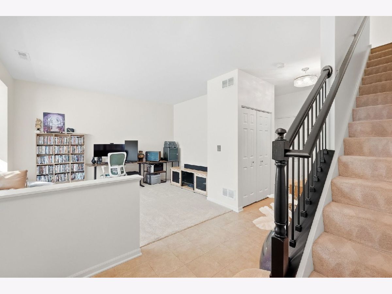
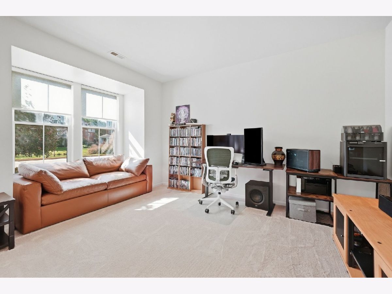
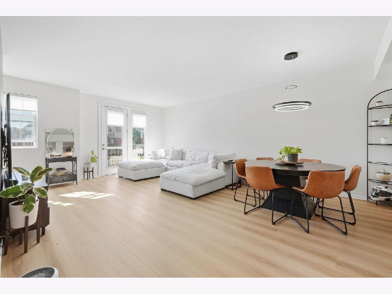
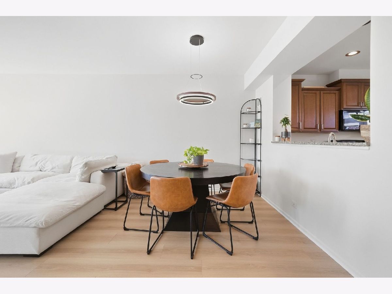
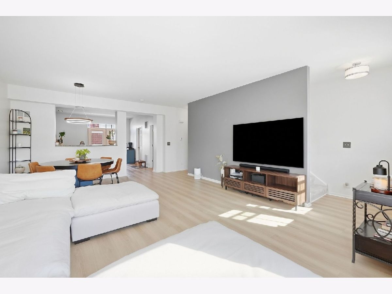
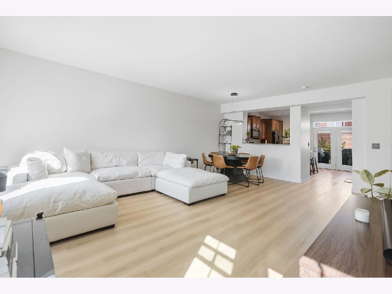
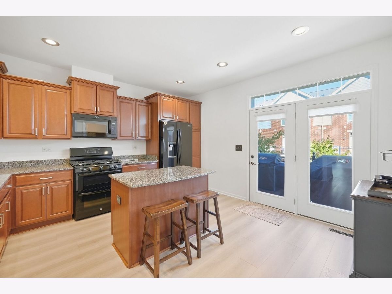
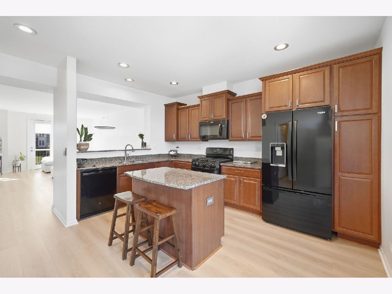
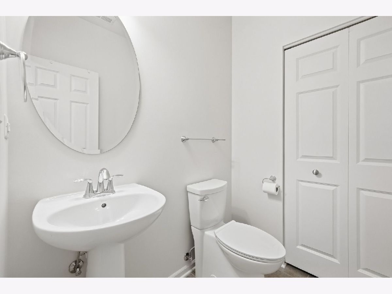
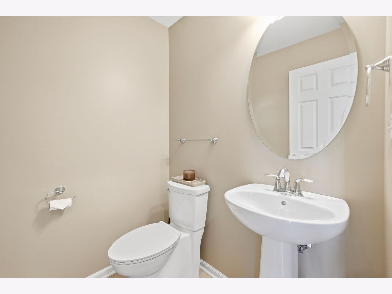
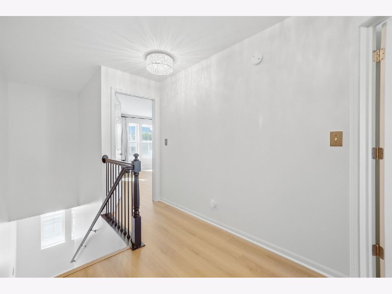
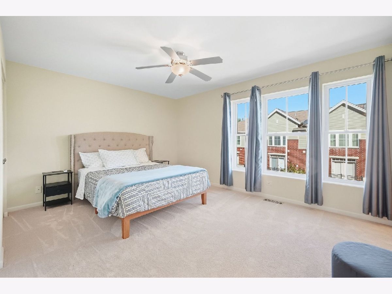
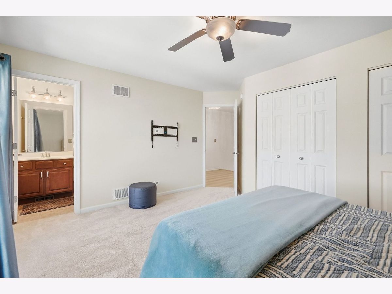
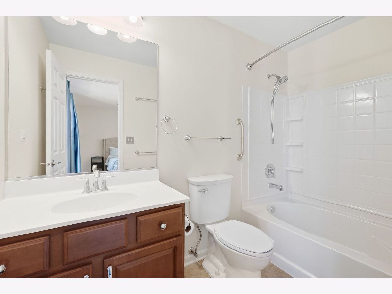
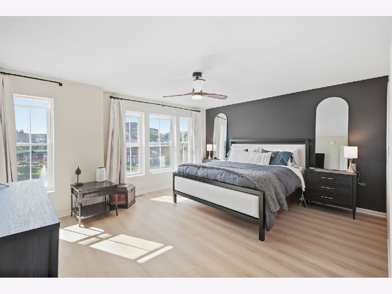
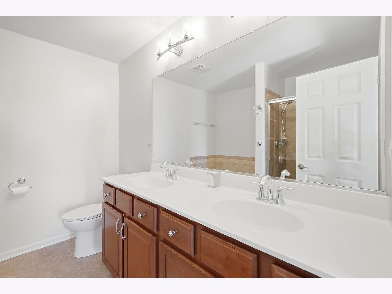
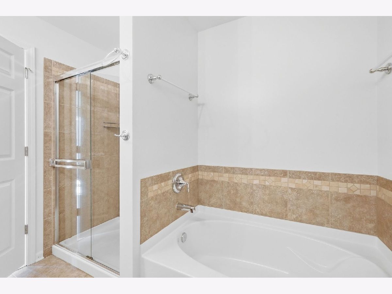
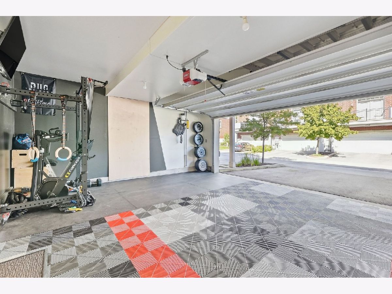
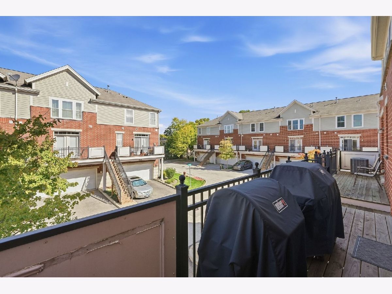
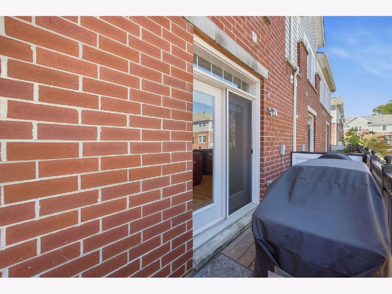
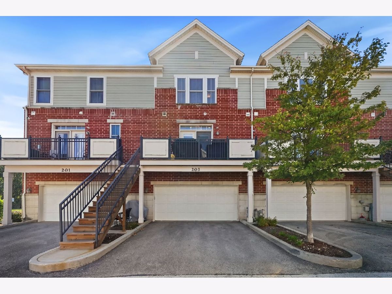
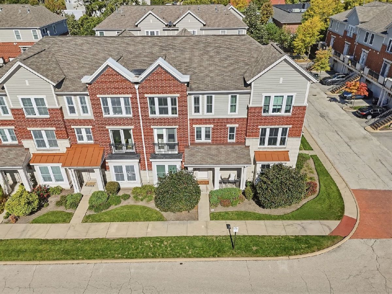
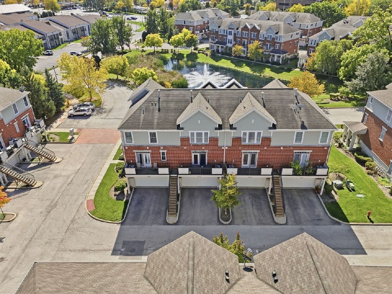
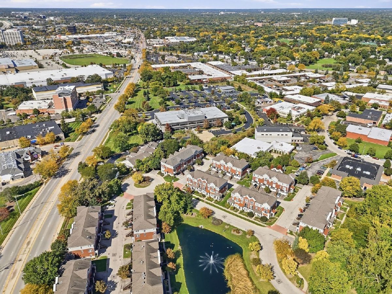
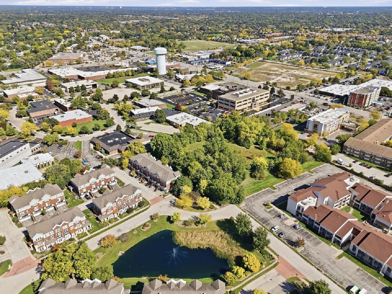
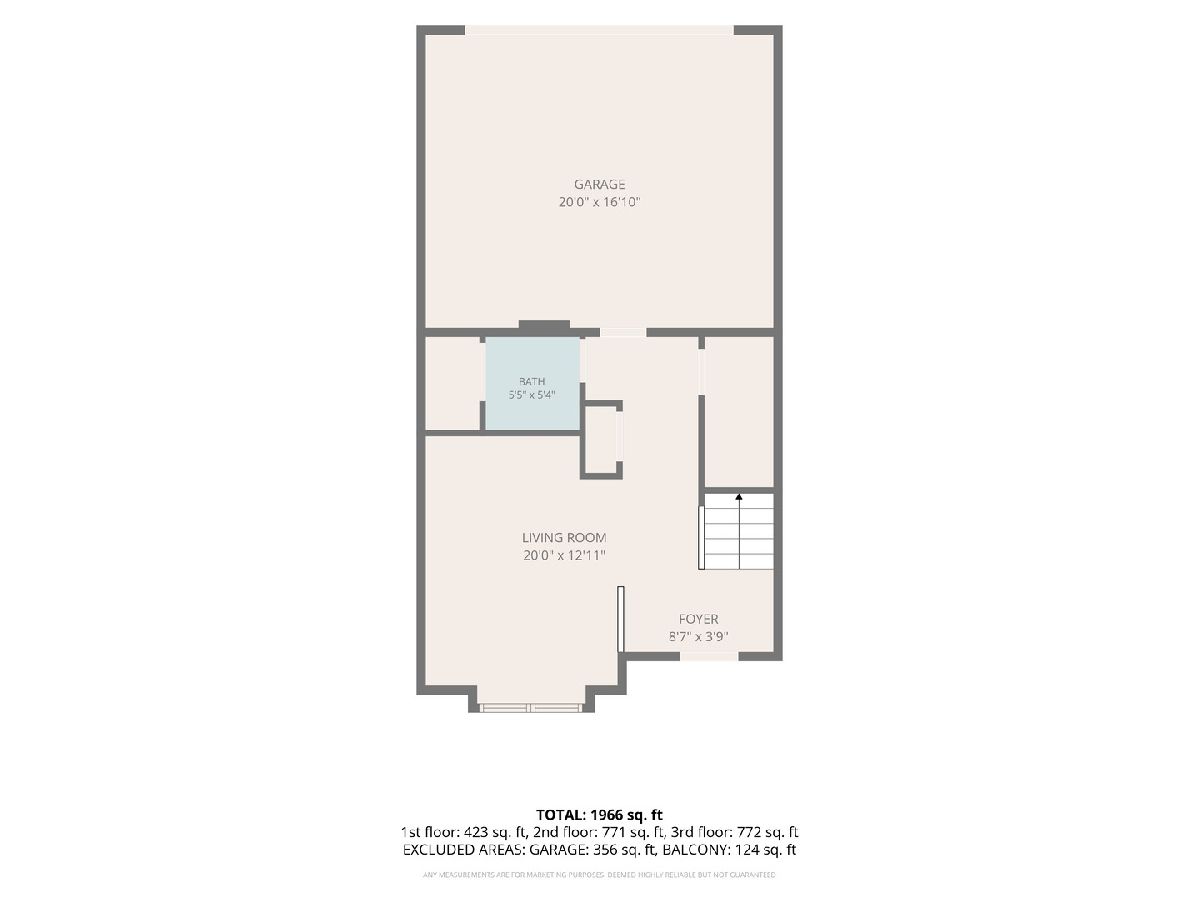
Experience the epitome of modern comfort in this impeccably maintained fine townhome, nestled within a highly sought-after subdivision. Boasting over 2,300 sq ft of sun-filled, fountain-view living space, this residence is truly special. New luxury vinyl floors guide you through a beautiful layout, featuring an updated eat-in kitchen featuring granite countertops, a large island, a spacious pantry. The upper level offers 2 generously spaced master ensuites with walk-in closets, while a total 2 full and 2 half baths offer convenience on every level. A versatile lower level can adapt to your lifestyle as a 4th bedroom, home gym, media room, or executive office alongside the upgraded 2-car garage with EV charger. Enjoy unparalleled proximity to vibrant downtown Arlington Heights (entertainment, dining, shopping, Metra), award-winning schools, parks, Busse Woods, and effortless commutes to highways and O'Hare.
Property Specifics
| Condos/Townhomes | |
| 3 | |
| — | |
| 2009 | |
| None | |
| Brick, Limestone | |
| — | |
| — | |
| Pond | |
| — |
| Cook | |
| — | |
| 597 / Monthly | |
| Water, Insurance, Exterior Maintenance, Lawn Care, Scavenger, Snow Removal | |
| Lake Michigan, Public | |
| Public Sewer | |
| Central Air | |
| Gas | |
| 12777078 | |
| 08162030271046 |
Nearby Schools
| NAME: | DISTRICT: | DISTANCE: | |
|---|---|---|---|
|
Grade School
Juliette Low Elementary School |
59 | — | |
|
Middle School
Holmes Junior High School |
59 | Not in DB | |
|
High School
Rolling Meadows High School |
214 | Not in DB | |
Room Specifics
Total Bedrooms: 2
Bedrooms Above Ground: 2
Bedrooms Below Ground: 0
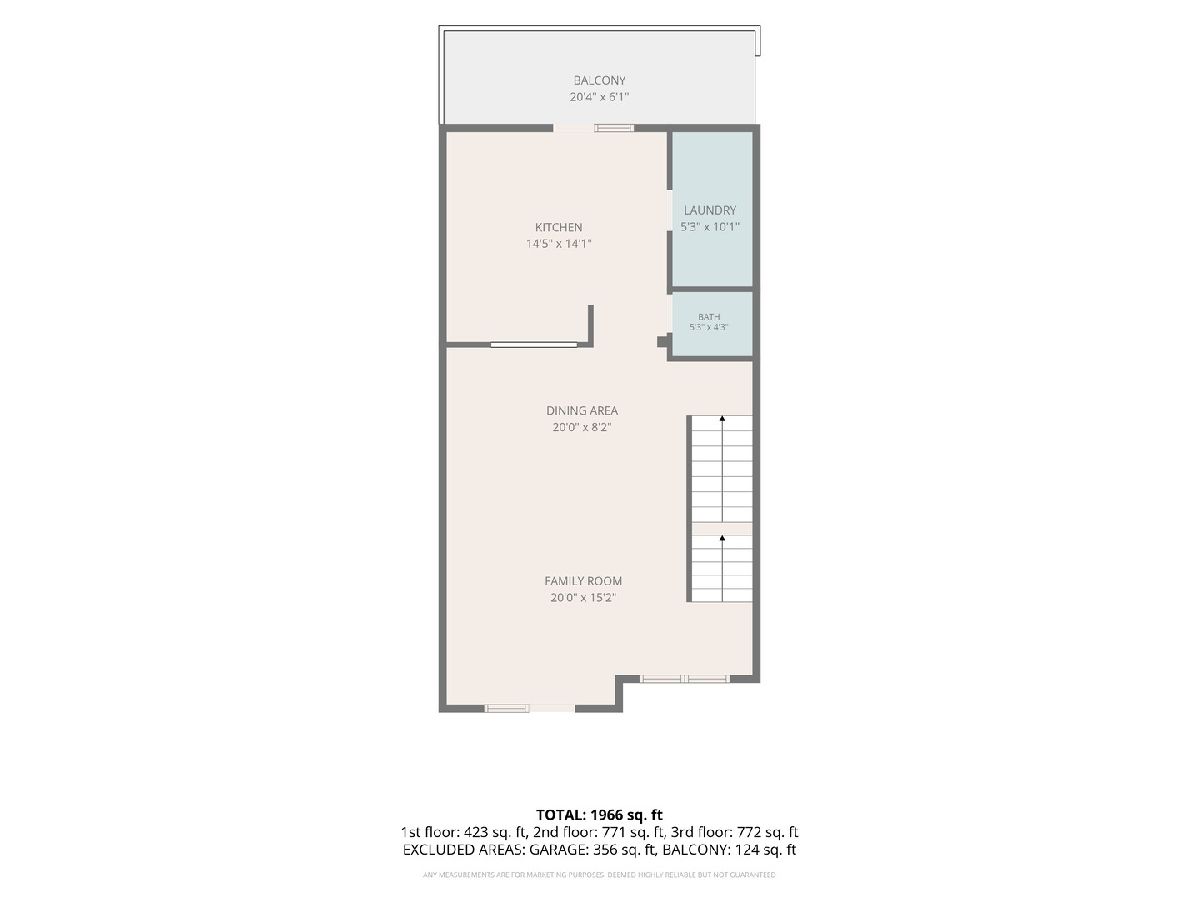
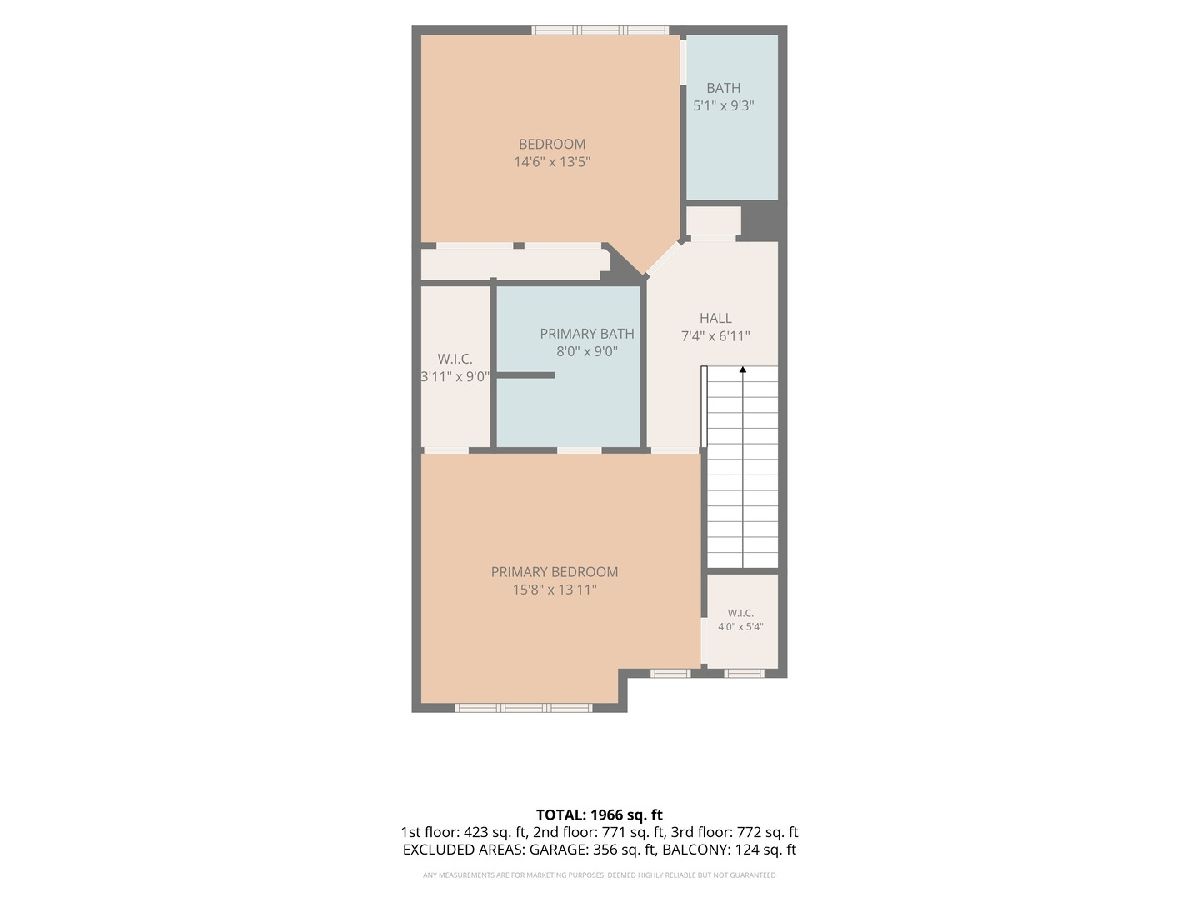
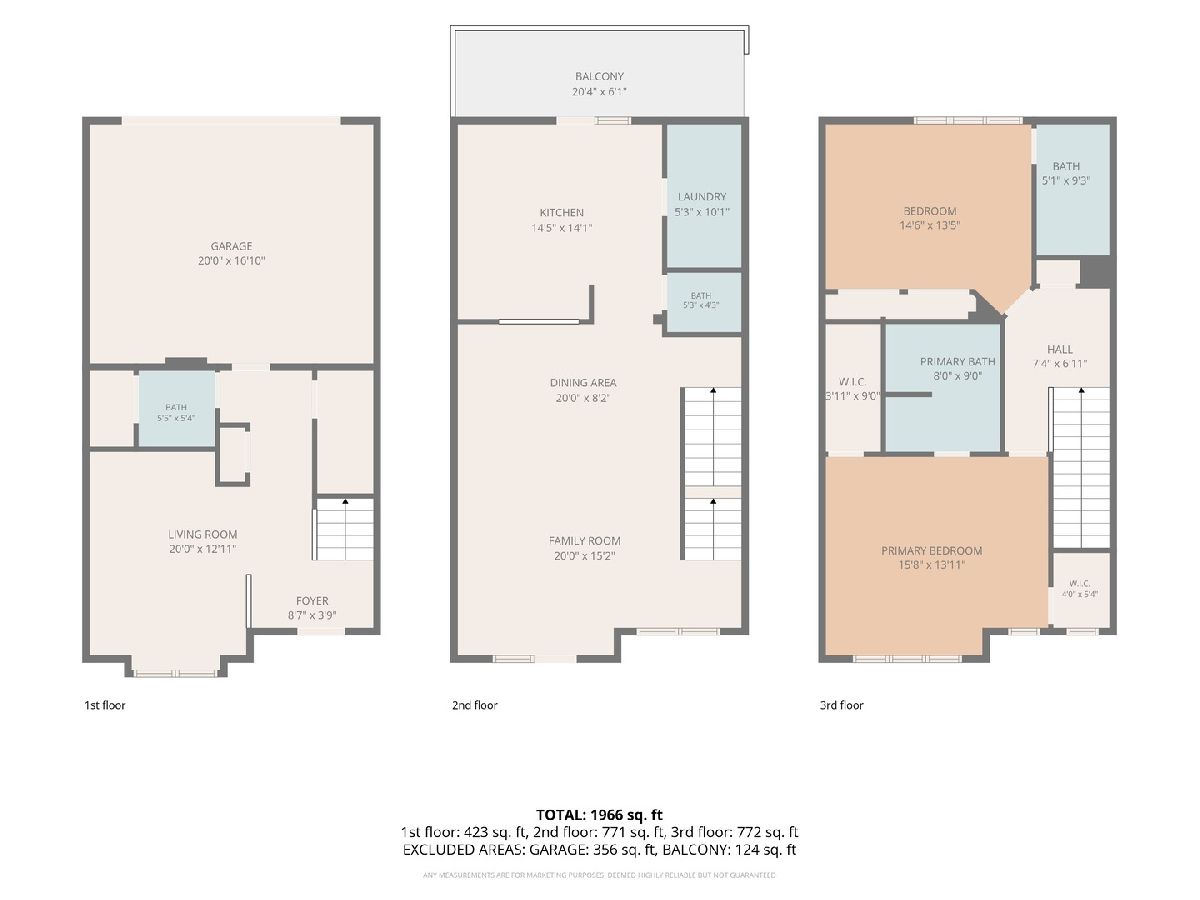
Dimensions: 16X13
Floor Type: Luxury Vinyl
Dimensions: 15X13
Floor Type: Carpet
Full Bathrooms: 4
Bathroom Amenities: —
Bathroom in Basement: 0
Dimensions: 20X8
Floor Type: Luxury Vinyl
Dimensions: 14X14
Floor Type: Luxury Vinyl
Features: Eating Area-Table Space, Island, Granite Counters
Dimensions: 5X10
Floor Type: —
Dimensions: 20X15
Floor Type: Luxury Vinyl
Dimensions: 20X12
Floor Type: Carpet
Rooms: Foyer, Walk In Closet, Balcony/Porch/Lanai
Name: Foyer
Dimensions: 9X4
Floor Type: Ceramic Tile
Name: Walk In Closet
Dimensions: 4X9
Floor Type: —
Name: Balcony/Porch/Lanai
Dimensions: 20X6
Floor Type: —
Other Specifics
| 2 | |
| — | |
| Asphalt, Garage Door Opener, Garage Owned, Attached, Garage | |
| In Unit | |
| — | |
| Deck | |
| — | |
| — | |
| COMMON | |
| — | |
| Full, Double Sink, Tub & Separate Shwr | |
| — | |
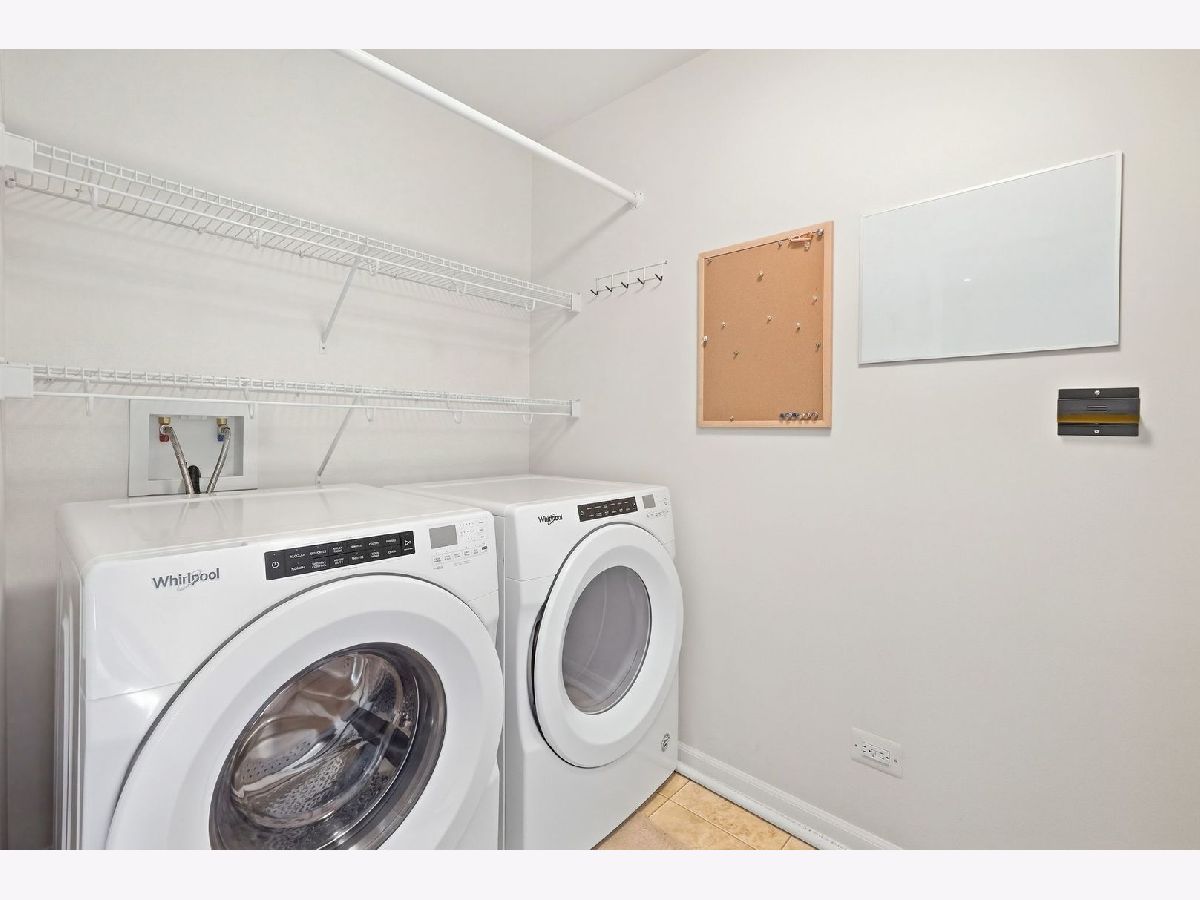
| Range, Microwave, Dishwasher, Refrigerator, Washer, Dryer, Disposal, Gas Cooktop, Gas Oven | |
| Not in DB | |
| — | |
| — | |
| — |
Contact Agent
Nearby Similar Homes
Nearby Sold Comparables


Contact Agent
Listing Provided By
Jameson Sotheby's Intl Realty
