

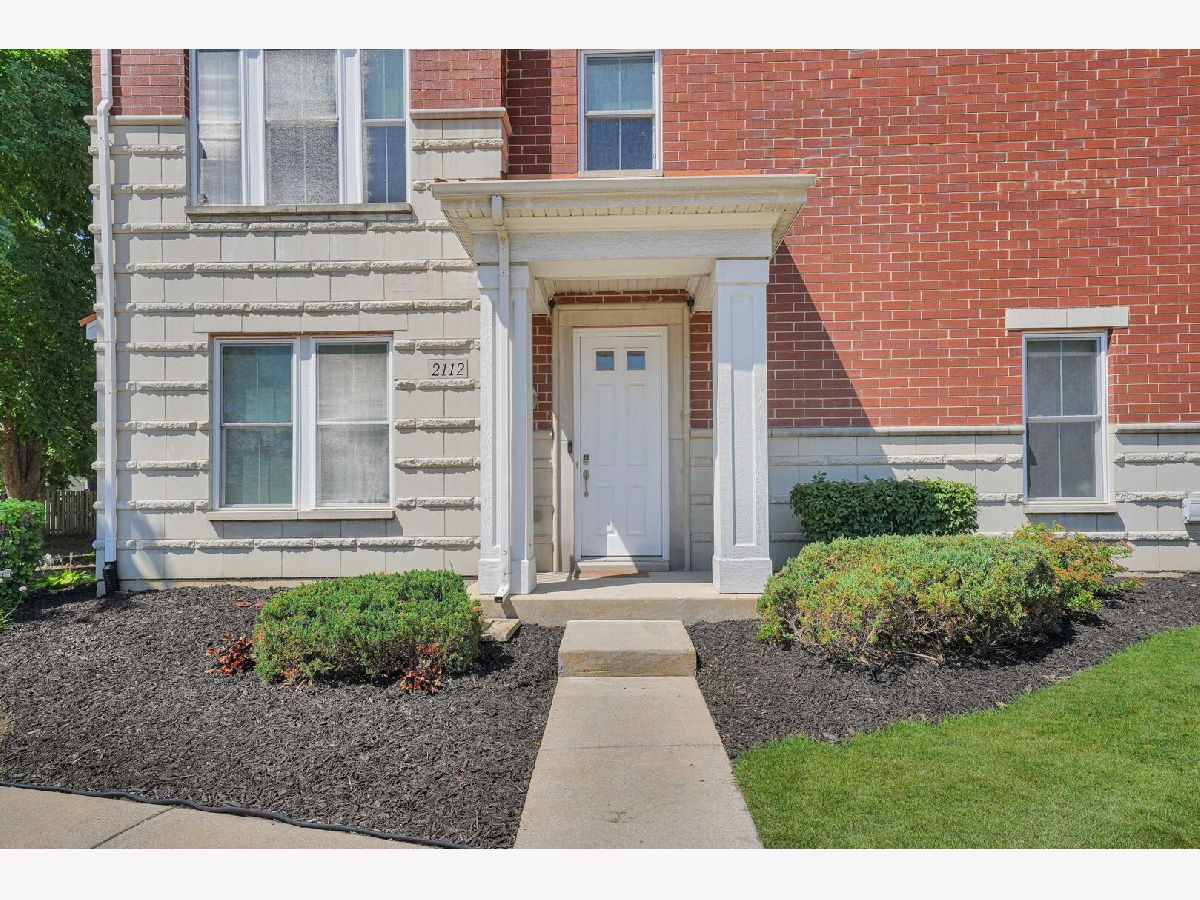
2112 Crambourne Way, Arlington Heights, Illinois 60005


$449,900
|
For Sale
|
|
| Status: | Contingent |
| Sqft: | 2,025 |
| Cost/Sqft: | $222 |
| Beds: | 3 |
| Baths: | 4 |
| Year Built: | 2008 |
| Property Taxes: | $7,752 |
| Days On Market: | 19 |
| Lot Size: | 0,00 |
Description
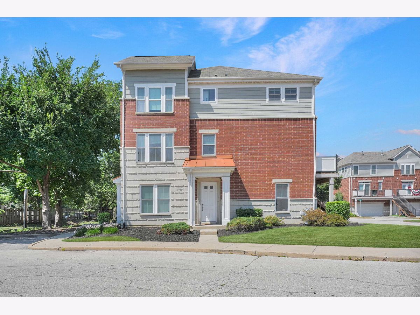
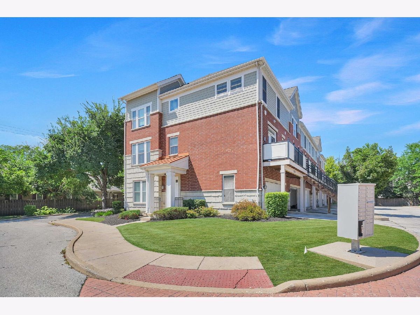
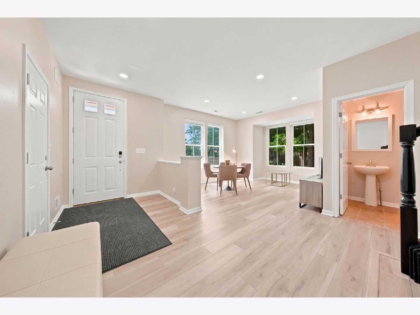
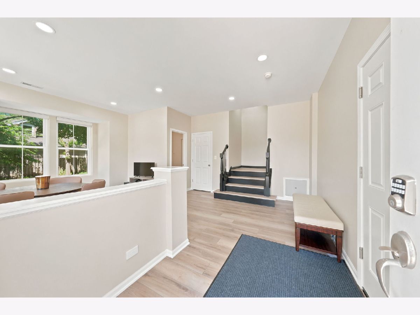
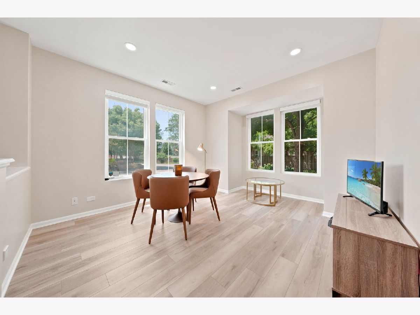
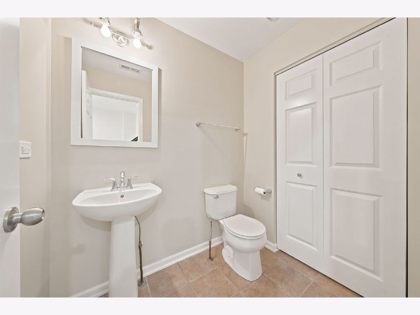
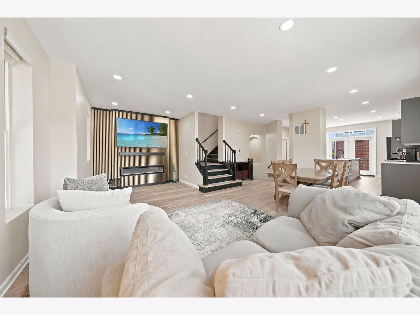
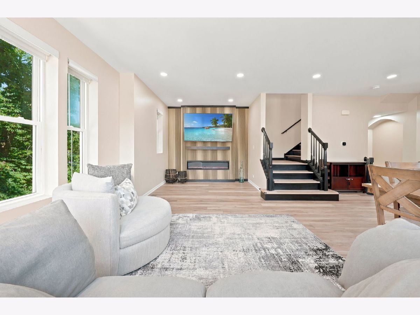
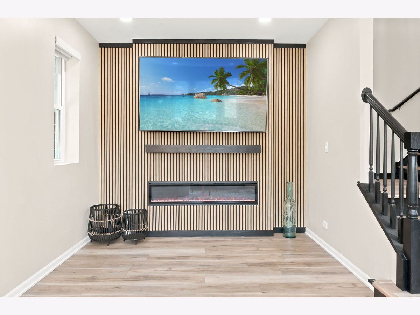
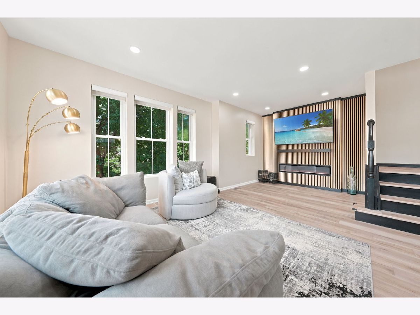
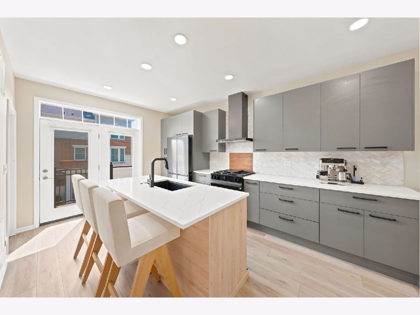
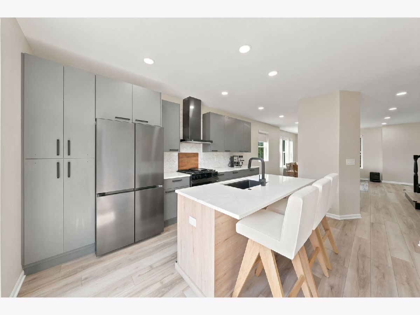
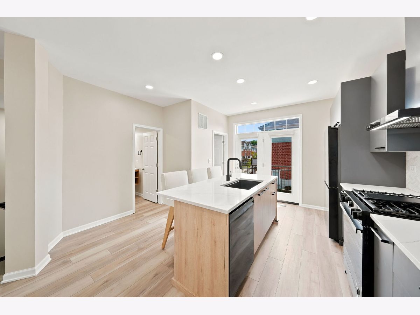
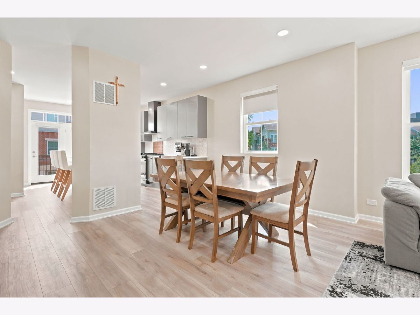
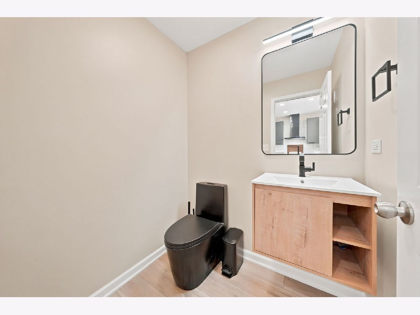
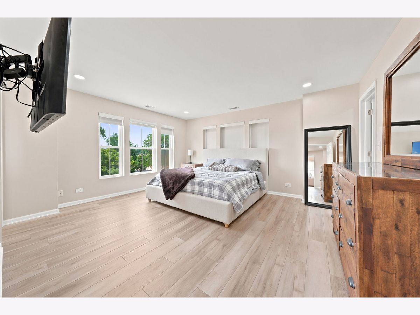
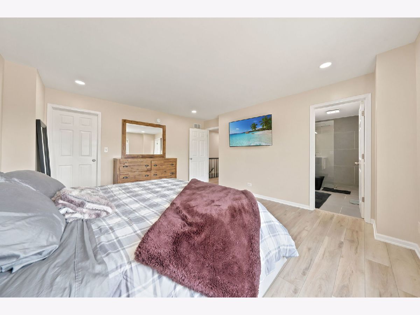
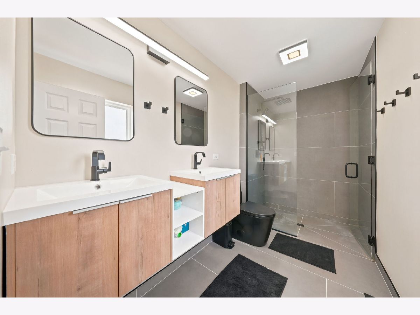
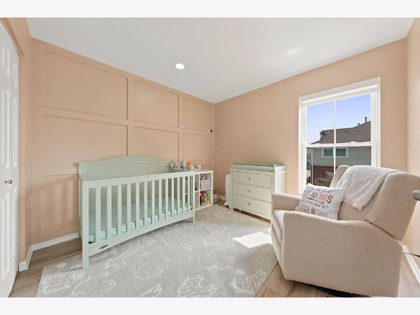
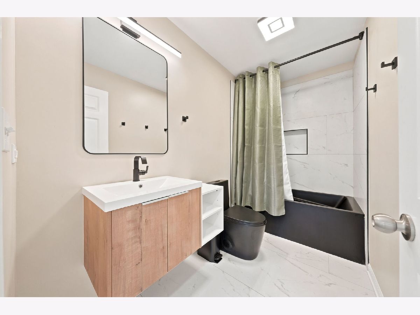
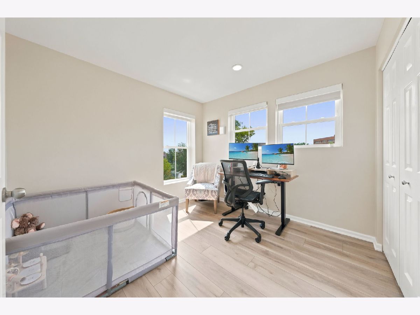
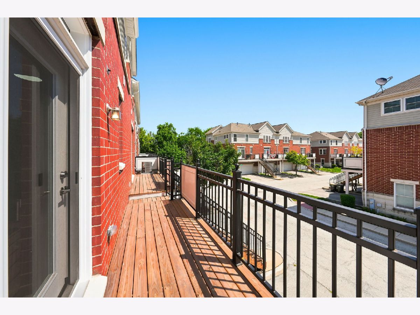
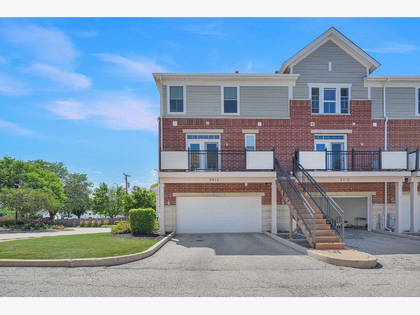
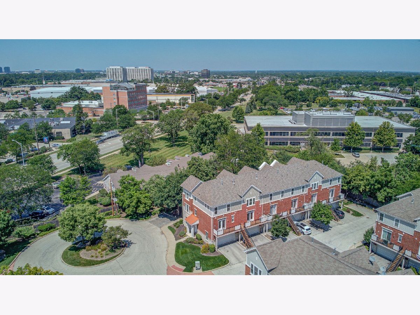
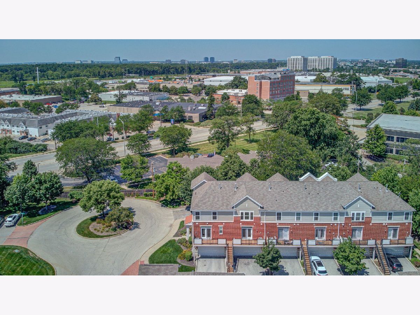
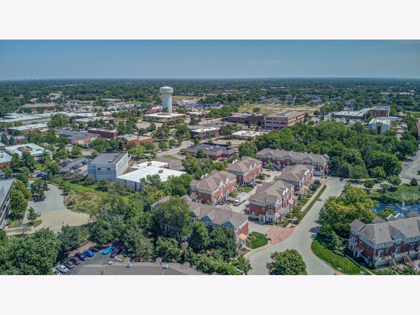
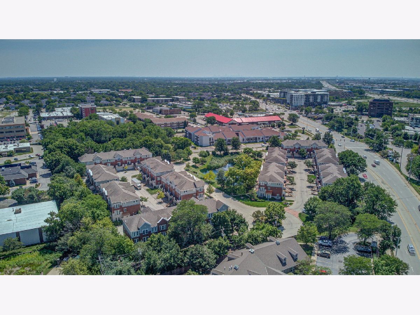
Gorgeous, fully remodeled three-story townhome in the highly desirable Arlington Reserve subdivision! Situated on a premium corner lot, this stunning 3 bedroom, 2 full, 2 half bathroom home offers the spaciousness you want with the low-maintenance convenience of townhome living. Step inside to a welcoming first level featuring a versatile extra living space, a convenient powder room, and access to the oversized 2 car garage with additional storage. Upstairs, you'll find the heart of the home -- a beautifully renovated, open-concept main level filled with ample natural light. Luxury vinyl plank flooring flows throughout, while the spacious family room showcases a modern wood accent wall with an electric fireplace as its striking focal point. The chef's kitchen is a dream, complete with a large quartz island, abundant cabinetry, and brand new appliances. Whether you're entertaining guests or preparing everyday meals, this space is designed for both style and function. Just off the kitchen, the large, private balcony makes grilling and outdoor dining effortless! The third level features a spacious primary suite with a walk-in closet and a spa-like ensuite bathroom featuring double vanities and a walk-in shower. Two additional generously sized bedrooms, each with generous closet space, share a fully updated hall bath. Updates Include: Brand New AC, Furnace & Humidifier, Entire Interior Repainted, Fully Renovated Kitchen making it open concept with New Cabinets, Quartz Countertops, Backsplash & high end Appliances, Luxury Vinyl Plank throughout home, completely renovated Full Bathrooms & half bath, New Balcony -- so much more!! Ideally located near restaurants, shopping, major highways, public transportation, and minutes from lively downtown Arlington Heights with tons of community events, this move in ready home combines an unbeatable location with exceptional updates. Don't miss your opportunity to make it yours!
Property Specifics
| Condos/Townhomes | |
| 3 | |
| — | |
| 2008 | |
| None | |
| Brick, Limestone | |
| Asphalt | |
| Berkeley | |
| No | |
| — |
| Cook | |
| Arlington Reserve | |
| 598 / Monthly | |
| Water, Insurance, Exterior Maintenance, Lawn Care, Scavenger, Snow Removal | |
| Lake Michigan | |
| Public Sewer | |
| Central Air | |
| Natural Gas, Forced Air | |
| 12779415 | |
| 08162030271026 |
Nearby Schools
| NAME: | DISTRICT: | DISTANCE: | |
|---|---|---|---|
|
Grade School
Juliette Low Elementary School |
59 | — | |
|
Middle School
Holmes Junior High School |
59 | Not in DB | |
|
High School
Rolling Meadows High School |
214 | Not in DB | |
Property History
| DATE: | EVENT: | PRICE: | SOURCE: |
|---|---|---|---|
| 25 Jun, 2009 | Sold | $364,990 | MRED MLS |
| 30 May, 2009 | Under contract | $364,990 | MRED MLS |
| — | Last price change | $365,000 | MRED MLS |
| 5 Aug, 2008 | Listed for sale | $405,000 | MRED MLS |
| 2 Jan, 2014 | Sold | $263,500 | MRED MLS |
| 1 Oct, 2013 | Under contract | $250,000 | MRED MLS |
| — | Last price change | $289,000 | MRED MLS |
| 8 Mar, 2013 | Listed for sale | $399,000 | MRED MLS |
| 25 Jan, 2019 | Sold | $274,000 | MRED MLS |
| 18 Dec, 2018 | Under contract | $277,900 | MRED MLS |
| — | Last price change | $279,900 | MRED MLS |
| 1 Oct, 2018 | Listed for sale | $279,900 | MRED MLS |
| 16 Nov, 2021 | Sold | $320,000 | MRED MLS |
| 17 Sep, 2021 | Under contract | $329,900 | MRED MLS |
| 17 Sep, 2021 | Listed for sale | $329,900 | MRED MLS |
| 14 Oct, 2026 | Under contract | $449,900 | MRED MLS |
| 7 Oct, 2026 | Listed for sale | $449,900 | MRED MLS |
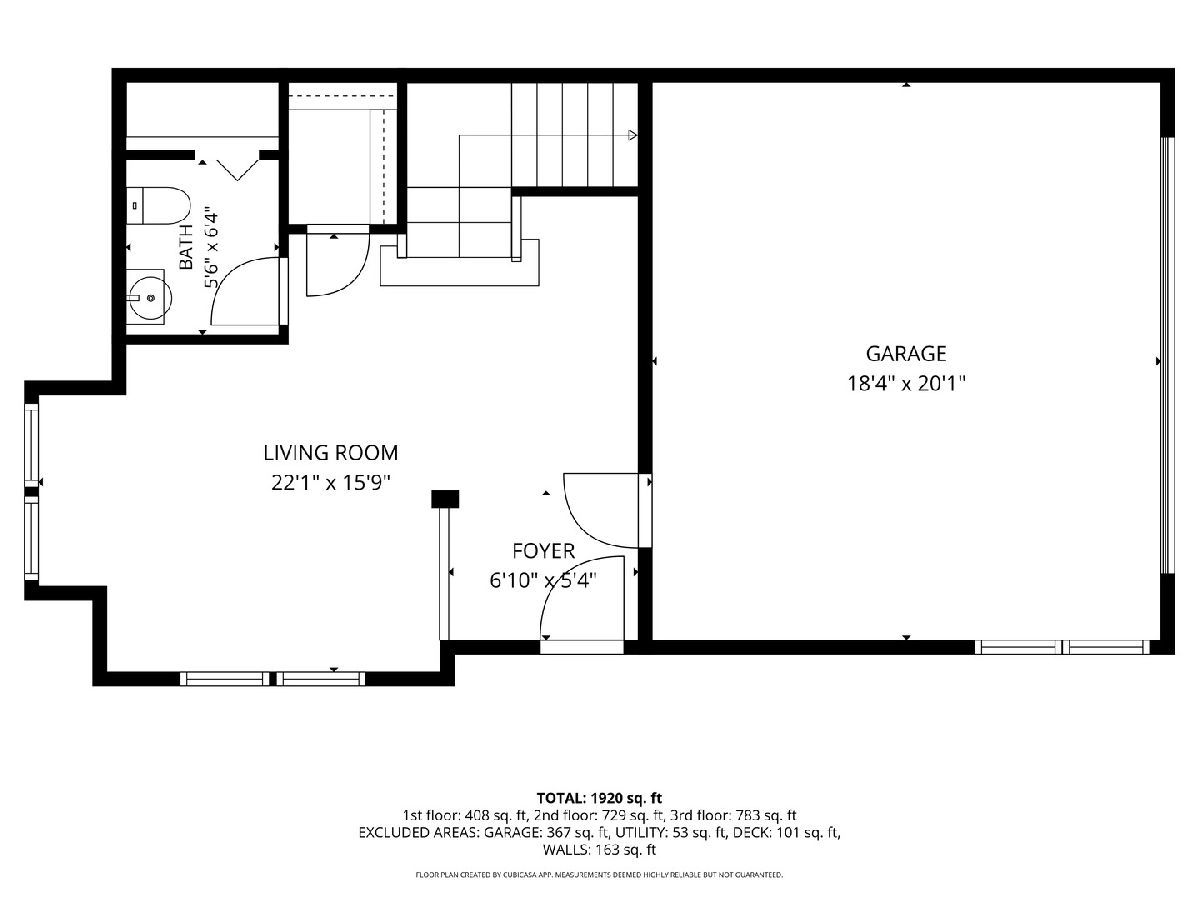
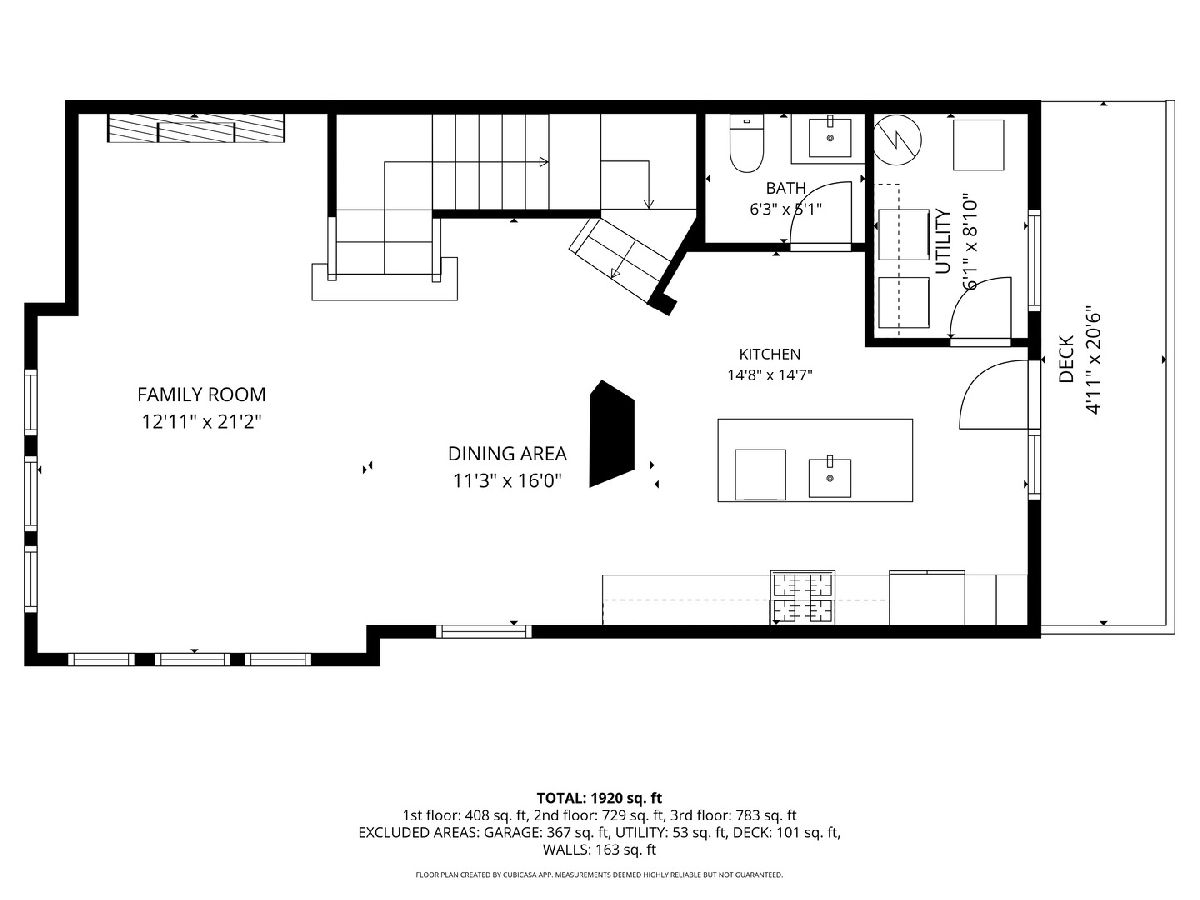
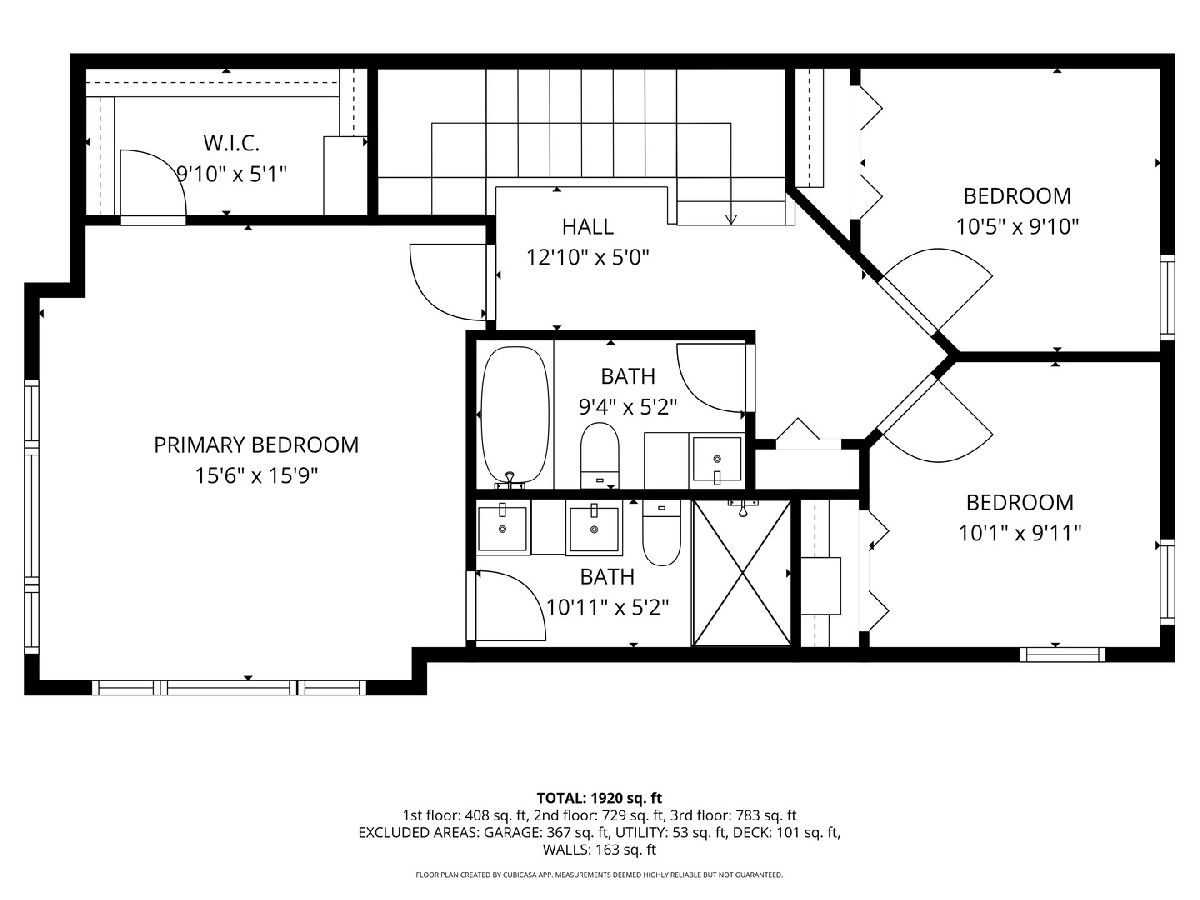
Room Specifics
Total Bedrooms: 3
Bedrooms Above Ground: 3
Bedrooms Below Ground: 0
Dimensions: 16X15
Floor Type: Luxury Vinyl
Dimensions: 10X9
Floor Type: Luxury Vinyl
Dimensions: 10X9
Floor Type: Luxury Vinyl
Full Bathrooms: 4
Bathroom Amenities: Double Sink
Bathroom in Basement: 0
Dimensions: 11X16
Floor Type: Luxury Vinyl
Dimensions: 15X14
Floor Type: Luxury Vinyl
Features: Eating Area-Table Space, Island, Custom Cabinetry, Updated Kitchen
Dimensions: 6X9
Floor Type: —
Dimensions: 22X16
Floor Type: Luxury Vinyl
Dimensions: 21X13
Floor Type: Luxury Vinyl
Rooms: Foyer, Walk In Closet, Balcony/Porch/Lanai
Name: Foyer
Dimensions: 7X5
Floor Type: —
Name: Walk In Closet
Dimensions: 10X5
Floor Type: —
Name: Balcony/Porch/Lanai
Dimensions: 5X20
Floor Type: —
Other Specifics
| 2 | |
| — | |
| Garage Door Opener, Garage Owned, Attached, Garage | |
| In Unit, Sink | |
| Hardwood | |
| — | |
| Balcony | |
| Corner Lot | |
| COMMON | |
| — | |
| Full | |
| Storage, Built-in Features, Open Floorplan, Quartz Counters | |
| Range, Dishwasher, Refrigerator, Washer, Dryer, Stainless Steel Appliance(s) | |
| Not in DB | |
| — | |
| — | |
| Electric |
Tax History
| Year | Property Taxes |
|---|---|
| 2014 | $7,061 |
| 2019 | $6,137 |
| 2026 | $7,752 |
Contact Agent
Nearby Similar Homes
Nearby Sold Comparables

Contact Agent
Listing Provided By
SERHANT.
