

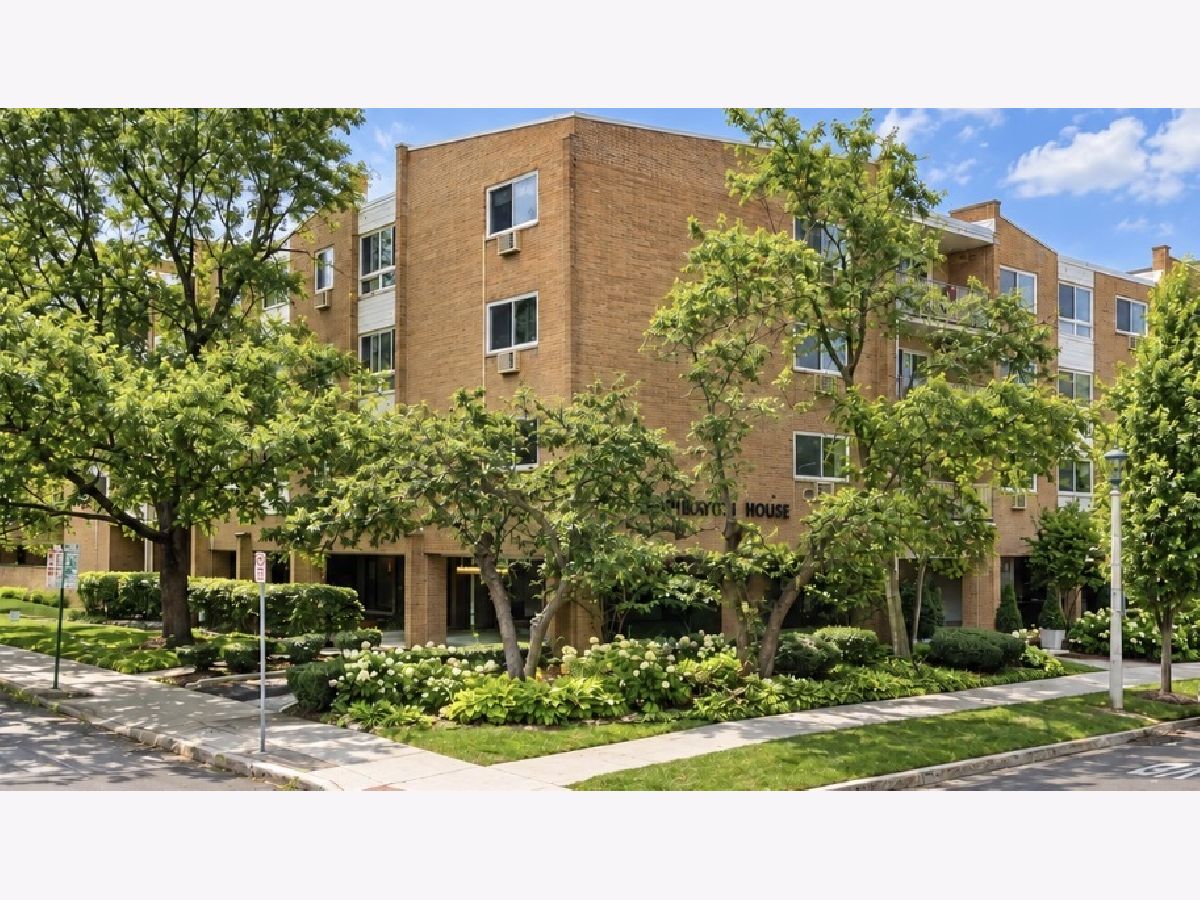
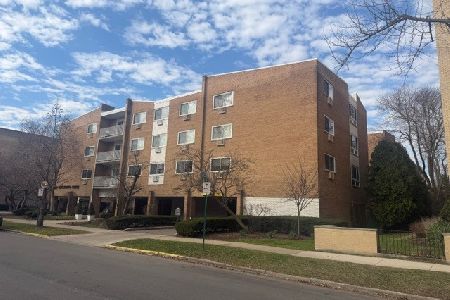
203 Kenilworth Avenue, Oak Park, Illinois 60302


$299,900
|
For Sale
|
|
| Status: | Contingent |
| Sqft: | 1,507 |
| Cost/Sqft: | $199 |
| Beds: | 2 |
| Baths: | 2 |
| Year Built: | 1965 |
| Property Taxes: | $4,844 |
| Days On Market: | 47 |
| Lot Size: | 0,00 |
Description
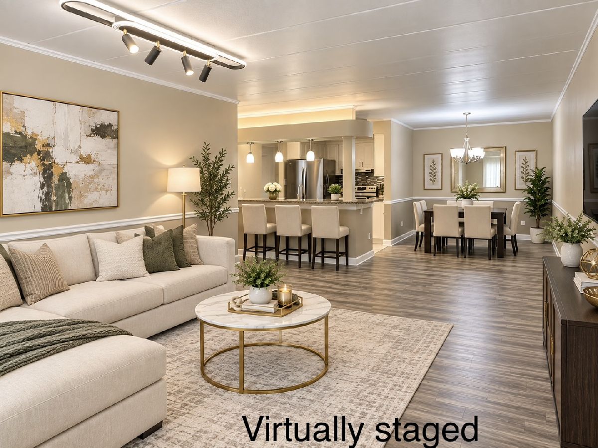
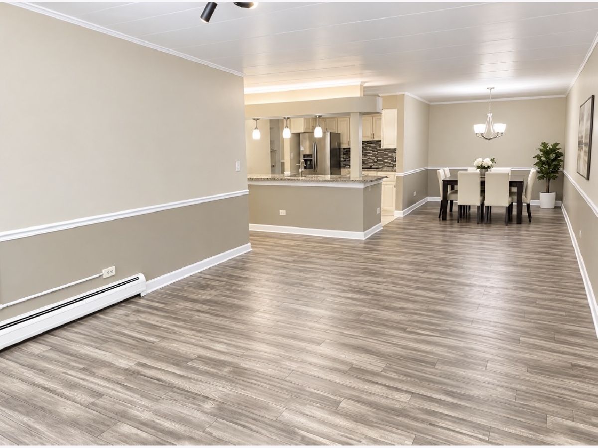
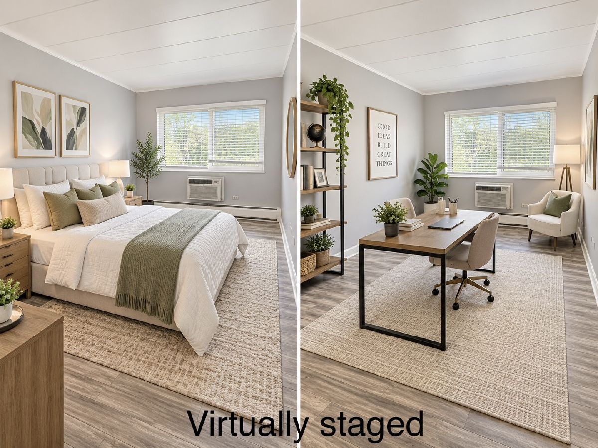
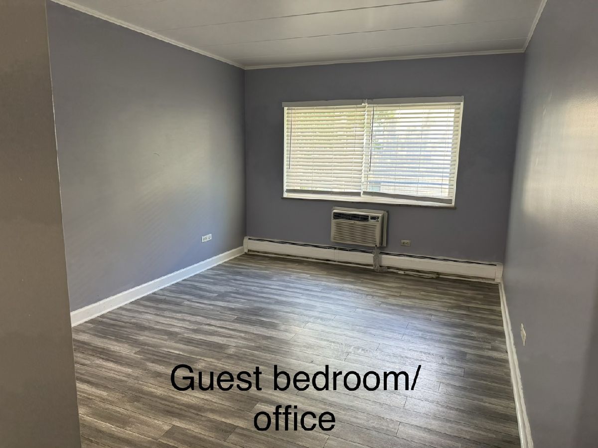
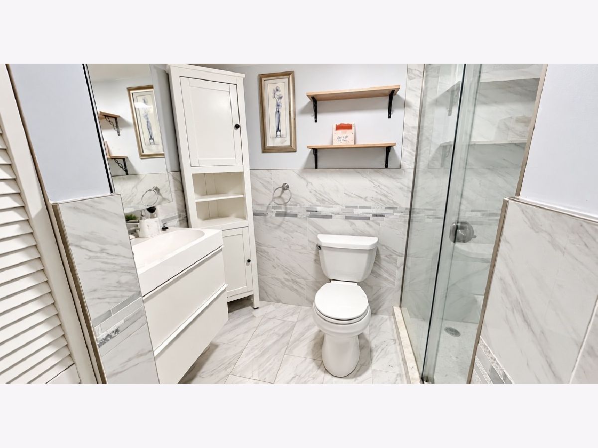
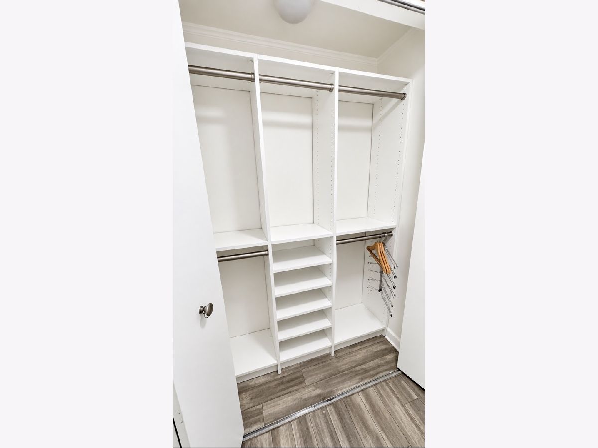
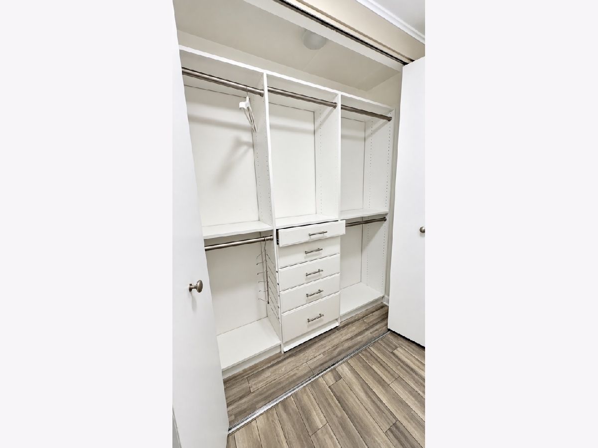
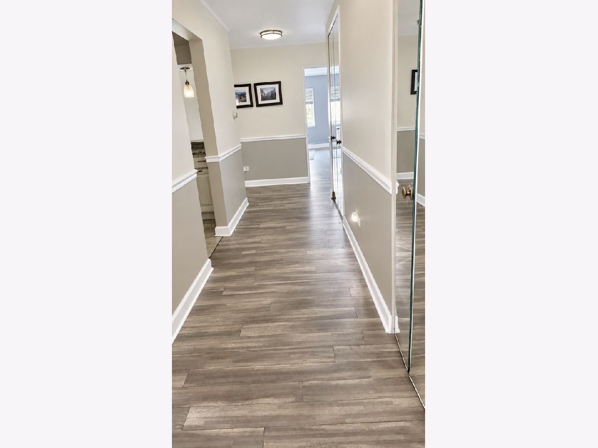
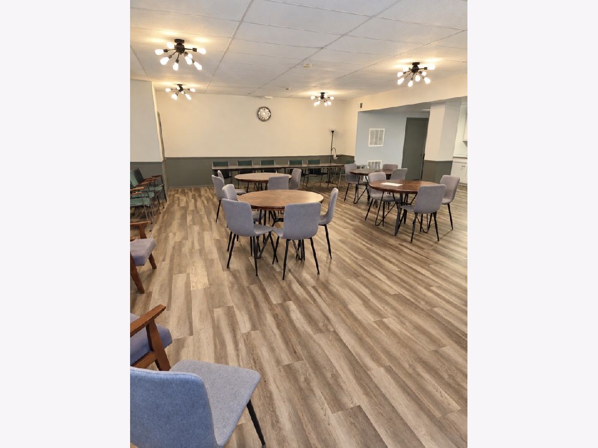
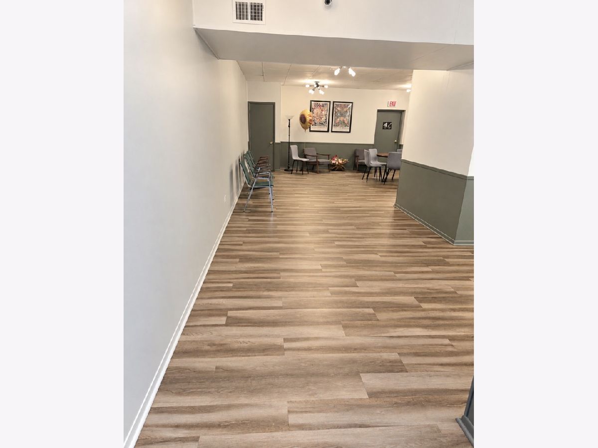
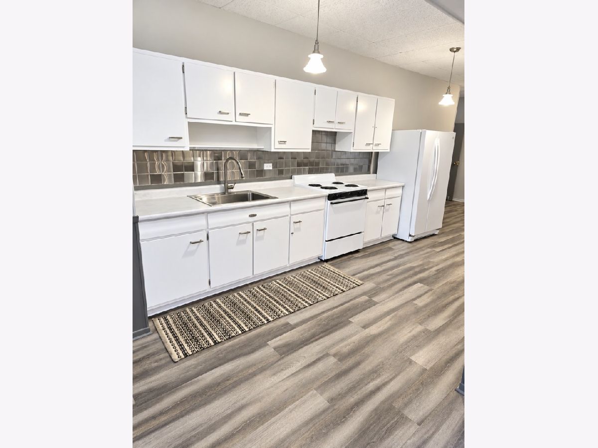
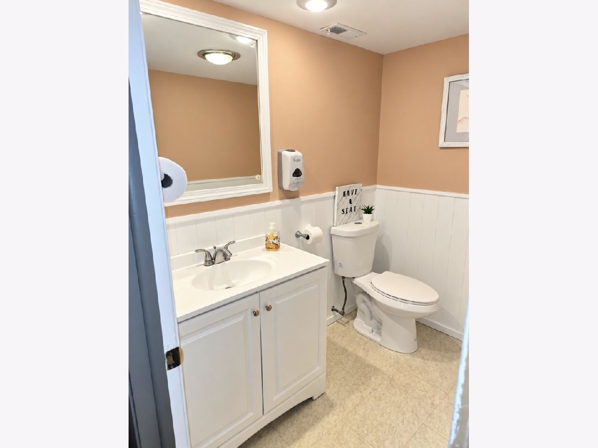
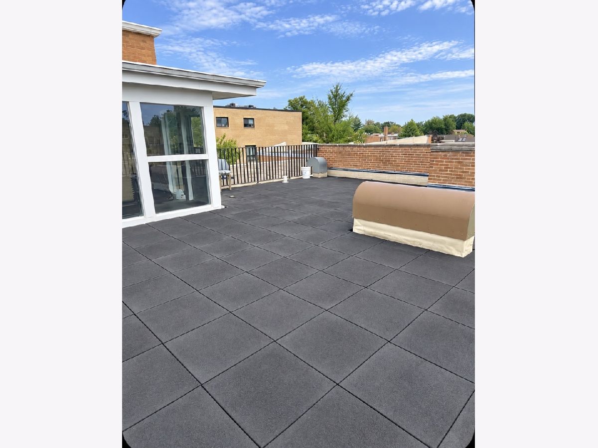
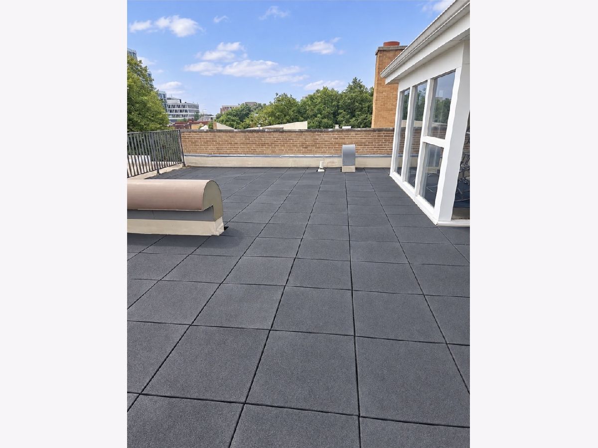
Welcome to the Kenilworth Condo. Step inside of Unit 4F-an inviting and spacious Top-Floor 2 bedroom condo perfectly positioned in the heart of Downtown Oak Park. Featuring beautiful flooring all throughout, and a thoughtfully updated kitchen with custom cabinetry, granite countertops, stainless steel appliances, ample lighting, plenty storage and workspace. The open, comfortable layout offers generous room for everyday living and entertaining, while the walk-in shower placed in the guest living quarters adds a modern, accessible touch to the bathroom. This home is currently undergoing a completely updated electrical panel according to Oak Park required building codes. The building's elevator has also been updated, adding to the convenience of top-floor living. One of the standout features is the INCLUDED covered garage parking space- a Highly Desirable amenity in this prime location. You can park your car all year long while walking to the neighborhood festivals, farmer's market, many restaurants, shopping, dining, coffee shops, book stores, entertainment, grocery stores, parks, the Oak Park Library, the Lake Movie Theatre and much more. Residents also enjoy additional storage, a convenient laundry room located on the first floor, beautiful rooftop deck, and party room. Call and make an appointment to see it today!!! ***Seller is offering a $5,000 decoration credit towards updates.***
Property Specifics
| Condos/Townhomes | |
| 4 | |
| — | |
| 1965 | |
| 2018 | |
| None | |
| Brick | |
| — | |
| — | |
| No | |
| — |
| Cook | |
| — | |
| 444 / Monthly | |
| Heat, Water, Parking, Exterior Maintenance, Lawn Care, Scavenger, Snow Removal | |
| Public | |
| Public Sewer | |
| Window Unit(s) | |
| Baseboard, Radiator(s) | |
| 12758617 | |
| 16071150521033 |
Nearby Schools
| NAME: | DISTRICT: | DISTANCE: | |
|---|---|---|---|
|
Grade School
Oliver W Holmes Elementary Schoo |
97 | — | |
|
Middle School
Gwendolyn Brooks Middle School |
97 | Not in DB | |
|
High School
Oak Park & River Forest High Sch |
200 | Not in DB | |
Property History
| DATE: | EVENT: | PRICE: | SOURCE: |
|---|---|---|---|
| 4 Mar, 2019 | Sold | $245,000 | MRED MLS |
| 7 Jan, 2019 | Under contract | $250,000 | MRED MLS |
| 2 Jan, 2019 | Listed for sale | $250,000 | MRED MLS |
| 26 Oct, 2026 | Under contract | $299,900 | MRED MLS |
| 14 Sep, 2026 | Listed for sale | $299,900 | MRED MLS |
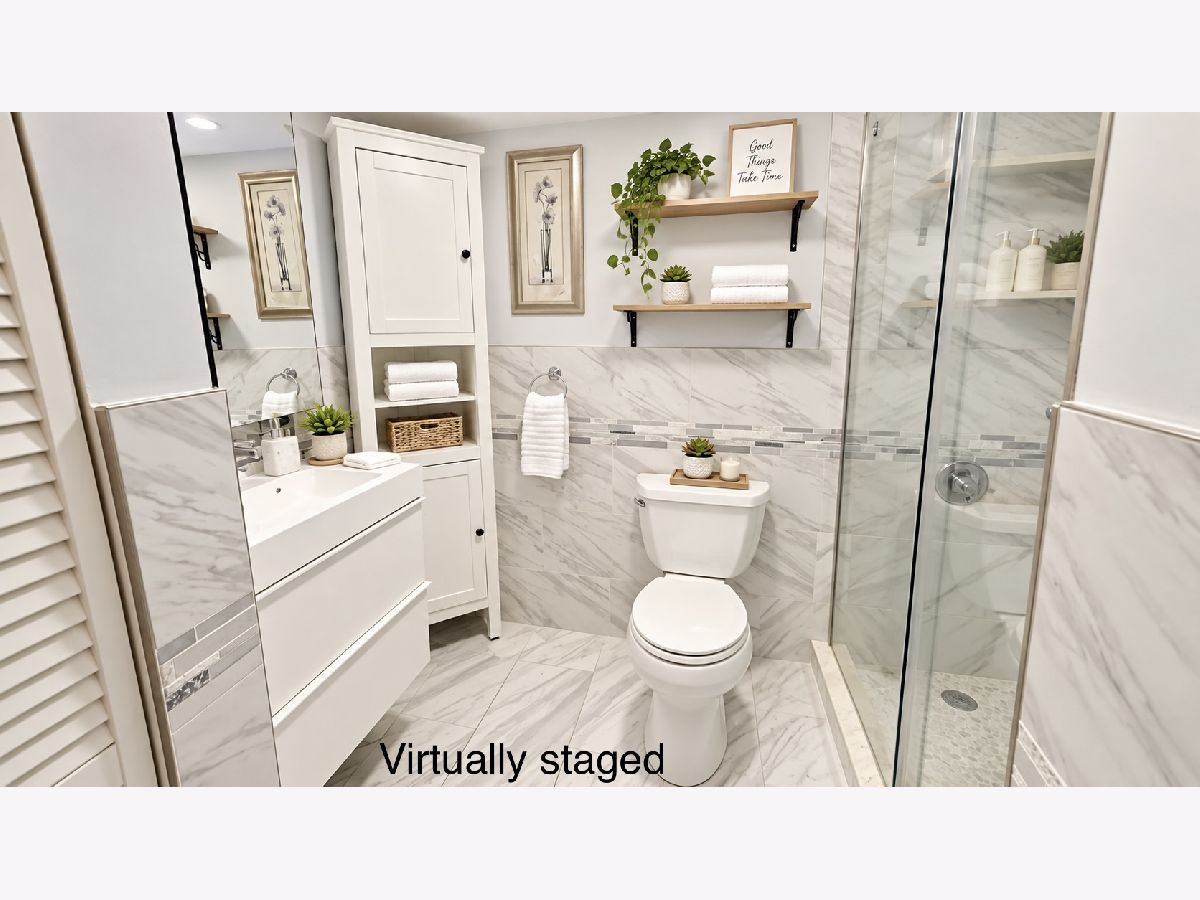
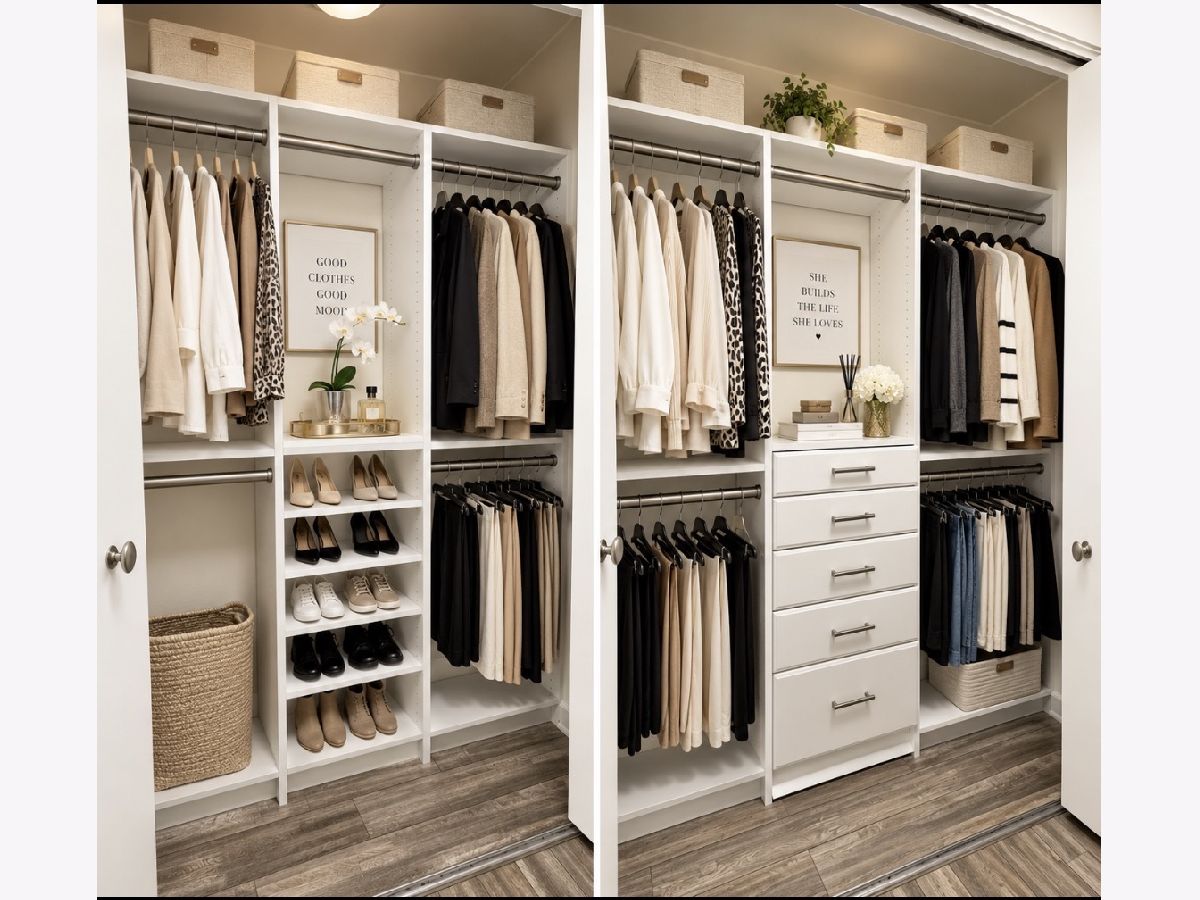
Some photos of this home have been virtually staged.
Room Specifics
Total Bedrooms: 2
Bedrooms Above Ground: 2
Bedrooms Below Ground: 0
Dimensions: 17X12
Floor Type: Hardwood
Dimensions: 17X10
Floor Type: Hardwood
Full Bathrooms: 2
Bathroom Amenities: —
Bathroom in Basement: 0
Dimensions: COMBO
Floor Type: Hardwood
Dimensions: 15X9
Floor Type: Hardwood
Dimensions: 38X13
Floor Type: Hardwood
Rooms: No additional rooms
Other Specifics
| 1 | |
| — | |
| Carport, Attached, Garage | |
| Gas Dryer Hookup, Common Area, Sink | |
| Hardwood | |
| Deck | |
| Roof Deck | |
| — | |
| CONDO | |
| — | |
| Full | |
| Storage, Granite Counters | |
| Range, Microwave, Dishwasher, Refrigerator | |
| Not in DB | |
| — | |
| Coin Laundry, Elevator in Residence, Storage, Party Room, Sundeck, Security Door Lock(s), Intercom | |
| — |
Tax History
| Year | Property Taxes |
|---|---|
| 2019 | $2,972 |
| 2026 | $4,844 |
Contact Agent
Nearby Similar Homes
Nearby Sold Comparables

Contact Agent
Listing Provided By
Kale Realty
