

938 North Boulevard, Oak Park, Illinois 60301


$235,000
|
For Sale
|
|
| Status: | Active |
| Sqft: | 880 |
| Cost/Sqft: | $267 |
| Beds: | 2 |
| Baths: | 1 |
| Year Built: | 1960 |
| Property Taxes: | $3,719 |
| Lot Size: | 0,00 |
Description
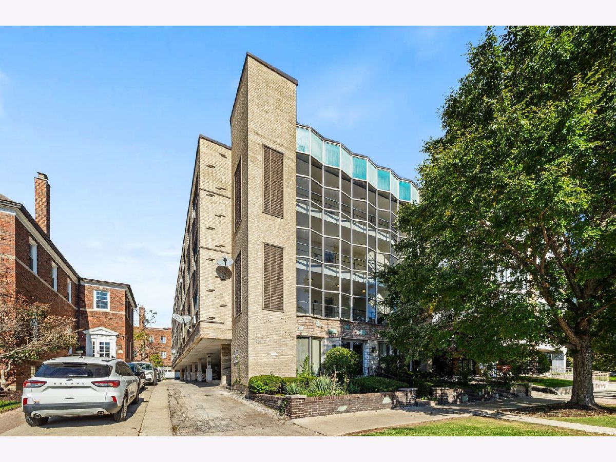
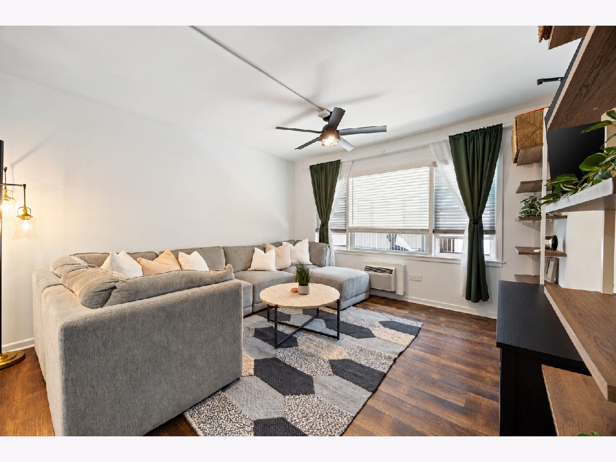
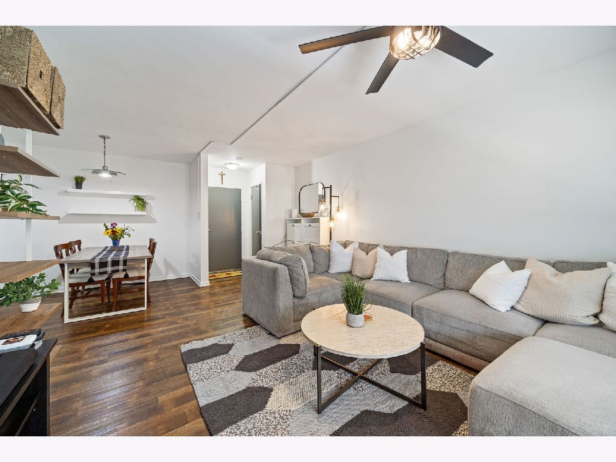
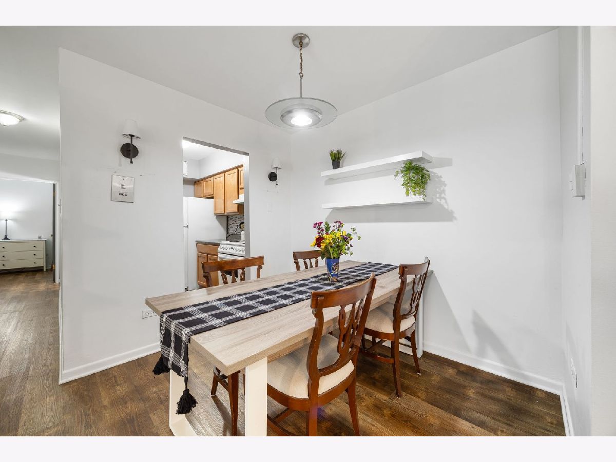
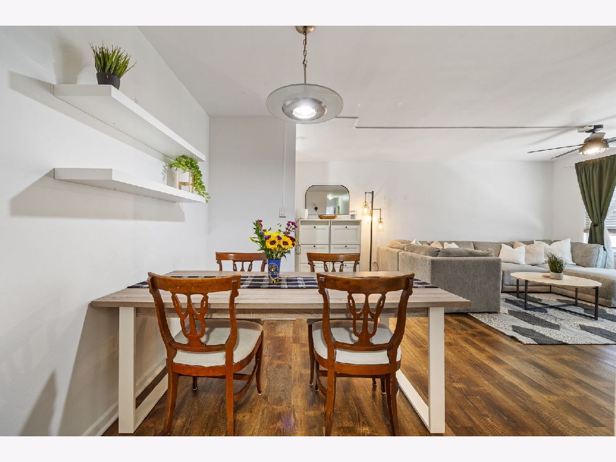
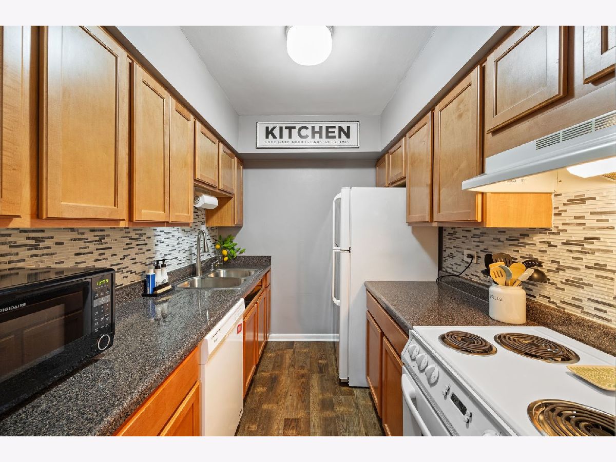
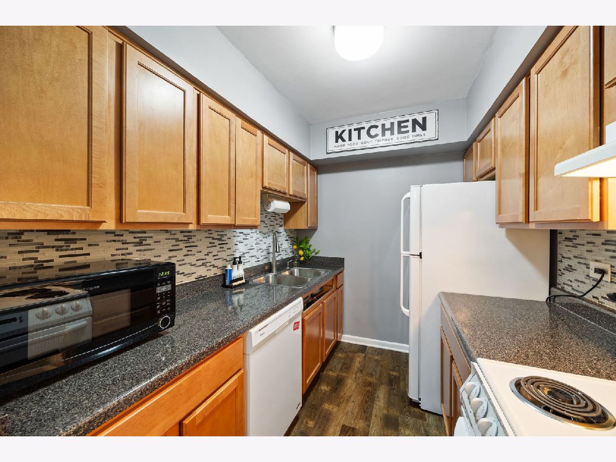
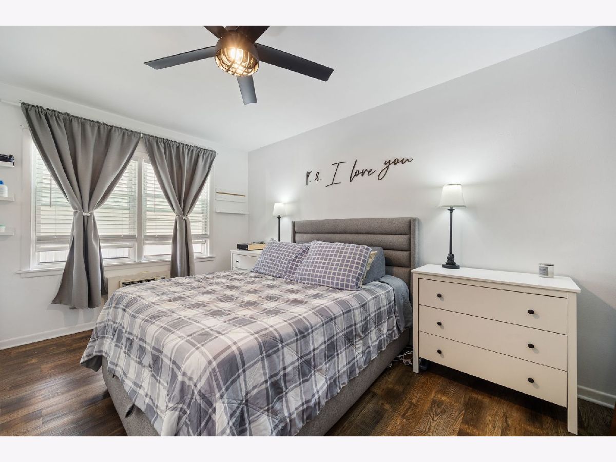
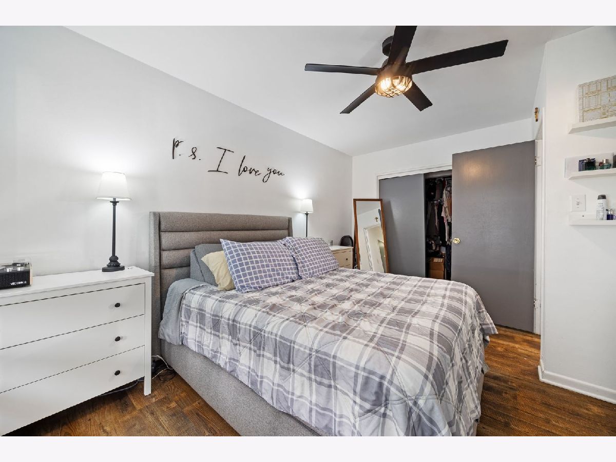
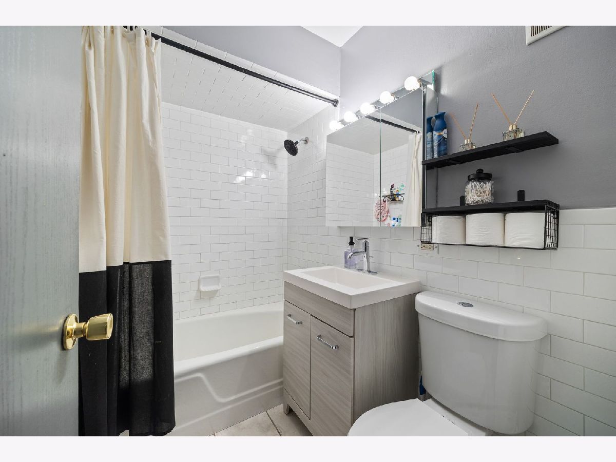
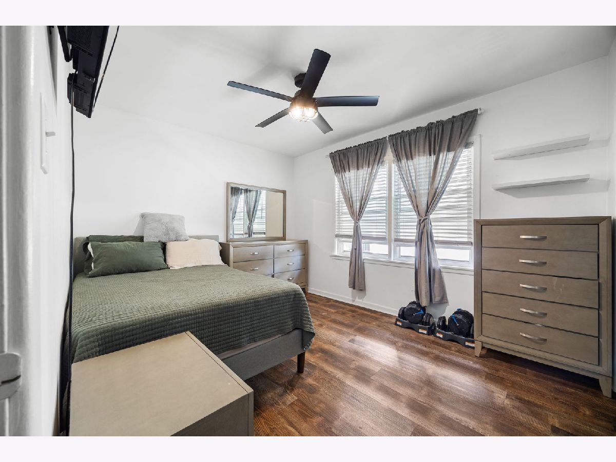
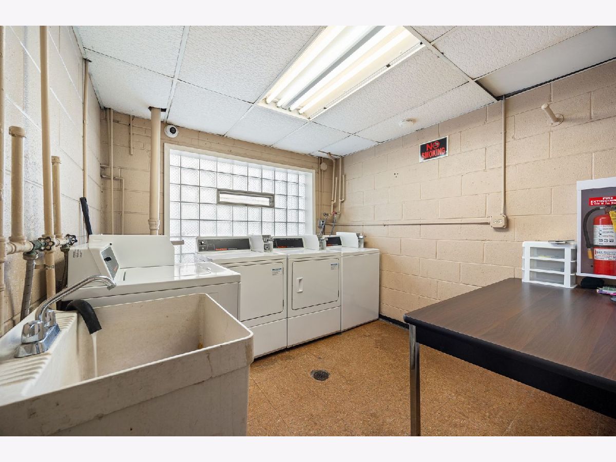
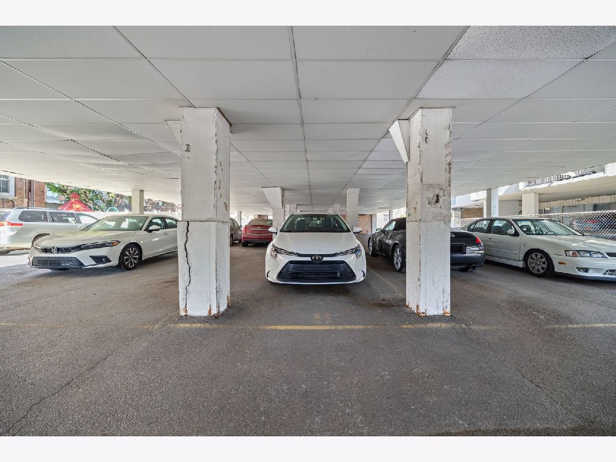
Location, updates, and convenience all in one! Just steps from downtown Oak Park, this beautifully updated second-floor, 2-bedroom condo puts restaurants, shopping, entertainment, and public transportation right at your fingertips! Inside, you'll find a spacious living room, a generous dining area, and a refreshed kitchen featuring newer countertops, a stylish tile backsplash, and updated finishes. Brand-new luxury vinyl plank flooring runs throughout the home, while the renovated bathroom features new tile flooring, a subway tile tub surround, and a modern vanity. The primary bedroom offers a large walk-in closet! Even better, the building offers an elevator, a security system, a convenient first-floor laundry room, and a covered parking space (#8) beneath the building. Commuters will love being just a short walk from both the Metra and CTA Green Line, making getting around a breeze! MONTHLY ASSOCIATION FEES include utilities with the exception of electricity, helping keep monthly expenses manageable. Enjoy everything downtown Oak Park has to offer without sacrificing comfort, convenience, or affordability!
Property Specifics
| Condos/Townhomes | |
| 4 | |
| — | |
| 1960 | |
| 2019 | |
| None | |
| Brick | |
| — | |
| — | |
| No | |
| — |
| Cook | |
| — | |
| 430 / Monthly | |
| Heat, Water, Parking, Insurance, Security, Exterior Maintenance, Lawn Care, Scavenger, Snow Removal | |
| Public | |
| Public Sewer | |
| Wall Unit(s) | |
| Radiant | |
| 12791572 | |
| 16071280321005 |
Nearby Schools
| NAME: | DISTRICT: | DISTANCE: | |
|---|---|---|---|
|
High School
Oak Park & River Forest High Sch |
200 | Not in DB | |
Room Specifics
Total Bedrooms: 2
Bedrooms Above Ground: 2
Bedrooms Below Ground: 0
Dimensions: 15X11
Floor Type: Wood Laminate
Dimensions: 12X10
Floor Type: Wood Laminate
Full Bathrooms: 1
Bathroom Amenities: —
Bathroom in Basement: 0
Dimensions: 9X8
Floor Type: Wood Laminate
Dimensions: 9X8
Floor Type: Wood Laminate
Dimensions: 17X13
Floor Type: Wood Laminate
Rooms: Walk In Closet
Name: Walk In Closet
Dimensions: 8X6
Floor Type: —
Other Specifics
| — | |
| — | |
| — | |
| Common Area | |
| Laminate | |
| — | |
| — | |
| — | |
| COMMON | |
| — | |
| None | |
| Walk-In Closet(s) | |
| Range, Microwave, Dishwasher, Refrigerator | |
| Not in DB | |
| — | |
| Coin Laundry, Elevator in Residence, Security Door Lock(s) | |
| — |
Contact Agent
Nearby Similar Homes
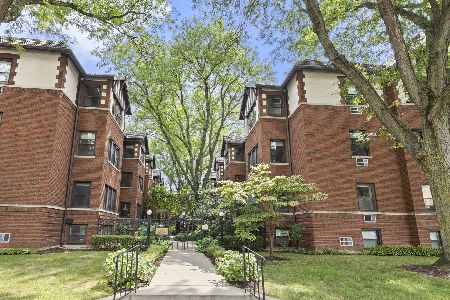
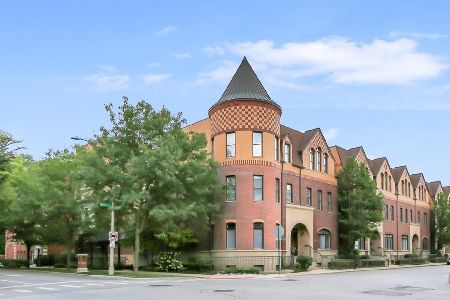
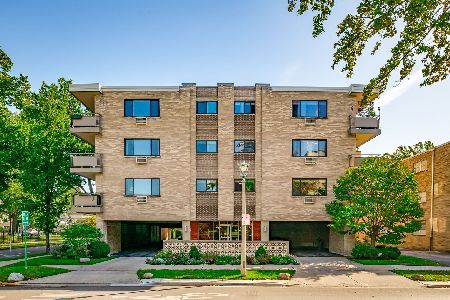
Nearby Sold Comparables

Contact Agent
Listing Provided By
Keller Williams Infinity
