

2034 18th Street, Lower West Side, Chicago, Illinois 60608


$385,000
|
For Sale
|
|
| Status: | Contingent |
| Sqft: | 2,906 |
| Cost/Sqft: | $132 |
| Beds: | 2 |
| Baths: | 2 |
| Year Built: | 1888 |
| Property Taxes: | $7,920 |
| Lot Size: | 0,07 |
Description
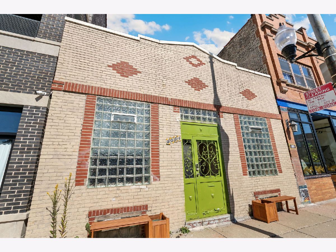
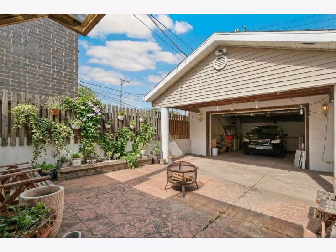
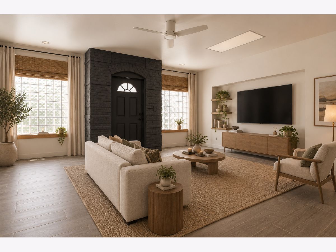
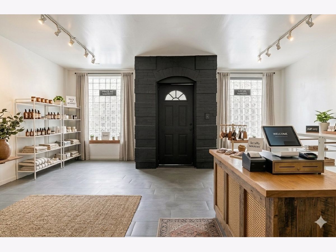
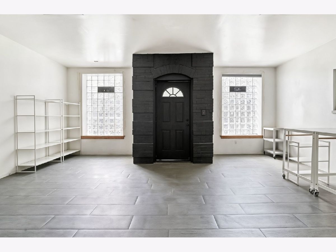
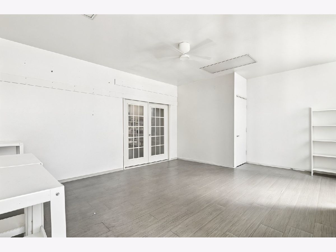
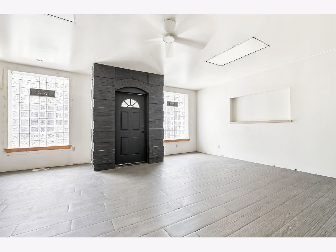
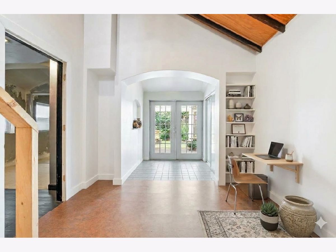
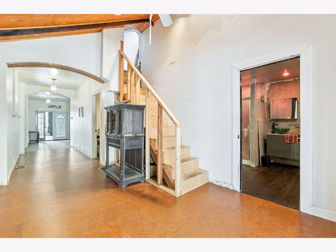
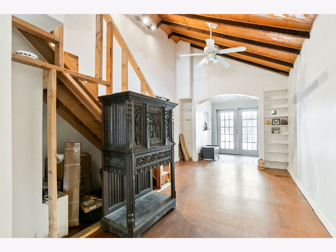
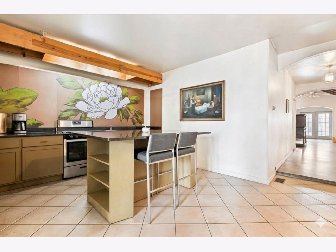
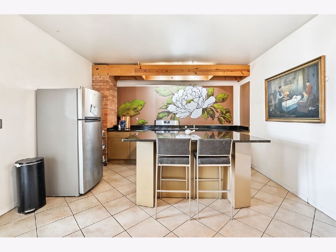
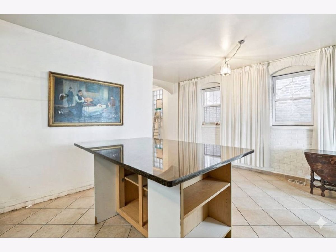
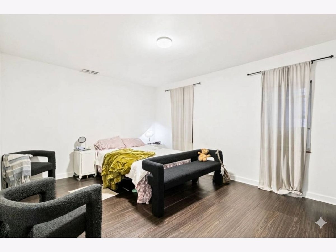
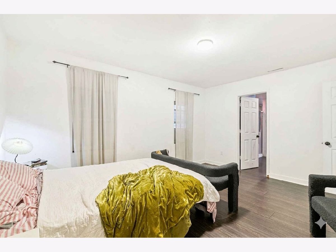
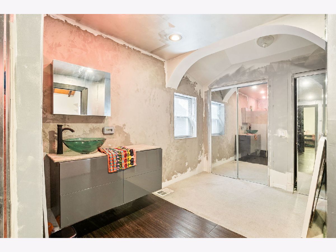
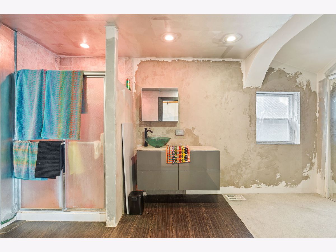
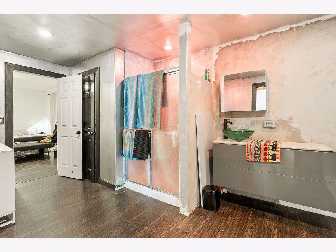
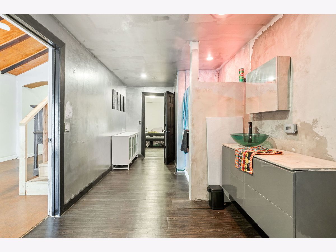
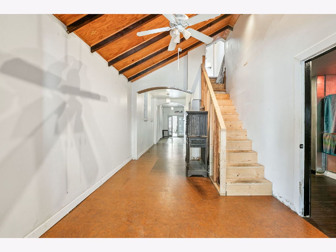
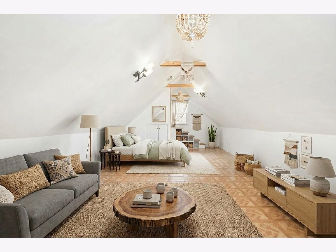
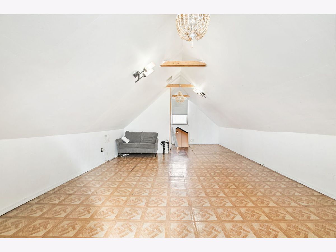
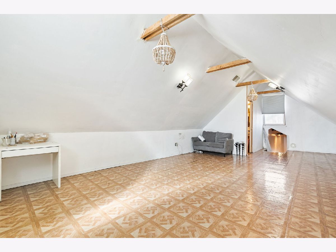
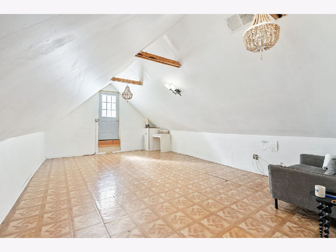
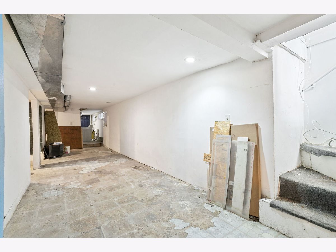
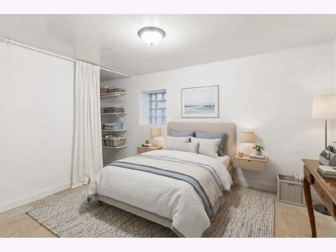
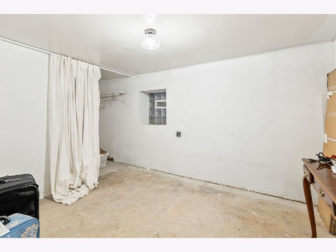
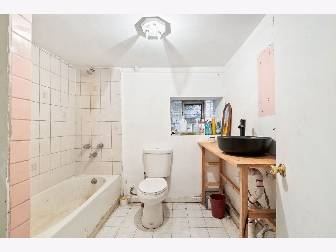
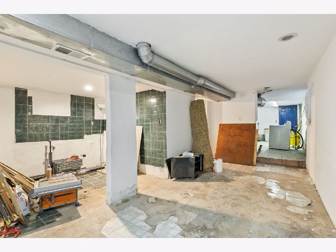
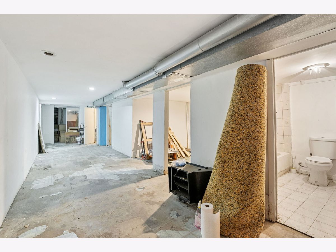
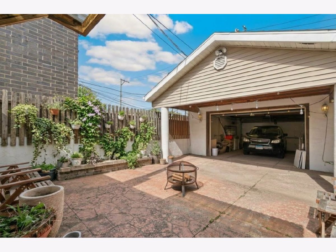
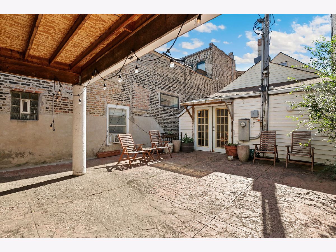
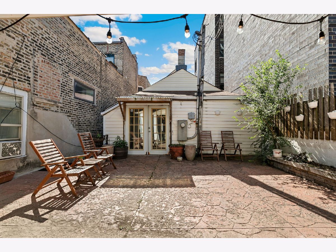
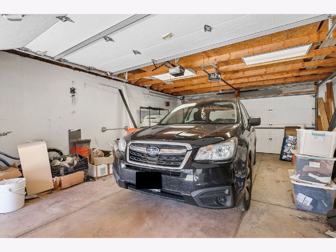
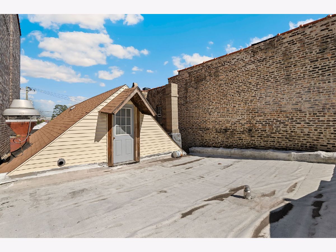
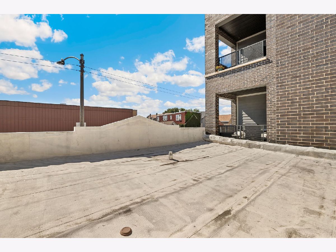
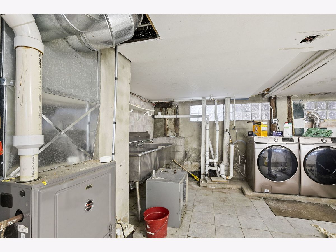
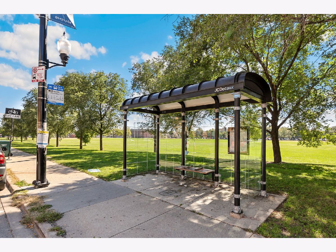
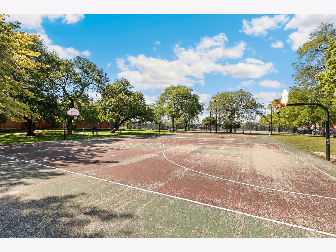
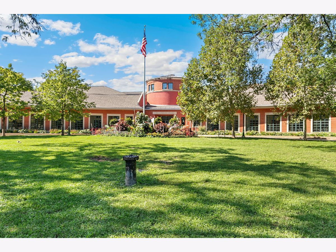
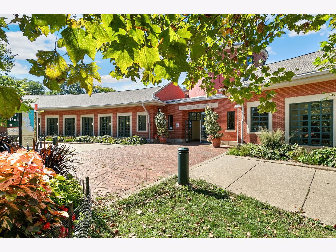
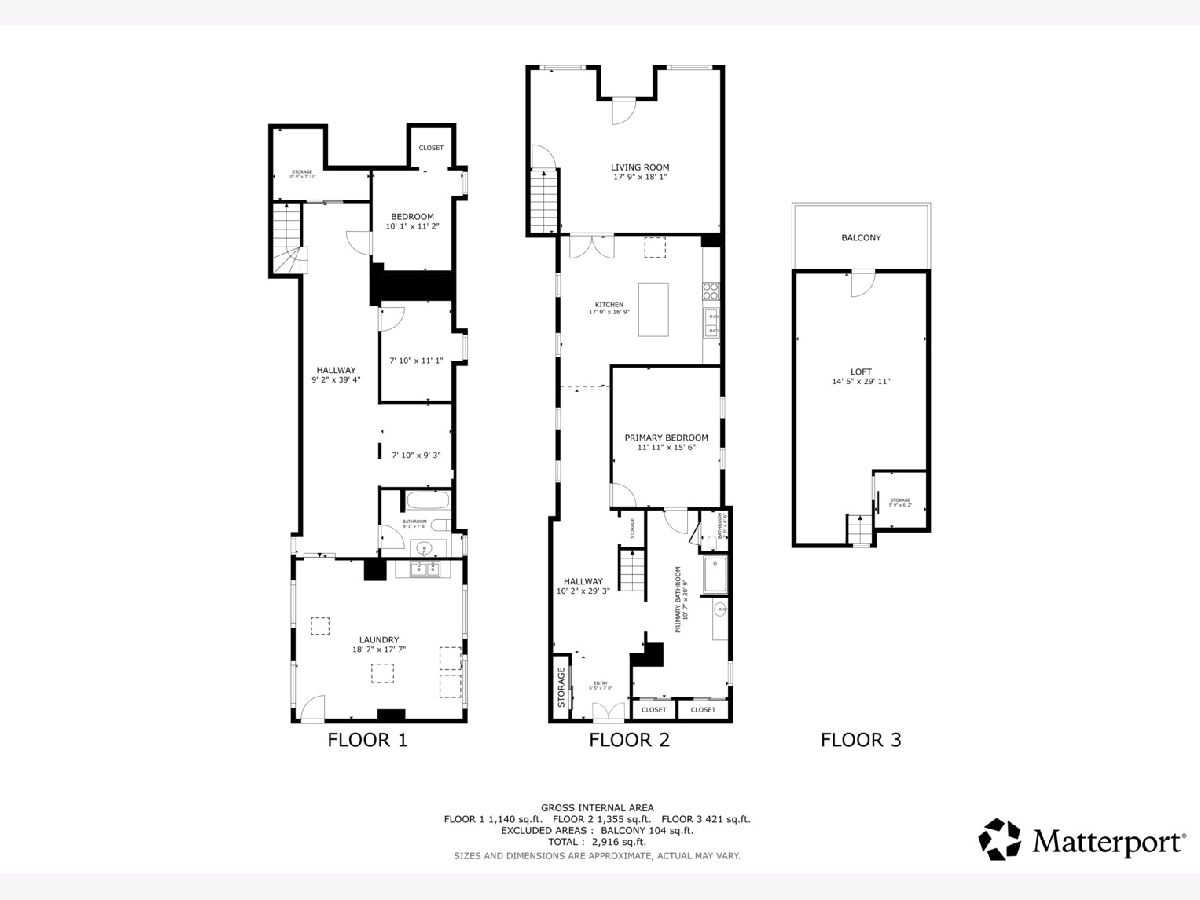
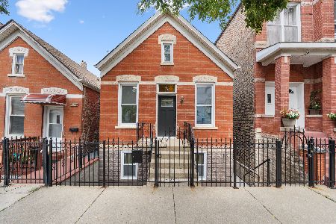
Reviewing offers 8pm 10/5 - C1-2 Zoning. Rare single-family Pilsen home on 18th Street, just west of Damen Avenue, featuring coveted dual residential and commercial zoning. Bring your imagination to this versatile 4-bedroom, 2-bathroom property where the possibilities are endless. The front room can serve as a traditional living area or be transformed into a vibrant storefront. The main level offers a primary bedroom with an en suite bathroom and an open-concept kitchen equipped with an island and ample space for a dining table. A wide hallway provides the perfect footprint for a work-from-home setup, leading out to a beautiful patio, garden, and a detached two-car garage. Upstairs, a large lofted bedroom offers the exciting potential to add an outdoor deck. The basement includes two additional bedrooms, a bathroom, and in-unit laundry. Featuring a separate rear entrance, this lower level is ideal for a potential in-law suite. Situated in a premium Pilsen location, the home is just minutes from Harrison Park, the 18th Street bus, and the 50 Damen bus. Enjoy immediate access to some of the neighborhood's best restaurants, while remaining just 9 minutes from the 18th Street Pink Line stop and 10 minutes from the Western Metra station. Selling AS-IS
Property Specifics
| Single Family | |
| — | |
| Bungalow | |
| 1888 | |
| 2012 | |
| Finished, Full | |
| 1,140 | |
| Brick, Frame, Concrete | |
| Asphalt | |
| — | |
| No | |
| 0.07 |
| Cook | |
| Heart Of Chicago | |
| 0 / Not Applicable | |
| None | |
| Lake Michigan | |
| Public Sewer, Storm Sewer | |
| None | |
| Natural Gas, Forced Air | |
| 12775045 | |
| 17193010350000 |
Nearby Schools
| NAME: | DISTRICT: | DISTANCE: | |
|---|---|---|---|
|
Grade School
Orozco Elementary School Fine Ar |
299 | — | |
|
Middle School
Orozco Elementary School Fine Ar |
299 | Not in DB | |
|
High School
Juarez High School |
299 | Not in DB | |
|
Alternate Elementary School
Cooper Elementary School Dual La |
— | Not in DB | |
Some photos of this home have been virtually staged.
Room Specifics
Total Bedrooms: 4
Bedrooms Above Ground: 2
Bedrooms Below Ground: 2
Dimensions: 12X16
Floor Type: Vinyl
Dimensions: 15X30
Floor Type: Parquet
Dimensions: 10X11
Floor Type: Vinyl
Dimensions: 8X11
Floor Type: Vinyl
Full Bathrooms: 2
Bathroom Amenities: No Tub
Bathroom in Basement: 1
Dimensions: COMBO
Floor Type: —
Dimensions: 18X17
Floor Type: Ceramic Tile
Features: Eating Area-Breakfast Bar, Eating Area-Table Space, Island, Pantry-Butler
Dimensions: 18X19
Floor Type: Other
Dimensions: 18X18
Floor Type: Parquet
Rooms: Storage
Name: Storage
Dimensions: 8X9
Floor Type: Other
Other Specifics
| 2 | |
| Concrete Perimeter | |
| Garage Door Opener, Garage, Garage Owned, Detached | |
| In Unit | |
| — | |
| Patio, Deck | |
| Roof Deck | |
| — | |
| 3000 | |
| Finished,Interior Stair | |
| Full | |
| Vaulted Ceiling(s), 1st Floor Bedroom, In-Law Floorplan, 1st Floor Full Bath | |
| Range, Microwave, Washer, Dryer, Range Hood | |
| Not in DB | |
| Park, Curbs, Sidewalks, Street Lights, Street Paved, Other | |
| — | |
| — |
Contact Agent
Nearby Similar Homes

Nearby Sold Comparables



Contact Agent
Listing Provided By
Option Premier LLC
