

2042 Coulter Street, Lower West Side, Chicago, Illinois 60608


$559,999
|
For Sale
|
|
| Status: | Active |
| Sqft: | 1,260 |
| Cost/Sqft: | $444 |
| Beds: | 4 |
| Baths: | 2 |
| Year Built: | 1886 |
| Property Taxes: | $6,460 |
| Days On Market: | 70 |
| Lot Size: | 0,06 |
Description
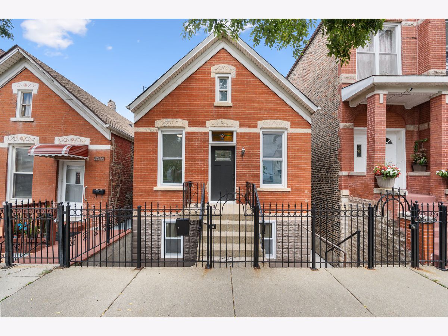
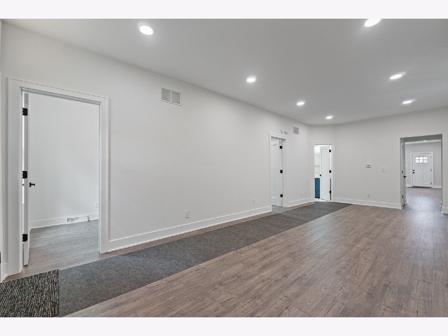
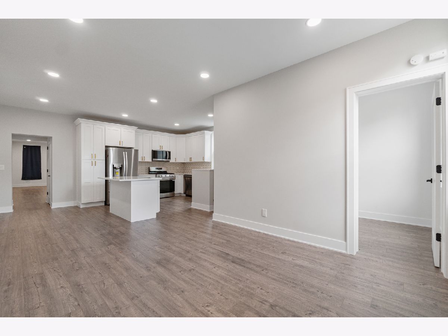
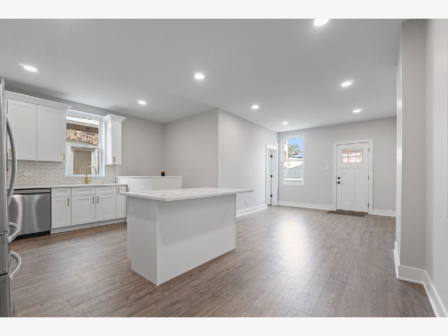
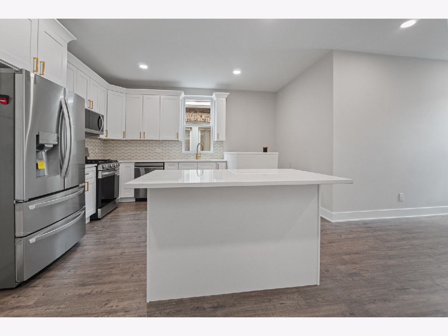
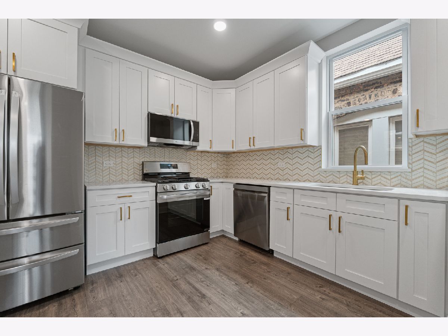
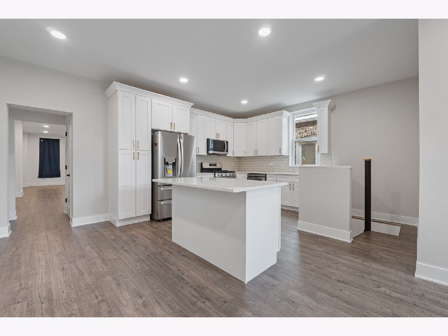
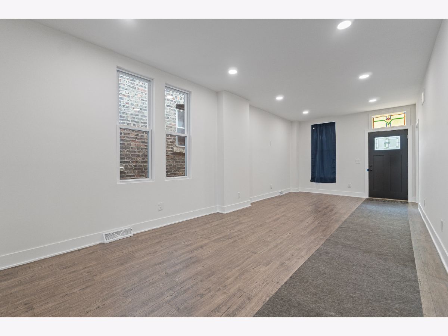
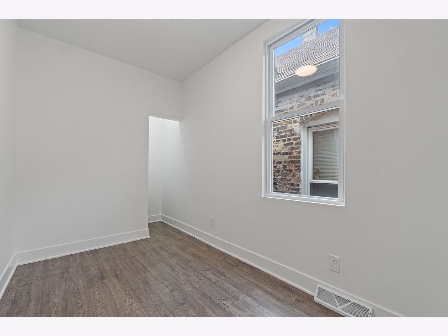
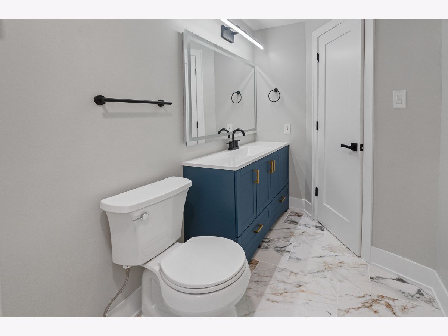
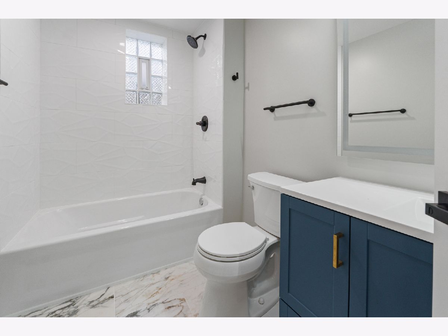
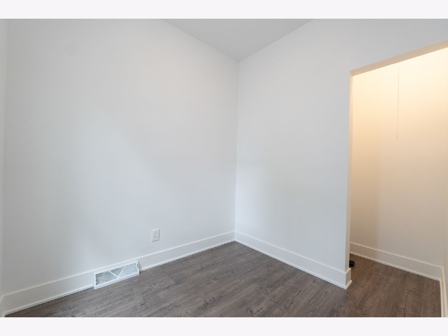
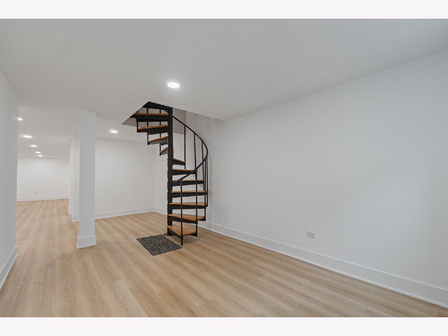
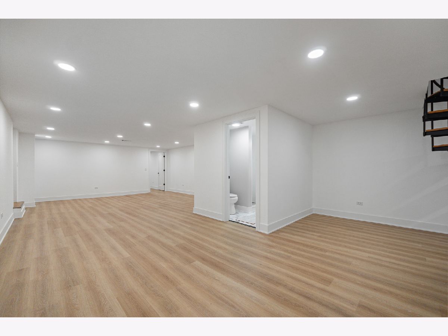
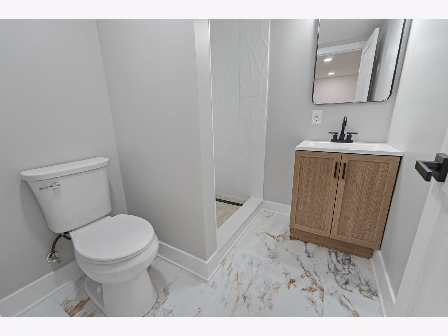
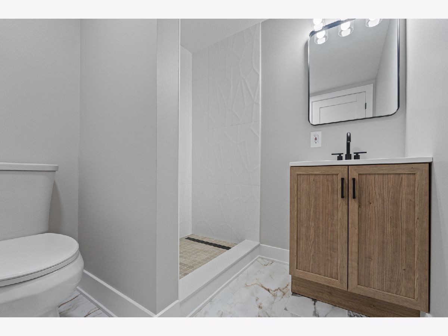
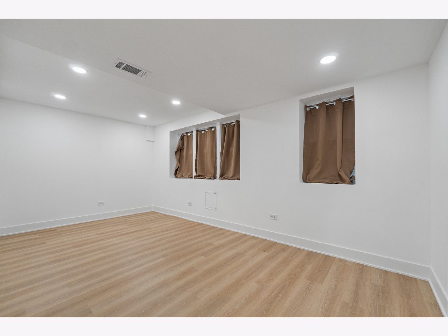
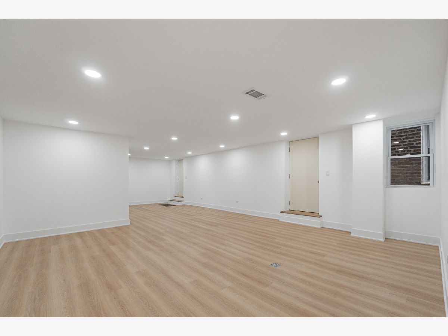
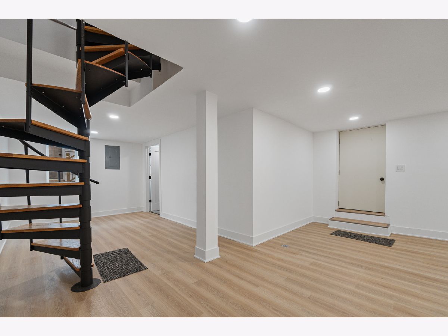
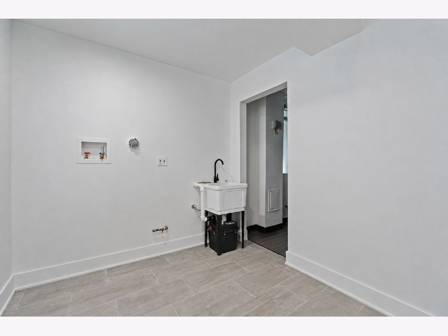
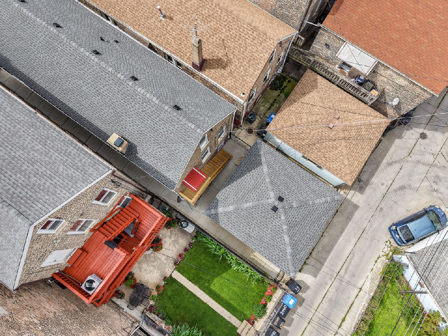
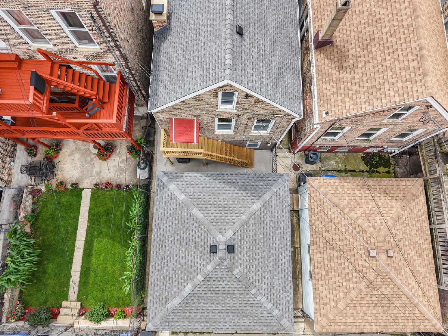
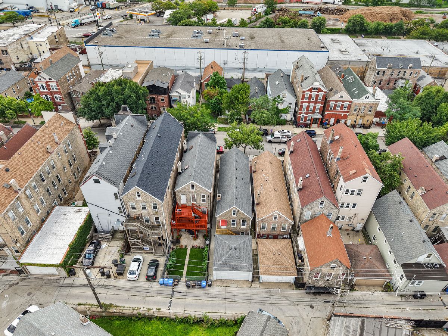
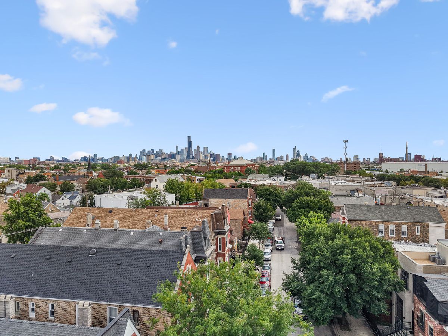
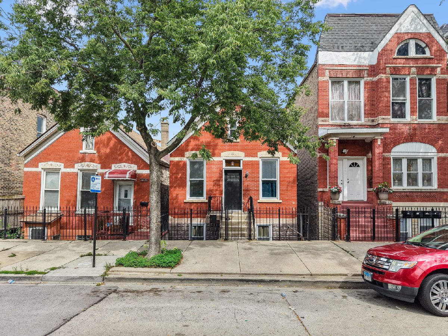
Beautiful 4bedroom 2bath home in the heart of Chicago's vibrant Pilsen neighborhood, combining classic Chicago character with modern finishes throughout. Step inside to a bright open concept floor plan featuring recessed lighting, new flooring, a spacious living and dining area ideal for everyday living and entertaining. The beautifully designed kitchen features white shaker cabinetry, quartz countertops, stainless steel appliances, and a large center island. Both full bathrooms have been completely updated with modern vanities, tile, and contemporary finishes. The fully finished lower level provides an impressive amount of additional living and entertainment space, complete with a full bathroom, laundry room and a unique spiral staircase connecting the levels. A two car garage provides the added convenience of off street parking. Convenient access to I-55, CTA Pink line, near restaurants, shops, parks and everything the city has to offer. A move in ready home with space, style and location you've been looking for!
Property Specifics
| Single Family | |
| — | |
| — | |
| 1886 | |
| 2021 | |
| Finished, Full | |
| Brick | |
| Asphalt | |
| — | |
| No | |
| 0.06 |
| Cook | |
| — | |
| — / Not Applicable | |
| None | |
| Lake Michigan, Public | |
| Public Sewer | |
| Central Air | |
| Natural Gas, Forced Air | |
| 12740089 | |
| 17301110600000 |
Room Specifics
Total Bedrooms: 4
Bedrooms Above Ground: 4
Bedrooms Below Ground: 0
Dimensions: 10X10
Floor Type: —
Dimensions: 8X9
Floor Type: —
Dimensions: 8X8
Floor Type: —
Dimensions: 10X25
Floor Type: —
Full Bathrooms: 2
Bathroom Amenities: —
Bathroom in Basement: 1
Dimensions: 12X14
Floor Type: —
Dimensions: 14X11
Floor Type: —
Dimensions: 8X10
Floor Type: —
Dimensions: 12X12
Floor Type: —
Dimensions: 12X12
Floor Type: —
Rooms: No additional rooms
Other Specifics
| 2 | |
| — | |
| Garage Owned, Detached, Garage | |
| Gas Dryer Hookup, Electric Dryer Hookup | |
| — | |
| — | |
| — | |
| — | |
| 24X98 | |
| — | |
| None | |
| — | |
| — | |
| Not in DB | |
| — | |
| — | |
| — |
Contact Agent
Nearby Similar Homes

Nearby Sold Comparables



Contact Agent
Listing Provided By
Avenue Properties Chicago
