

20344 Mackinac Point Drive, Frankfort, Illinois 60423


$584,000
|
For Sale
|
|
| Status: | Active |
| Sqft: | 3,596 |
| Cost/Sqft: | $162 |
| Beds: | 3 |
| Baths: | 3 |
| Year Built: | 2007 |
| Property Taxes: | $11,774 |
| Days On Market: | 57 |
| Lot Size: | 0,00 |
Description
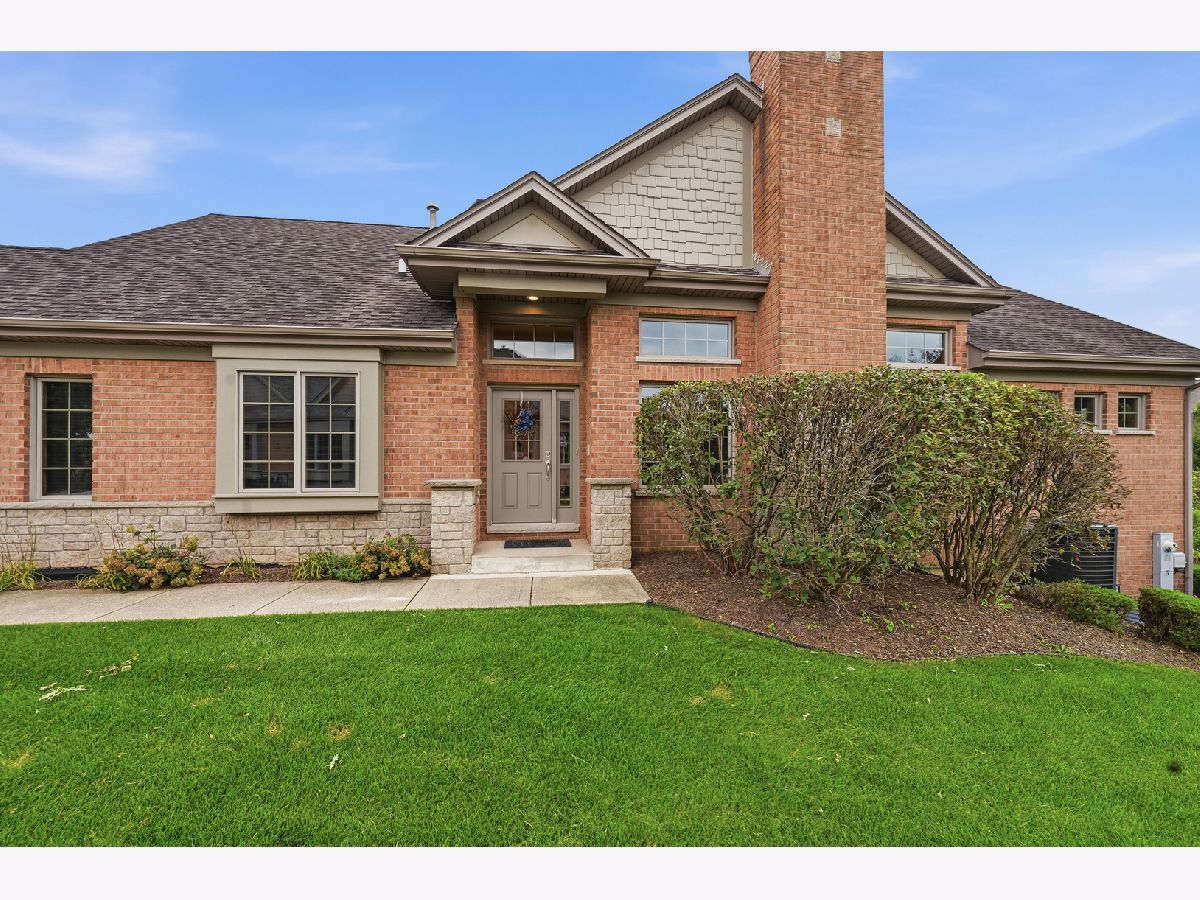
Welcome to this spacious end-unit duplex in Lighthouse Pointe, located on a cul-de-sac offering approximately 1,996 square feet above grade plus a finished English-style basement with approximately 9-foot ceilings, this flexible home features 5 bedrooms, , 3 full baths . The finished basement includes a bedroom, full bath, office with French doors, theater/rec room, dry bar and storage. The main level offers an additional office/bedroom, hardwood floors, tray ceilings, gas fireplace and first-floor laundry/mudroom. The updated kitchen features quartz countertops, 42-inch cabinets, soft-close drawers, island, pantry, coffee bar, wine rack, peninsula storage and reverse-osmosis system, plus Samsung appliances including a five-burner Flex Duo double oven. The primary suite includes a walk-in closet, double sinks, separate shower and whirlpool tub. Additional highlights include an attached two-car garage, oversized deck, owned water softener, newer approximately 75-gallon water heater, 200-amp electrical service, LED lighting, wood blinds and basement refrigerator/freezer. A wonderful combination of space, updates and a serene setting! * Refrigerator and freezer in basement do not stay; Countertop Icemaker will stay ; Electric vehicle charger will stay
Property Specifics
| Condos/Townhomes | |
| 1 | |
| — | |
| 2007 | |
| — | |
| — | |
| No | |
| — |
| Will | |
| — | |
| 200 / Monthly | |
| — | |
| — | |
| — | |
| 12738728 | |
| 1909154030150000 |
Nearby Schools
| NAME: | DISTRICT: | DISTANCE: | |
|---|---|---|---|
|
Grade School
Indian Trail Elementary School |
161 | — | |
|
Middle School
Summit Hill Junior High School |
161 | Not in DB | |
|
High School
Lincoln-way East High School |
210 | Not in DB | |
Property History
| DATE: | EVENT: | PRICE: | SOURCE: |
|---|---|---|---|
| 30 Oct, 2018 | Sold | $310,000 | MRED MLS |
| 9 Oct, 2018 | Under contract | $319,900 | MRED MLS |
| 18 Sep, 2018 | Listed for sale | $319,900 | MRED MLS |
| — | Last price change | $598,000 | MRED MLS |
| 21 Aug, 2026 | Listed for sale | $598,000 | MRED MLS |


Room Specifics
Total Bedrooms: 5
Bedrooms Above Ground: 3
Bedrooms Below Ground: 2
Dimensions: —
Floor Type: —
Dimensions: —
Floor Type: —
Dimensions: —
Floor Type: —
Dimensions: —
Floor Type: —
Full Bathrooms: 3
Bathroom Amenities: Whirlpool,Separate Shower,Double Sink,Soaking Tub
Bathroom in Basement: 1
Rooms: —
Basement Description: —
Other Specifics
| 2 | |
| — | |
| — | |
| — | |
| — | |
| 45 X 74 | |
| — | |
| — | |
| — | |
| — | |
| Not in DB | |
| — | |
| — | |
| — | |
| — |
Tax History
| Year | Property Taxes |
|---|---|
| 2018 | $9,060 |
| — | $11,774 |
Contact Agent
Nearby Similar Homes
Nearby Sold Comparables

Contact Agent
Listing Provided By
Carter Realty Group
