

20400 Mackinac Point Drive, Frankfort, Illinois 60423


$615,000
|
For Sale
|
|
| Status: | Active |
| Sqft: | 2,343 |
| Cost/Sqft: | $262 |
| Beds: | 3 |
| Baths: | 3 |
| Year Built: | 2007 |
| Property Taxes: | $7,918 |
| Lot Size: | 0,00 |
Description
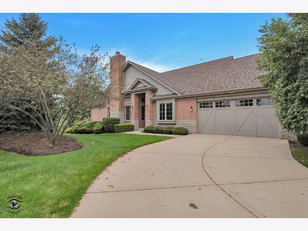
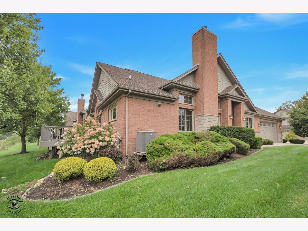
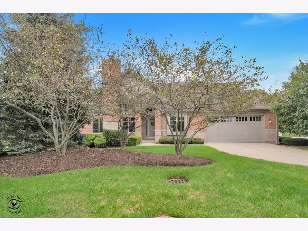
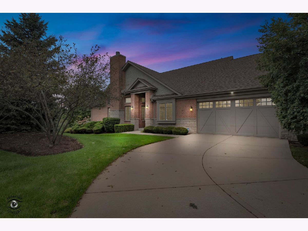
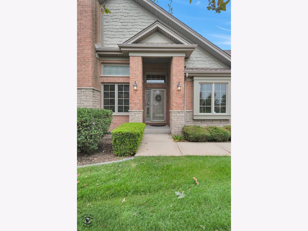
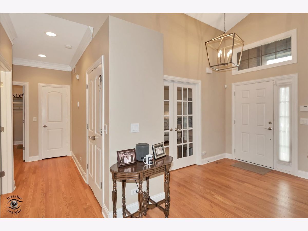
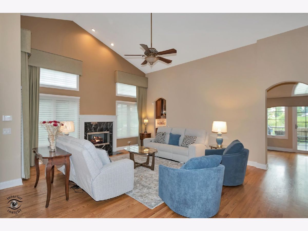
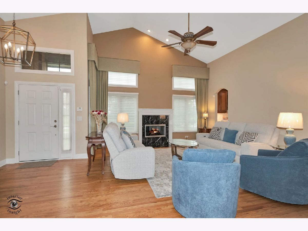
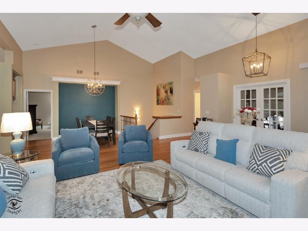
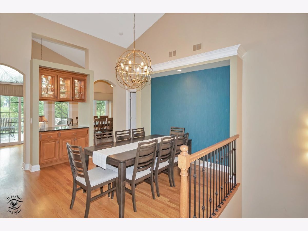
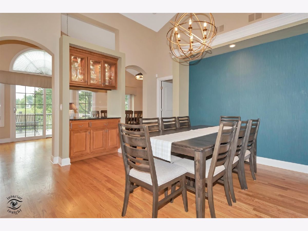
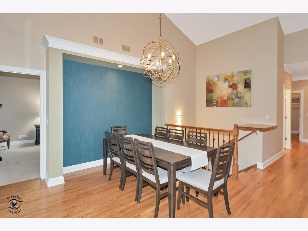
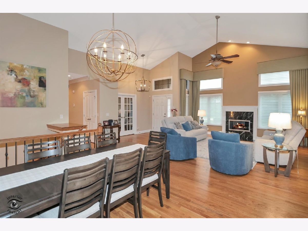
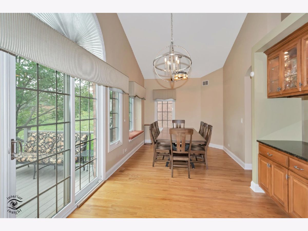
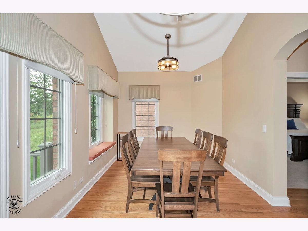
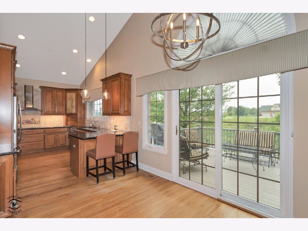
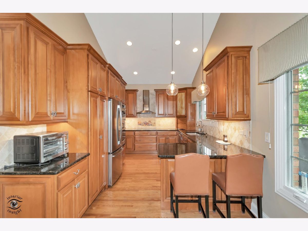
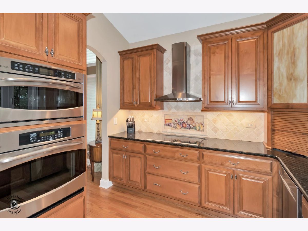
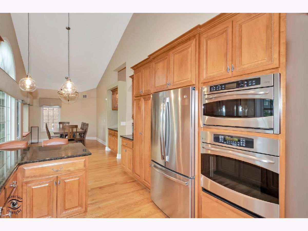
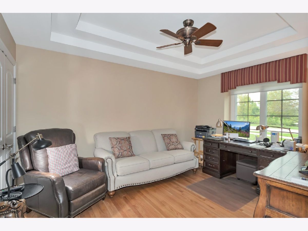
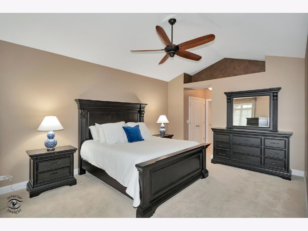
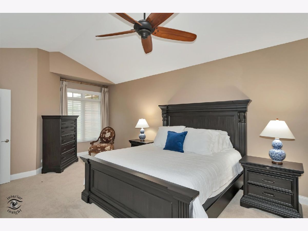
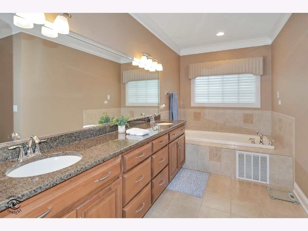
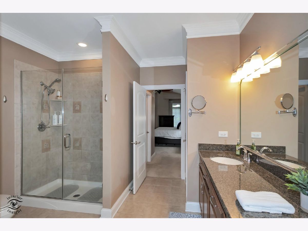
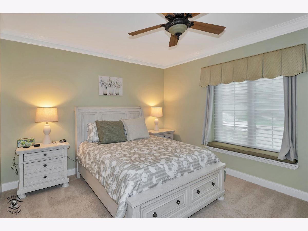
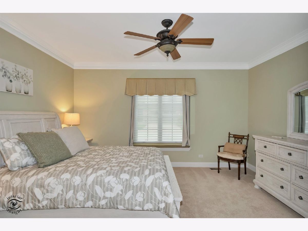
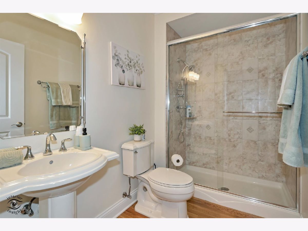
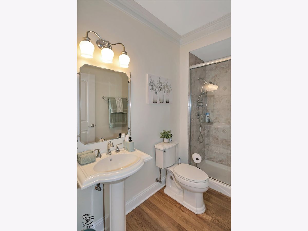
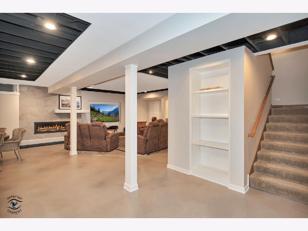
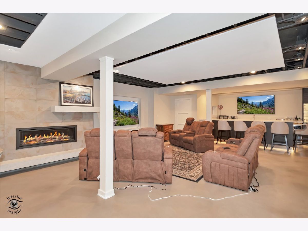
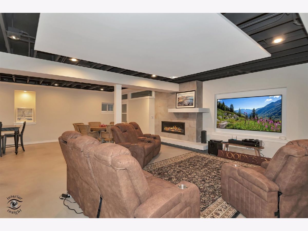
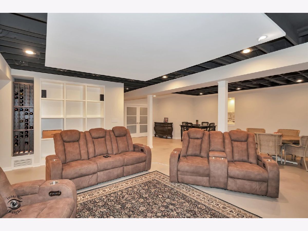
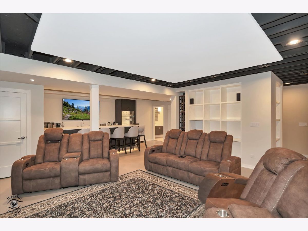
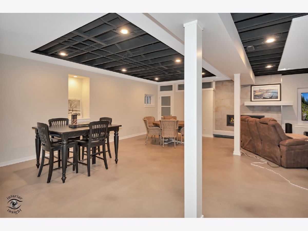
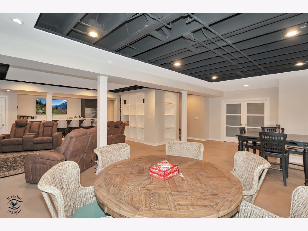
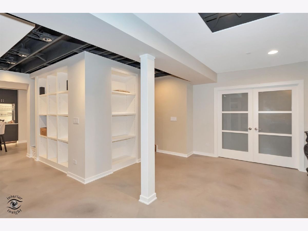
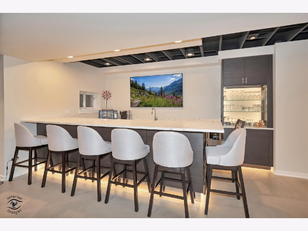
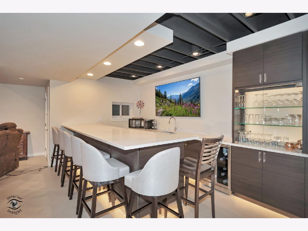
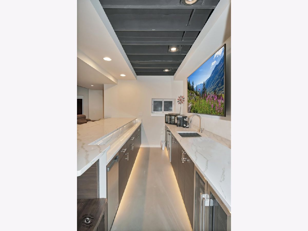
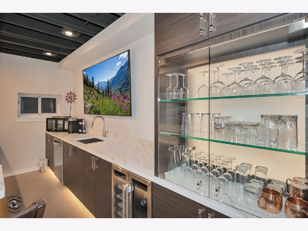
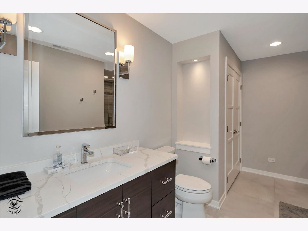
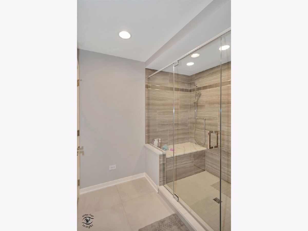
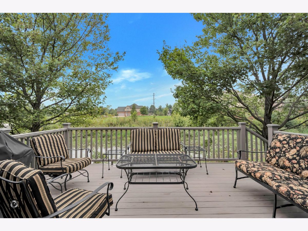
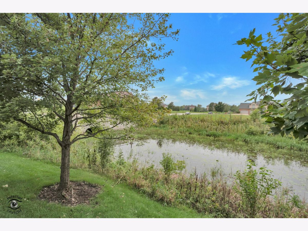
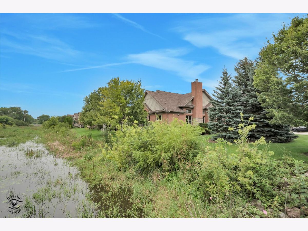
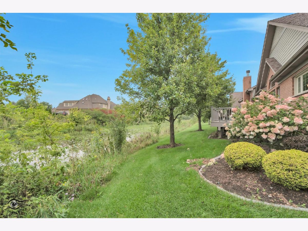
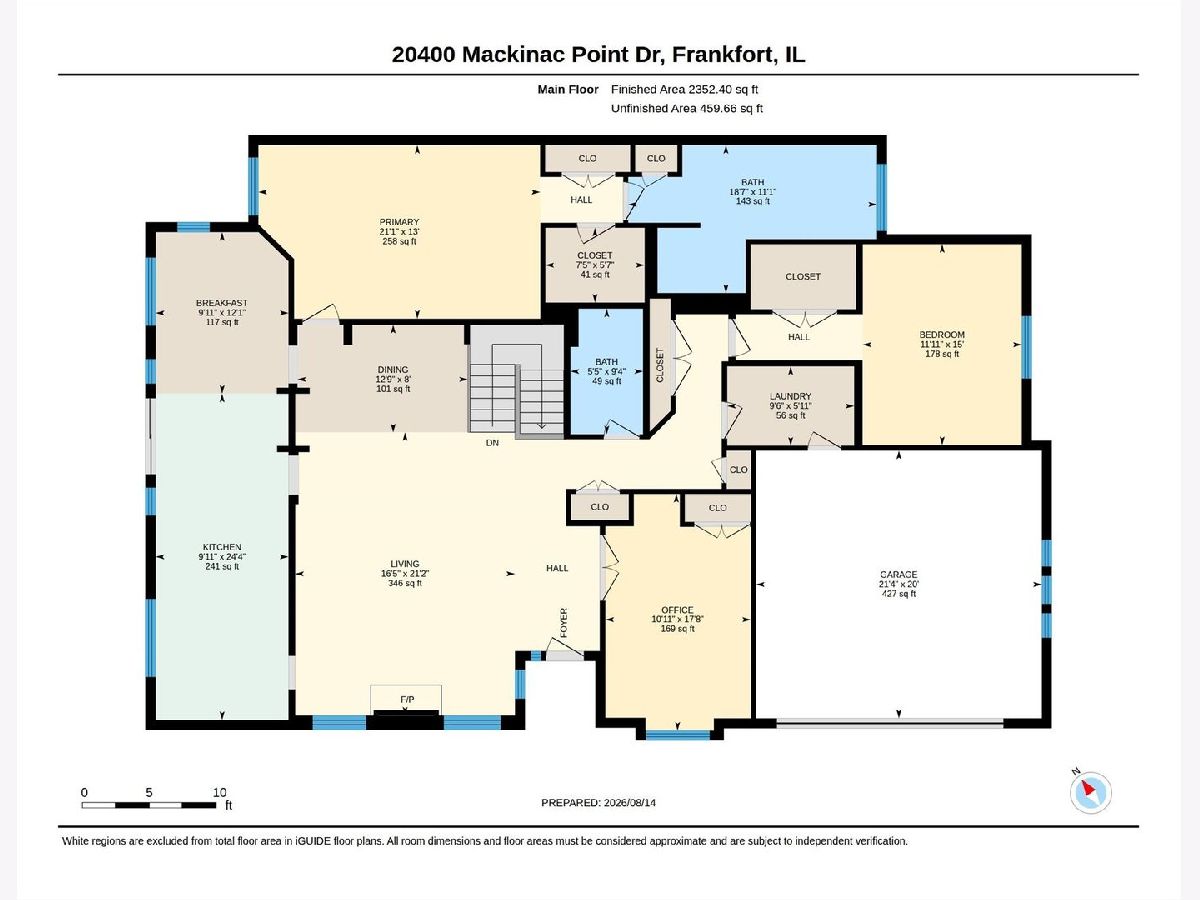
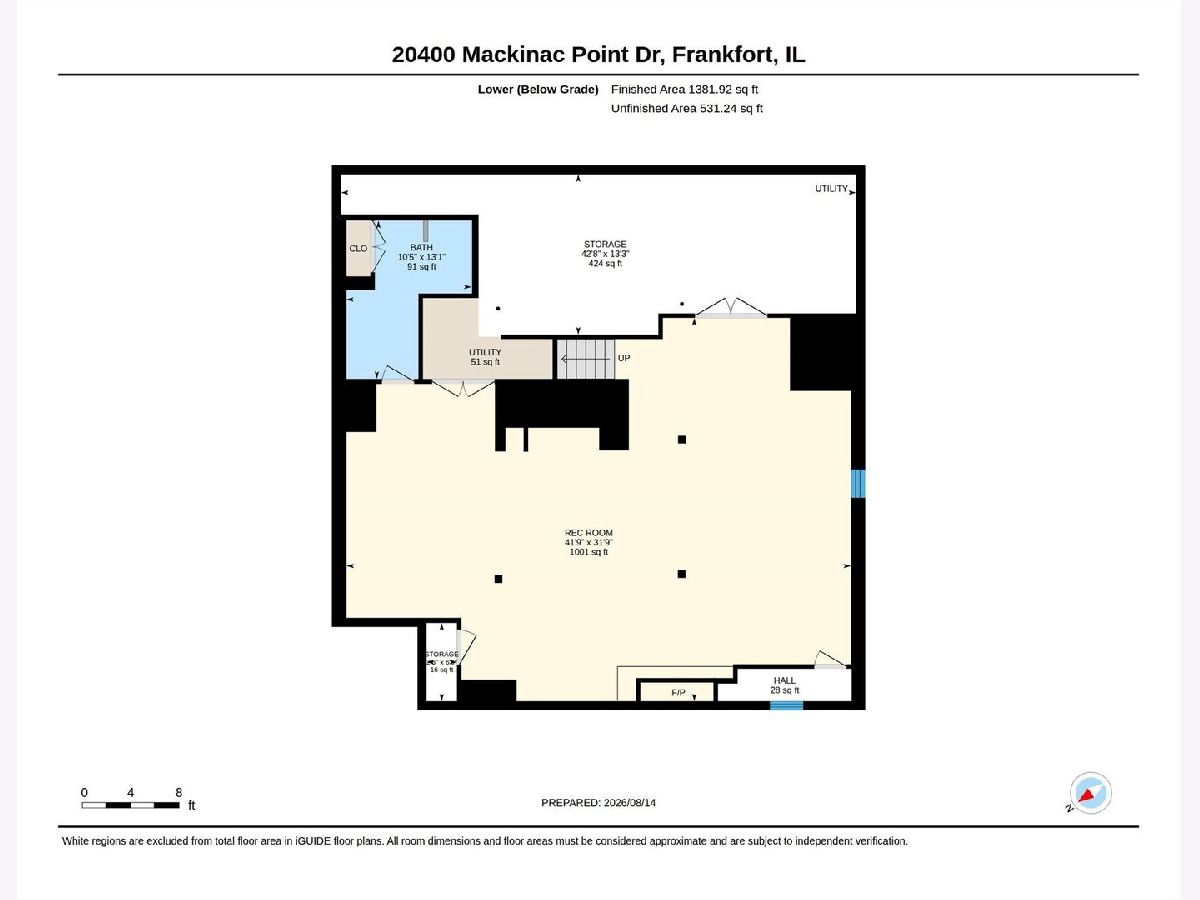
Spectacular end-unit ranch offering soaring ceilings, refined luxury, and exceptional attention to detail throughout. Enjoy peaceful pond views from the outdoor deck, along with beautiful hardwood floors, French doors, and an open staircase leading to the finished lower level. The elegant living room showcases a custom gas fireplace with marble surround, hardwood floors, and a vaulted ceiling, while the dining room features vaulted ceiling, custom built ins and designer lighting. The stunning kitchen features custom cabinetry, high-end stainless-steel appliances, granite countertops, breakfast bar, and inviting breakfast room, with French doors opening to the outdoor space. The luxurious primary suite boasts vaulted ceilings with serene pond and green-space views, a walk-in closet, an additional double closet with built-ins, and an impressive primary bath featuring a separate Jacuzzi tub, custom cabinetry with granite counters, double sinks, and a tiled walk-in shower. With three bedrooms-including one currently used as an office-this home offers flexibility for every lifestyle. The finished lower level is an entertainer's dream, featuring an open ceiling with drop lighting, a second fireplace, and a custom bar complete with built-ins, glass shelving, wine rack, sink, dishwasher, wine refrigerator, and beverage refrigerator. A full bath with tile flooring, oversized vanity, marble-look cabinetry, and a walk-in shower with rain showerhead adds convenience. Additional highlights include a huge walk-in storage room, Culligan water filtration system, sump pump installed November 2014, air conditioning unit 2023, gas forced-air heating with humidifier, radon system installed May 2025, security system, and lawn sprinkler system. A total stunner-luxurious, beautifully appointed, and truly move-in ready!
Property Specifics
| Condos/Townhomes | |
| 1 | |
| — | |
| 2007 | |
| — | |
| — | |
| No | |
| — |
| Will | |
| Lighthouse Pointe | |
| 200 / Monthly | |
| — | |
| — | |
| — | |
| 12769495 | |
| 1909154030220000 |
Nearby Schools
| NAME: | DISTRICT: | DISTANCE: | |
|---|---|---|---|
|
High School
Lincoln-way East High School |
210 | Not in DB | |
Room Specifics
Total Bedrooms: 3
Bedrooms Above Ground: 3
Bedrooms Below Ground: 0
Dimensions: —
Floor Type: —
Dimensions: —
Floor Type: —
Full Bathrooms: 3
Bathroom Amenities: Whirlpool,Separate Shower,Double Sink
Bathroom in Basement: 1
Rooms: —
Basement Description: —
Other Specifics
| 2.5 | |
| — | |
| — | |
| — | |
| — | |
| 0.392 | |
| — | |
| — | |
| — | |
| — | |
| Not in DB | |
| — | |
| — | |
| — | |
| — |
Contact Agent
Nearby Similar Homes
Nearby Sold Comparables

Contact Agent
Listing Provided By
Berkshire Hathaway HomeServices Chicago
