

2035 Division Street, West Town, Chicago, Illinois 60622


$599,995
|
For Sale
|
|
| Status: | New |
| Sqft: | 1,500 |
| Cost/Sqft: | $400 |
| Beds: | 2 |
| Baths: | 2 |
| Year Built: | 2004 |
| Property Taxes: | $10,610 |
| Lot Size: | 0,00 |
Description
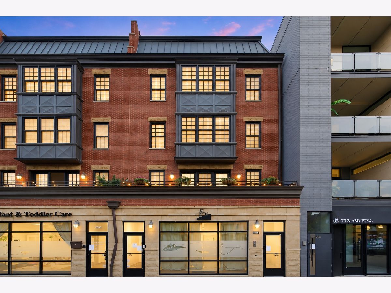
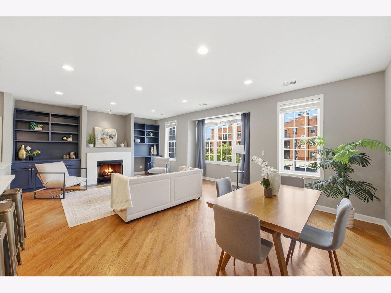
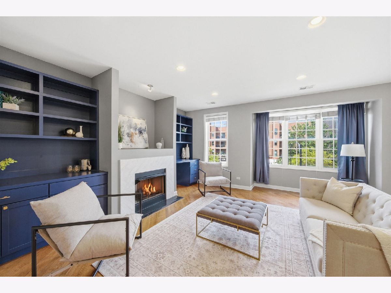
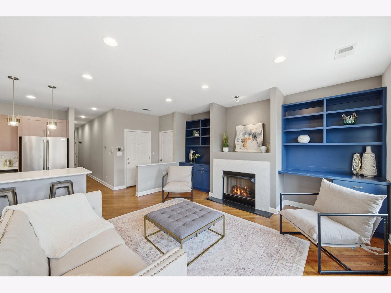
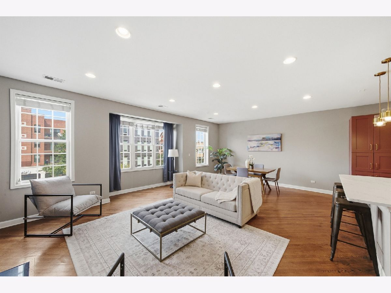
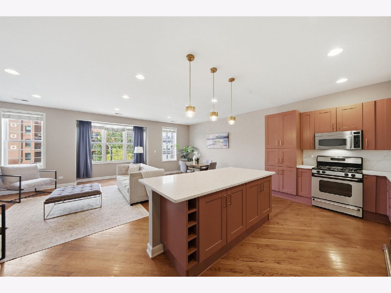
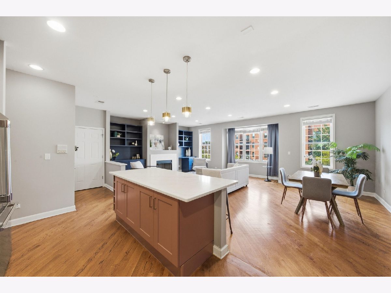
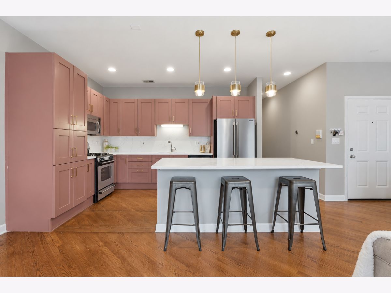
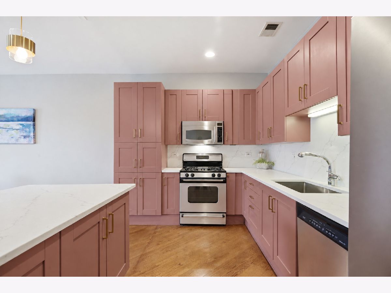
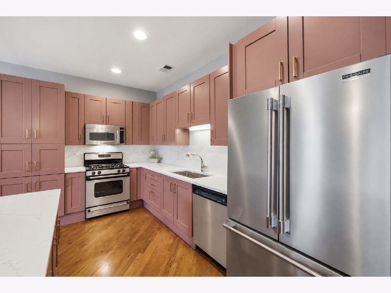
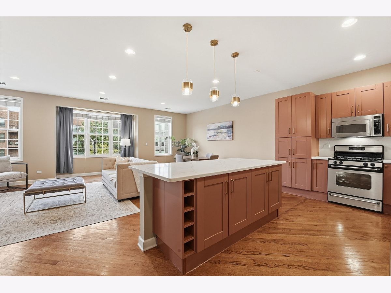
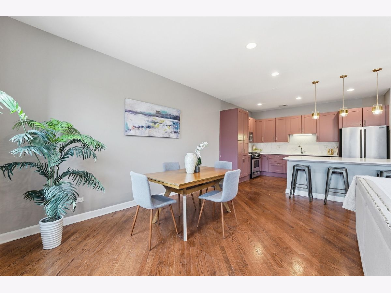
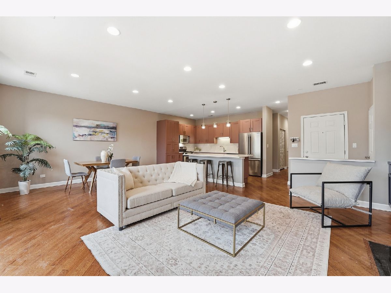
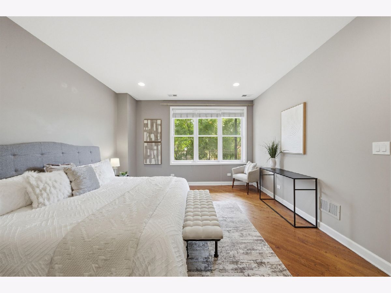
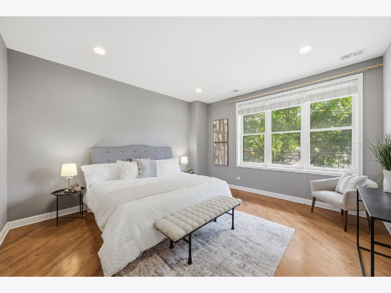
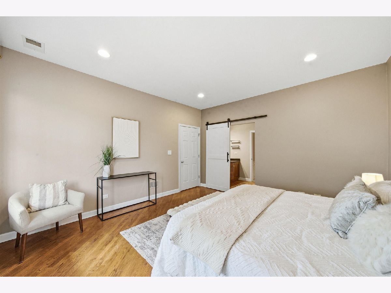
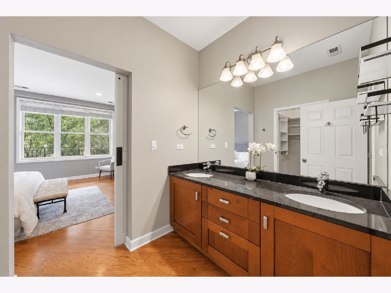
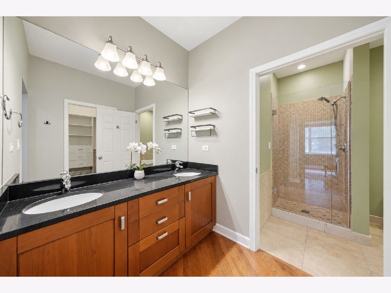
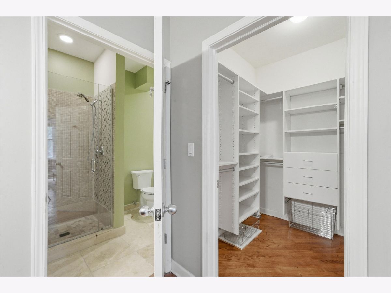
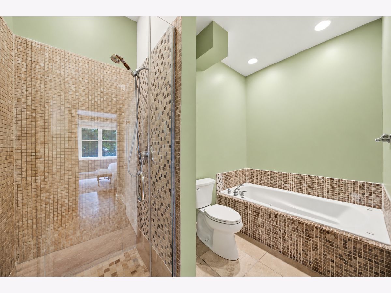
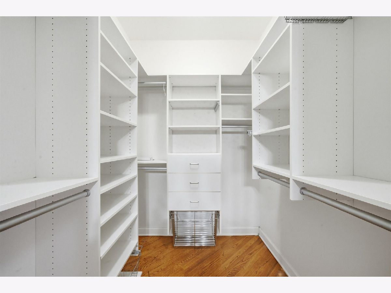
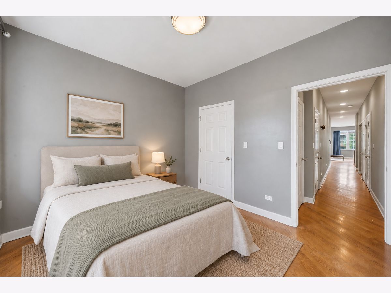
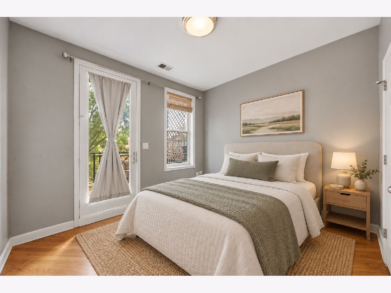
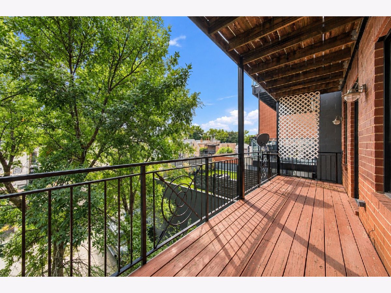
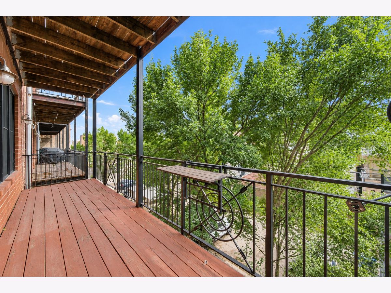
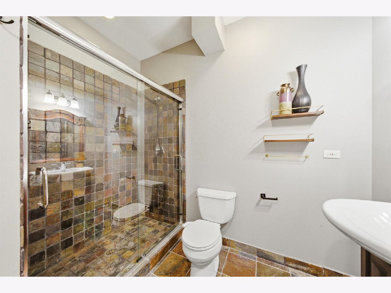
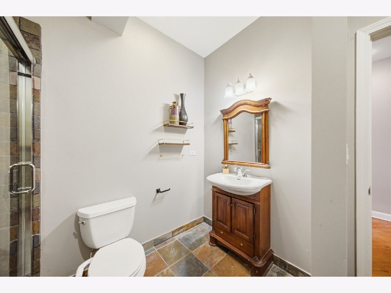
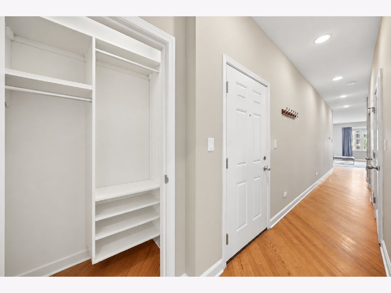
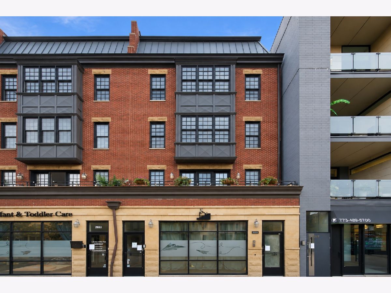
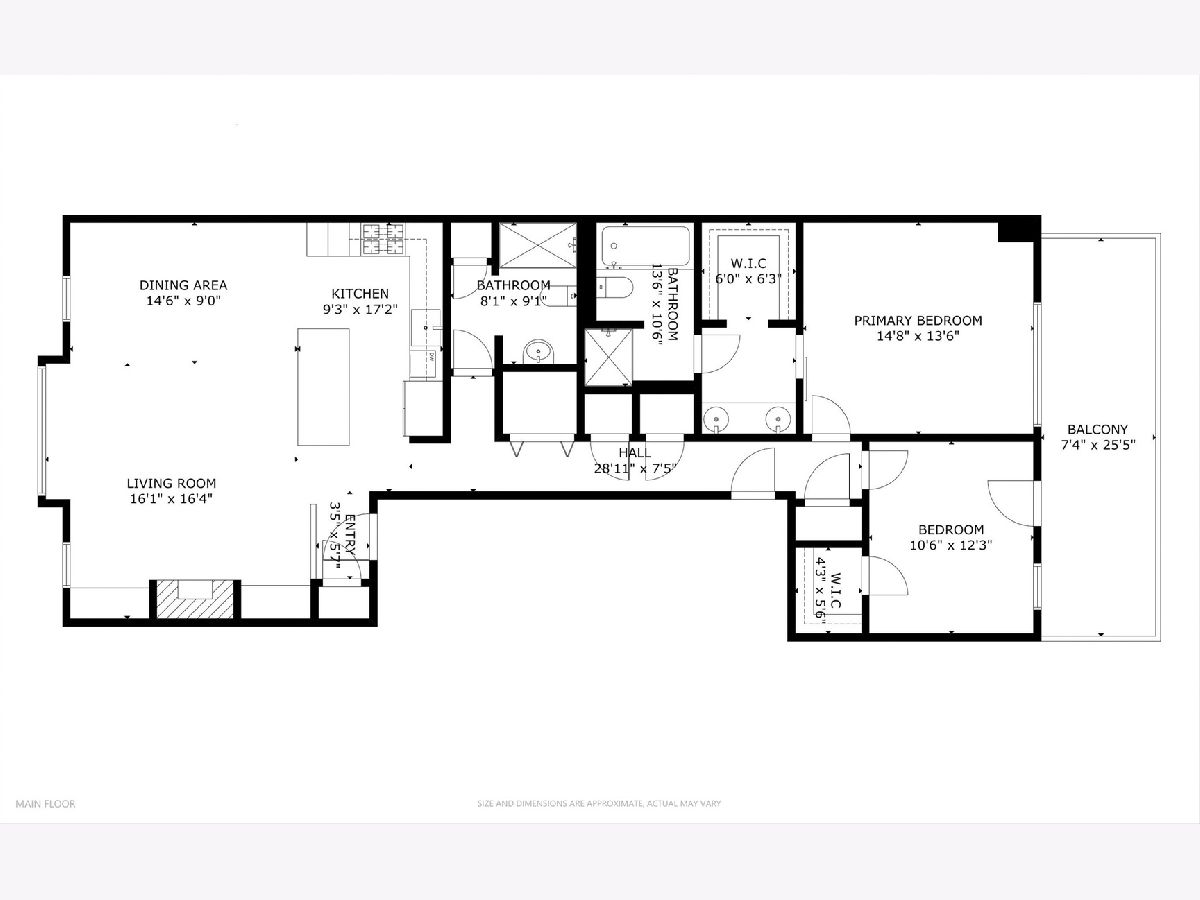
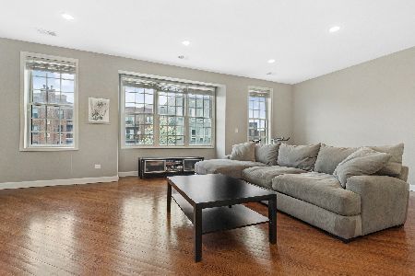
Welcome to this spacious 2-bedroom, 2-bathroom home in the heart of Wicker Park, offering over 1,500 square feet of thoughtfully designed living space. This extra-wide third-floor residence features an impressive 25' x 17' great room lined with oversized windows overlooking Division Street, filling the home with natural light. The open-concept layout is ideal for both everyday living and entertaining, with plenty of room for a full dining area and a seamless flow into the kitchen. The updated kitchen has been opened up to maximize the living space and features 42-inch custom cabinetry, quartz countertops, stainless steel appliances, and a custom-built pantry for additional storage. Hardwood floors run throughout, while a cozy gas fireplace and built-in living room cabinetry add warmth and character. Tucked quietly at the rear of the home, the spacious primary suite features an incredible organized walk-in closet and a private en-suite bath with dual vanities, a separate glass-enclosed stone shower, and a Jacuzzi tub. The bright second bedroom also offers an organized walk-in closet and direct access to the expansive rear deck with skyline views. Four additional closets throughout the home provide exceptional storage. Enjoy an unbeatable Wicker Park location right on Division Street, surrounded by some of the neighborhood's best restaurants, coffee shops, shopping, fitness studios, and nightlife. Convenient access to the CTA Blue Line and multiple bus routes makes getting around the city easy. One exterior parking space included. Explore the property in 3D! Click the 3D button to take a virtual tour and walk through every detail.
Property Specifics
| Condos/Townhomes | |
| 4 | |
| — | |
| 2004 | |
| — | |
| — | |
| No | |
| — |
| Cook | |
| — | |
| 259 / Monthly | |
| — | |
| — | |
| — | |
| 12766115 | |
| 17063030461003 |
Nearby Schools
| NAME: | DISTRICT: | DISTANCE: | |
|---|---|---|---|
|
High School
Clemente Community Academy Senio |
299 | Not in DB | |
Room Specifics
Total Bedrooms: 2
Bedrooms Above Ground: 2
Bedrooms Below Ground: 0
Dimensions: —
Floor Type: —
Full Bathrooms: 2
Bathroom Amenities: Whirlpool,Separate Shower,Double Sink,Soaking Tub
Bathroom in Basement: —
Rooms: —
Basement Description: —
Other Specifics
| — | |
| — | |
| — | |
| — | |
| — | |
| COMMON | |
| — | |
| — | |
| — | |
| — | |
| Not in DB | |
| — | |
| — | |
| — | |
| — |
Contact Agent
Nearby Similar Homes

Nearby Sold Comparables

Contact Agent
Listing Provided By
Americorp, Ltd
