

204 Glengarry Drive, Bloomingdale, Illinois 60108


$219,900
|
For Sale
|
|
| Status: | Contingent |
| Sqft: | 943 |
| Cost/Sqft: | $233 |
| Beds: | 2 |
| Baths: | 2 |
| Year Built: | 1989 |
| Property Taxes: | $4,423 |
| Days On Market: | 10 |
| Lot Size: | 0,00 |
Description
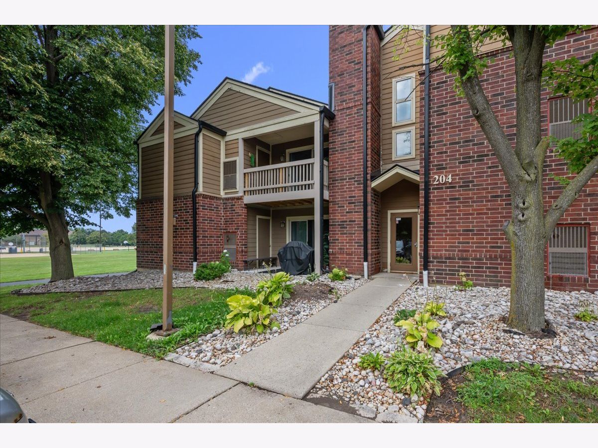
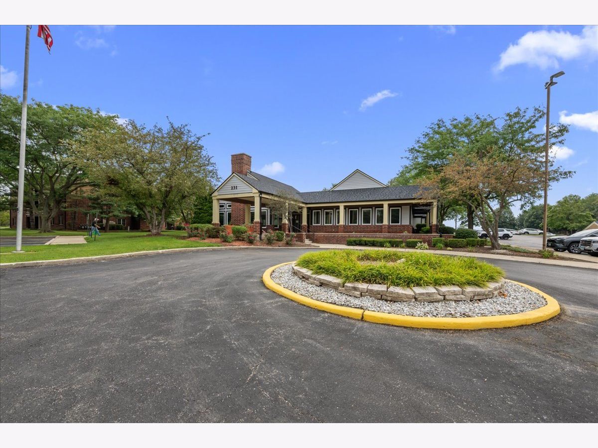
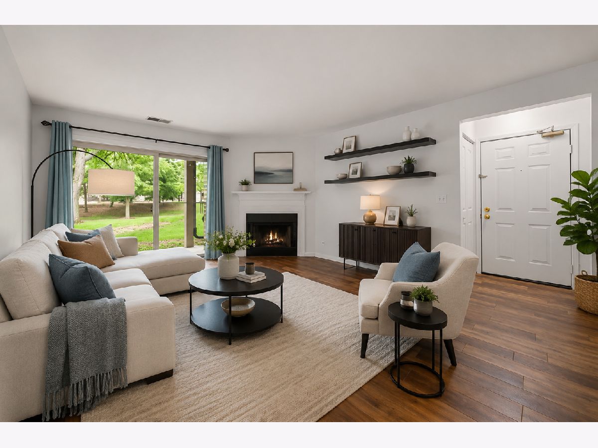
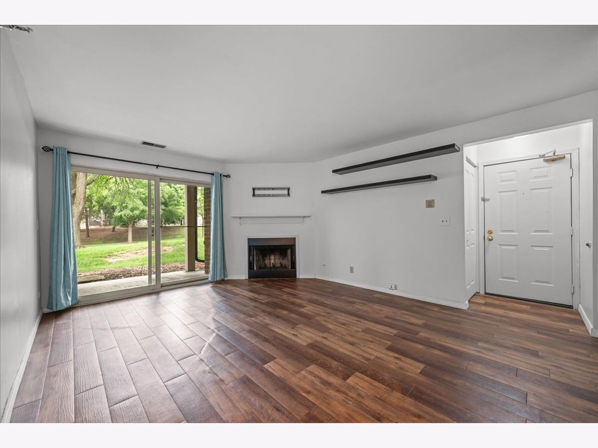
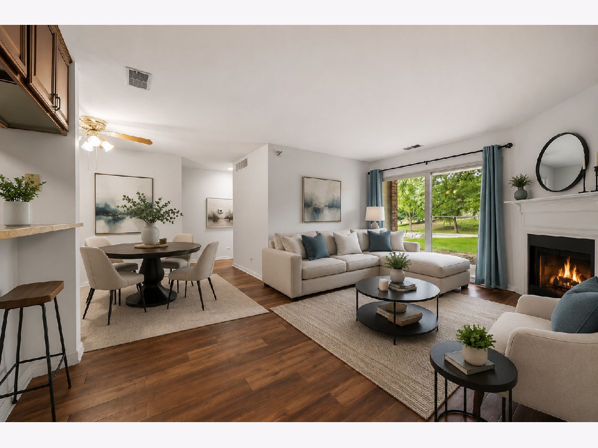
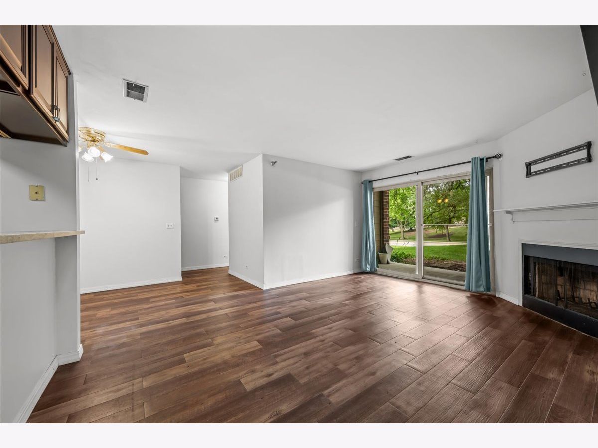
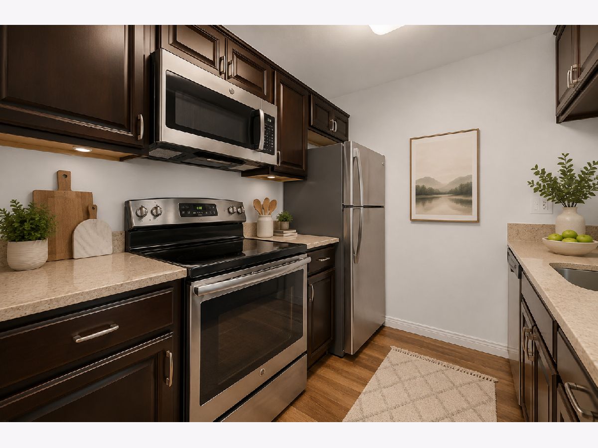
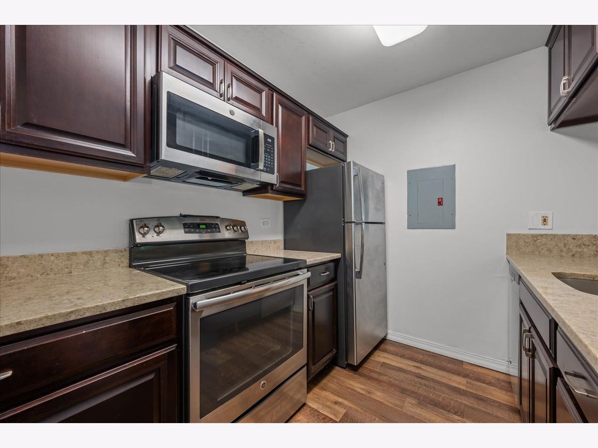
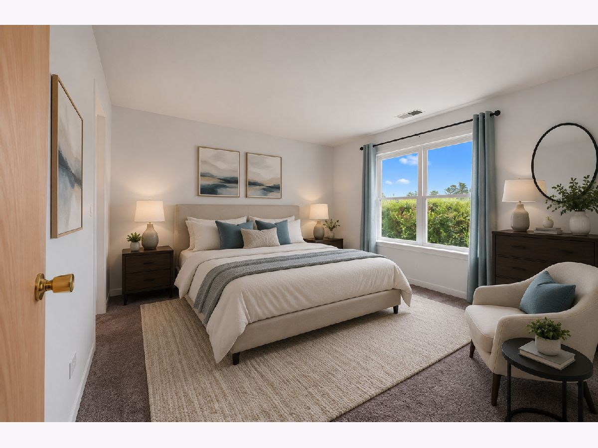
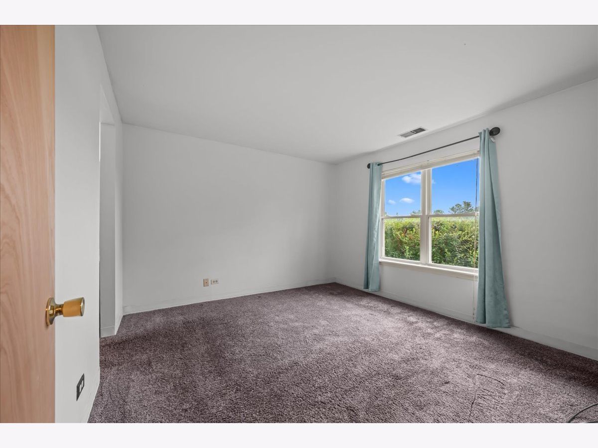
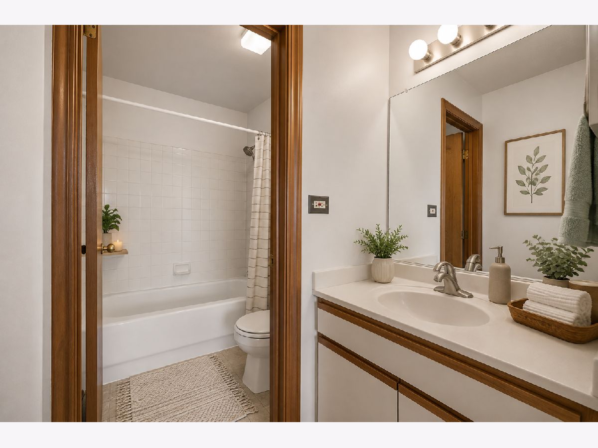
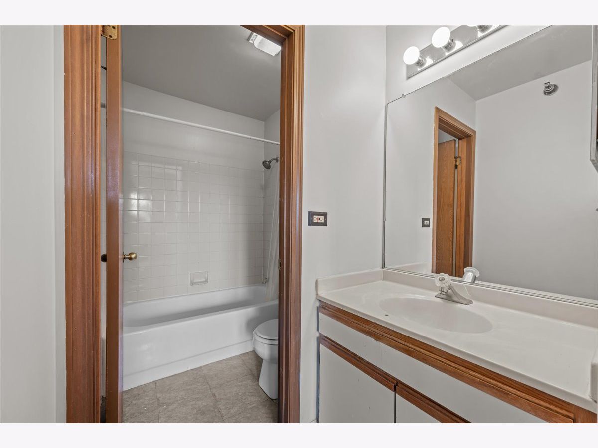
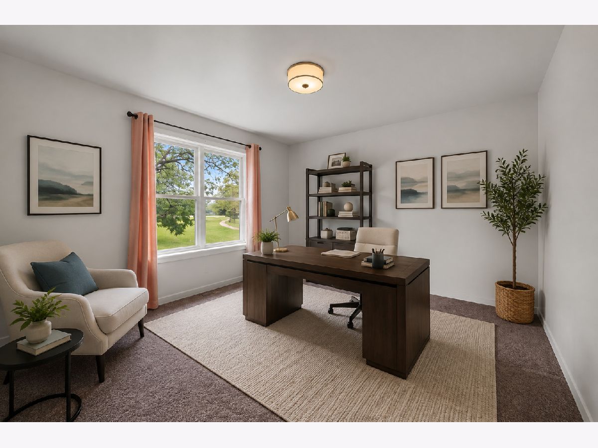
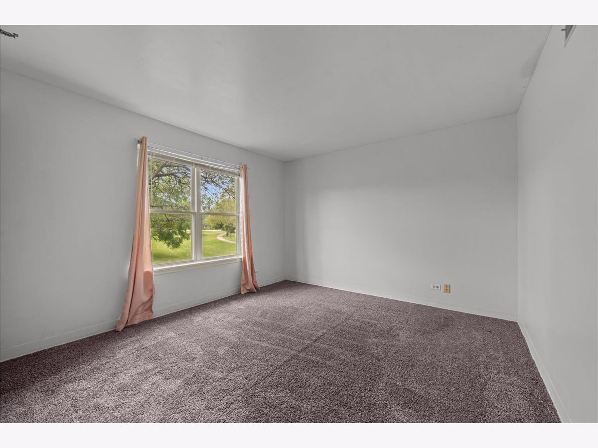
Move right into this beautifully maintained first-floor 2-bedroom, 2-bath condo featuring spacious room sizes and an open, inviting floor plan. The living room offers a cozy gas-burning fireplace and LV flooring that extends throughout the main living areas, while both bedrooms feature newer carpeting. The primary suite includes a walk-in closet and private ensuite bath. Convenient in-unit laundry adds to the home's functionality. The HVAC system was replaced approximately two years ago. Enjoy outstanding community amenities including a clubhouse, swimming pool, fitness center, and tennis courts. Investor-friendly community. Conveniently located near shopping, dining, transportation, and more. Don't miss this exceptional opportunity!
Property Specifics
| Condos/Townhomes | |
| 3 | |
| — | |
| 1989 | |
| 2008 | |
| None | |
| Vinyl Siding, Brick | |
| — | |
| — | |
| No | |
| — |
| — | |
| Park Bloomingdale | |
| 368 / Monthly | |
| Water, Parking, Insurance, Clubhouse, Exercise Facilities, Pool, Exterior Maintenance, Lawn Care, Scavenger, Snow Removal | |
| Lake Michigan | |
| Public Sewer, Storm Sewer | |
| Central Air | |
| Gas | |
| No | |
| 12784723 | |
| 0221110098 |
Nearby Schools
| NAME: | DISTRICT: | DISTANCE: | |
|---|---|---|---|
|
Middle School
Stratford Middle School |
93 | Not in DB | |
|
High School
Glenbard North High School |
87 | Not in DB | |
Property History
| DATE: | EVENT: | PRICE: | SOURCE: |
|---|---|---|---|
| 18 Jul, 2008 | Sold | $178,900 | MRED MLS |
| 29 Apr, 2008 | Under contract | $178,900 | MRED MLS |
| 28 Apr, 2008 | Listed for sale | $178,900 | MRED MLS |
| 19 Oct, 2026 | Under contract | $219,900 | MRED MLS |
| 14 Oct, 2026 | Listed for sale | $219,900 | MRED MLS |
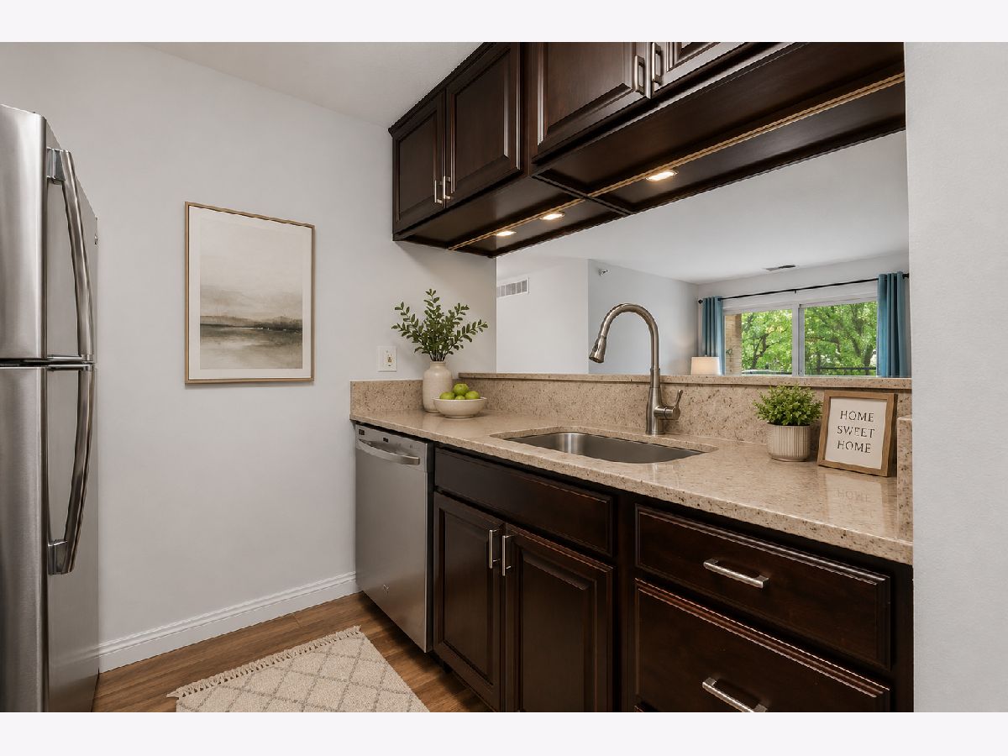
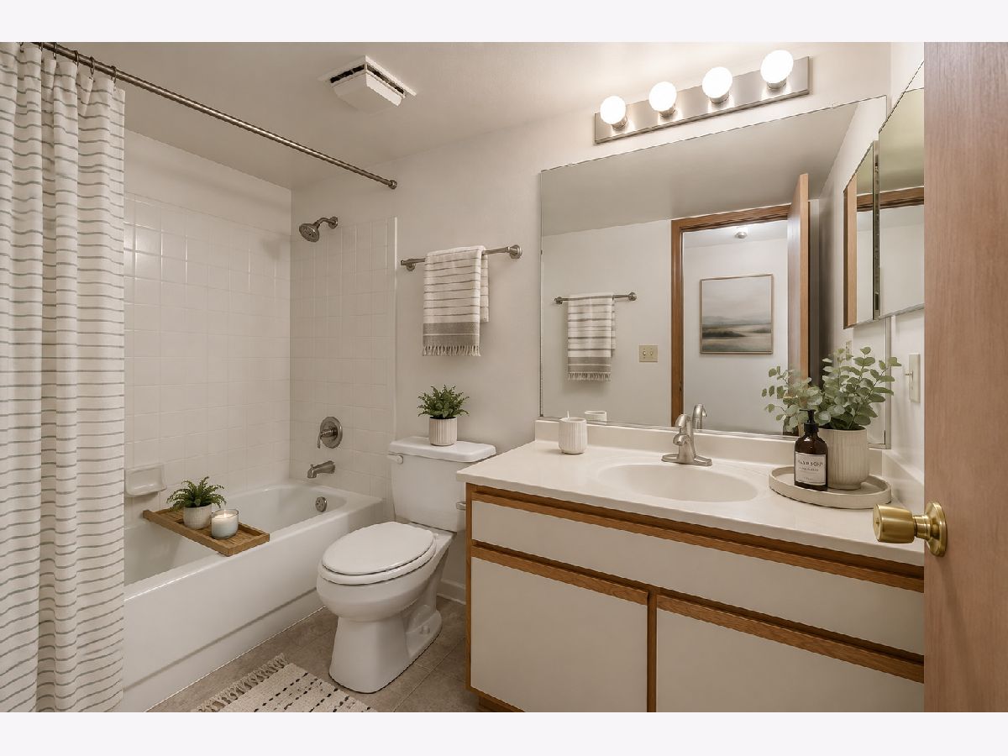
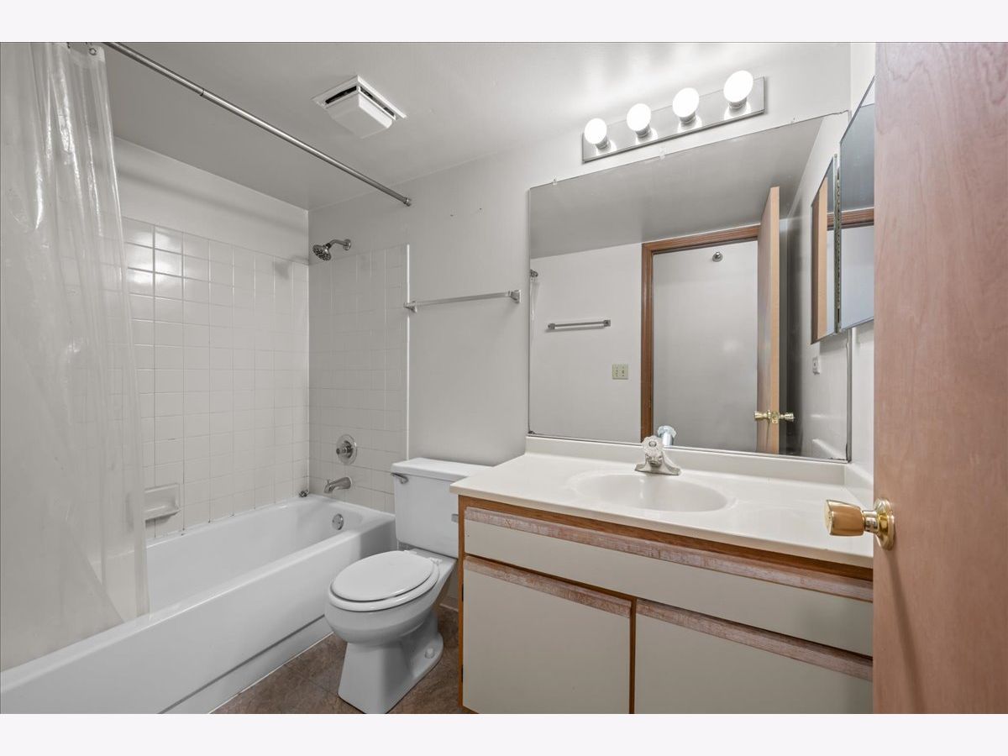
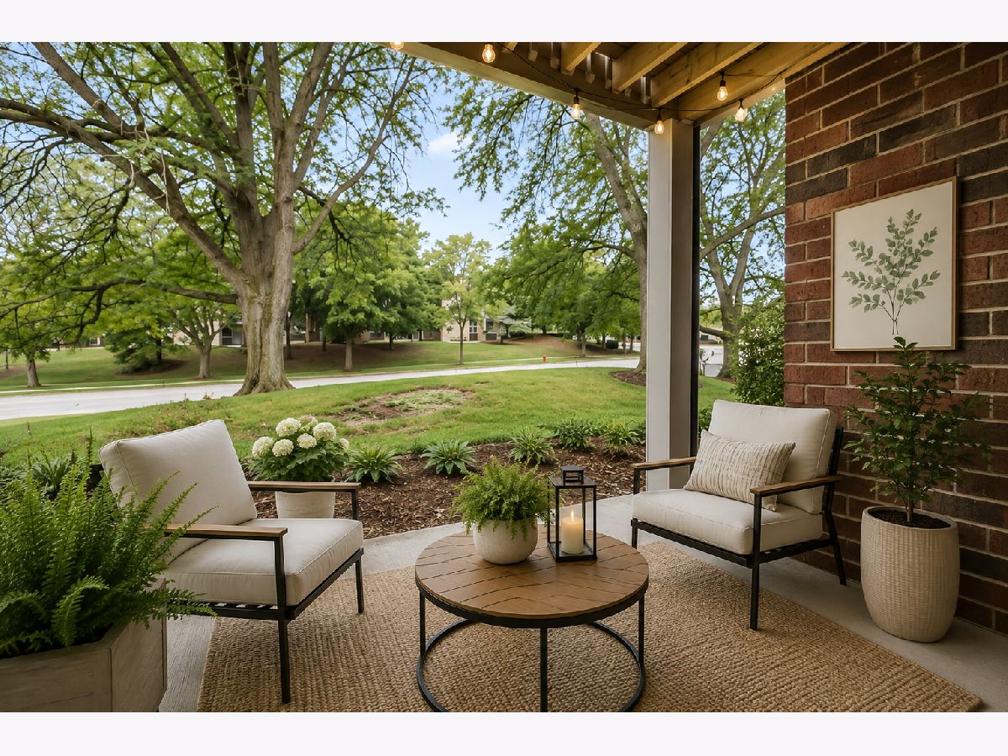
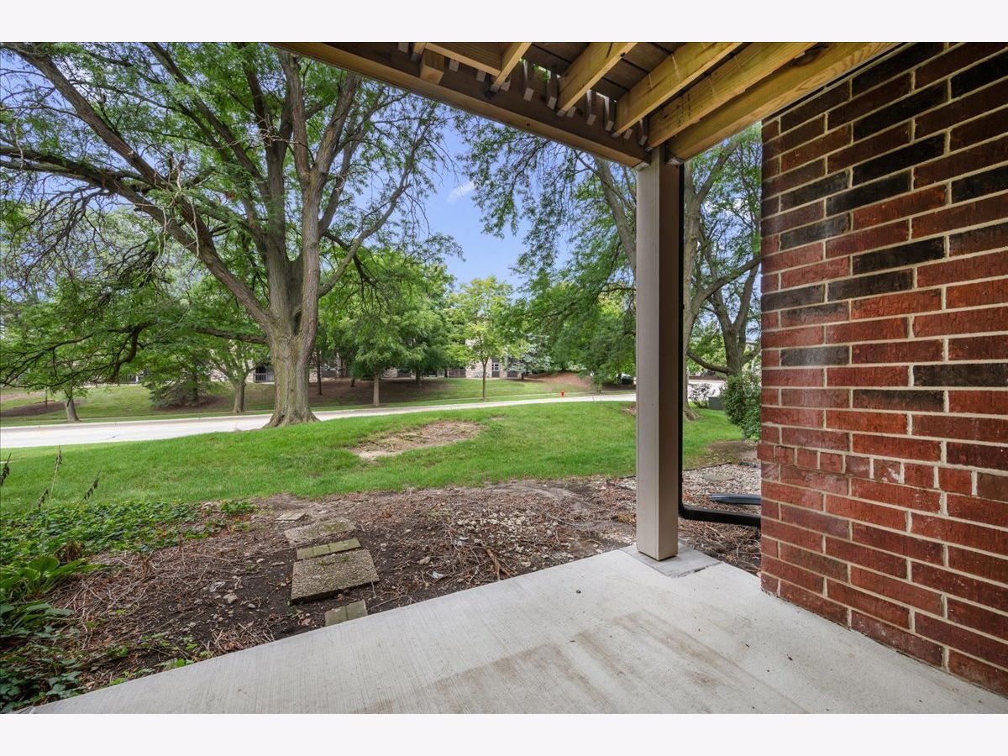
Some photos of this home have been virtually staged.
Room Specifics
Total Bedrooms: 2
Bedrooms Above Ground: 2
Bedrooms Below Ground: 0
Dimensions: 13X12
Floor Type: Carpet
Dimensions: 12X12
Floor Type: Carpet
Full Bathrooms: 2
Bathroom Amenities: —
Bathroom in Basement: 0
Dimensions: 10X10
Floor Type: —
Dimensions: 8X10
Floor Type: —
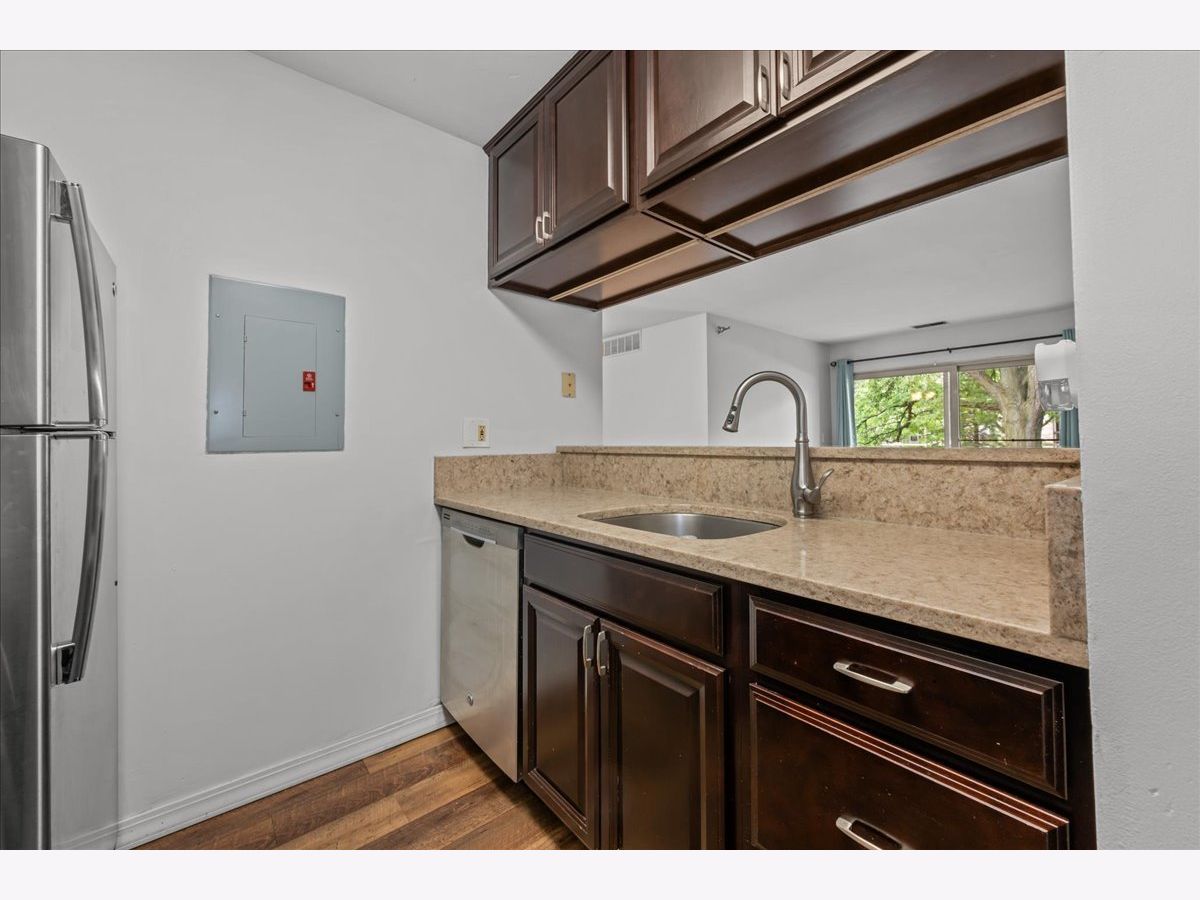
Features: Galley
Dimensions: 3X7
Floor Type: —
Dimensions: 13X16
Floor Type: Laminate
Rooms: No additional rooms
Other Specifics
| — | |
| — | |
| Assigned, Off Street, Guest, Owned | |
| Main Level, Washer Hookup, In Unit, Laundry Closet | |
| Laminate, Carpet | |
| Patio | |
| — | |
| — | |
| common | |
| — | |
| Full | |
| 1st Floor Bedroom | |
| Range, Microwave, Dishwasher, Refrigerator, Washer, Dryer | |
| Not in DB | |
| — | |
| Exercise Room, Park, Party Room, Pool, Clubhouse, Patio | |
| — |
Tax History
| Year | Property Taxes |
|---|---|
| 2026 | $4,423 |
Contact Agent
Nearby Similar Homes
Nearby Sold Comparables

Contact Agent
Listing Provided By
Coldwell Banker Realty
