

204 Henry Street, Ashkum, Illinois 60911


$215,900
|
For Sale
|
|
| Status: | Active |
| Sqft: | 1,148 |
| Cost/Sqft: | $188 |
| Beds: | 2 |
| Baths: | 1 |
| Year Built: | 2020 |
| Property Taxes: | $4,013 |
| Days On Market: | 97 |
| Lot Size: | 0,22 |
Description
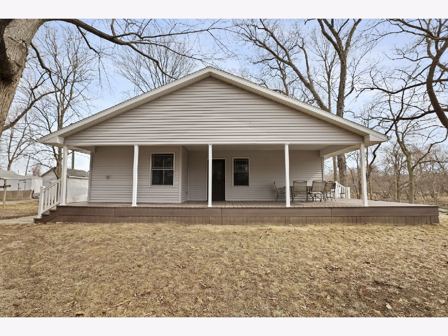
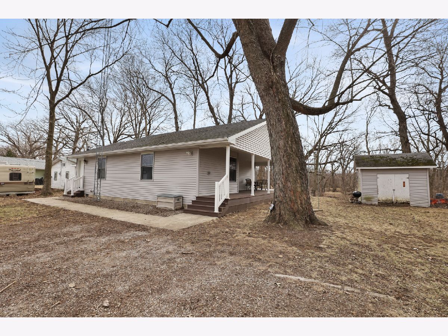
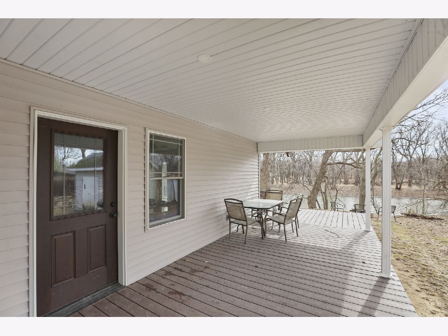
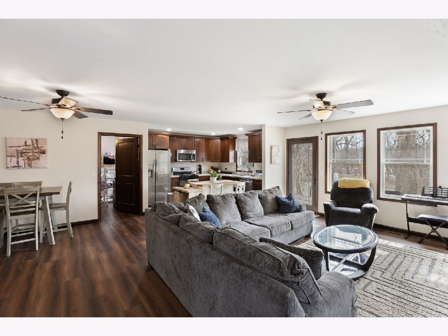
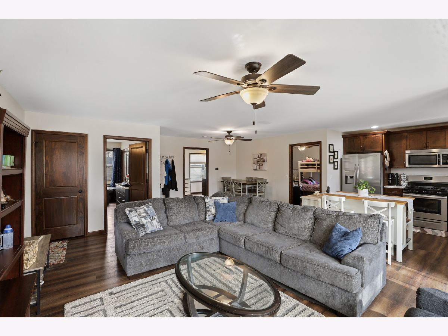
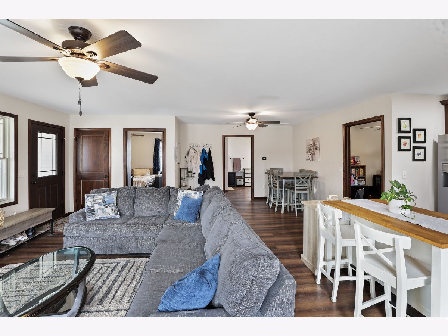
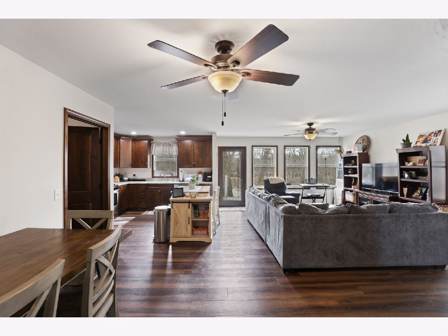
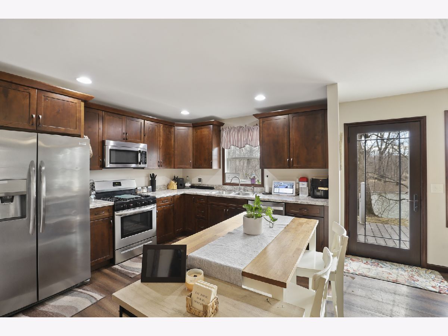
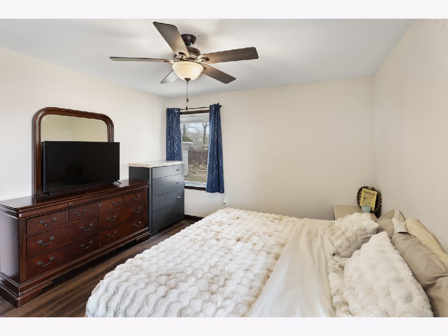
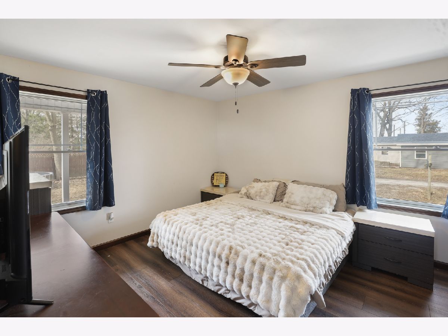
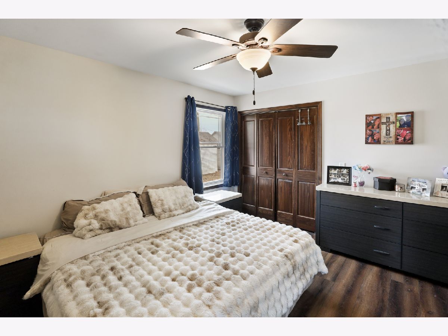
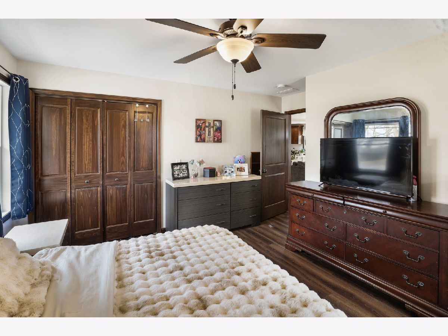
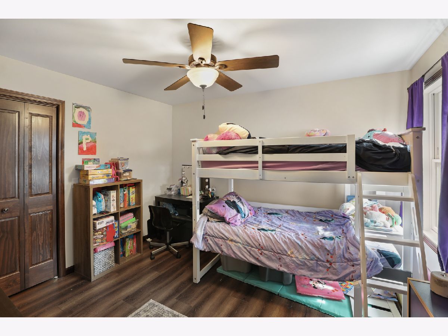
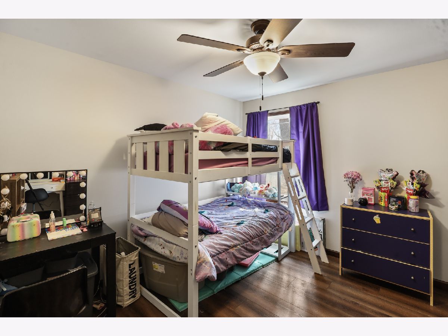
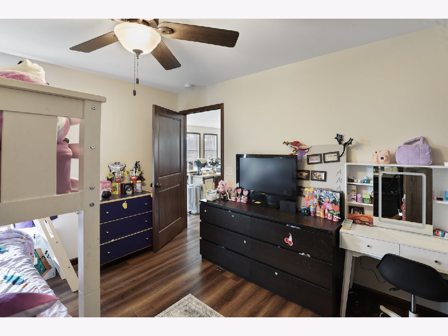
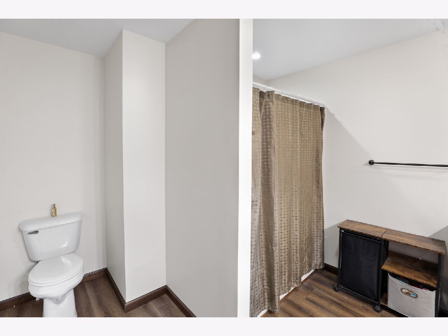
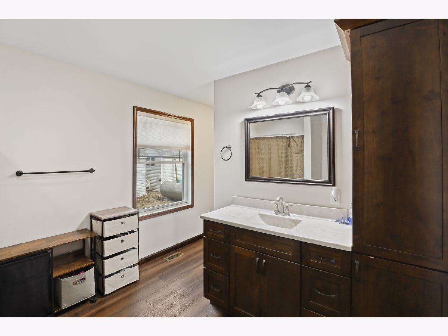
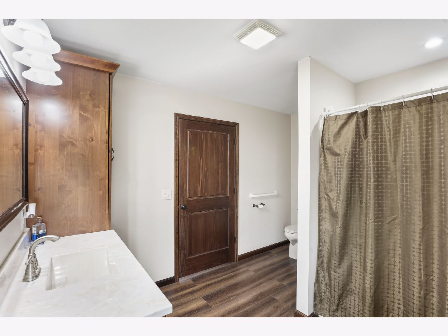
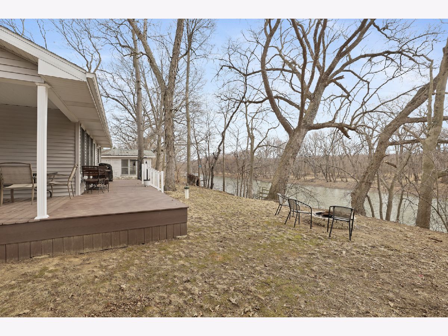
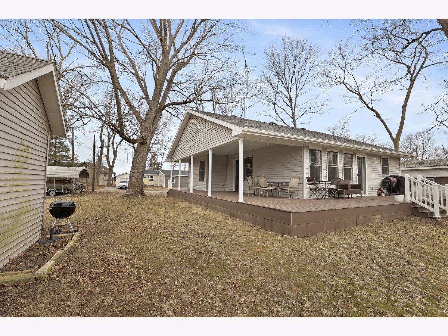
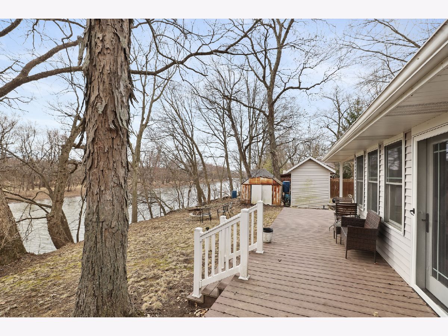
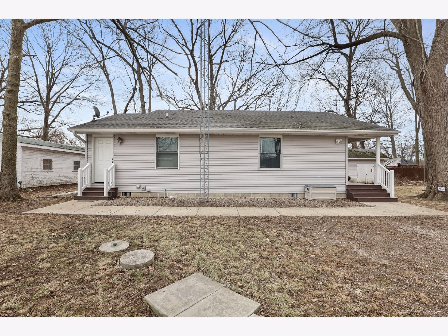
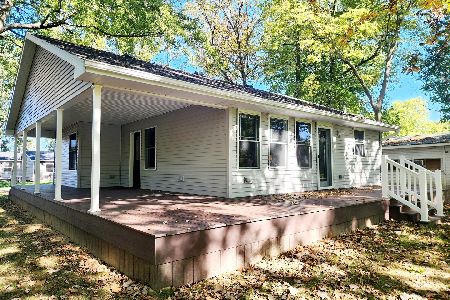
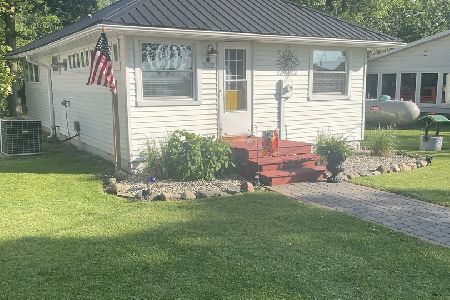
New Price! Don't miss this opportunity to own a beautiful 2020-built home nestled along the Iroquois River in Ashkum. Offering 2 bedrooms, 1 bathroom, and 1,148 square feet, this move-in ready home combines modern finishes with easy, low-maintenance living. The open-concept floor plan creates a bright and welcoming space that's perfect for everyday living or entertaining. With everything conveniently located on one level and a crawl space instead of a basement, you'll appreciate the home's practical design and ease of maintenance. Relax and enjoy the peaceful river setting while still being close to the conveniences of town. Whether you're looking for your first home, downsizing, or searching for a weekend retreat, this property is one you won't want to miss. Schedule your private showing today.
Property Specifics
| Single Family | |
| — | |
| Ranch | |
| 2020 | |
| Crawl Space | |
| Vinyl Siding | |
| Asphalt | |
| — | |
| River Front | |
| 0.22 |
| Iroquois | |
| — | |
| — / Not Applicable | |
| None | |
| Well | |
| Septic Tank | |
| Central Air | |
| Propane, Forced Air | |
| Yes | |
| 12708279 | |
| 11283270020000 |
Nearby Schools
| NAME: | DISTRICT: | DISTANCE: | |
|---|---|---|---|
|
High School
Central High School |
4 | Not in DB | |
Property History
| DATE: | EVENT: | PRICE: | SOURCE: |
|---|---|---|---|
| 6 Dec, 2023 | Sold | $182,000 | MRED MLS |
| 7 Nov, 2023 | Under contract | $179,900 | MRED MLS |
| — | Last price change | $189,900 | MRED MLS |
| 11 Oct, 2023 | Listed for sale | $189,900 | MRED MLS |
| 17 Jul, 2026 | Listed for sale | $215,900 | MRED MLS |
Room Specifics
Total Bedrooms: 2
Bedrooms Above Ground: 2
Bedrooms Below Ground: 0
Dimensions: 13X14
Floor Type: Wood Laminate
Dimensions: 11X12
Floor Type: Wood Laminate
Full Bathrooms: 1
Bathroom Amenities: —
Bathroom in Basement: 0
Dimensions: COMBO
Floor Type: —
Dimensions: 10X24
Floor Type: Wood Laminate
Features: Eating Area-Table Space
Dimensions: 14X19
Floor Type: Wood Laminate
Rooms: No additional rooms
Other Specifics
| — | |
| Block | |
| Gravel, Off Street, Owned | |
| Main Level | |
| — | |
| Deck | |
| Shed(s) | |
| — | |
| — | |
| 100 X 100 | |
| Unfinished | |
| None | |
| 1st Floor Bedroom, 1st Floor Full Bath, Open Floorplan | |
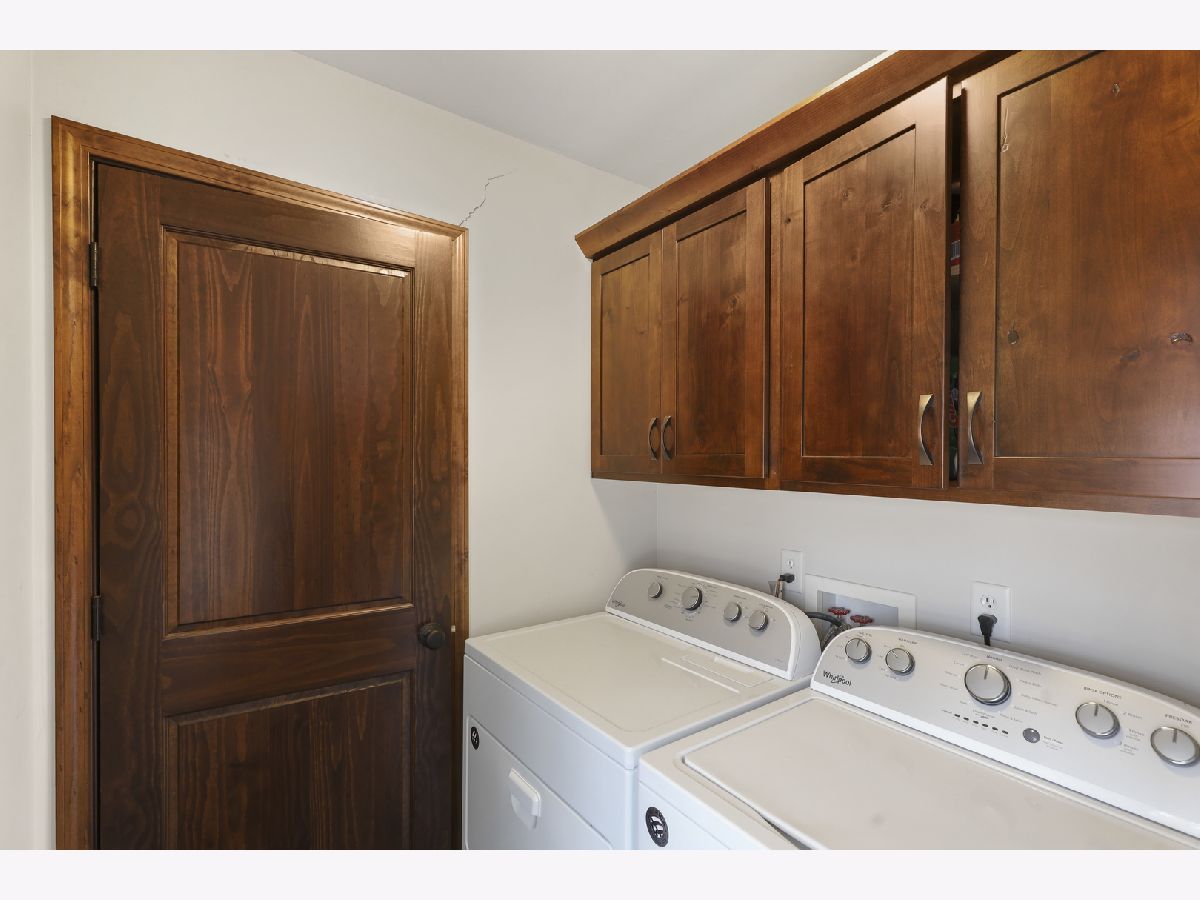
| Range, Microwave, Dishwasher, Refrigerator, Washer, Dryer, Water Softener Owned | |
| Not in DB | |
| — | |
| — | |
| — |
Tax History
| Year | Property Taxes |
|---|---|
| 2023 | $2,565 |
| 2026 | $4,013 |
Contact Agent
Nearby Similar Homes
Nearby Sold Comparables

Contact Agent
Listing Provided By
Village Realty Inc
