

116 Ford Drive, Ashkum, Illinois 60911


$204,500
|
For Sale
|
|
| Status: | Price Change |
| Sqft: | 1,224 |
| Cost/Sqft: | $167 |
| Beds: | 2 |
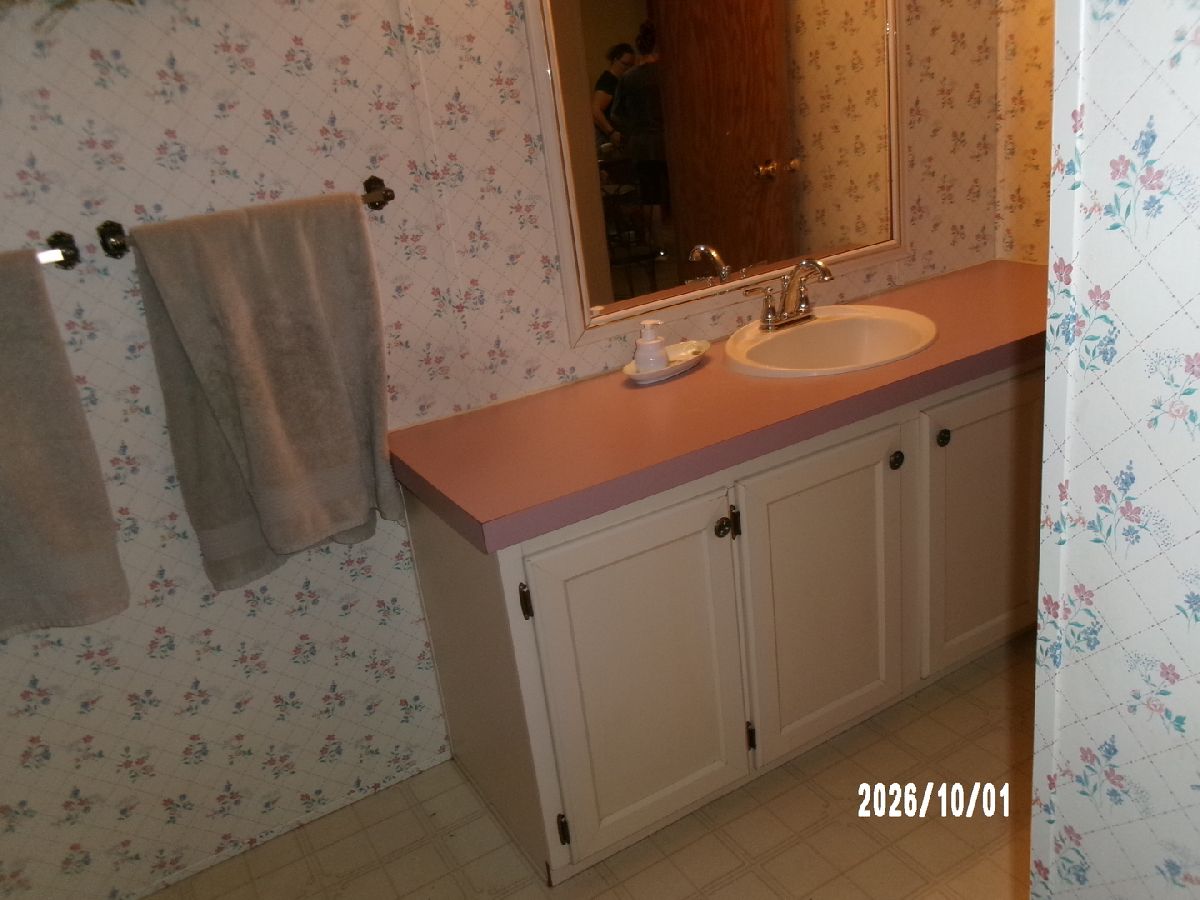
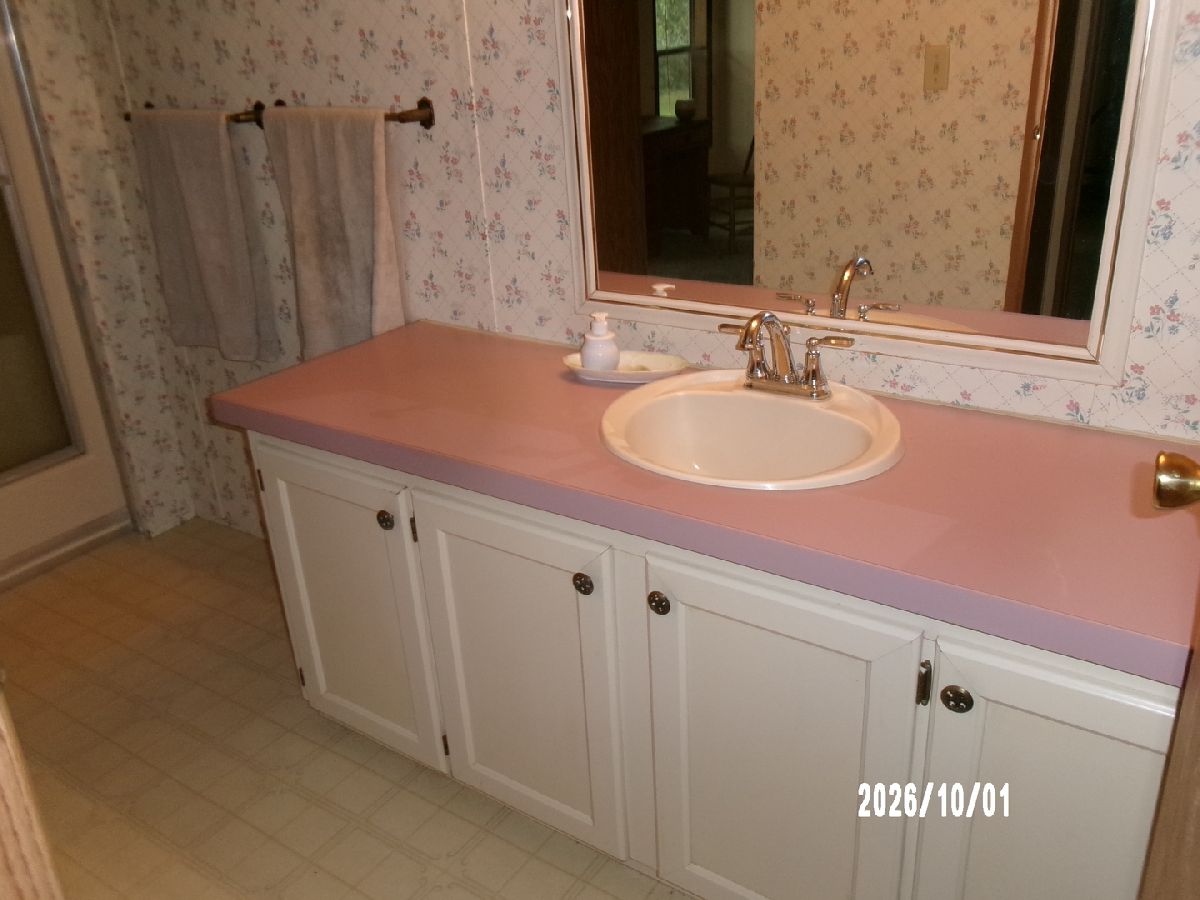
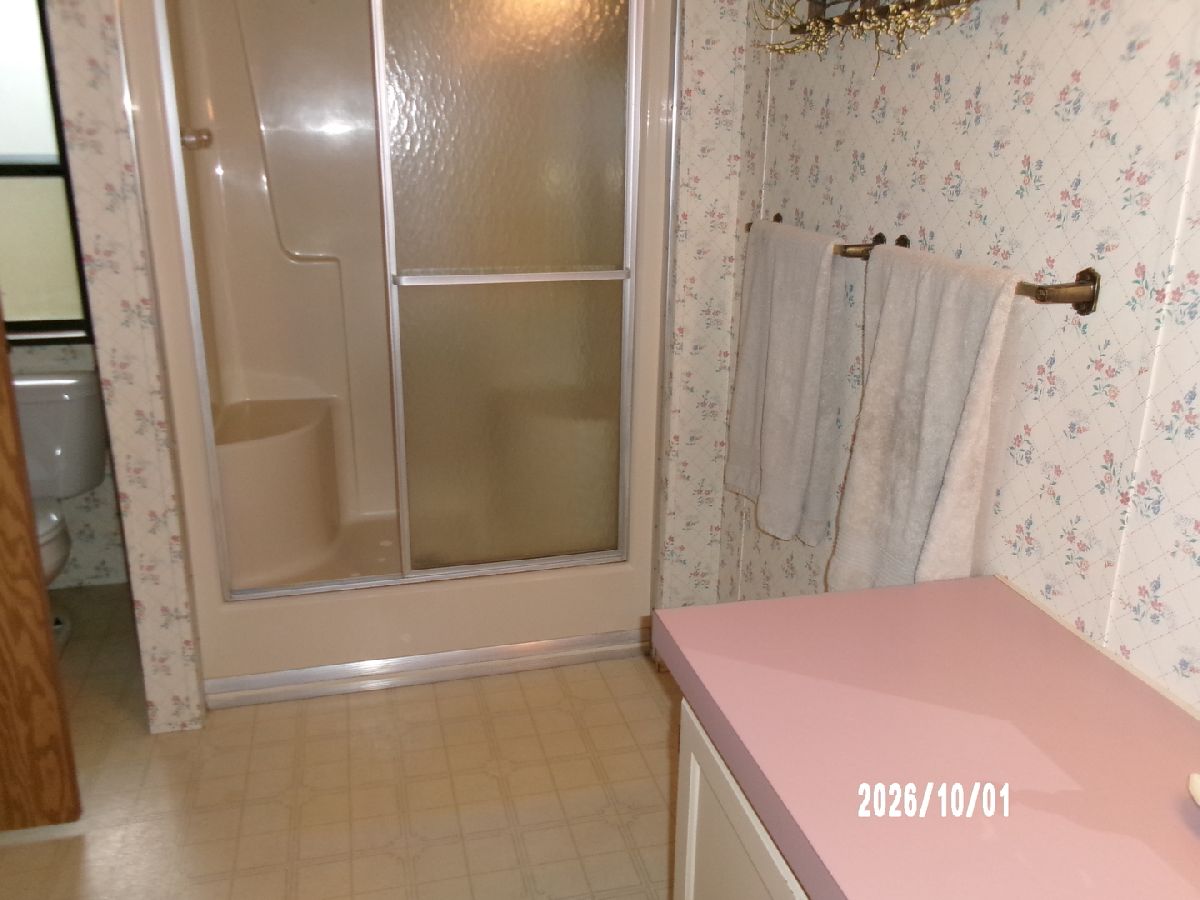
| Baths: | 2 |
| Year Built: | 1995 |
| Property Taxes: | $4,624 |
| Days On Market: | 20 |
| Lot Size: | 0,00 |
Description
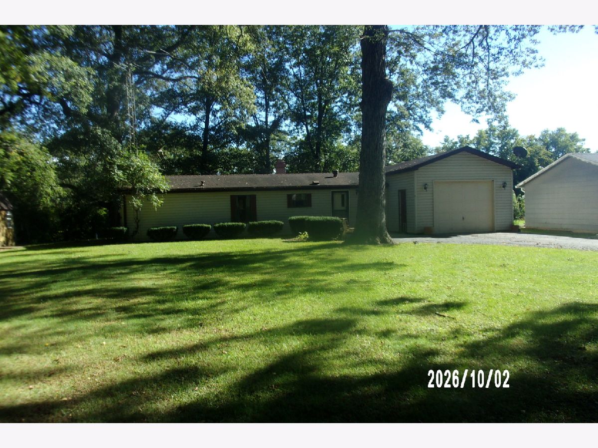
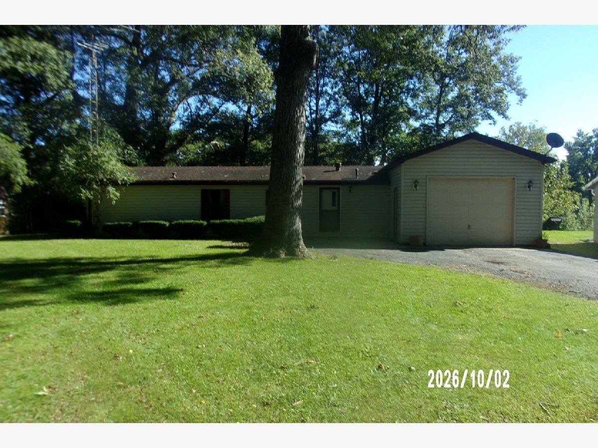
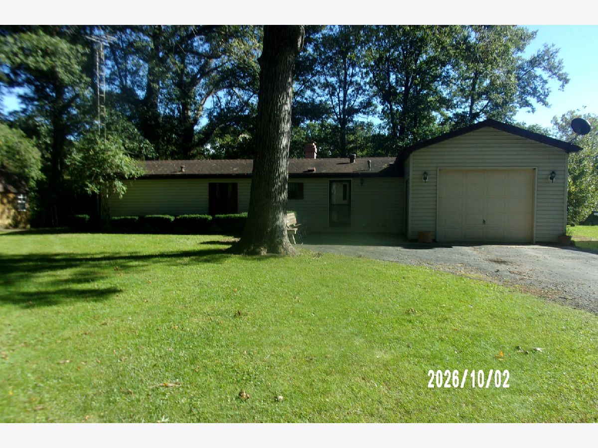
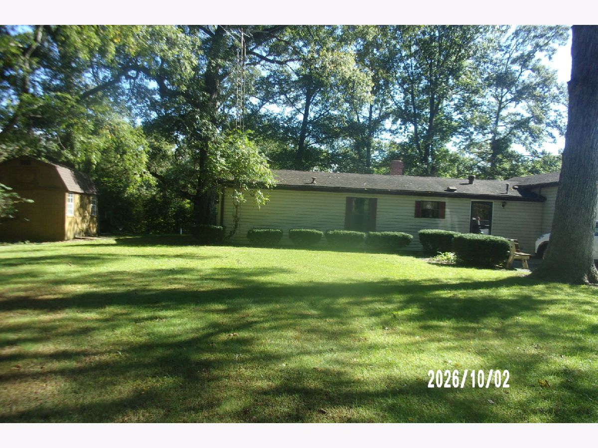
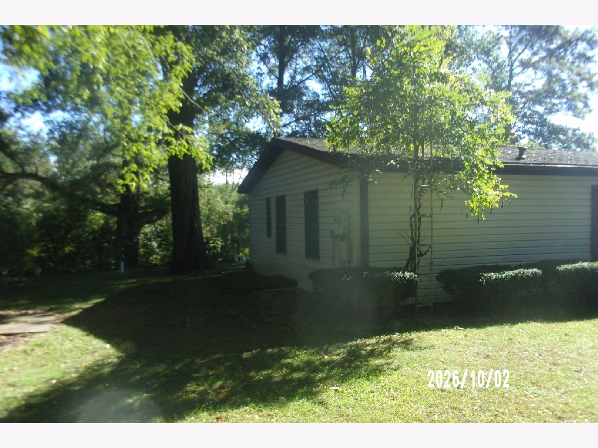
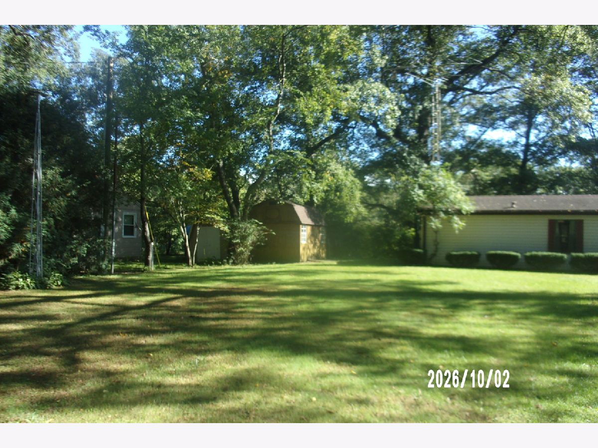
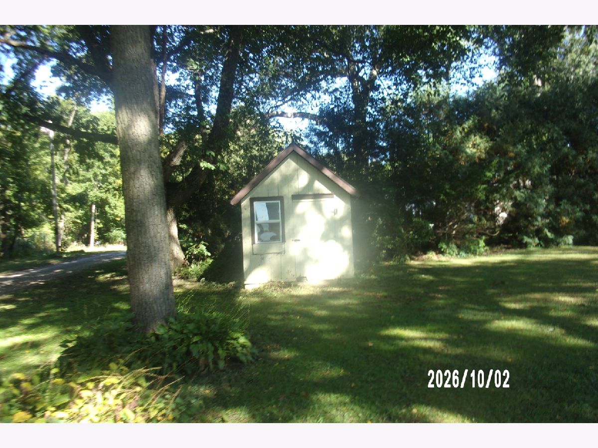
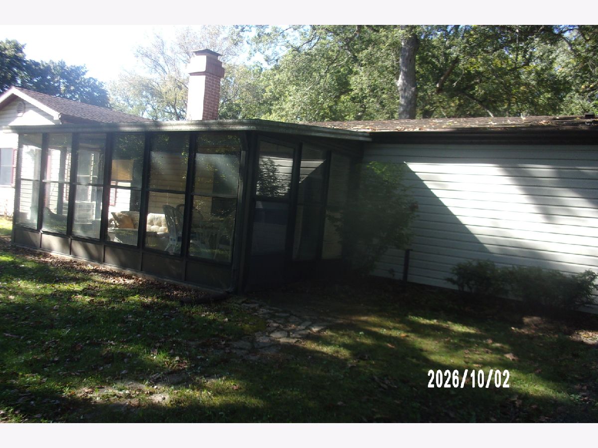
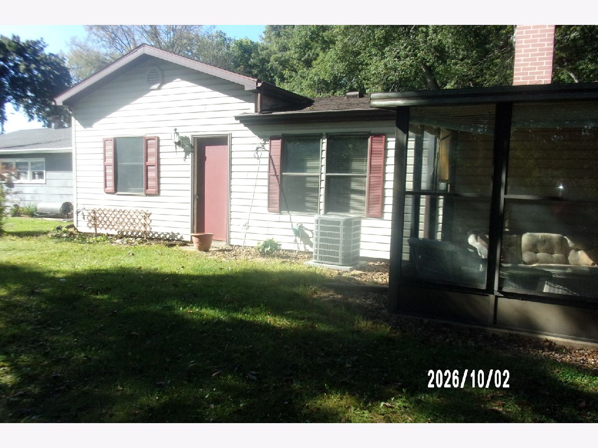
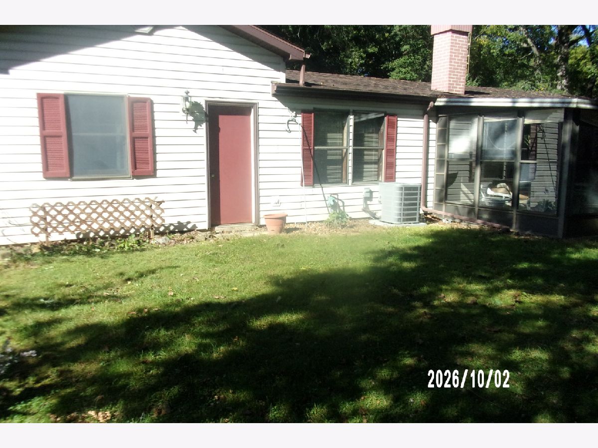
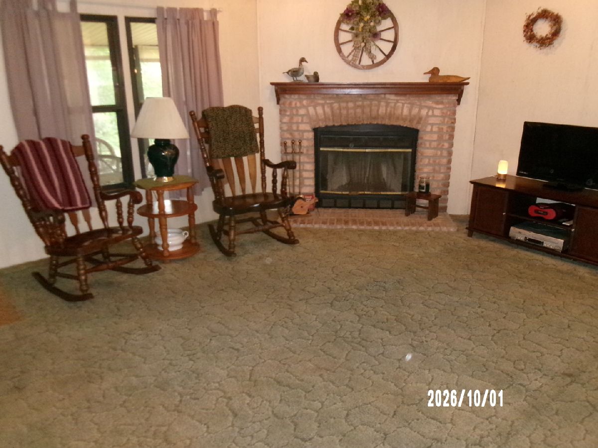
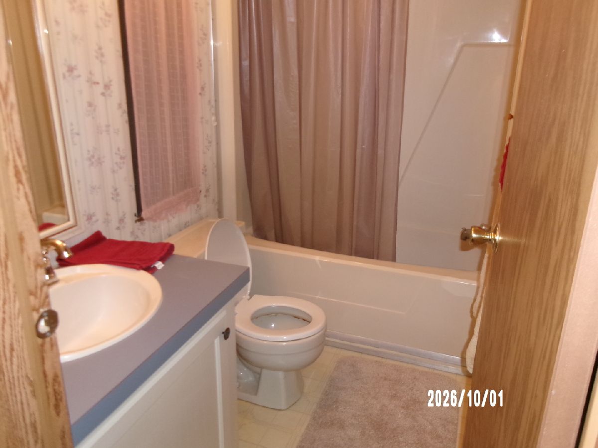
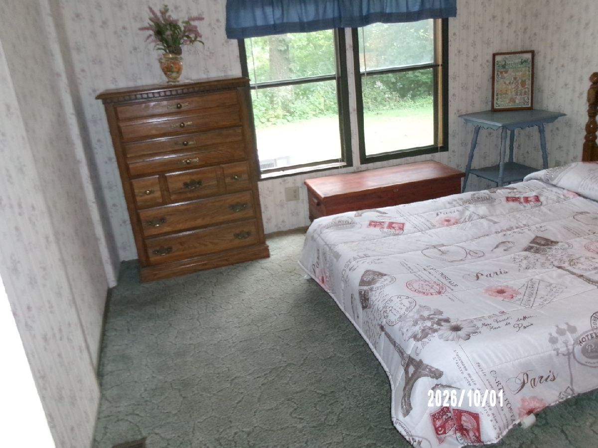
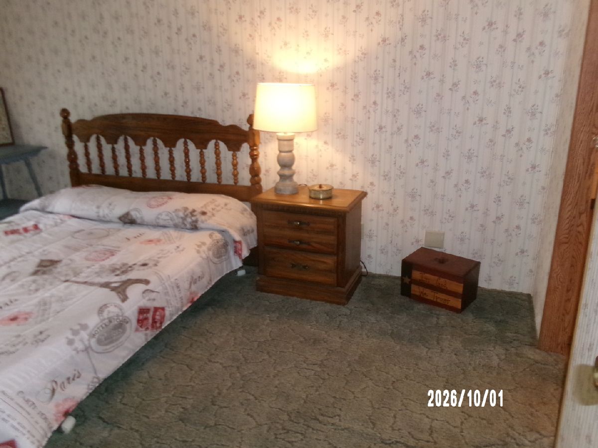
Be the first to see this river property, 100 ft of river frontage, nice two bedroom two full bath with a 160 x 100 lot, this river property is move in ready. Garage is extra long & tall
Property Specifics
| Single Family | |
| — | |
| Ranch | |
| 1995 | |
| Crawl Space | |
| Vinyl Siding | |
| — | |
| — | |
| River Front | |
| — |
| Iroquois | |
| — | |
| 0 / Not Applicable | |
| None | |
| Well | |
| Septic Tank | |
| Wall Unit(s) | |
| Propane, Forced Air | |
| 12775530 | |
| 11281760060000 |
Property History
| DATE: | EVENT: | PRICE: | SOURCE: |
|---|---|---|---|
| 22 May, 2007 | Sold | $152,662 | MRED MLS |
| 14 May, 2007 | Under contract | $164,900 | MRED MLS |
| 29 Apr, 2007 | Listed for sale | $164,900 | MRED MLS |
| — | Last price change | $214,500 | MRED MLS |
| 2 Oct, 2026 | Listed for sale | $214,500 | MRED MLS |
Room Specifics
All Bedroom Info:
Total Bedrooms: 2
Bedrooms Above Ground: 2
Bedrooms Below Ground: 0
Total Bedrooms: 2
Bedrooms Above Ground: 2
Bedrooms Below Ground: 0
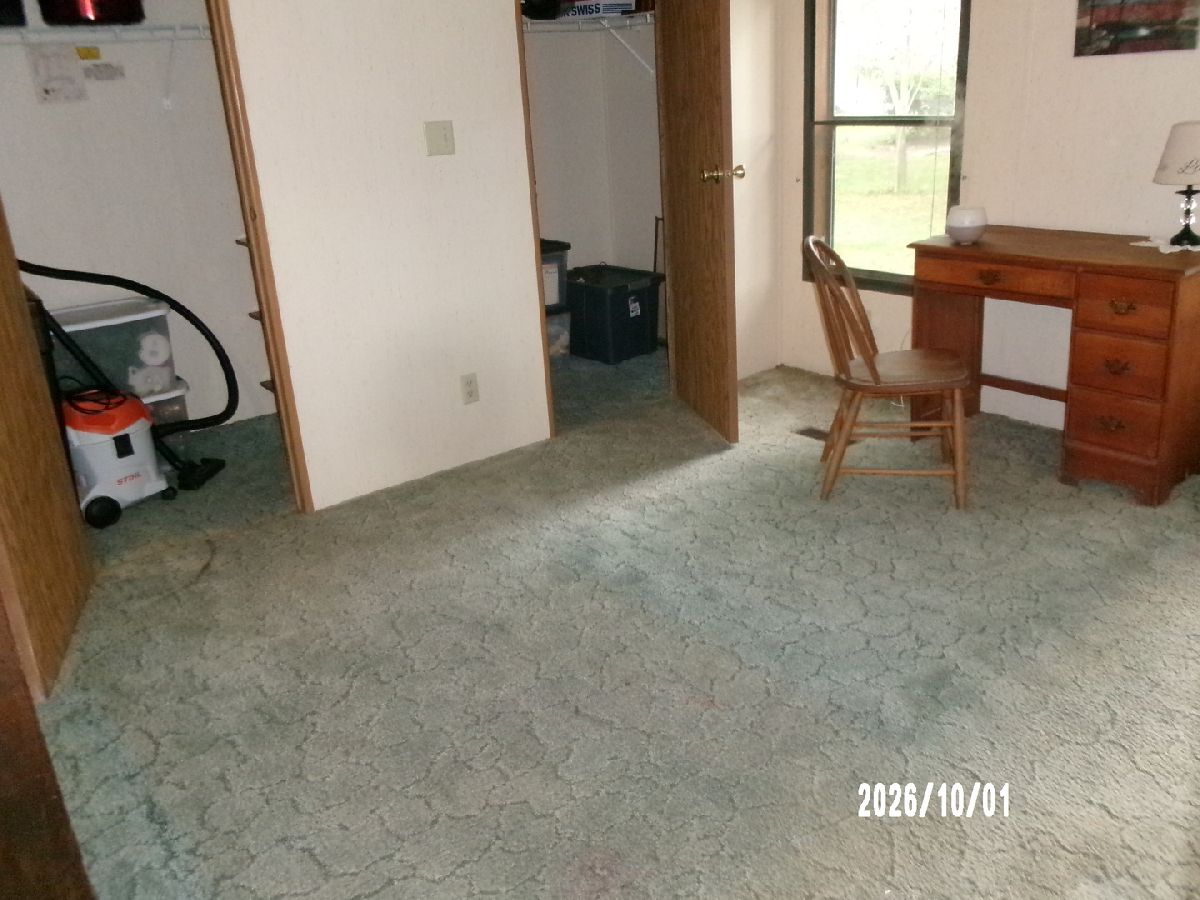
Master Bedroom Info:
Dimensions: 14X11
Location: —Dimensions: 14X11
Floor Type: Carpet
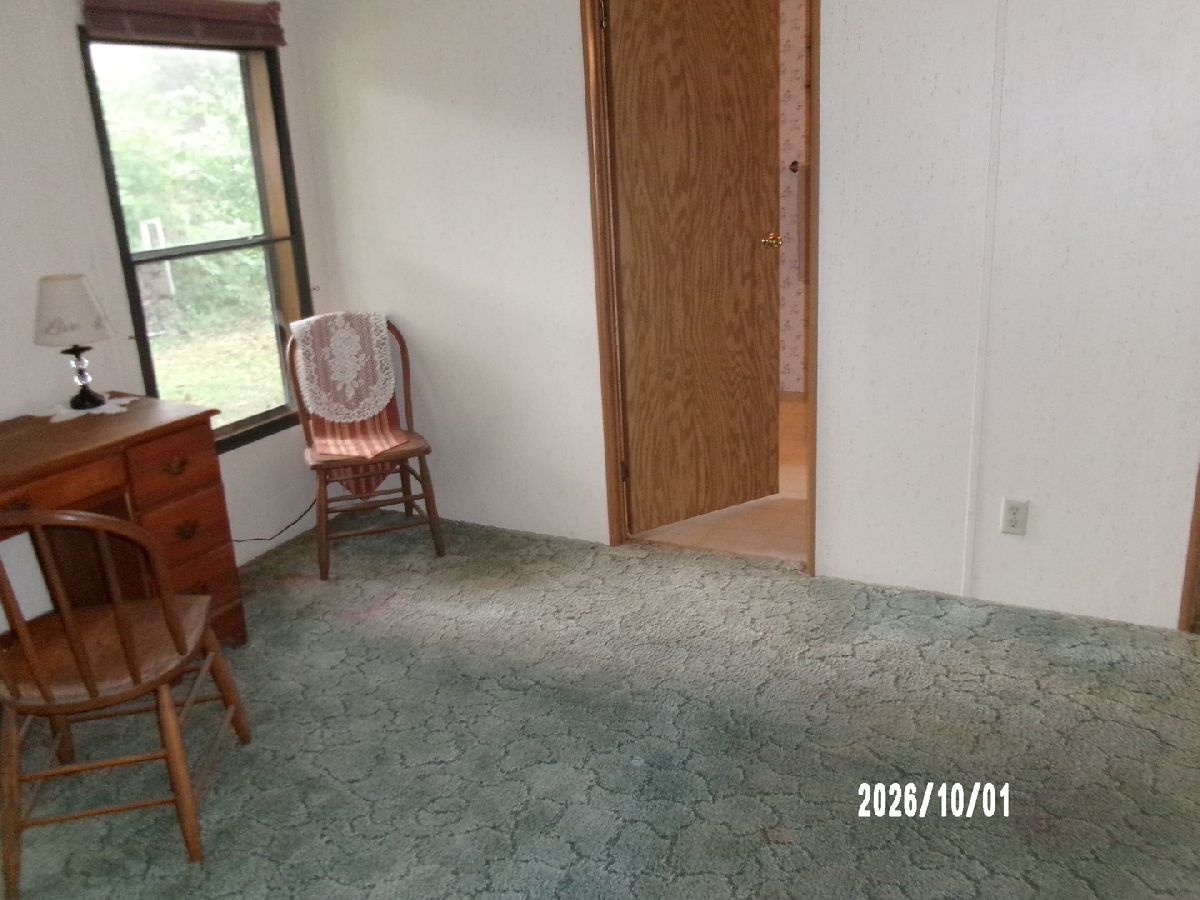
Second Bedroom Info:
Dimensions: 13X10
Location: —Dimensions: 13X10
Floor Type: Carpet
Bathroom Info:
Full Bathrooms: 2
Partial Bathrooms: 0Full Bathrooms: 2
Bathroom Amenities: —
Bathroom in Basement: 0
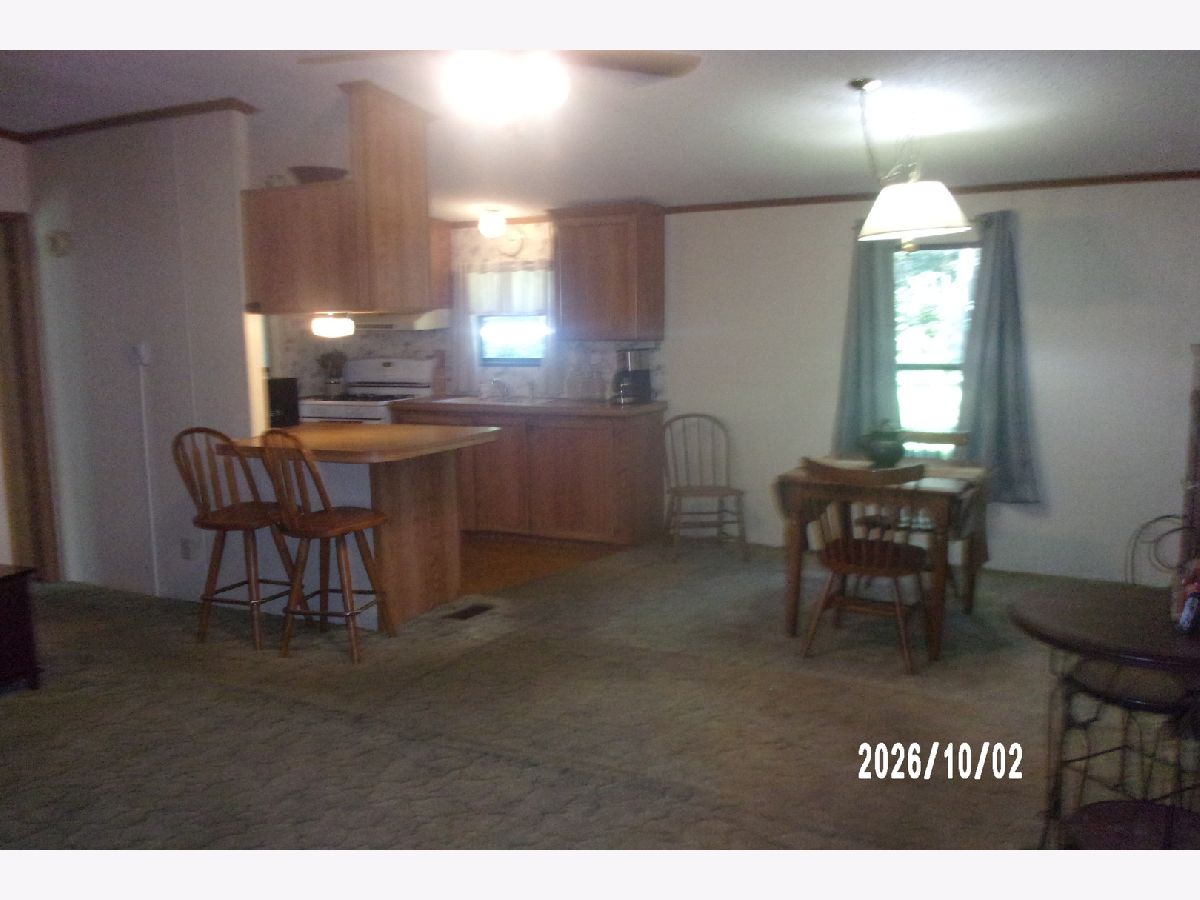
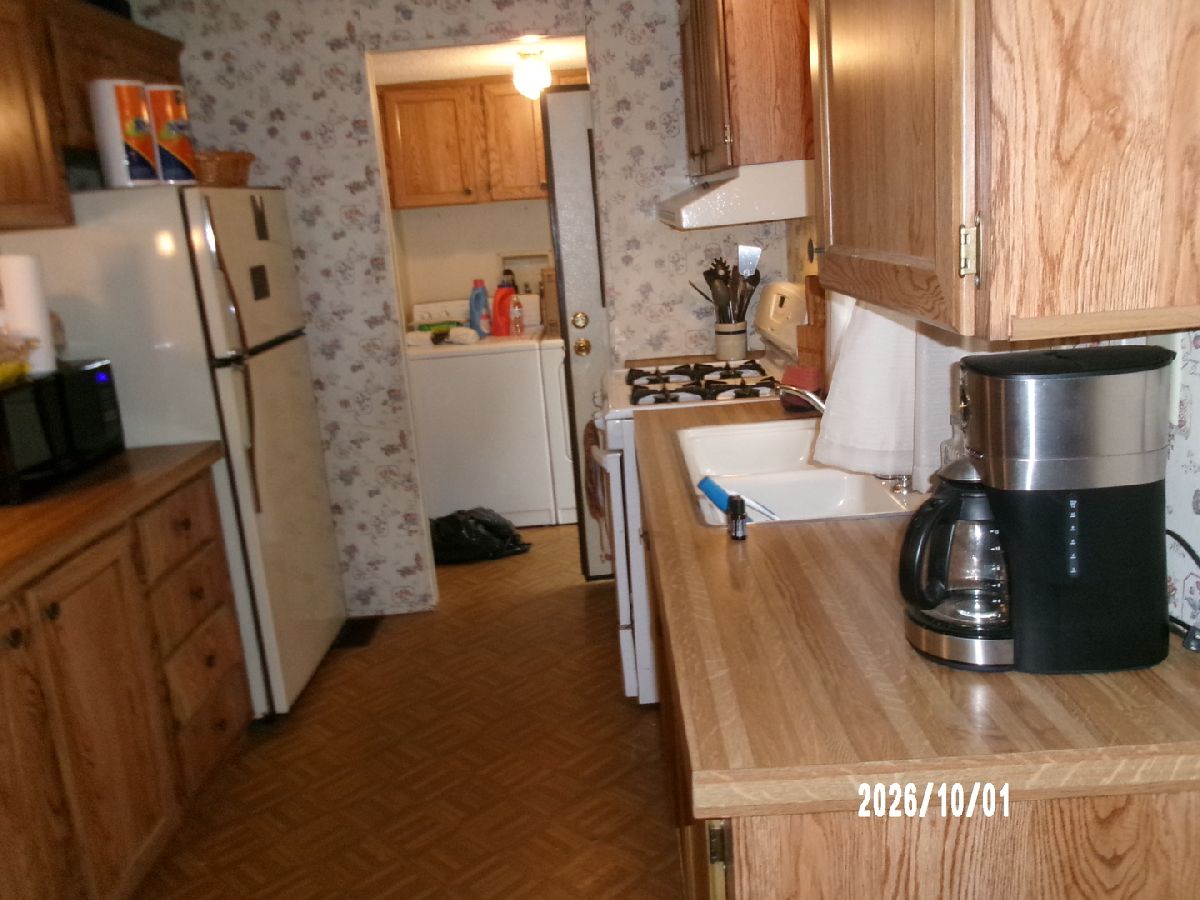
Kitchen Info:
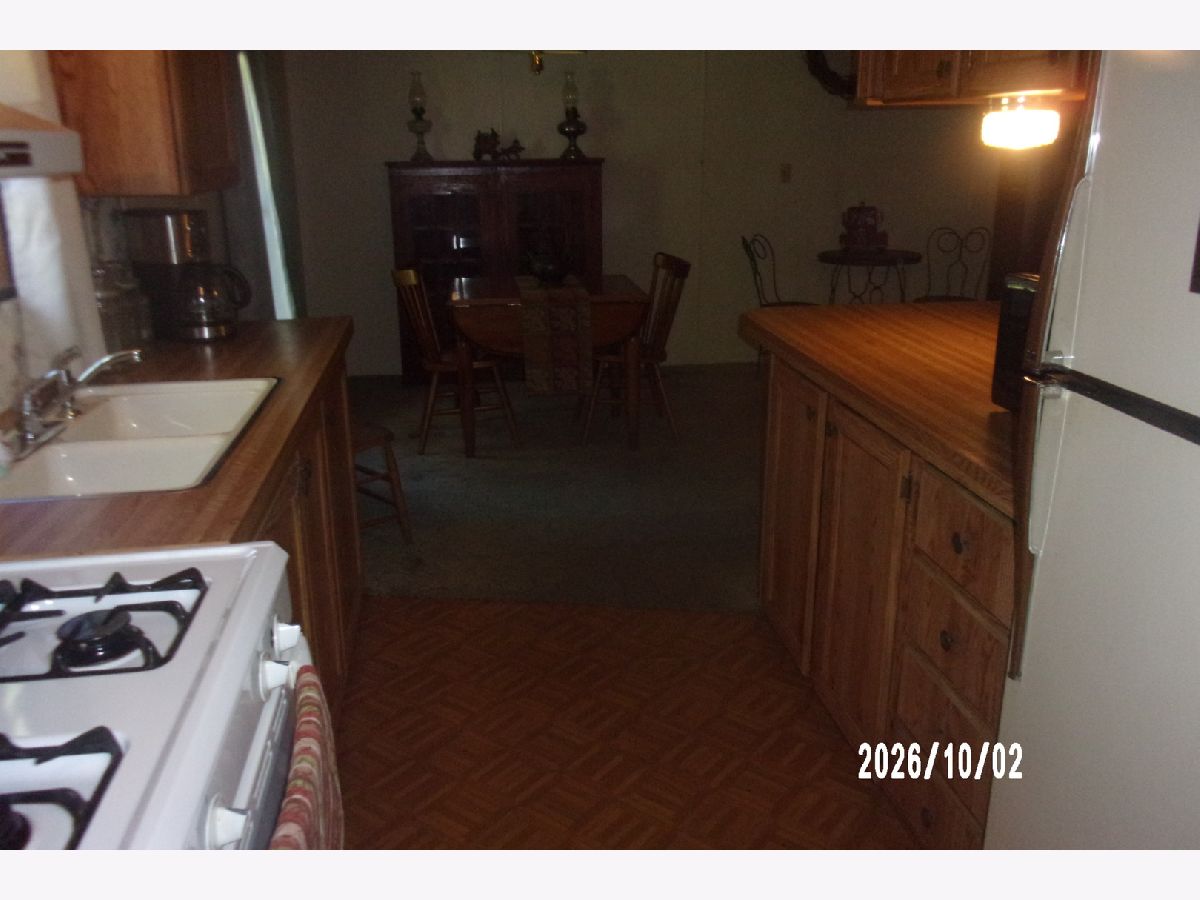
Dimensions: 19X10
Location: —Dimensions: 19X10
Floor Type: Vinyl
Features: Eating Area-Breakfast Bar, Eating Area-Table Space
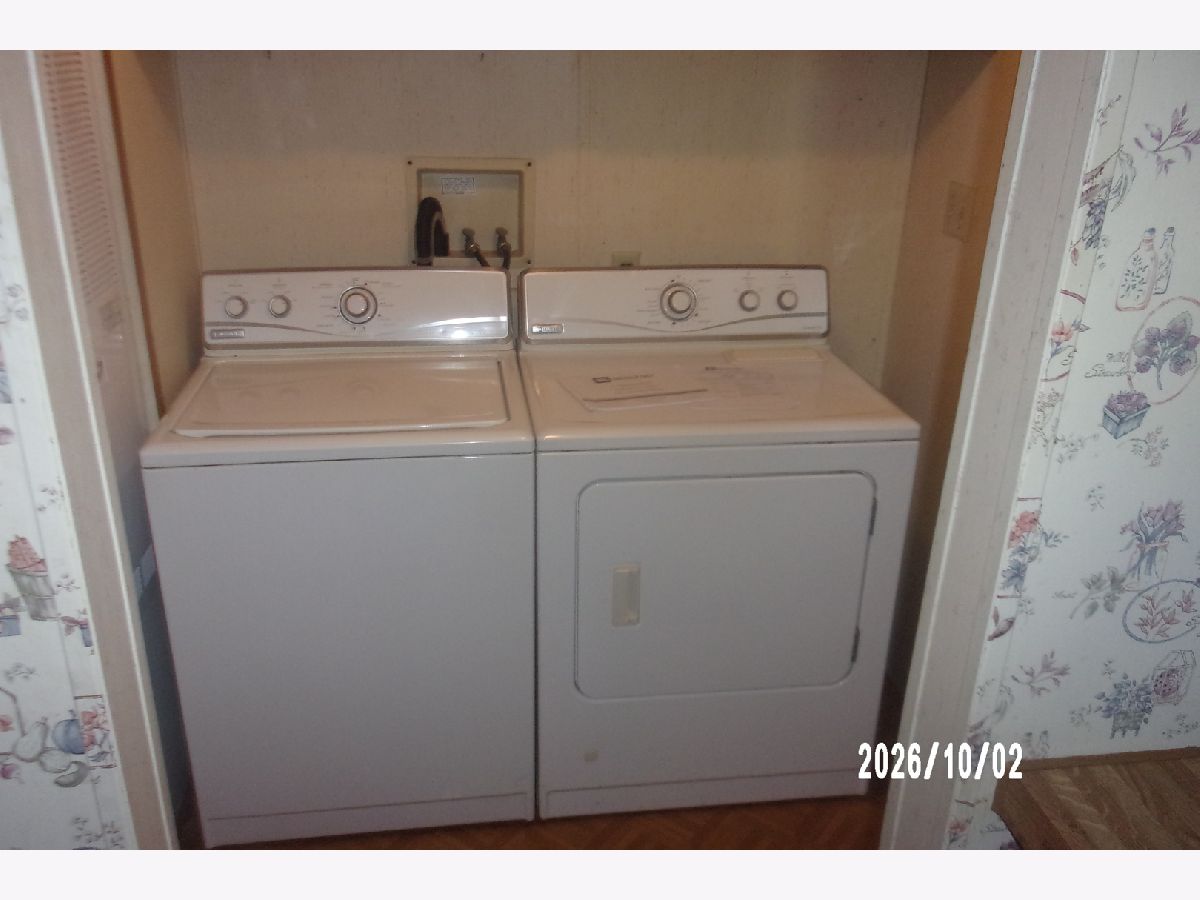
Laundry Room Info:
Dimensions: 6X5
Location: —Dimensions: 6X5
Floor Type: Vinyl
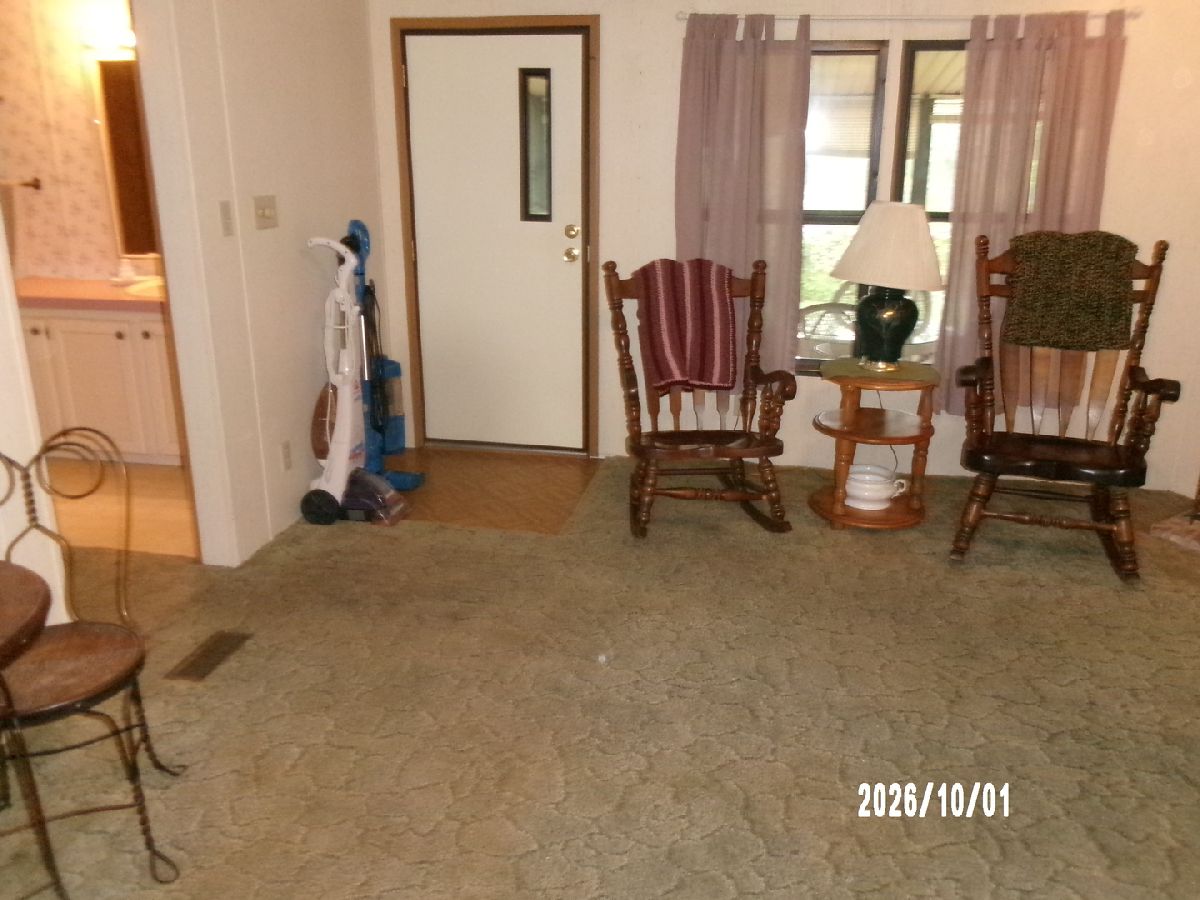
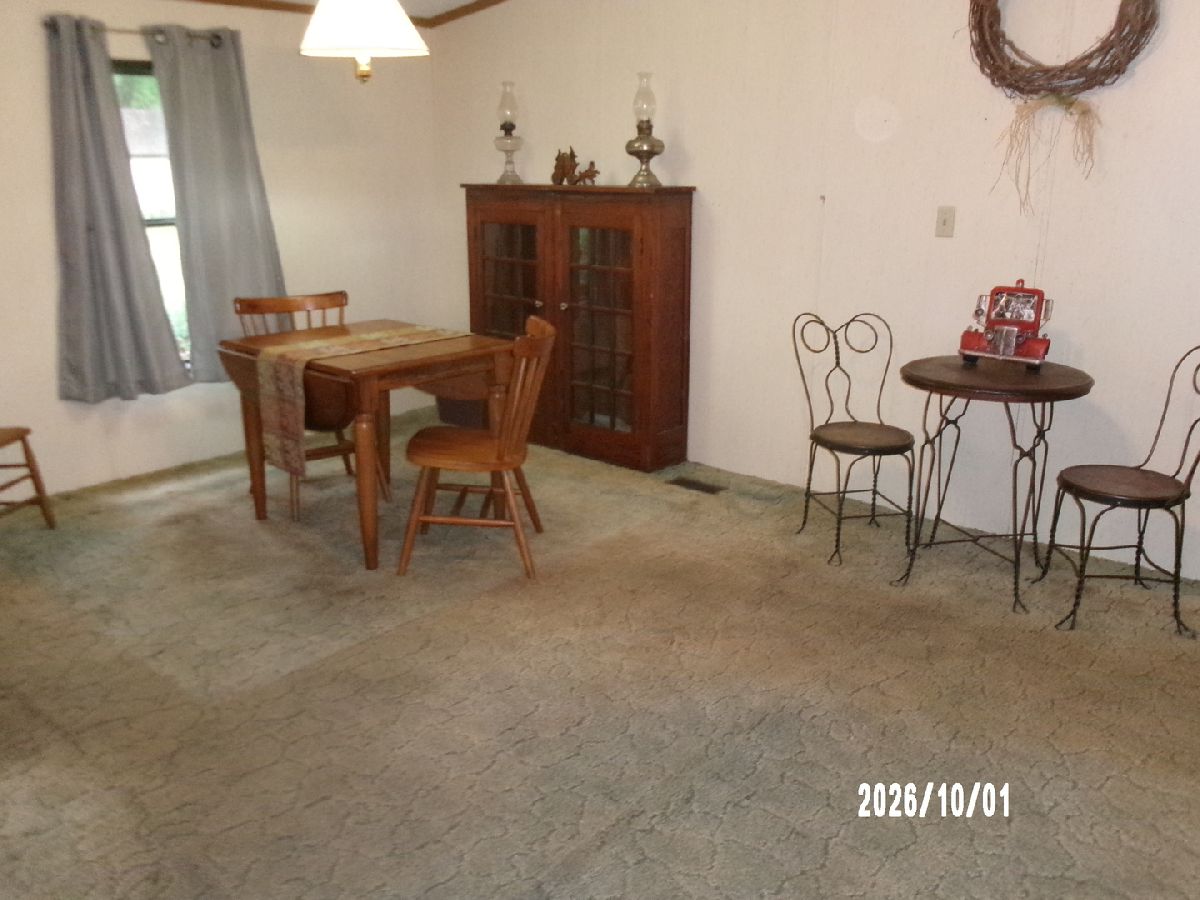
Living Room Info:
Dimensions: 16X13
Location: —Dimensions: 16X13
Floor Type: Carpet
Additional Rooms Info:
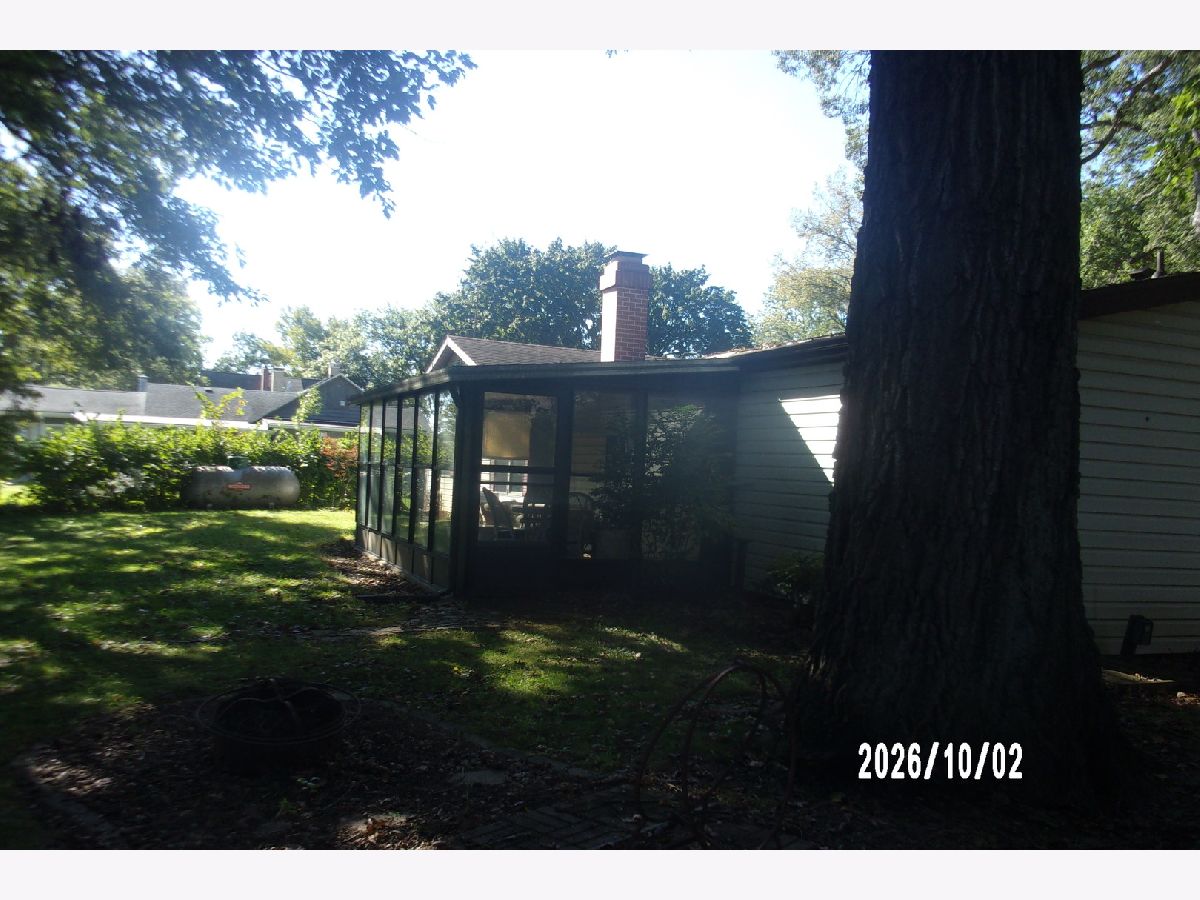
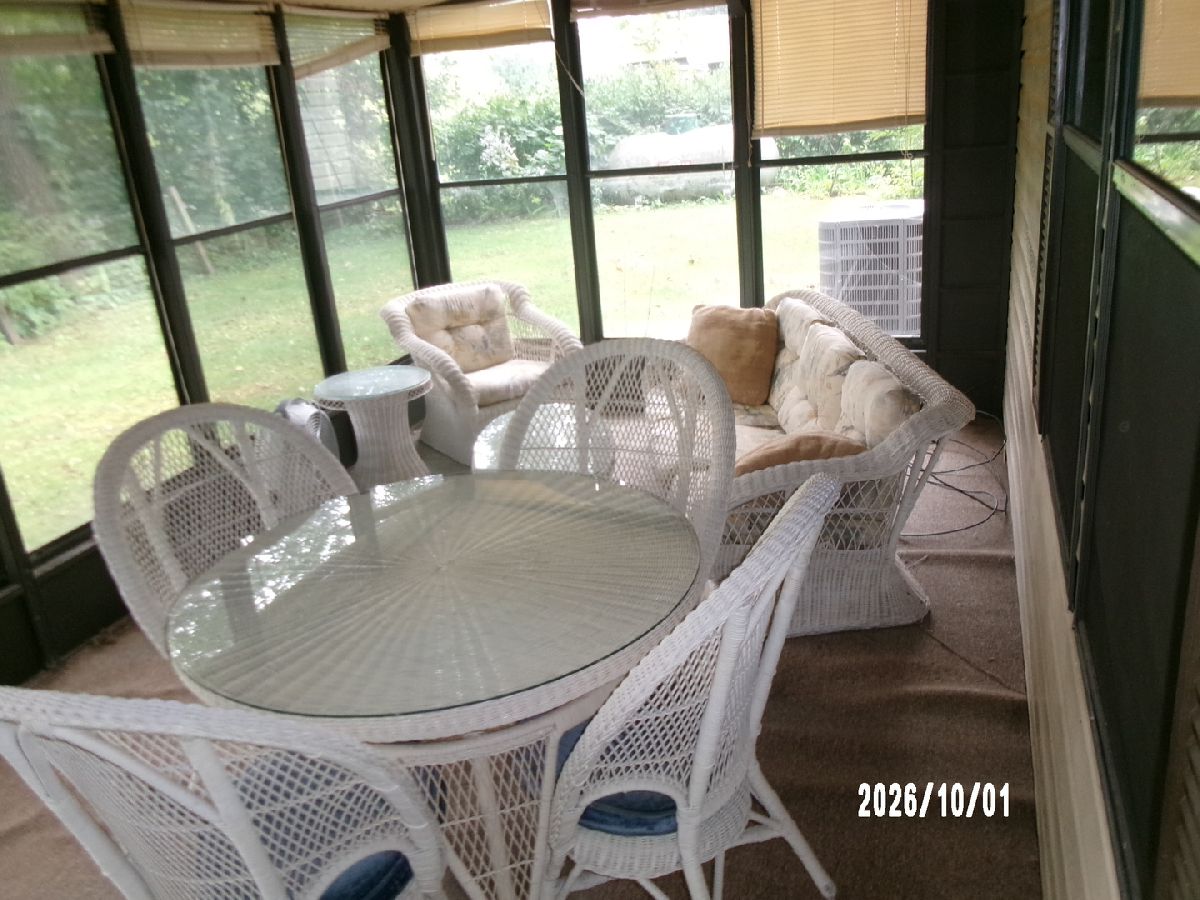
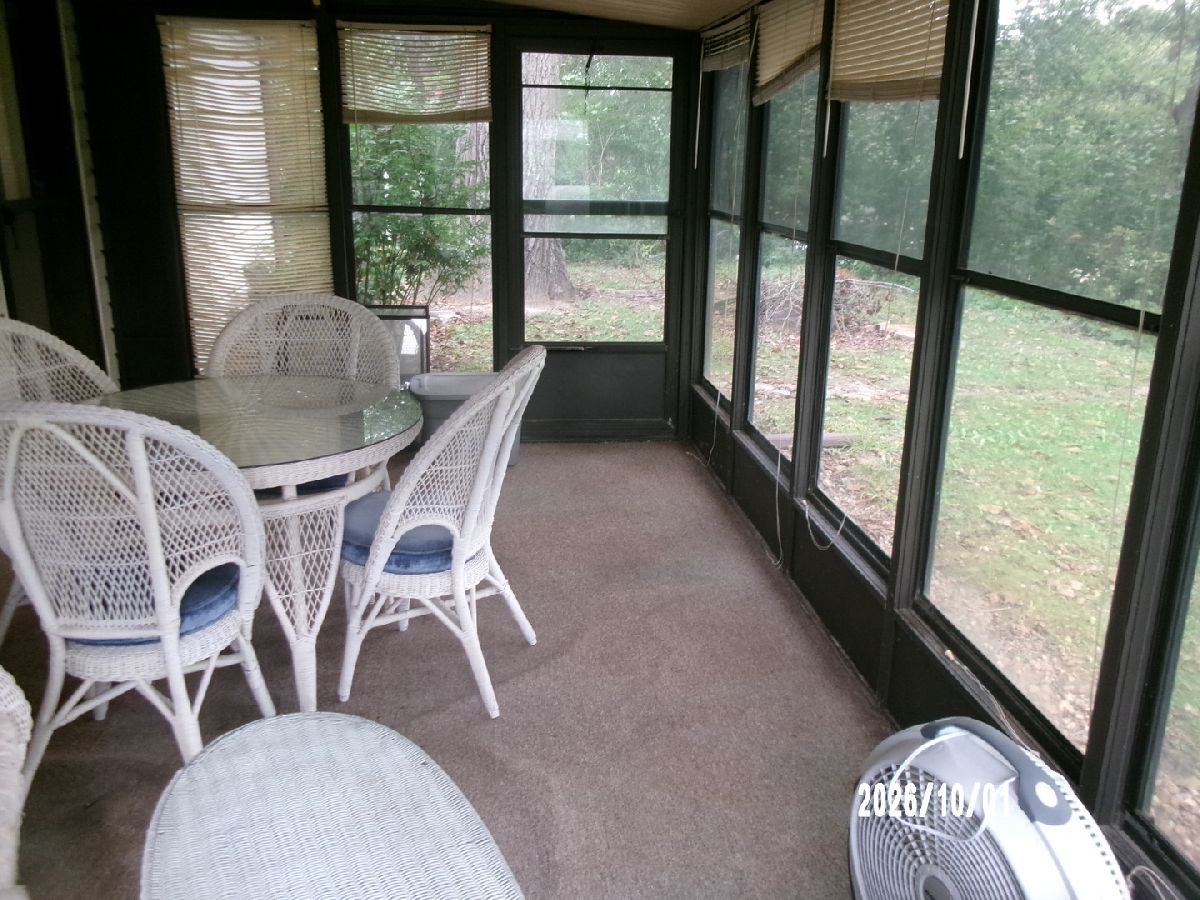
Rooms: Sun Room
Basement: Crawl SpaceRooms: Sun Room
First Additional Room Info:
Name: Sun Room
Dimensions: 18X10
Location: —Name: Sun Room
Dimensions: 18X10
Floor Type: Carpet
Other Specifics
| 1 | |
| — | |
| Asphalt, Garage Owned, Attached, Garage | |
| — | |
| — | |
| — | |
| — | |
| — | |
| 100 X 150 | |
| — | |
| Full | |
| — | |
| Range, Microwave, Refrigerator | |
| Not in DB | |
| — | |
| — | |
| Wood Burning |
Tax History
| Year | Property Taxes |
|---|---|
| 2007 | $1,751 |
| — | $4,624 |
Contact Agent
Nearby Similar Homes
204 Henry Street, Ashkum, Illinois 60911
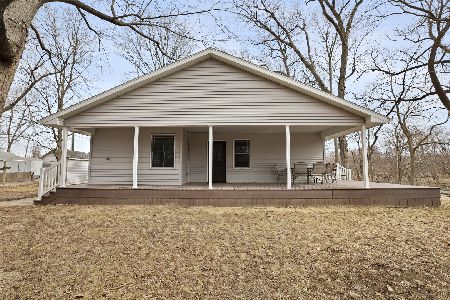
For Sale
$215,900
2 beds / 1.0 baths / 1,148 ft2
Single Family / Built: 2020
97
Nearby Sold Comparables
114 Ford Drive, Ashkum, Illinois 60911

Sold
$60,000
2 beds / 1.0 baths / 1,472 ft2
Single Family / Built: 1946
4768
100 Ford Drive, Ashkum, Illinois 60911
Sold
$205,000
4 beds / 3.0 baths / 3,106 ft2
Single Family / Built: 1928
4207
100 Ford Drive, Ashkum, Illinois 60911

Sold
$244,900
4 beds / 3.0 baths / 3,232 ft2
Single Family / Built: 1928
2290
102 Henry Street, Ashkum, Illinois 60911
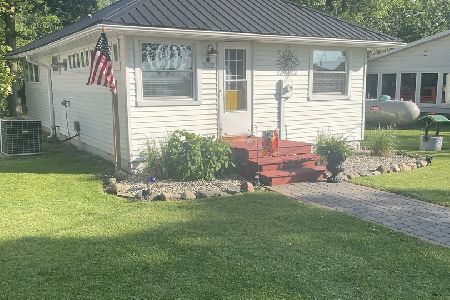
Sold
$99,900
2 beds / 1.0 baths / 720 ft2
Single Family / Built: 1925
875
Contact Agent
Listing Provided By
Smith's Real Estate Services,
