

204 Warren Avenue, Rockford, Illinois 61107


$180,000
|
For Sale
|
|
| Status: | Pending |
| Sqft: | 1,726 |
| Cost/Sqft: | $104 |
| Beds: | 3 |
| Baths: | 2 |
| Year Built: | 1959 |
| Property Taxes: | $3,673 |
| Days On Market: | 24 |
| Lot Size: | 0,00 |
Description
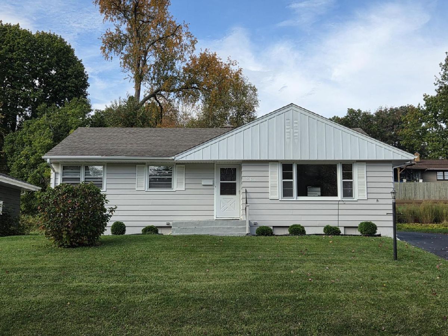
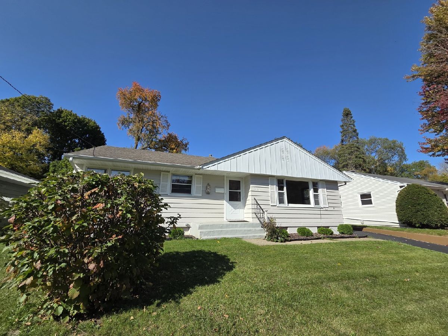
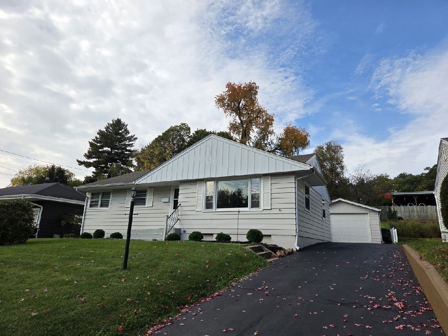
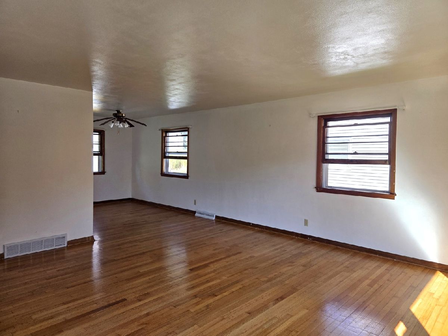
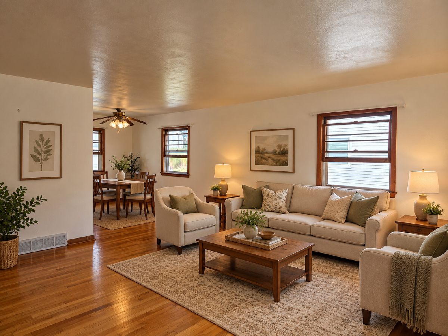
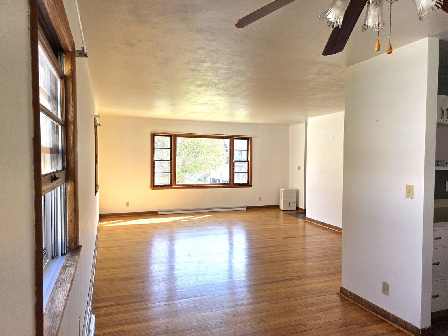
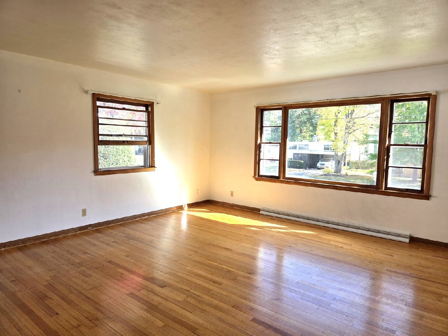
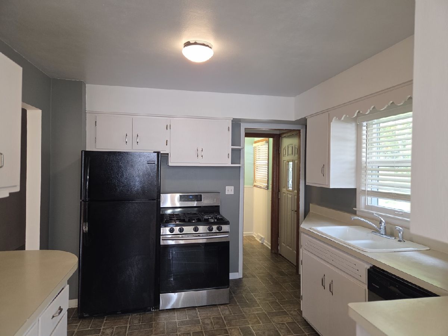
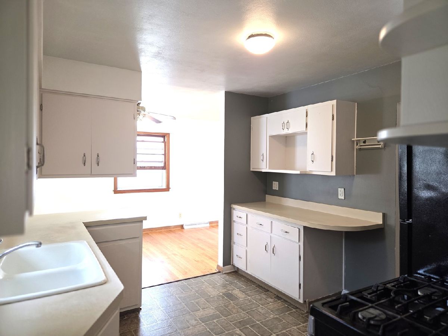
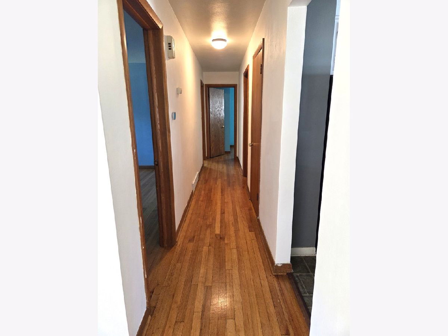
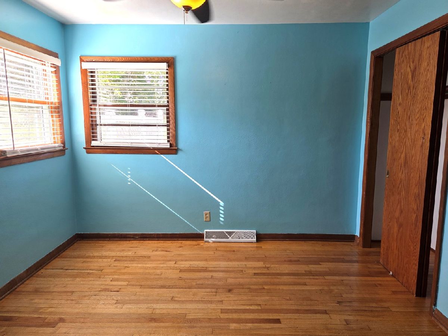
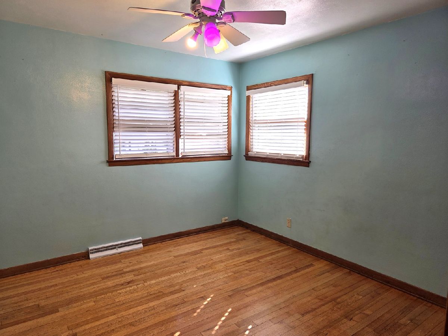
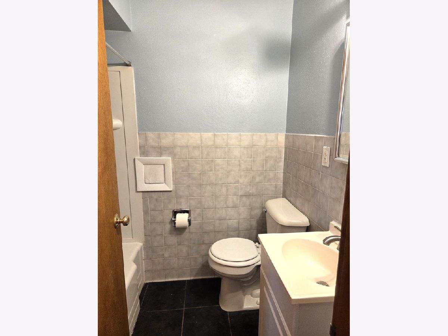
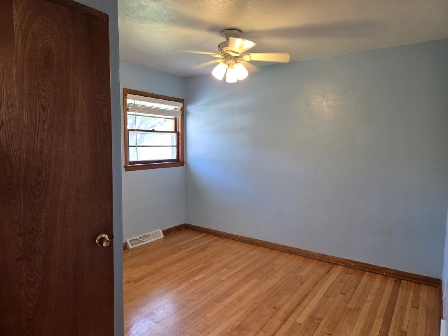
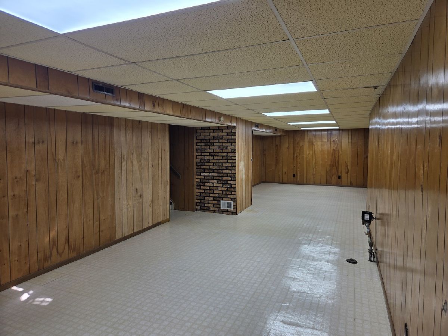
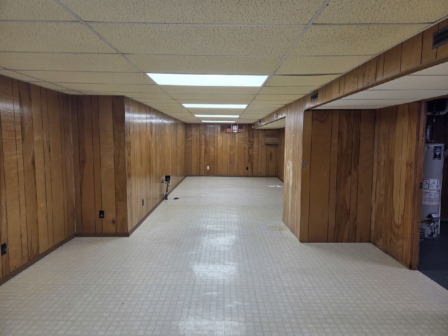
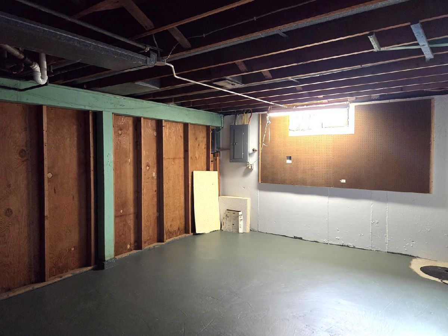
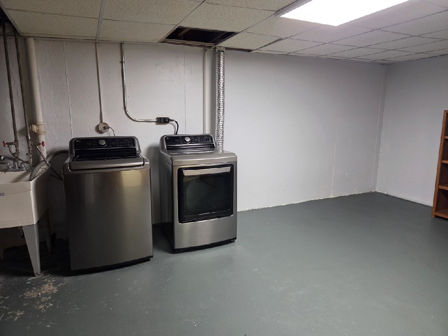
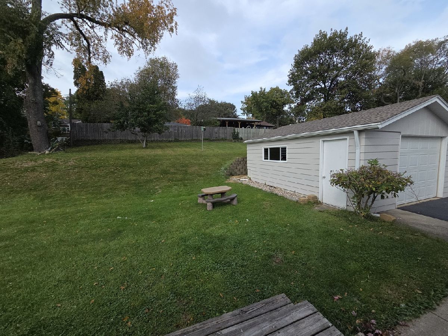
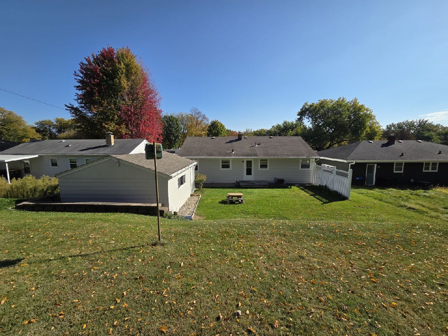
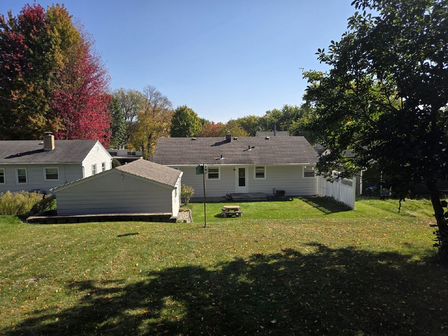
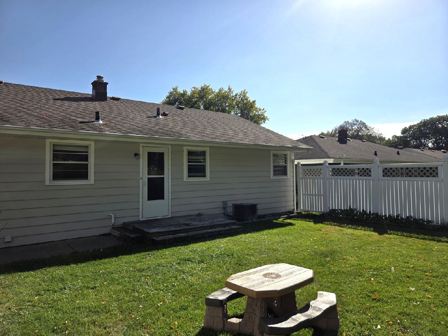
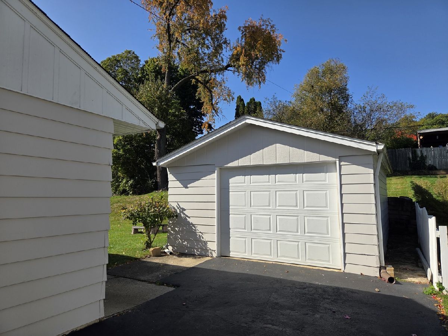
Darling 3-bedroom ranch on a quiet street in northeast Rockford! The spacious living and dining area offers abundant natural light and plenty of room for entertaining. Hardwood floors throughout add warmth and timeless character. The kitchen comes complete with appliances. The partially finished lower level features a large finished rec room, providing valuable additional living space. Enjoy the great yard and the convenience of a 1.5-car detached garage. Ideally located just minutes from UW Health Hospital, downtown Rockford, and State Street shopping, dining, and amenities. A wonderful opportunity to own a charming home in a convenient location! Roof 2012.
Property Specifics
| Single Family | |
| — | |
| — | |
| 1959 | |
| Partially Finished, Full, Daylight | |
| Vinyl Siding | |
| — | |
| — | |
| No | |
| — |
| Winnebago | |
| — | |
| — / Not Applicable | |
| None | |
| Public | |
| Public Sewer | |
| Central Air | |
| Gas, Forced Air | |
| 12785393 | |
| 1219457019 |
Property History
| DATE: | EVENT: | PRICE: | SOURCE: |
|---|---|---|---|
| 4 Jan, 2017 | Sold | $68,500 | MRED MLS |
| 1 Dec, 2016 | Under contract | $74,900 | MRED MLS |
| — | Last price change | $77,000 | MRED MLS |
| 9 Jun, 2016 | Listed for sale | $84,900 | MRED MLS |
| 26 Oct, 2026 | Under contract | $180,000 | MRED MLS |
| 14 Oct, 2026 | Listed for sale | $180,000 | MRED MLS |
Some photos of this home have been virtually staged.
Room Specifics
Total Bedrooms: 3
Bedrooms Above Ground: 3
Bedrooms Below Ground: 0
Dimensions: 11X10
Floor Type: —
Dimensions: 11X10
Floor Type: —
Dimensions: 10X10
Floor Type: —
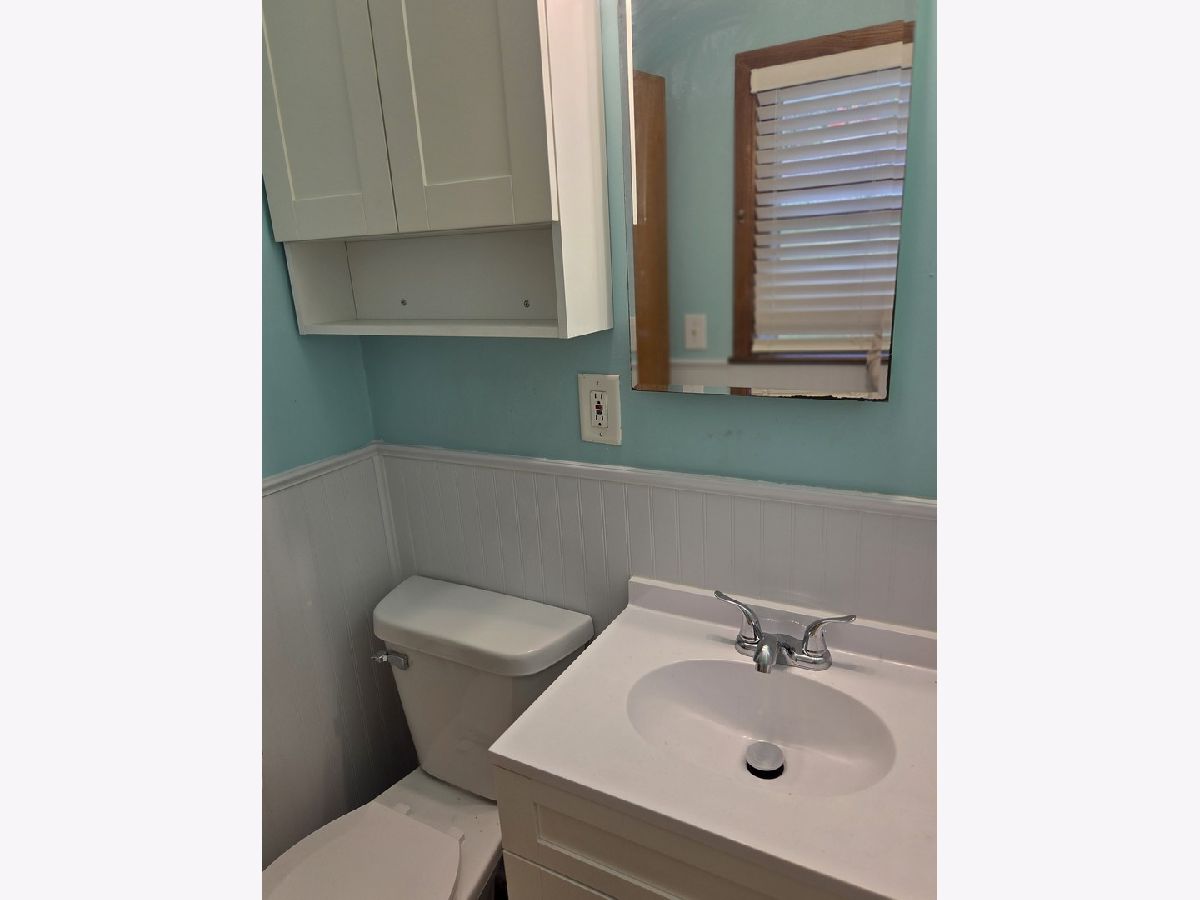
Full Bathrooms: 2
Bathroom Amenities: —
Bathroom in Basement: 0
Dimensions: 10X8
Floor Type: —
Dimensions: 11X10
Floor Type: —
Dimensions: 17X15
Floor Type: —
Rooms: Recreation Room
Name: Recreation Room
Dimensions: 40X13
Floor Type: —
Other Specifics
| 1.5 | |
| — | |
| Detached, Garage | |
| — | |
| — | |
| — | |
| — | |
| — | |
| 60 X 140 | |
| — | |
| None | |
| — | |
| — | |
| Not in DB | |
| — | |
| — | |
| — |
Tax History
| Year | Property Taxes |
|---|---|
| 2017 | $2,848 |
| 2026 | $3,673 |
Contact Agent
Nearby Similar Homes


Nearby Sold Comparables



Contact Agent
Listing Provided By
Dickerson & Nieman Realtors - Rockford
