

612 Hilton Avenue, Rockford, Illinois 61107


$160,000
|
For Sale
|
|
| Status: | Pending |
| Sqft: | 1,706 |
| Cost/Sqft: | $94 |
| Beds: | 3 |
| Baths: | 2 |
| Year Built: | 1957 |
| Property Taxes: | $3,709 |
| Days On Market: | 5 |
| Lot Size: | 0,17 |
Description
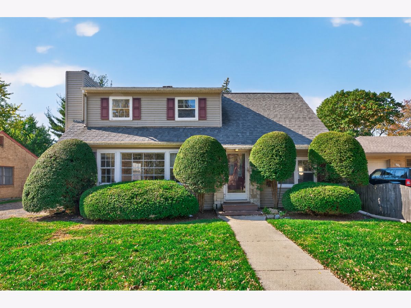
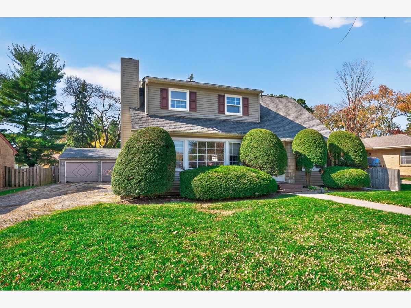
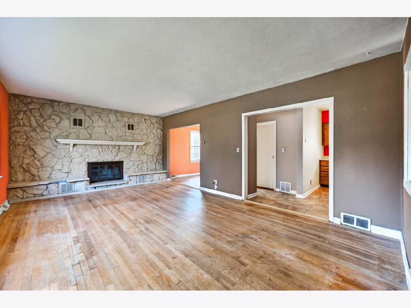
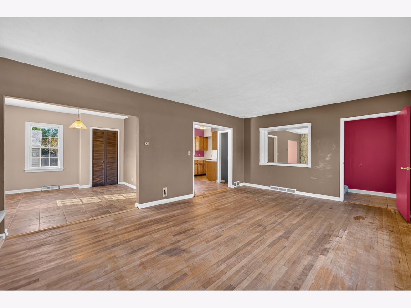
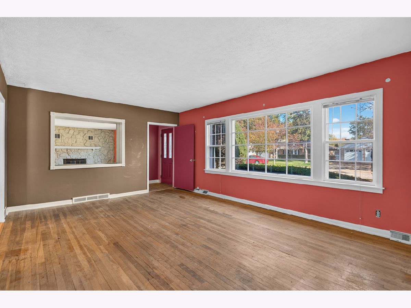
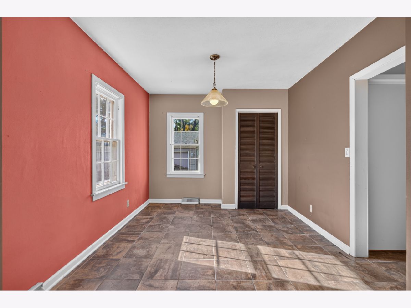
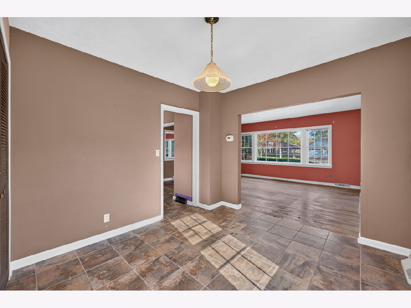
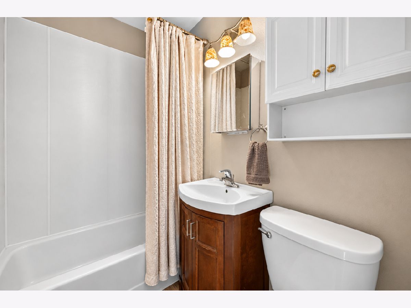
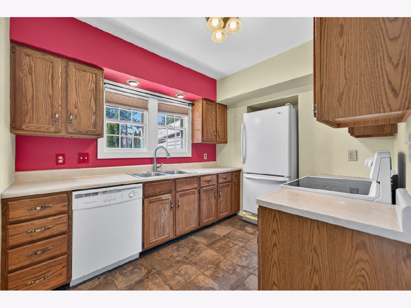
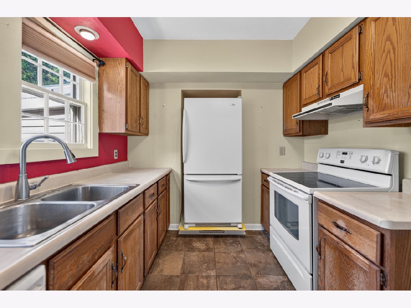
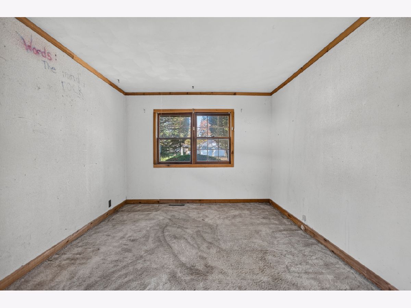
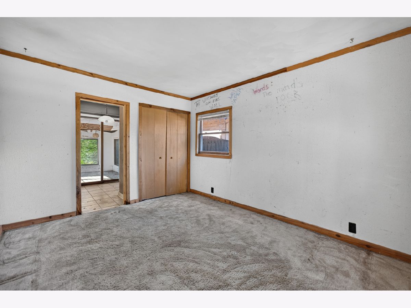
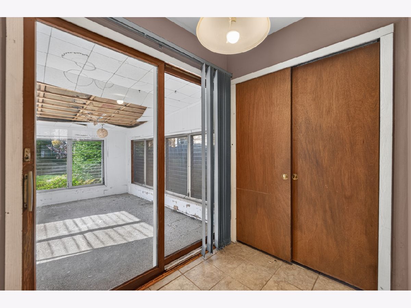
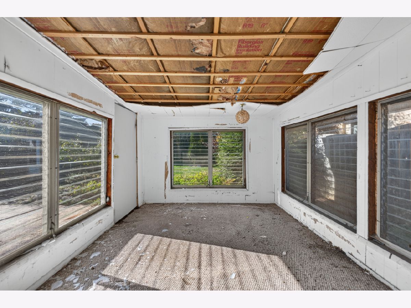
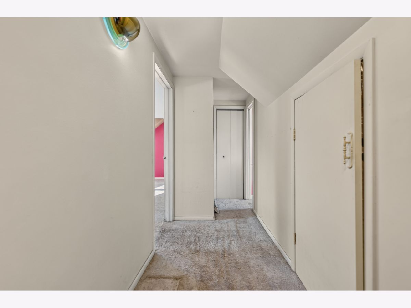
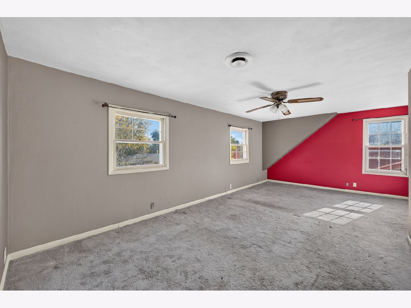
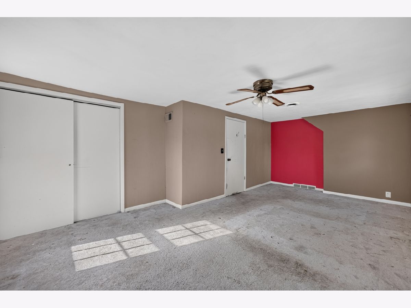
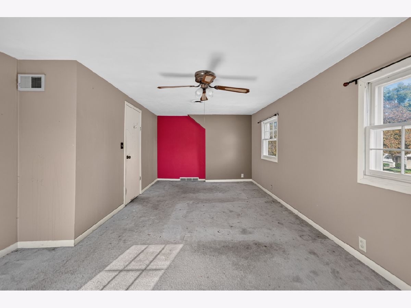
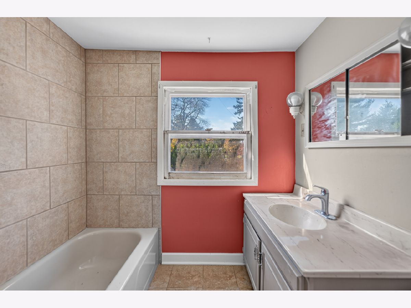
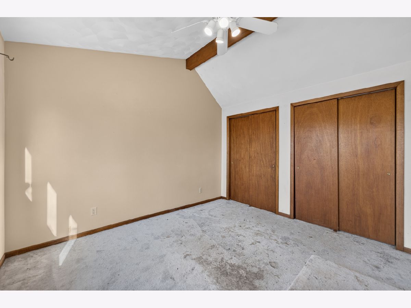
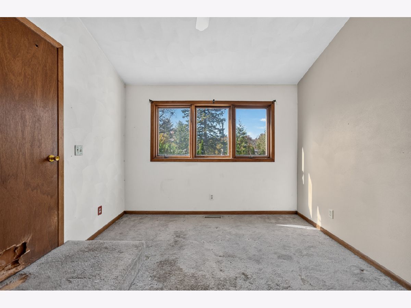
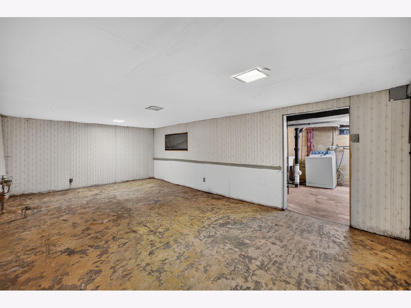
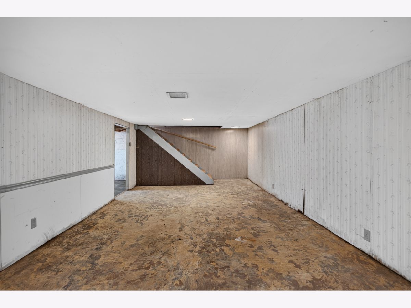
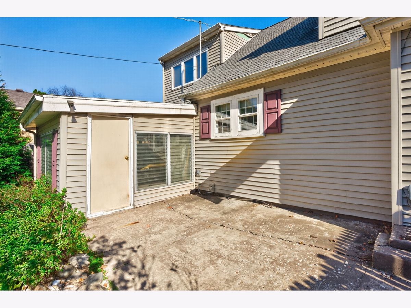
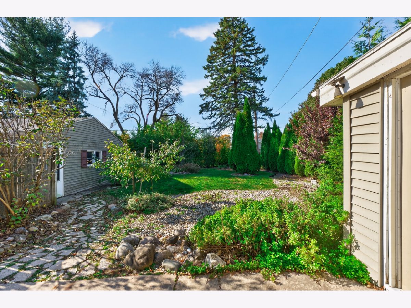
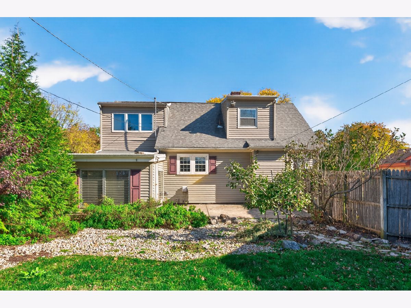
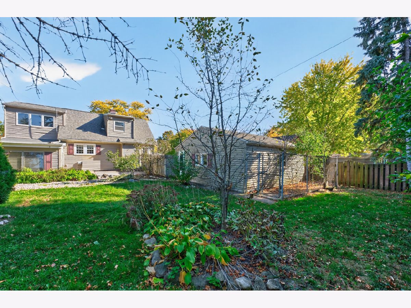
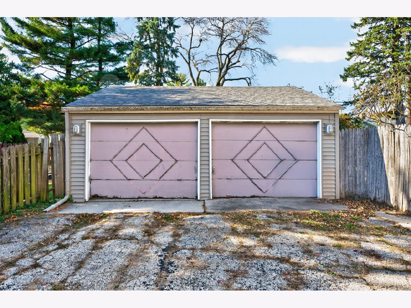
Whether you're an investor looking for your next project or a homeowner ready to add your personal touch, this property offers excellent potential. This spacious two-story home features 3 bedrooms, 2 full bathrooms, a detached 2-car garage, and approximately 2,010 square feet of finished living space. Inside, you'll find a large living room with a wood-burning fireplace and hardwood flooring, a dining area with ceramic tile floors, a separate kitchen, a 3-season room, one main-floor bedroom, and a full bath. Upstairs offers two additional bedrooms and another full bathroom. The basement is partially finished, providing extra space for storage, recreation, or future improvements. A new A/C unit was installed on 7/8/25. New Water heater 2025. Nicely manicured fenced in back yard. Bring your ideas and transform this home into something special. Cinch Home Warranty included.
Property Specifics
| Single Family | |
| — | |
| — | |
| 1957 | |
| Partially Finished, Full | |
| 305 (305 finished) | |
| Vinyl Siding | |
| — | |
| — | |
| No | |
| 0.17 |
| Winnebago | |
| — | |
| — / Not Applicable | |
| None | |
| Public | |
| Public Sewer | |
| Central Air | |
| Gas | |
| 12799243 | |
| 1219403011 |
Property History
| DATE: | EVENT: | PRICE: | SOURCE: |
|---|---|---|---|
| 5 Nov, 2026 | Under contract | $160,000 | MRED MLS |
| 2 Nov, 2026 | Listed for sale | $160,000 | MRED MLS |
Room Specifics
Total Bedrooms: 3
Bedrooms Above Ground: 3
Bedrooms Below Ground: 0
Dimensions: 13X10
Floor Type: —
Dimensions: 21X12
Floor Type: —
Dimensions: 11X10
Floor Type: —
Full Bathrooms: 2
Bathroom Amenities: —
Bathroom in Basement: 0
Dimensions: 11X9
Floor Type: —
Dimensions: 9X8
Floor Type: —
Dimensions: 20X13
Floor Type: —
Rooms: Sun Room
Name: Sun Room
Dimensions: 14X10
Floor Type: —
Other Specifics
| 2 | |
| — | |
| Garage Owned, Detached, Garage | |
| — | |
| — | |
| — | |
| — | |
| — | |
| 62.50x62.50x120x120 | |
| — | |
| None | |
| — | |
| Range, Dishwasher, Refrigerator | |
| Not in DB | |
| — | |
| — | |
| — |
Tax History
| Year | Property Taxes |
|---|---|
| 2026 | $3,709 |
Contact Agent
Nearby Similar Homes

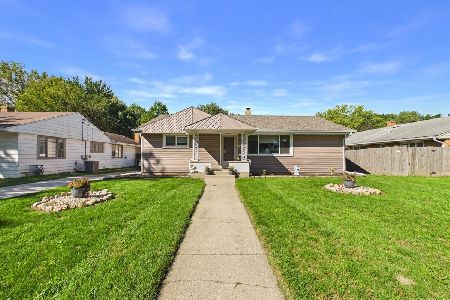
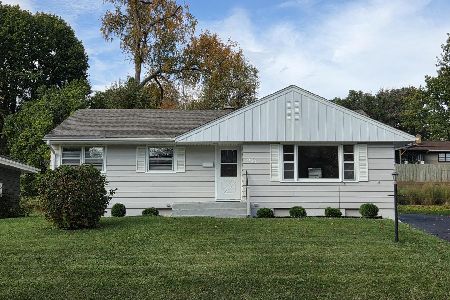
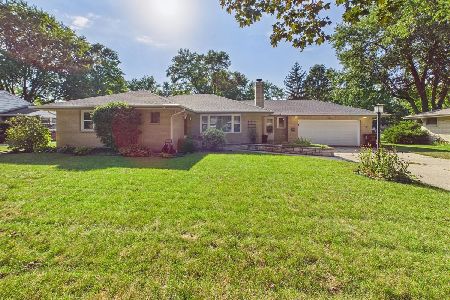

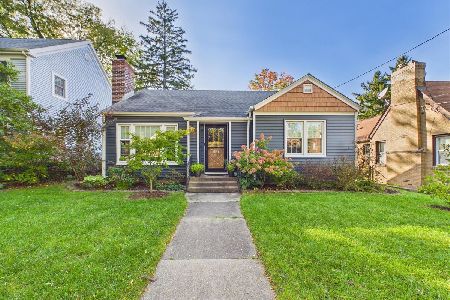
Nearby Sold Comparables



Contact Agent
Listing Provided By
Dickerson & Nieman Realtors - Rockford
