

2049 Bunker Circle, Naperville, Illinois 60563


$620,000
|
For Sale
|
|
| Status: | Active |
| Sqft: | 1,716 |
| Cost/Sqft: | $361 |
| Beds: | 3 |
| Baths: | 3 |
| Year Built: | 1986 |
| Property Taxes: | $7,387 |
| Lot Size: | 0,00 |
Description
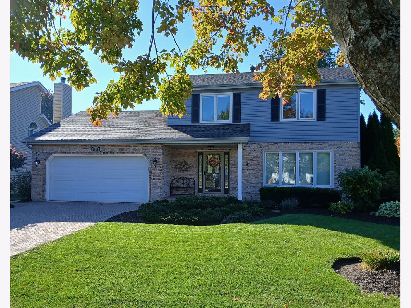
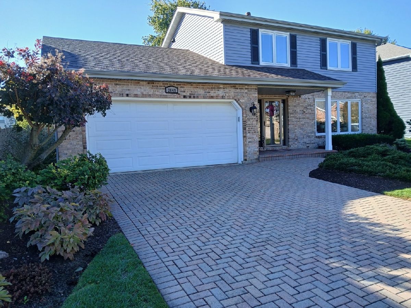
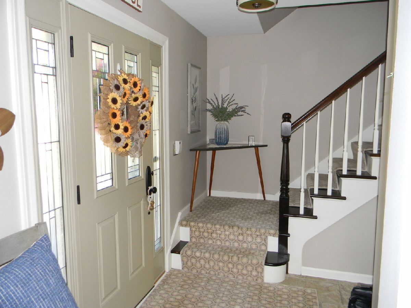
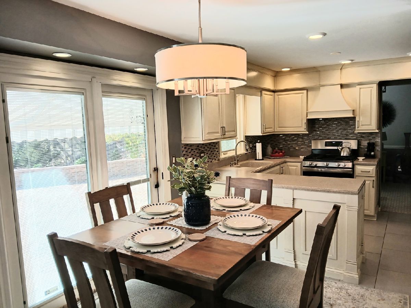
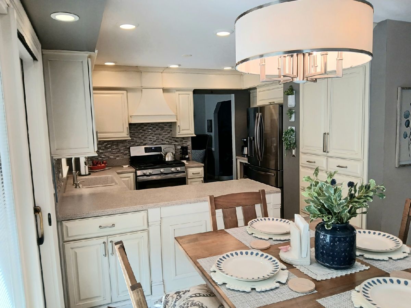
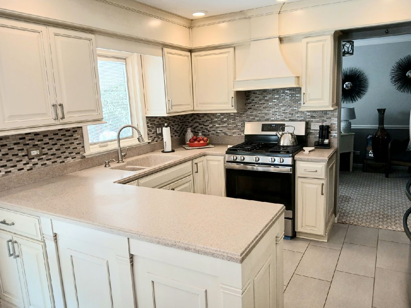
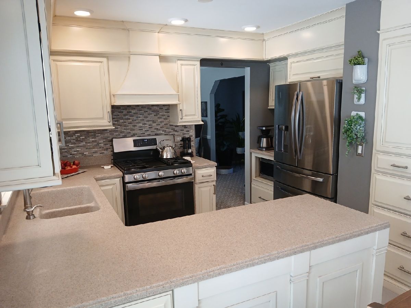
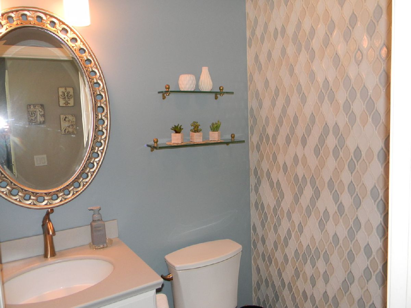
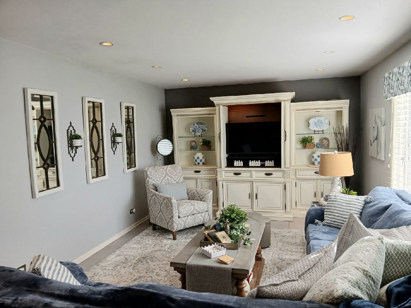
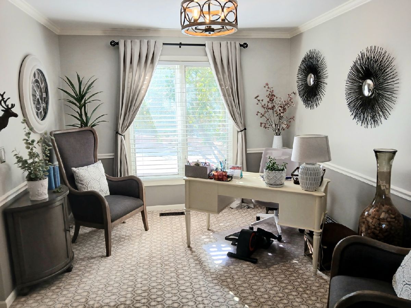
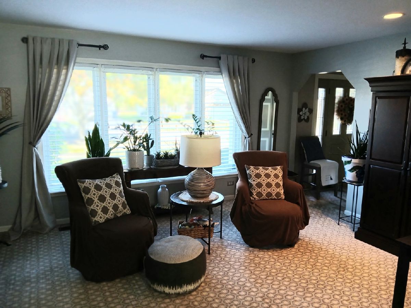
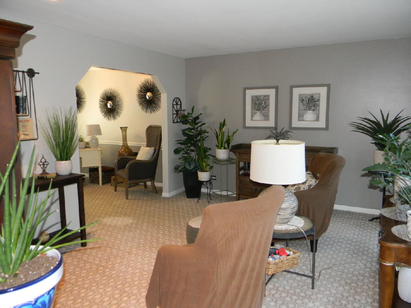
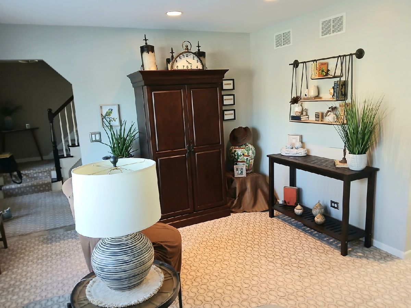
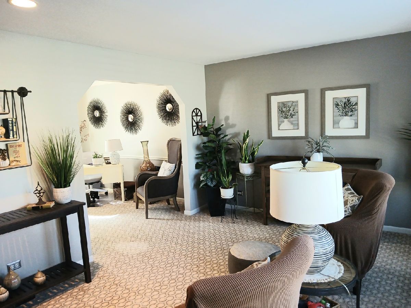
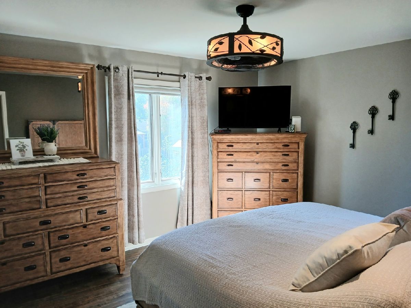
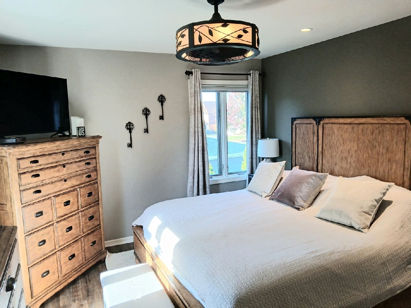
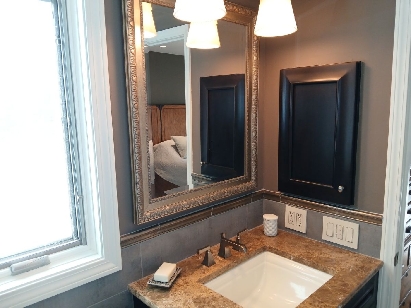
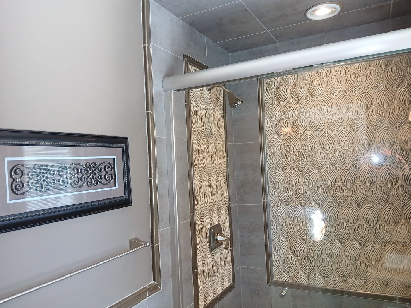
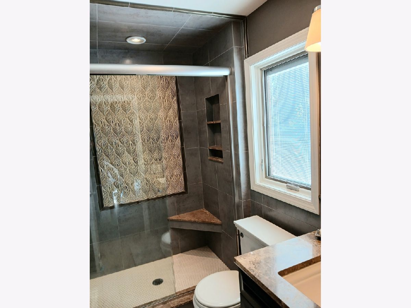
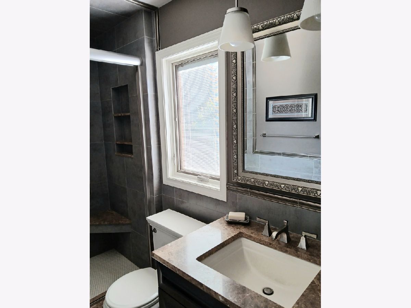
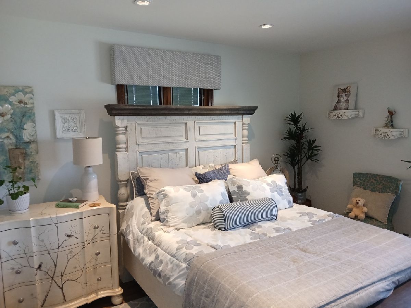
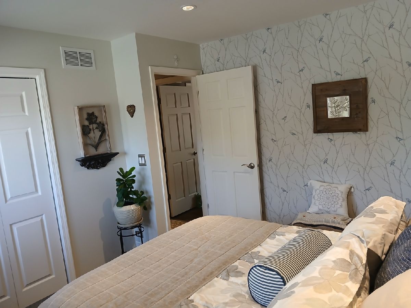
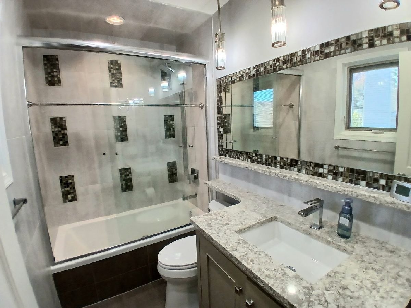
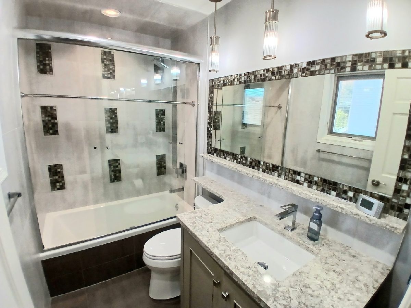
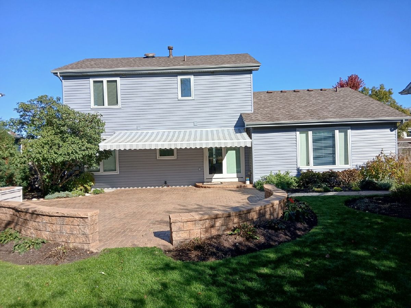
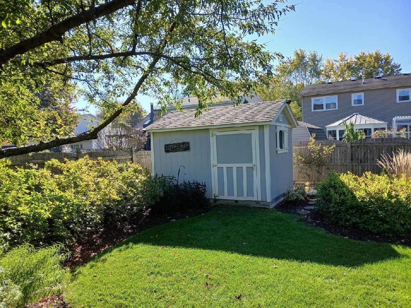
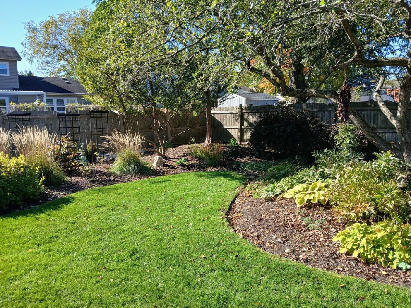
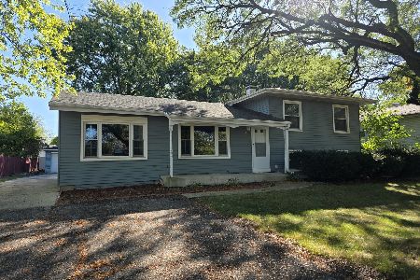
Welcome to this charming 3-bedroom home, where comfort, beauty, and location come together. This property features a warm and inviting atmosphere, spacious living area, and beautiful landscape that adds to its outstanding curb appeal. Enjoy a home with plenty of room for family living, entertaining guests and creating memories. The gorgeous outdoor surroundings provide the perfect setting to relax, enjoy a morning coffee, or spend time with family and friends. Located in a great neighborhood, with the convenience to shopping, restaurants, and local amenities. This home features New Roof (2024), New Siding and Gutters with Leaf Guard system (2024). New Furnace and A/C (2025) Updated Pella Windows. Oversized lot with beautiful paver patio with electric awning. All 3 bathrooms have been tastefully updated. Unfinished basement waiting for your ideas. A must see!
Property Specifics
| Single Family | |
| — | |
| — | |
| 1986 | |
| Unfinished, Full | |
| Vinyl Siding, Brick | |
| — | |
| — | |
| No | |
| — |
| — | |
| — | |
| — / Not Applicable | |
| None | |
| Lake Michigan | |
| Public Sewer | |
| Central Air | |
| Gas | |
| 12779132 | |
| 0709221006 |
Property History
| DATE: | EVENT: | PRICE: | SOURCE: |
|---|---|---|---|
| 23 Oct, 2026 | Listed for sale | $620,000 | MRED MLS |
Room Specifics
Total Bedrooms: 3
Bedrooms Above Ground: 3
Bedrooms Below Ground: 0
Dimensions: 14X12
Floor Type: Wood Laminate
Dimensions: 13X11
Floor Type: Wood Laminate
Dimensions: 10X9
Floor Type: Wood Laminate
Full Bathrooms: 3
Bathroom Amenities: —
Bathroom in Basement: 0
Dimensions: 12X10
Floor Type: Carpet
Dimensions: 17X12
Floor Type: Porcelain Tile
Dimensions: 10X10
Floor Type: —
Dimensions: 16X13
Floor Type: Carpet
Dimensions: 20X12
Floor Type: Porcelain Tile
Rooms: No additional rooms
Other Specifics
| 2 | |
| — | |
| Garage Door Opener, Garage Owned, Attached, Garage | |
| — | |
| — | |
| — | |
| — | |
| — | |
| 56X160X74X162 | |
| — | |
| Full | |
| — | |
| — | |
| Not in DB | |
| — | |
| — | |
| — |
Tax History
| Year | Property Taxes |
|---|---|
| 2026 | $7,387 |
Contact Agent
Nearby Similar Homes
Nearby Sold Comparables



Contact Agent
Listing Provided By
Windsor Real Estate Service INC
