

30W240 Allister Lane, Naperville, Illinois 60563


$420,000
|
For Sale
|
|
| Status: | Active |
| Sqft: | 1,344 |
| Cost/Sqft: | $313 |
| Beds: | 3 |
| Baths: | 2 |
| Year Built: | 1961 |
| Property Taxes: | $6,403 |
| Lot Size: | 0,23 |
Description
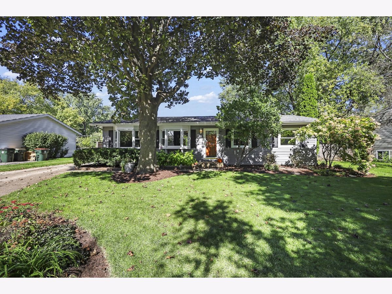
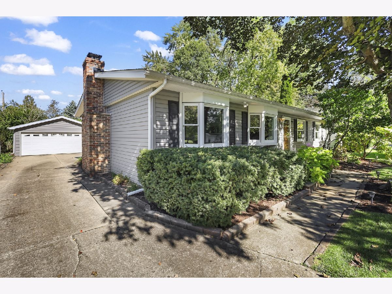
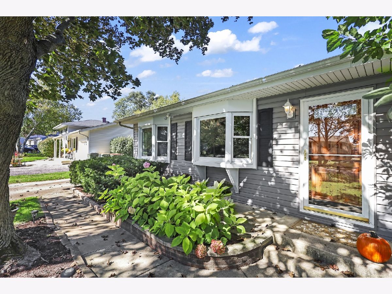
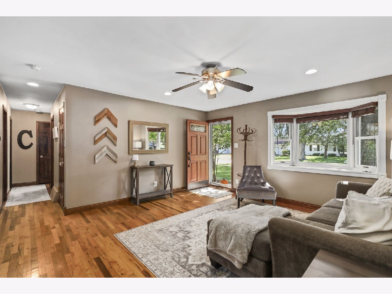
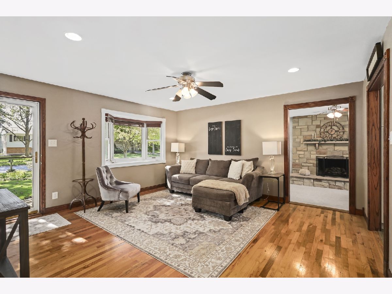
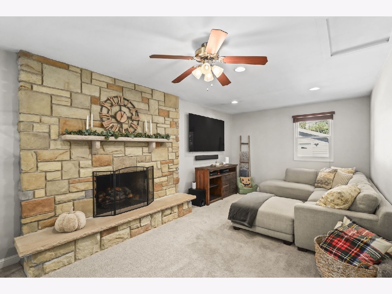
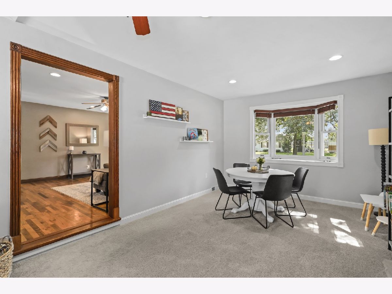
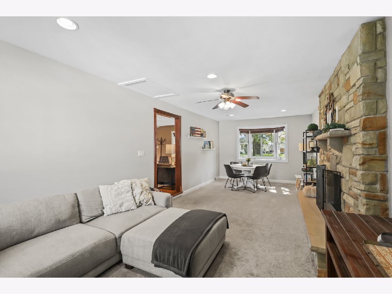
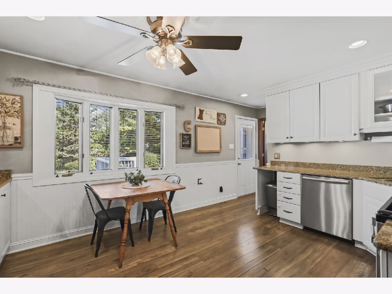
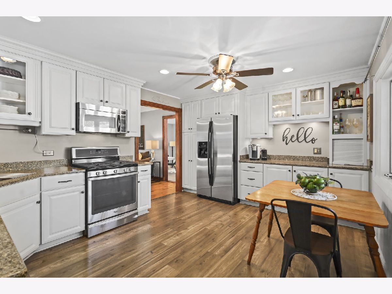
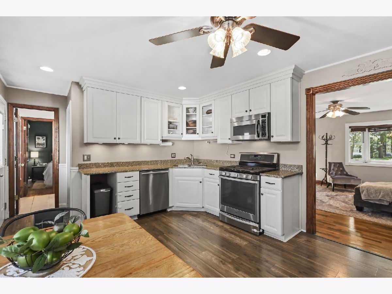
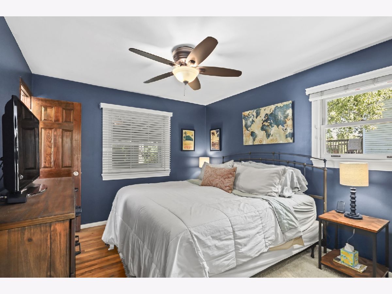
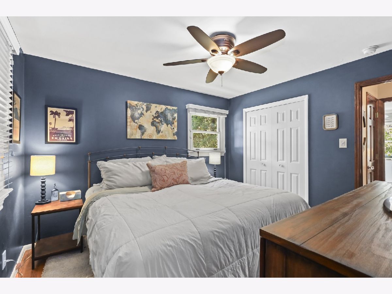
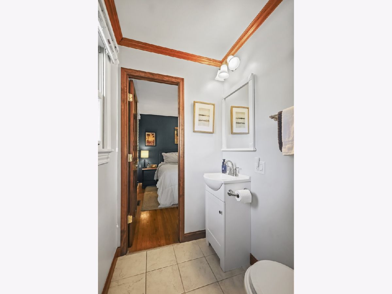
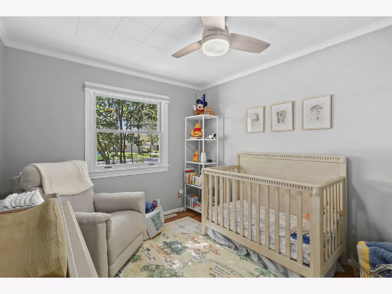
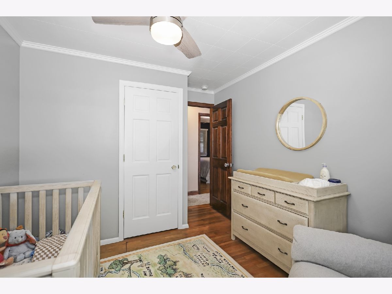
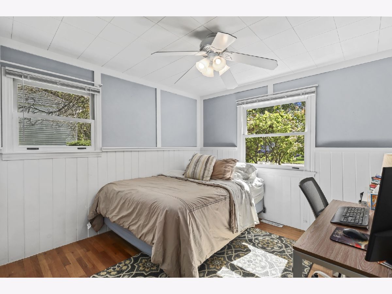
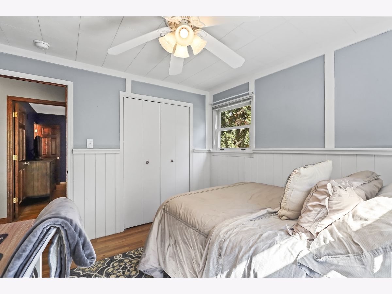
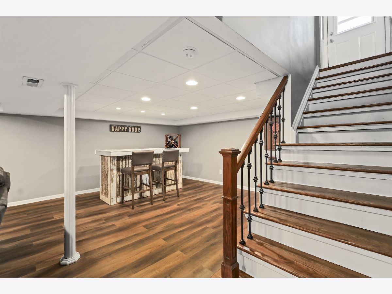
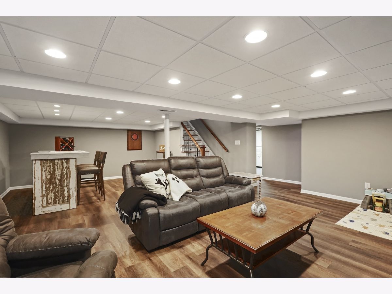
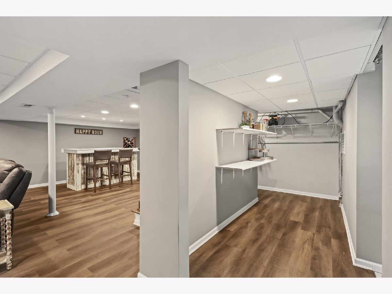
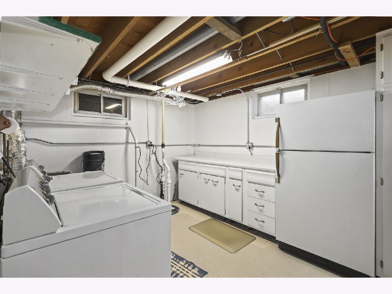
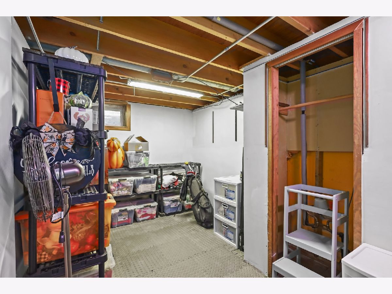
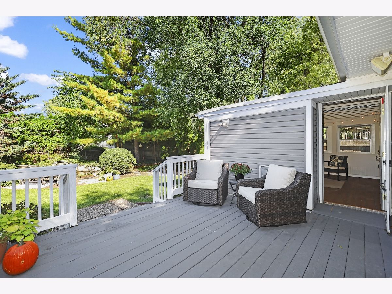
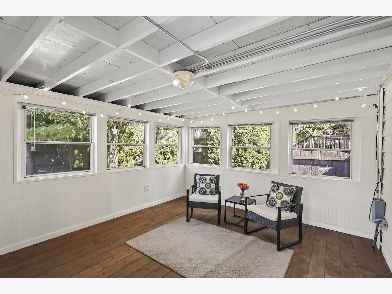
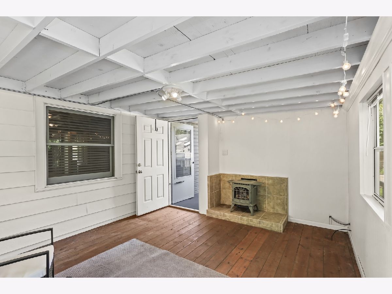
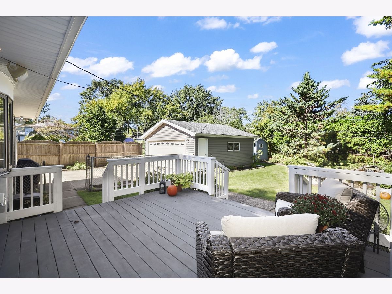
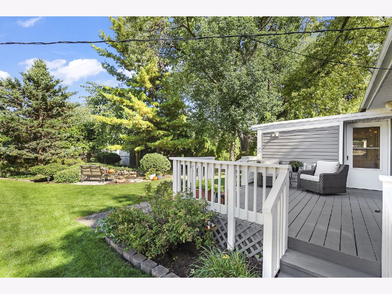
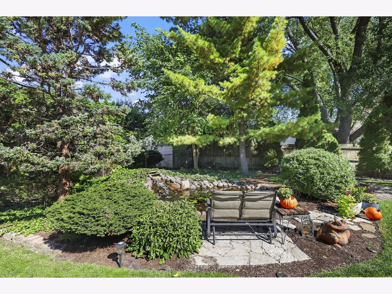
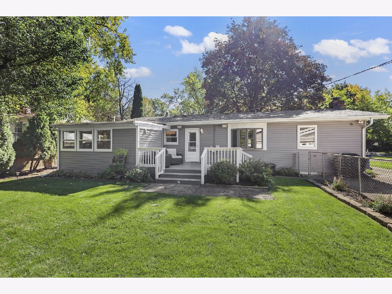
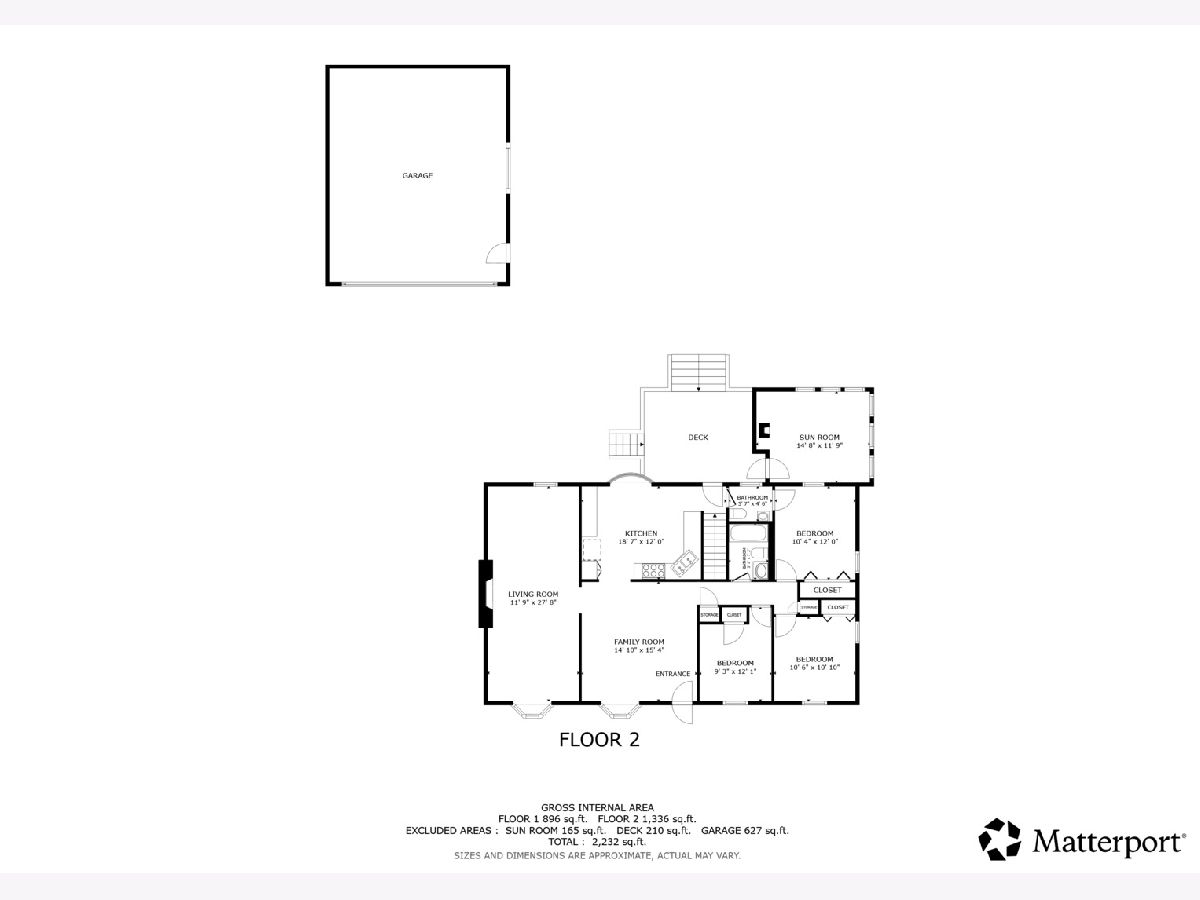
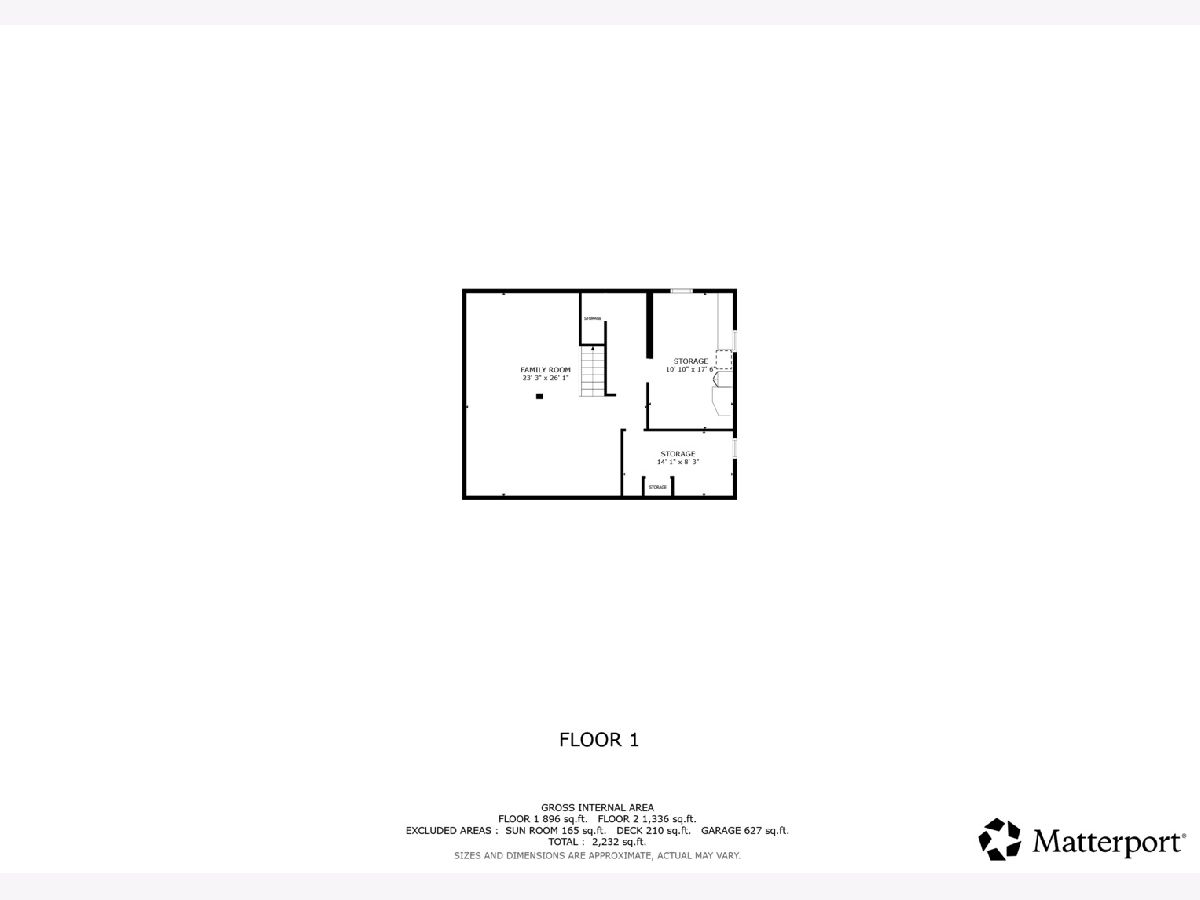
Welcome home to this charming and meticulously maintained ranch in Northwest Naperville! The updated kitchen provides a fresh, functional space for everyday living, while the large, cozy family room is anchored by a beautiful stone fireplace adding warmth and character. The finished lower level offers comfortable additional living space, along with tons of storage. Step outside to a beautifully maintained yard with professional landscaping, a gorgeous koi pond, spacious deck, and firepit-creating a wonderful setting for relaxing or entertaining. The three-season room provides yet another inviting space to enjoy the outdoors in comfort. A detached 2-car garage offers ample parking and additional storage. Located in critically acclaimed Naperville School District 204 and less than a quarter mile from Longwood Elementary School. Commuters will appreciate the one mile trip to both the BNSF Metra station and I-88, while vibrant downtown Naperville is just a 10-minute drive away. Shopping, dining, and everyday amenities along the Route 59 corridor are also just minutes from your door. With inviting living spaces, a beautifully landscaped outdoor setting, and a location that puts schools, transportation, shopping, and downtown Naperville all within easy reach, this home offers a wonderful blend of comfort, convenience, and character.
Property Specifics
| Single Family | |
| — | |
| Ranch | |
| 1961 | |
| Finished, Rec/Family Area, Storage Space, Full | |
| 1,008 (1,008 finished) | |
| Vinyl Siding | |
| Asphalt | |
| — | |
| No | |
| 0.23 |
| — | |
| Longwood | |
| 0 / Not Applicable | |
| None | |
| Lake Michigan, Public | |
| Public Sewer | |
| Central Air | |
| Gas, Forced Air | |
| No | |
| 12792562 | |
| 0709207034 |
Nearby Schools
| NAME: | DISTRICT: | DISTANCE: | |
|---|---|---|---|
|
Grade School
Longwood Elementary School |
204 | — | |
|
Middle School
Hill Middle School |
204 | Not in DB | |
|
High School
Metea Valley High School |
204 | Not in DB | |
Room Specifics
Total Bedrooms: 3
Bedrooms Above Ground: 3
Bedrooms Below Ground: 0
Dimensions: 12X10
Floor Type: Hardwood
Dimensions: 11X11
Floor Type: Hardwood
Dimensions: 10X9
Floor Type: Hardwood
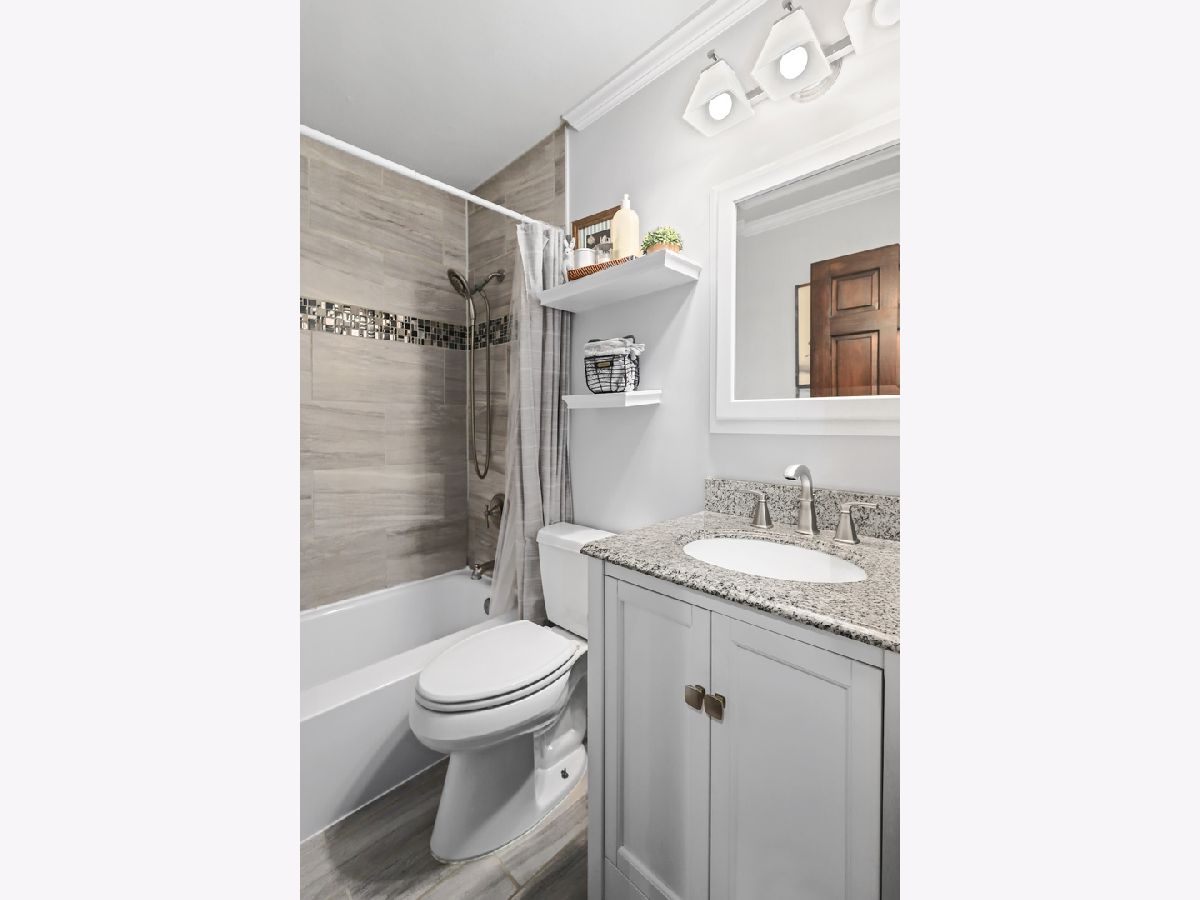
Full Bathrooms: 2
Bathroom Amenities: —
Bathroom in Basement: 0
Dimensions: COMBO
Floor Type: Hardwood
Dimensions: 15X12
Floor Type: Hardwood
Features: Eating Area-Table Space, Country Kitchen, Custom Cabinetry, Granite Counters, Updated Kitchen
Dimensions: 10X12
Floor Type: Other
Dimensions: 15X15
Floor Type: Hardwood
Dimensions: 28X12
Floor Type: Carpet
Rooms: Enclosed Porch, Recreation Room
Name: Enclosed Porch
Dimensions: 18X15
Floor Type: Hardwood
Name: Recreation Room
Dimensions: 19X25
Floor Type: Luxury Vinyl
Other Specifics
| 2 | |
| Concrete Perimeter | |
| Concrete, Garage Door Opener, Garage Owned, Detached, Garage | |
| Gas Dryer Hookup, Electric Dryer Hookup, In Unit | |
| Hardwood, Laminate, Carpet | |
| Deck, Screened | |
| Fenced, Chain Link | |
| Shed(s), Garage(s) | |
| Fire Pit | |
| Water Garden | |
| 75X135 | |
| Full | |
| — | |
| 1st Floor Bedroom, 1st Floor Full Bath | |
| Range, Microwave, Dishwasher, Refrigerator, Washer, Dryer, Disposal, Stainless Steel Appliance(s), Humidifier | |
| Not in DB | |
| Park, Curbs, Sidewalks, Street Paved | |
| — | |
| Wood Burning, Gas Log, Gas Starter |
Contact Agent
Nearby Similar Homes
Nearby Sold Comparables


Contact Agent
Listing Provided By
Keller Williams Infinity
