

2049 Dayton Street, Lincoln Park, Chicago, Illinois 60614


$2,800,000
|
For Sale
|
|
| Status: | New |
| Sqft: | 0 |
| Cost/Sqft: | — |
| Beds: | 4 |
| Baths: | 4 |
| Year Built: | 1867 |
| Property Taxes: | $33,432 |
| Days On Market: | 5 |
| Lot Size: | 0,00 |
Description
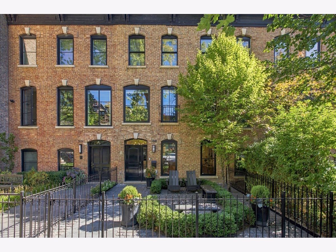
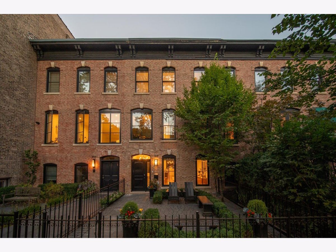
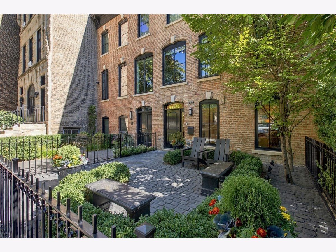
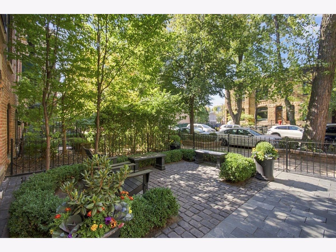
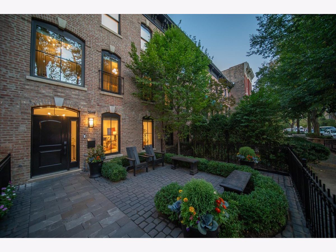
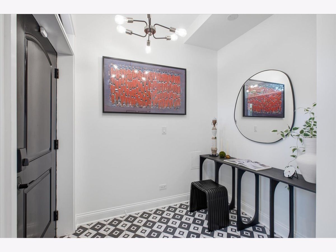
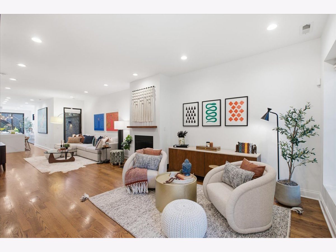
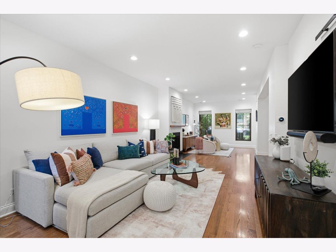
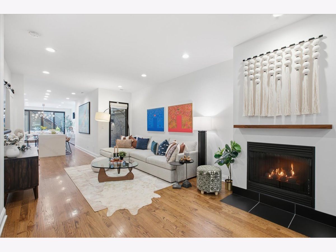
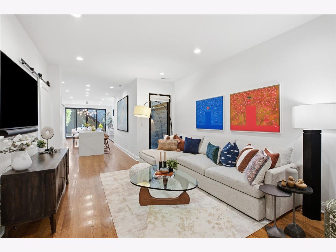
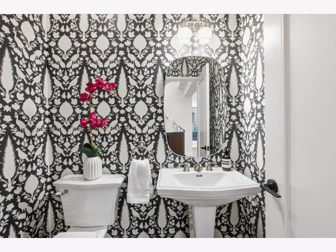
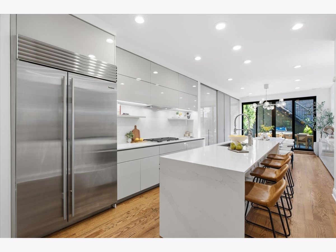
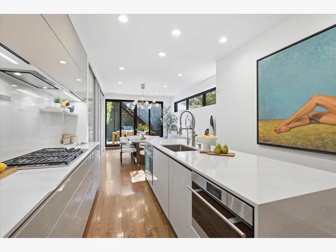
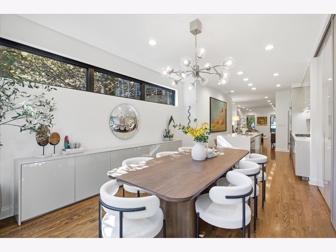
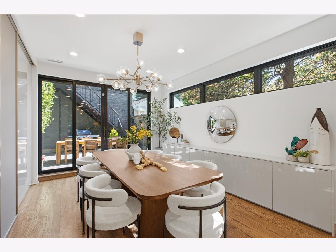
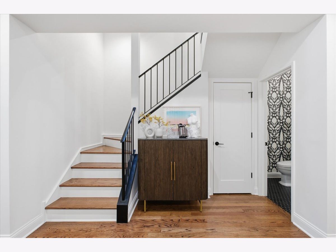
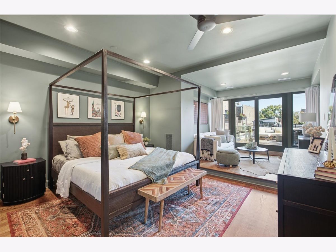
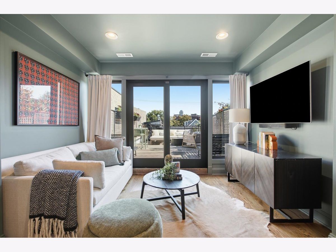
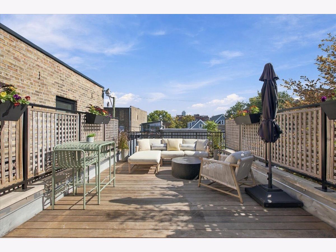
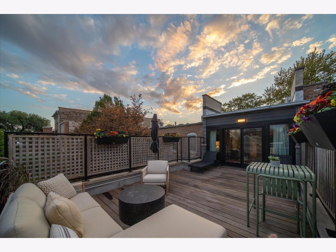
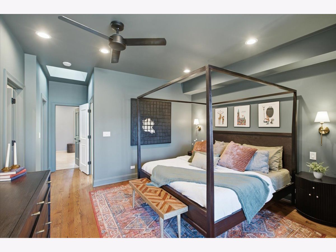
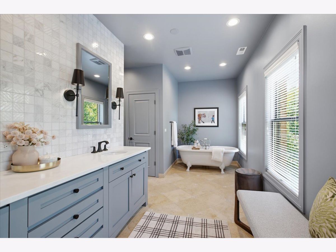
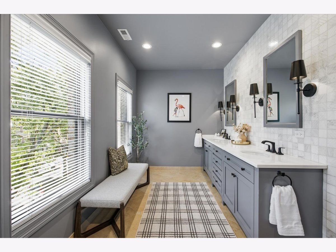
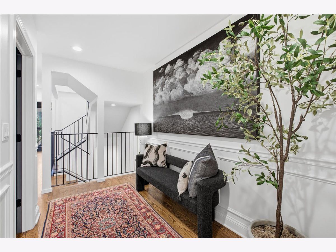
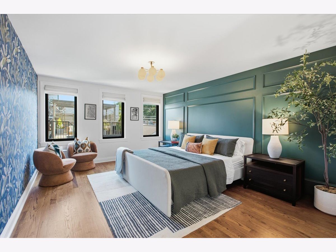
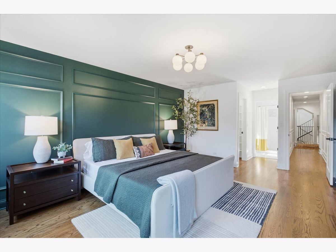
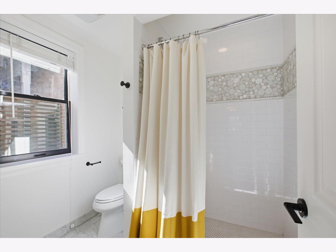
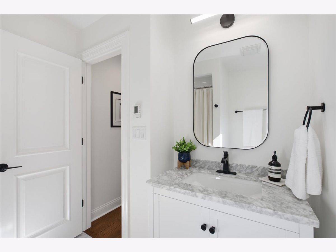
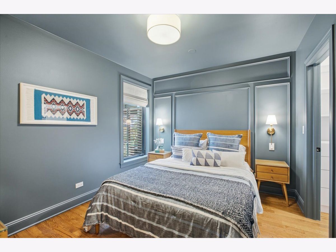
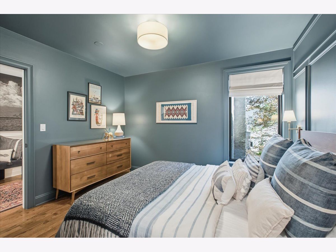
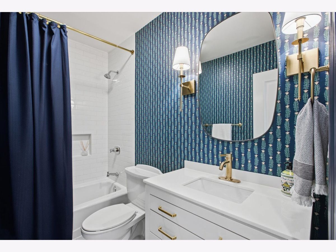
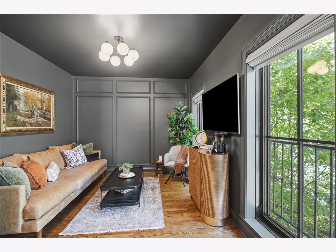
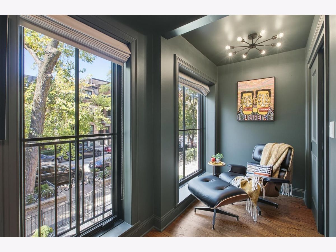
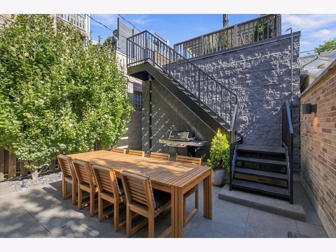
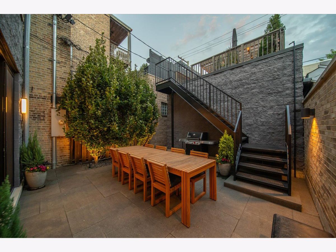
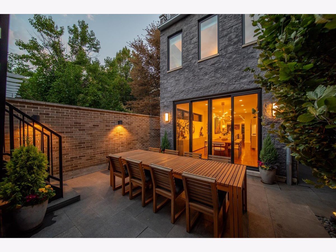
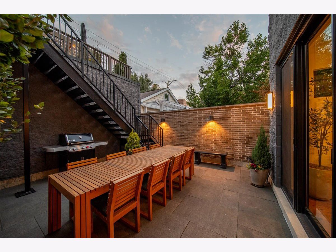
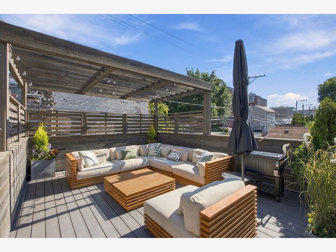
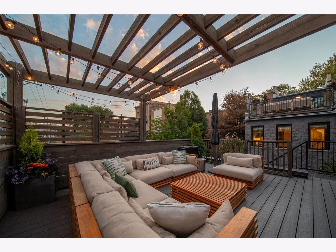
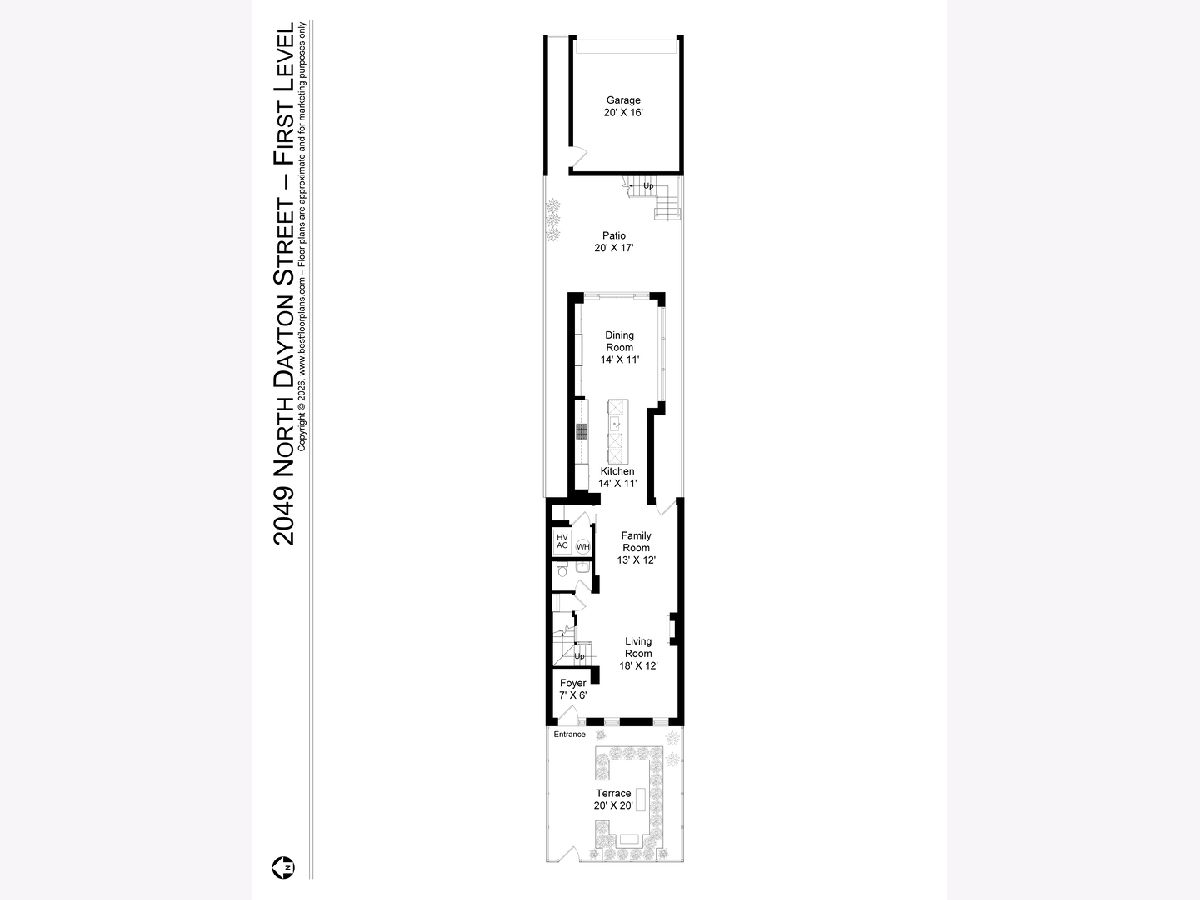
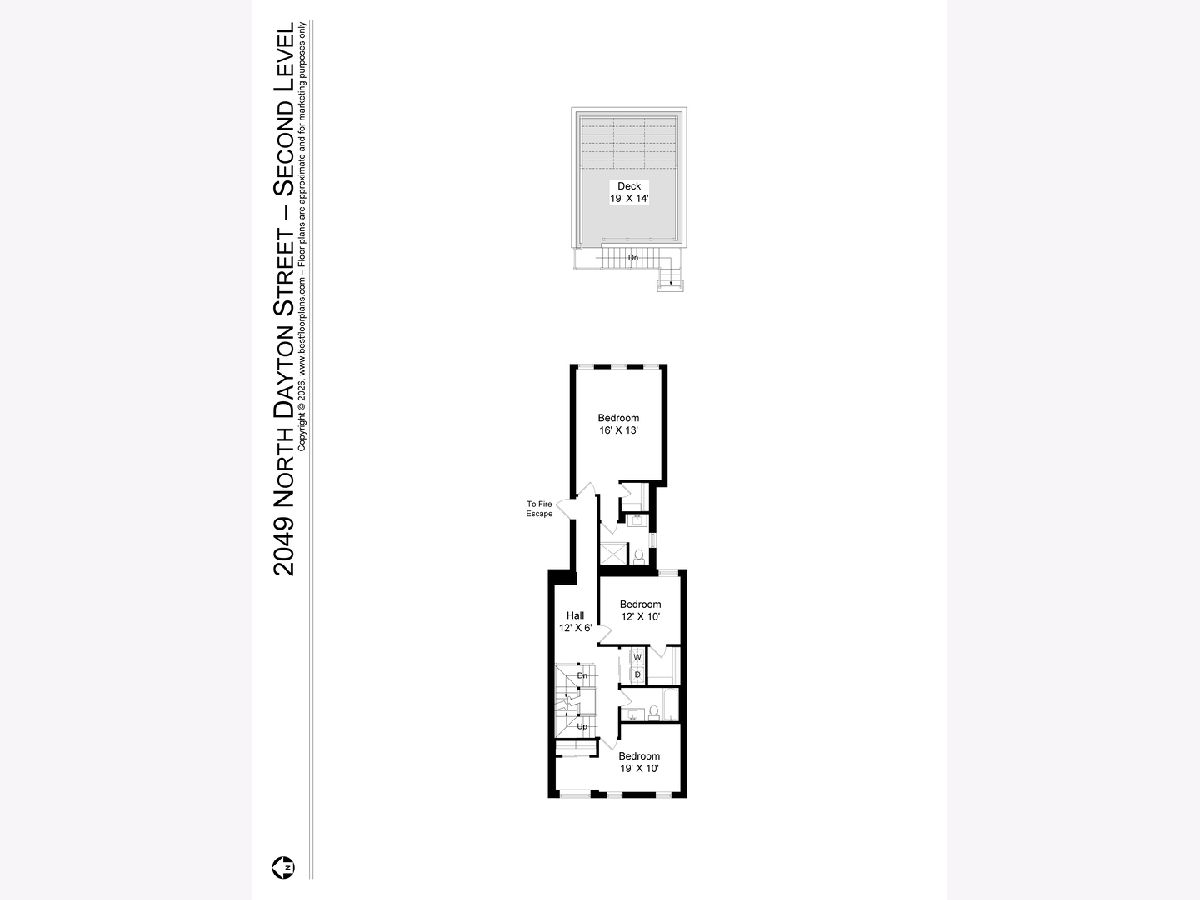
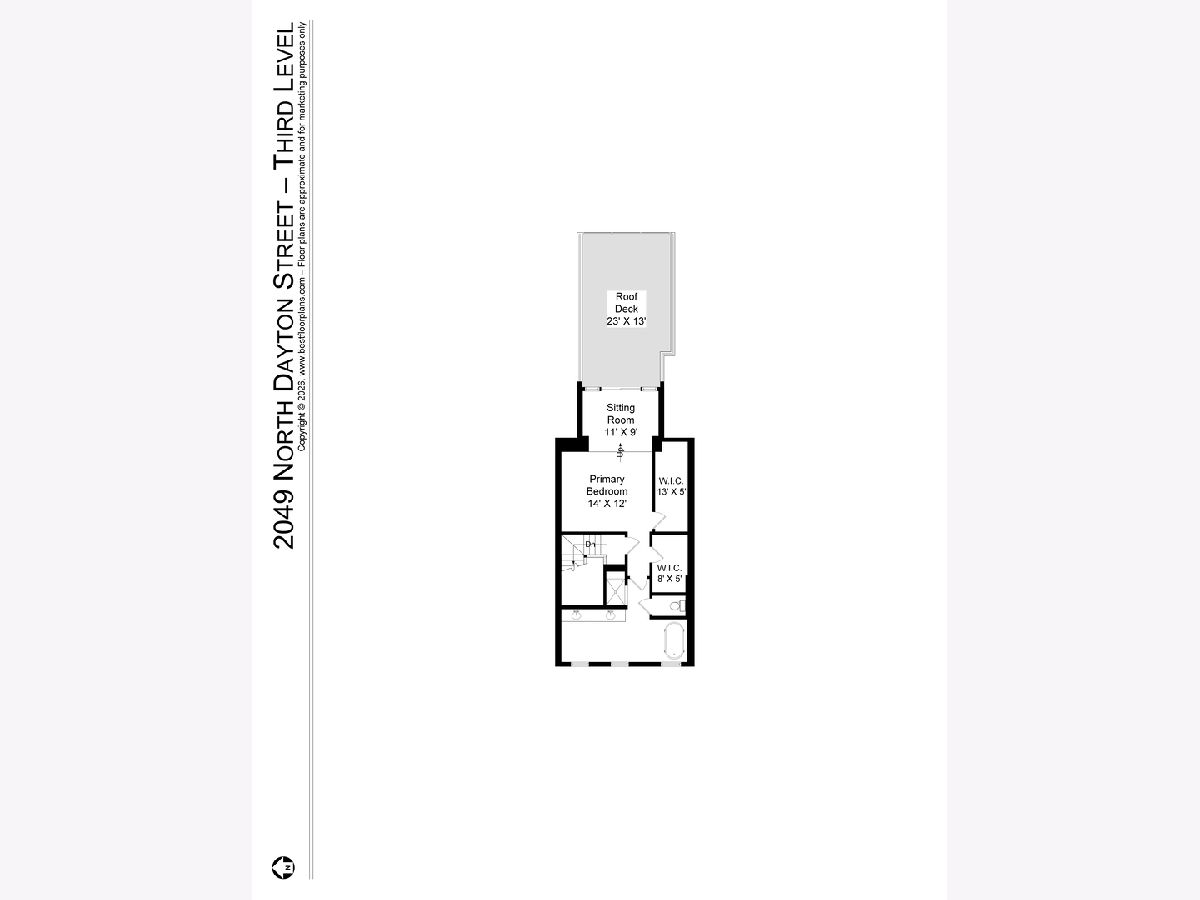
Exquisitely renovated, this sophisticated solid-brick home is ideally situated on a quiet, tree-lined one-way street in the heart of Lincoln Park. Blending timeless elegance with exceptional craftsmanship, the home features abundant natural light, an open layout, a thoughtfully designed floor plan, and luxurious finishes throughout. A gracious foyer opens to a sun-filled living room with a gas fireplace and oversized windows, alongside a spacious family room ideal for everyday living and entertaining. The impressive chef's kitchen features professional-grade appliances, abundant cabinetry, and a full-slab island with breakfast bar, flowing seamlessly into a dining room perfectly suited for both intimate dinners and larger gatherings. The second floor offers an expansive en-suite bedroom with a walk-in closet and designer bath, two additional generously sized bedrooms, and a beautifully appointed full bath. The spectacular top-floor primary suite is a private retreat, featuring two professionally organized walk-in closets, a separate sitting room with access to a private roof deck, and a sun-drenched marble spa bath with a wall of west-facing windows, double-bowl vanities, a steam shower, and a classic clawfoot soaking tub. Thoughtful details elevate the home throughout, including hardwood floors, solid-core doors, custom millwork, designer window treatments, curated wallpaper, sophisticated paint selections, distinctive lighting, professionally organized closets, and exceptional storage. Beautifully landscaped outdoor spaces extend the living experience, with a 20' x 20' bluestone front terrace, a 20' x 17' rear patio, and a spacious deck with pergola above the two-car garage. Ideally located on a charming, tree-lined street with a lovely parkway, the home is within walking distance of parks, acclaimed restaurants, coffee shops, boutiques, grocery stores, public transportation, and all that Lincoln Park has to offer. Located within the highly rated Oscar Mayer Elementary School and Lincoln Park High School districts.
Property Specifics
| Single Family | |
| — | |
| — | |
| 1867 | |
| — | |
| — | |
| No | |
| — |
| Cook | |
| — | |
| 0 / Not Applicable | |
| — | |
| — | |
| — | |
| 12751172 | |
| 14322280040000 |
Nearby Schools
| NAME: | DISTRICT: | DISTANCE: | |
|---|---|---|---|
|
Grade School
Oscar Mayer Elementary School |
299 | — | |
|
Middle School
Oscar Mayer Elementary School |
299 | Not in DB | |
|
High School
Lincoln Park High School |
299 | Not in DB | |
Property History
| DATE: | EVENT: | PRICE: | SOURCE: |
|---|---|---|---|
| 17 Mar, 2010 | Sold | $1,267,000 | MRED MLS |
| 1 Feb, 2010 | Under contract | $1,399,900 | MRED MLS |
| 8 Sep, 2009 | Listed for sale | $1,399,900 | MRED MLS |
| 1 Aug, 2023 | Sold | $1,910,000 | MRED MLS |
| 22 May, 2023 | Under contract | $1,995,000 | MRED MLS |
| 11 May, 2023 | Listed for sale | $1,995,000 | MRED MLS |
| 12 Oct, 2026 | Listed for sale | $2,800,000 | MRED MLS |
Room Specifics
Total Bedrooms: 4
Bedrooms Above Ground: 4
Bedrooms Below Ground: 0
Dimensions: —
Floor Type: —
Dimensions: —
Floor Type: —
Dimensions: —
Floor Type: —
Full Bathrooms: 4
Bathroom Amenities: Separate Shower,Steam Shower,Double Sink,Full Body Spray Shower,Soaking Tub
Bathroom in Basement: 0
Rooms: —
Basement Description: —
Other Specifics
| 2 | |
| — | |
| — | |
| — | |
| — | |
| 20 x 125 | |
| — | |
| — | |
| — | |
| — | |
| Not in DB | |
| — | |
| — | |
| — | |
| — |
Tax History
| Year | Property Taxes |
|---|---|
| 2010 | $15,690 |
| 2023 | $22,063 |
| 2026 | $33,432 |
Contact Agent
Nearby Similar Homes

Nearby Sold Comparables


Contact Agent
Listing Provided By
Coldwell Banker Realty
