

1958 Bissell Street, Lincoln Park, Chicago, Illinois 60614


$1,395,000
|
For Sale
|
|
| Status: | New |
| Sqft: | 0 |
| Cost/Sqft: | — |
| Beds: | 3 |
| Baths: | 4 |
| Year Built: | 1999 |
| Property Taxes: | $22,738 |
| Lot Size: | 0,00 |
Description
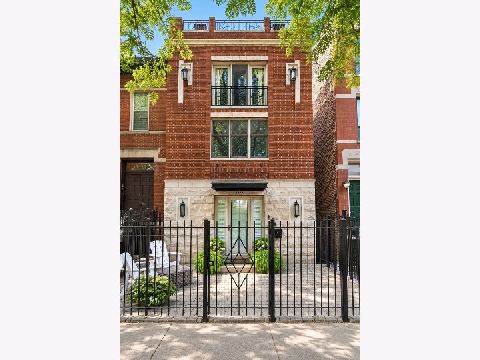
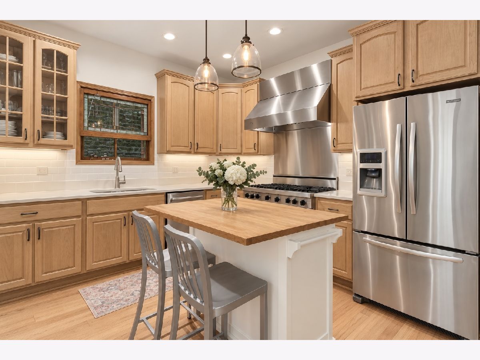
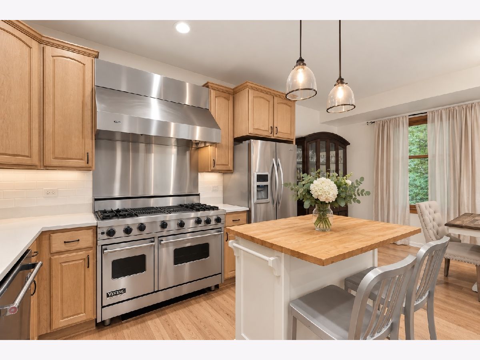
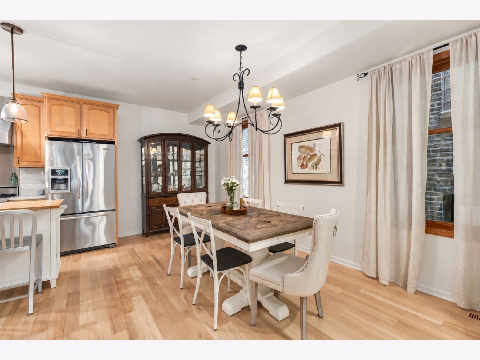
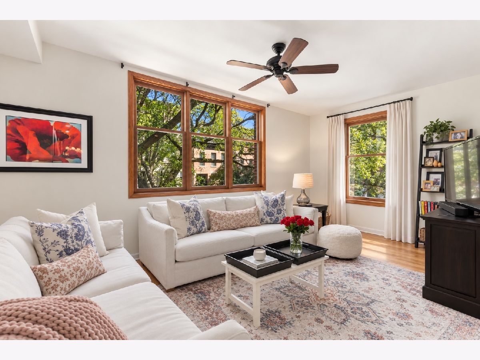
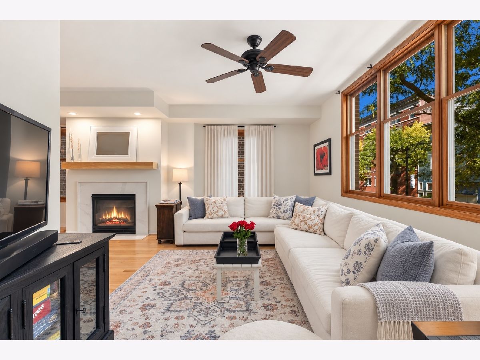
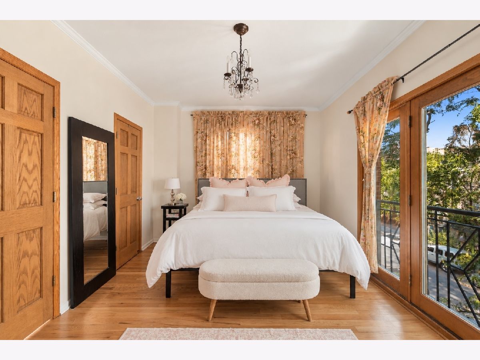
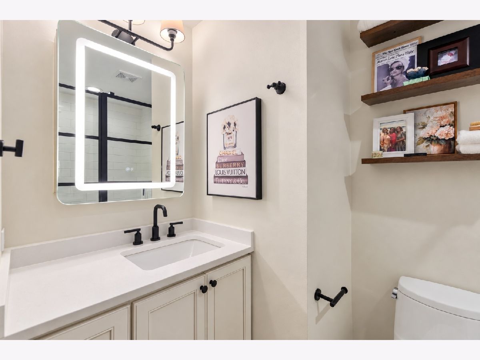
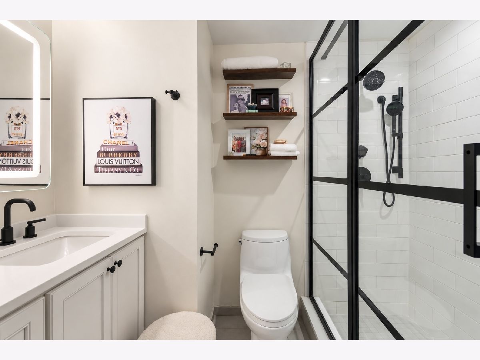
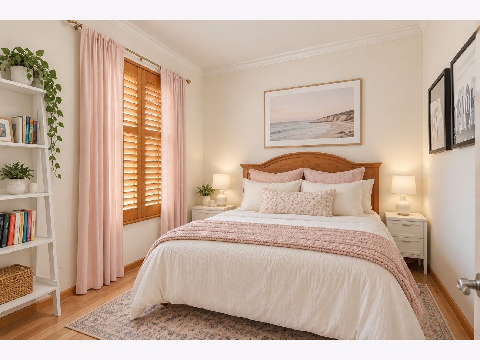
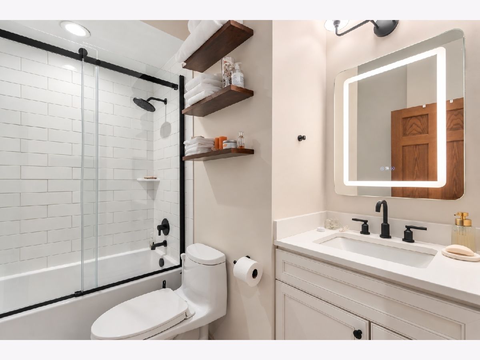
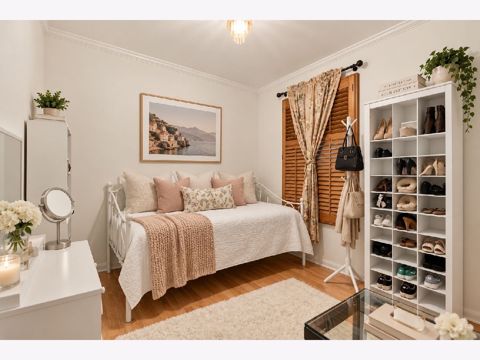
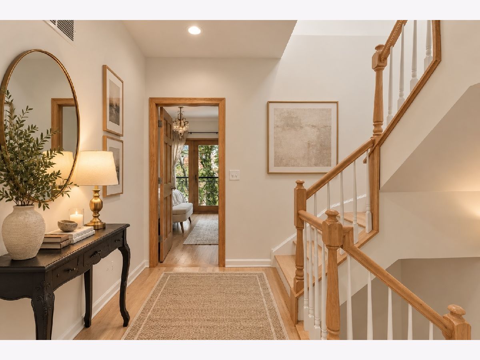
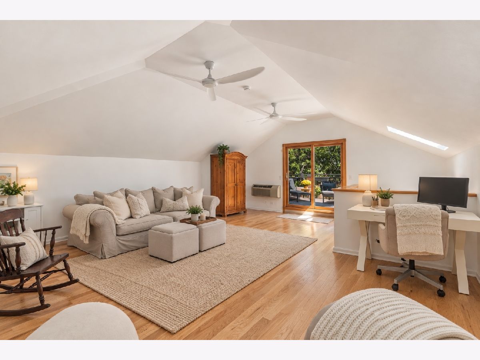
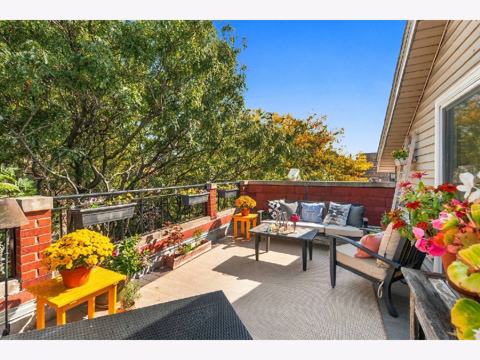
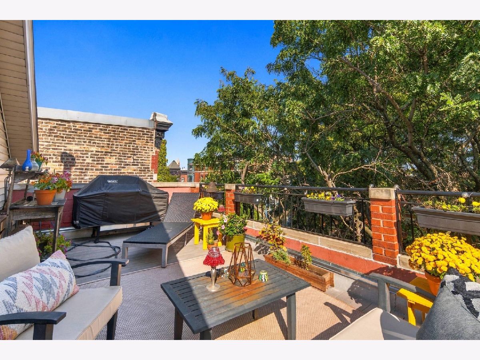
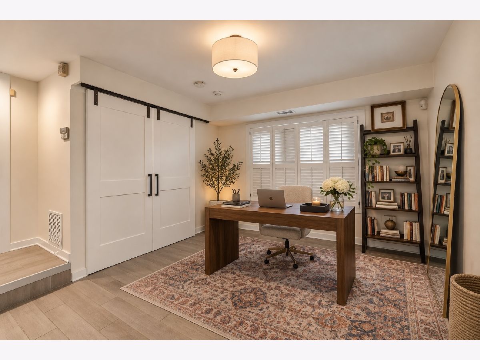
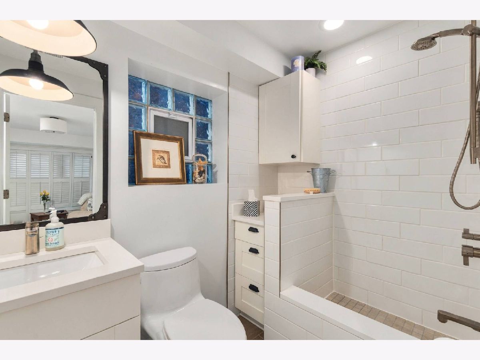
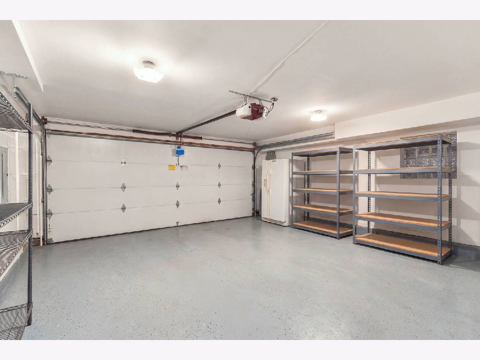
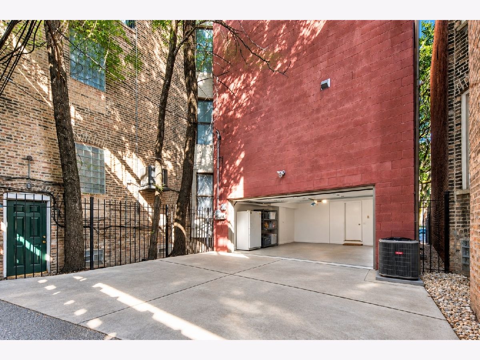
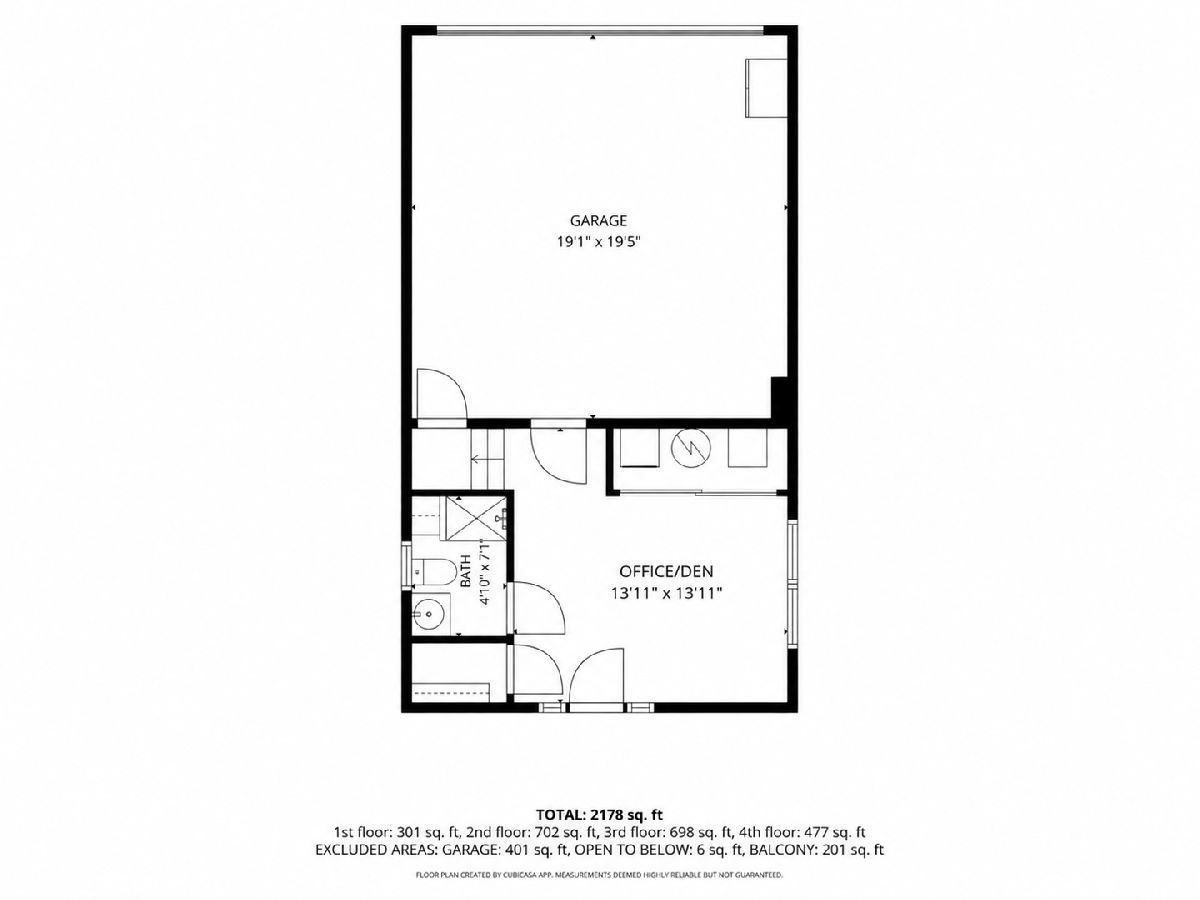
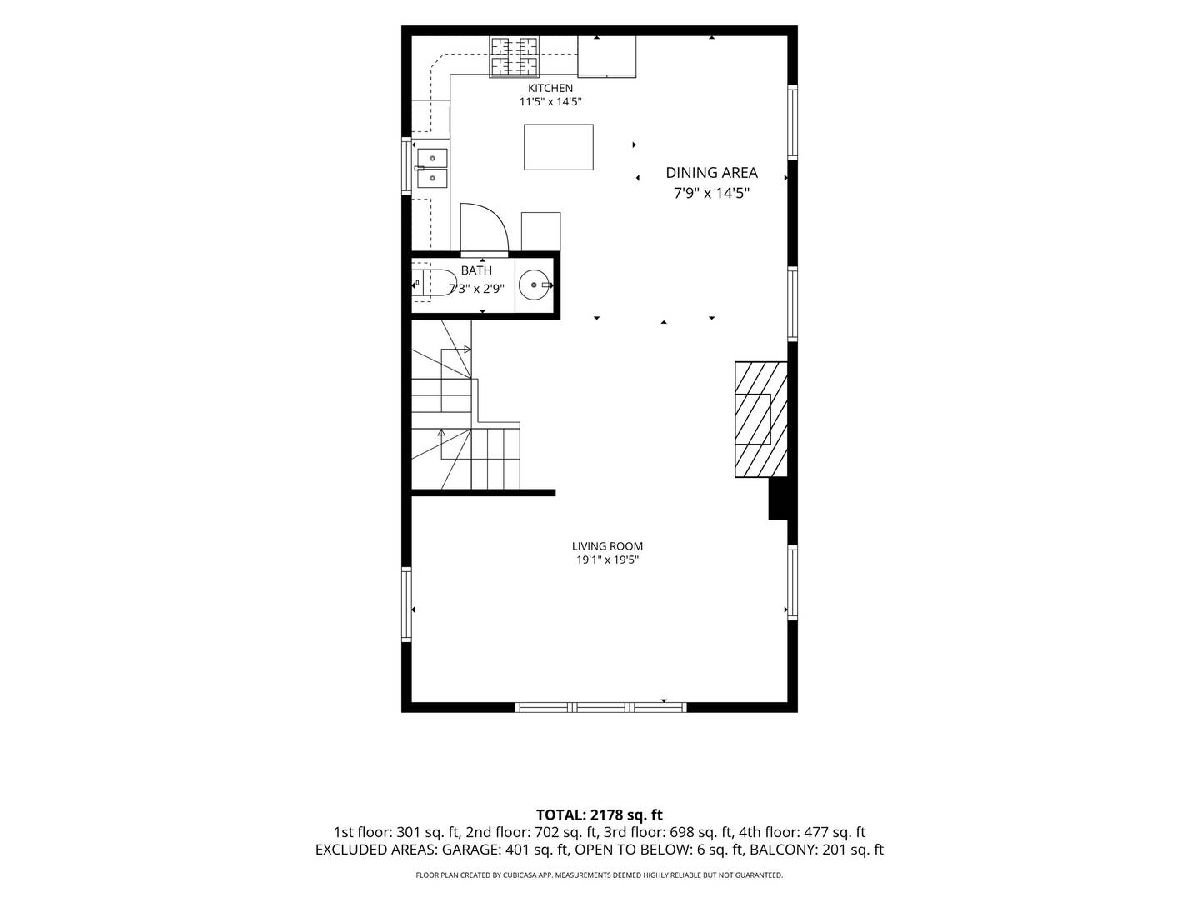
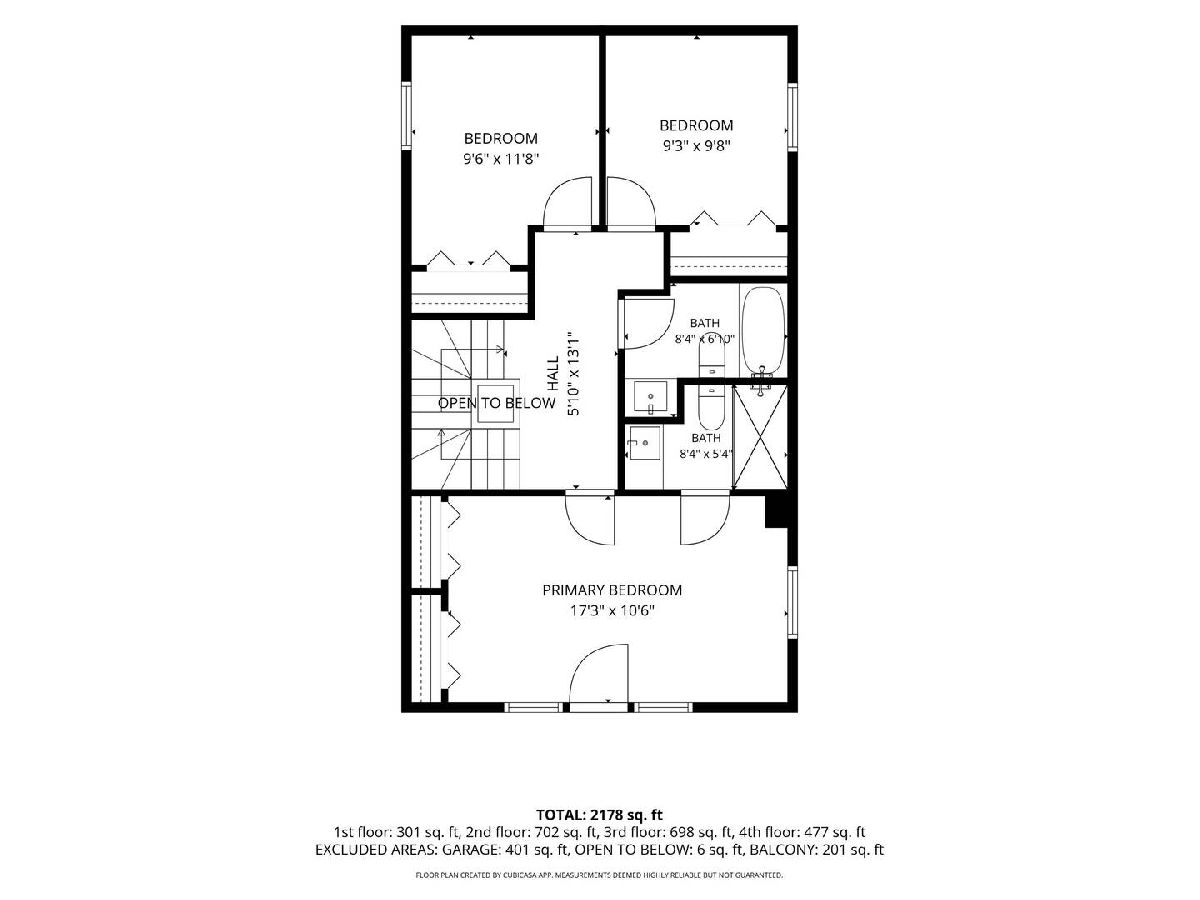
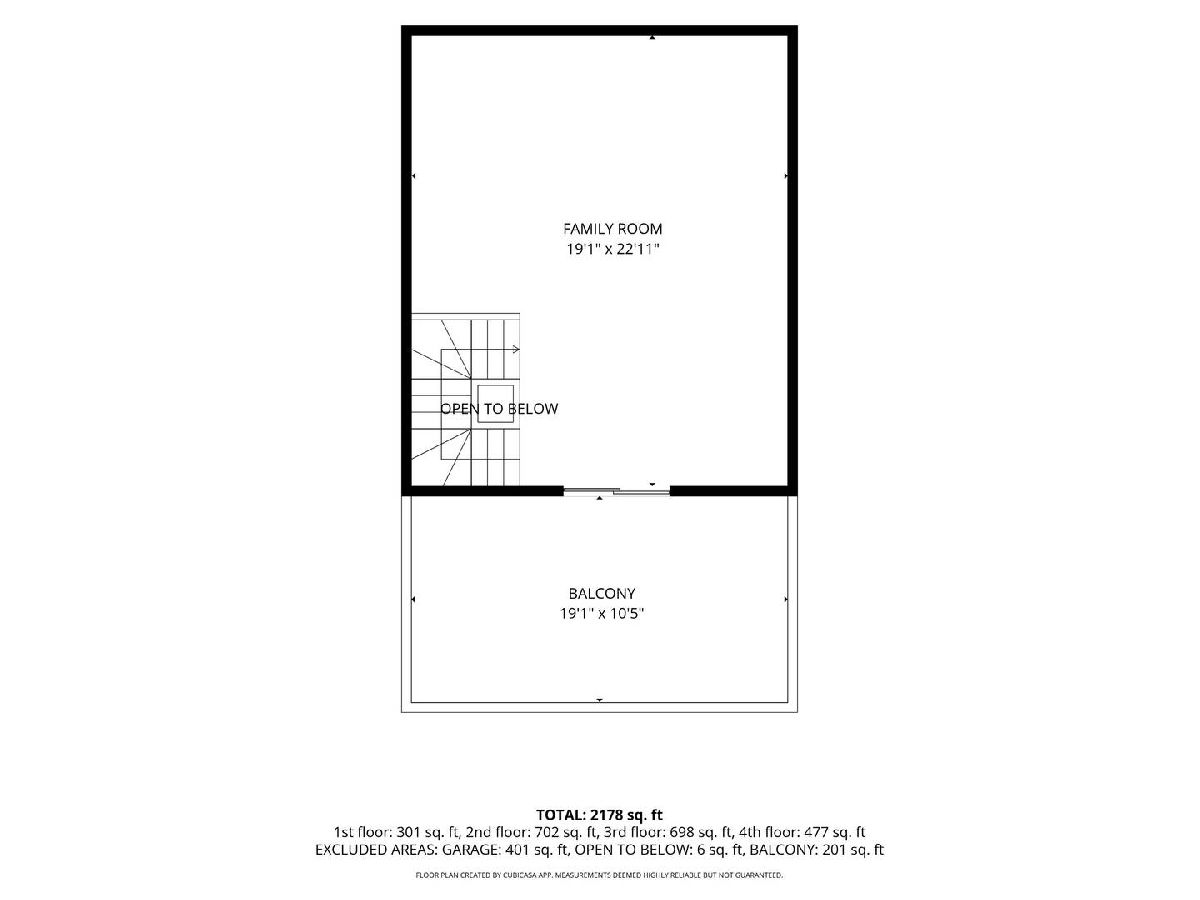
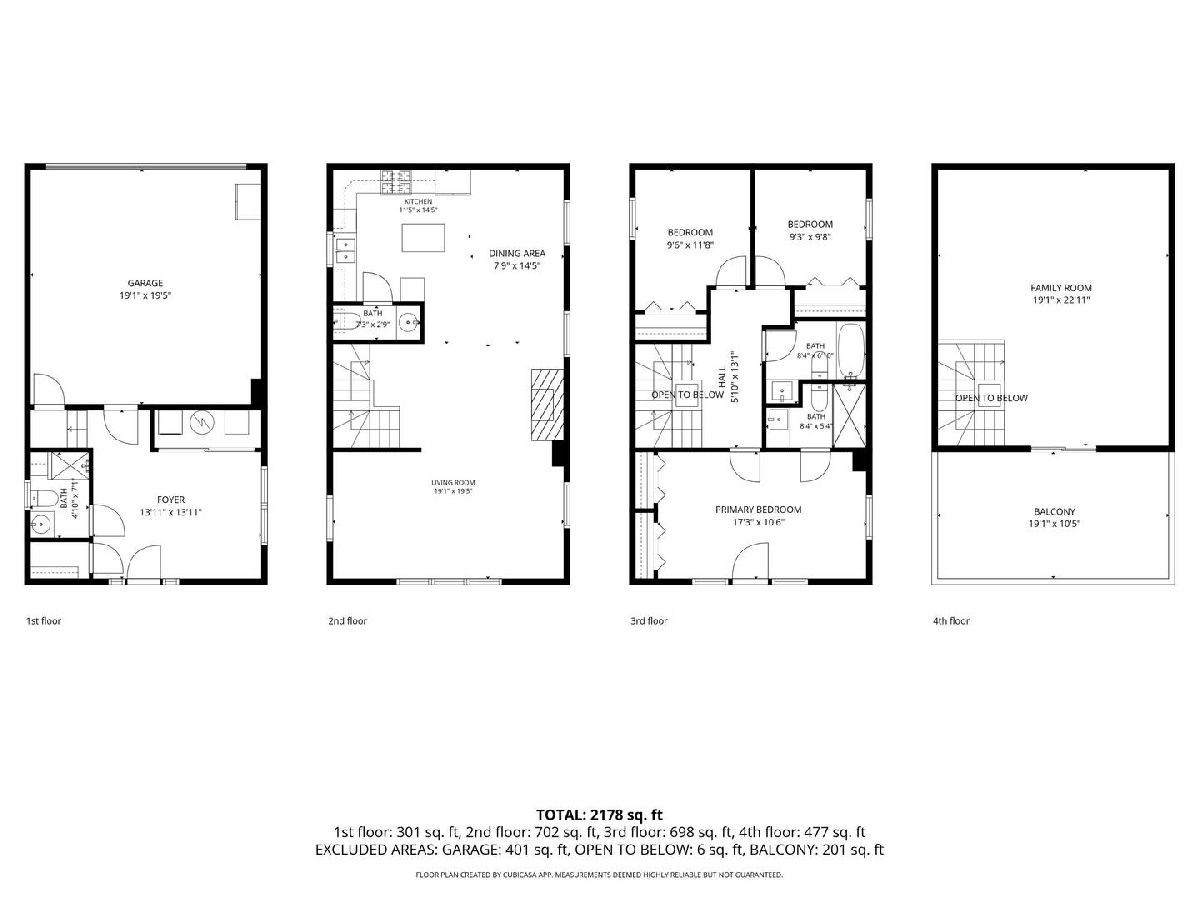
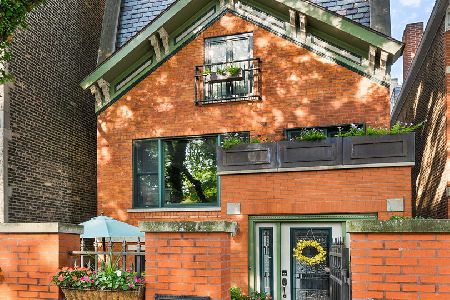
Spectacular all-brick home in the highly sought-after Oscar Mayer school district, just a half block off Armitage in the heart of Lincoln Park. Just renovated and truly walk-to-everything, this beautifully updated home offers a fantastic floor plan with three bedrooms on one level, two additional flexible living spaces, and a gorgeous east-facing roof deck. The bright main level features newly refinished natural oak floors, a gas fireplace, and an open kitchen with a Viking Professional range and hood and stainless steel appliances. Upstairs houses three bedrooms, two baths, including the spacious primary suite with a beautifully renovated bath. A true rarity in a Lincoln Park single-family home, the expansive fourth-floor family room provides incredible additional living and entertaining space and opens directly to the east-facing Trex roof deck at the front of the home. The entry level offers another large flexible room, a full bath, and laundry, ideal for a home office, playroom, or guests for a potential fourth bedroom. Recent improvements include a new roof, renovated baths, and refinished hardwood floors. A front patio, two-car attached garage, and potential additional off-street guest parking complete the home. Steps from the boutiques, restaurants, cafes, parks, schools, and neighborhood favorites along Armitage, this is Lincoln Park living at its best.
Property Specifics
| Single Family | |
| — | |
| — | |
| 1999 | |
| — | |
| — | |
| No | |
| — |
| Cook | |
| — | |
| 0 / Not Applicable | |
| — | |
| — | |
| — | |
| 12783062 | |
| 14324070560000 |
Nearby Schools
| NAME: | DISTRICT: | DISTANCE: | |
|---|---|---|---|
|
Grade School
Oscar Mayer Elementary School |
299 | — | |
|
High School
Lincoln Park High School |
299 | Not in DB | |
Room Specifics
Total Bedrooms: 3
Bedrooms Above Ground: 3
Bedrooms Below Ground: 0
Dimensions: —
Floor Type: —
Dimensions: —
Floor Type: —
Full Bathrooms: 4
Bathroom Amenities: —
Bathroom in Basement: —
Rooms: —
Basement Description: —
Other Specifics
| 2 | |
| — | |
| — | |
| — | |
| — | |
| 65x25 | |
| — | |
| — | |
| — | |
| — | |
| Not in DB | |
| — | |
| — | |
| — | |
| — |
Contact Agent
Nearby Similar Homes

Nearby Sold Comparables

Contact Agent
Listing Provided By
Compass
