

205 Eldon Drive, Downs, Illinois 61736


$510,000
|
For Sale
|
|
| Status: | Pending |
| Sqft: | 3,716 |
| Cost/Sqft: | $137 |
| Beds: | 4 |
| Baths: | 4 |
| Year Built: | 2017 |
| Property Taxes: | $13,034 |
| Lot Size: | 0,22 |
Description
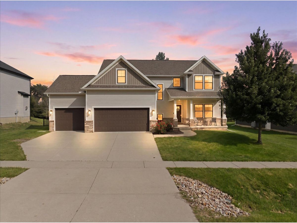
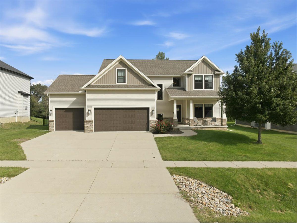
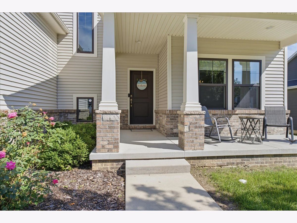
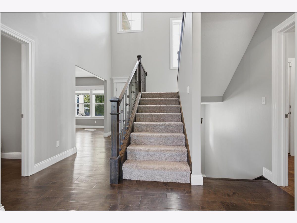
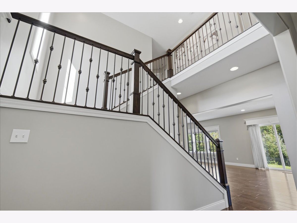
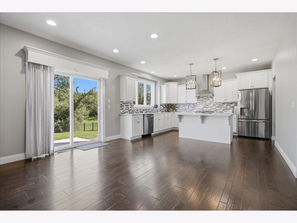
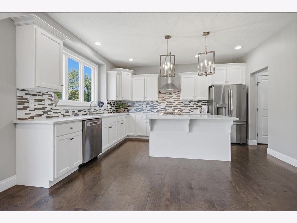
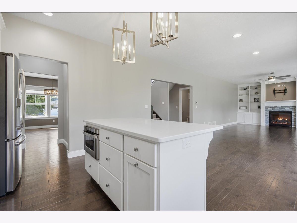
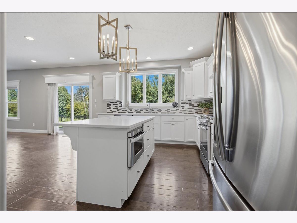
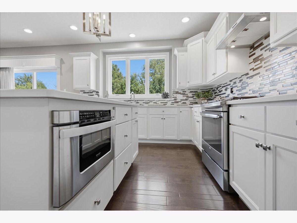
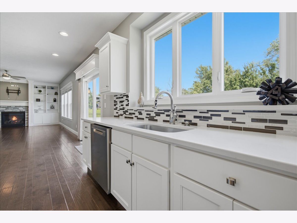
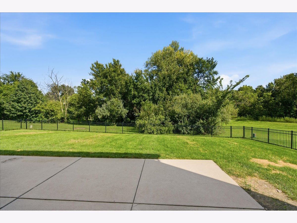
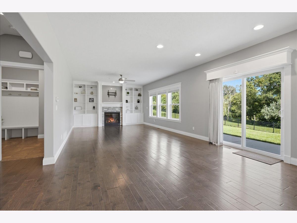
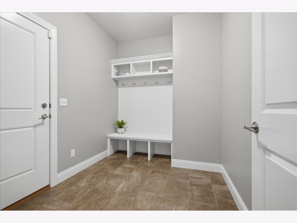
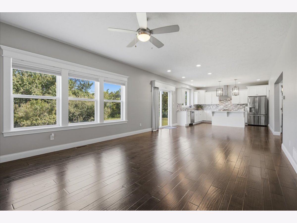
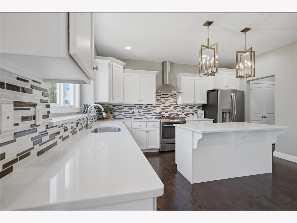
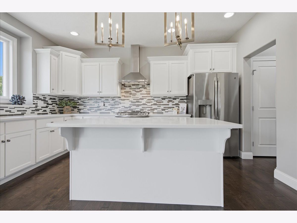
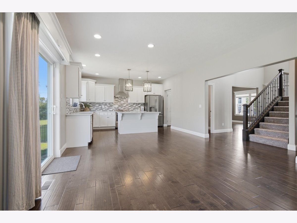
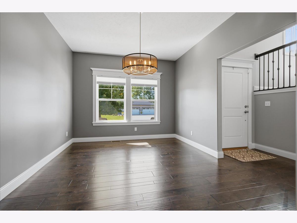
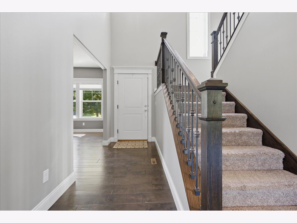
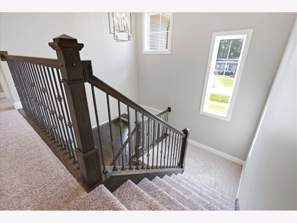
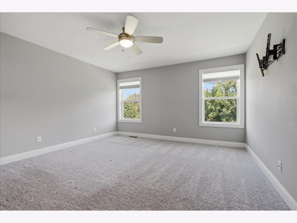
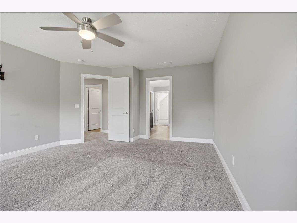
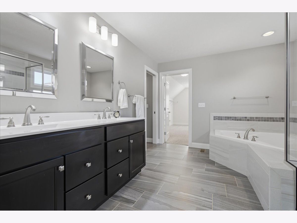
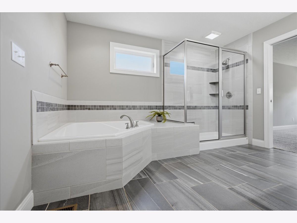
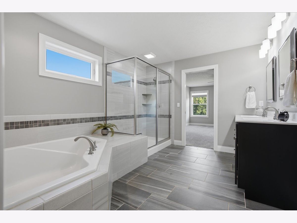
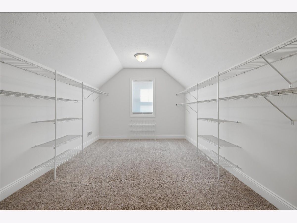
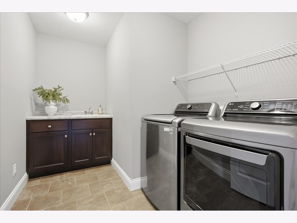
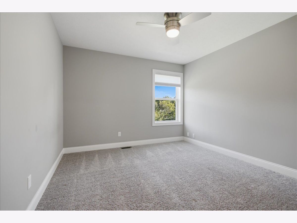
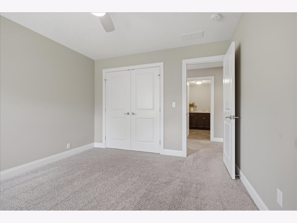
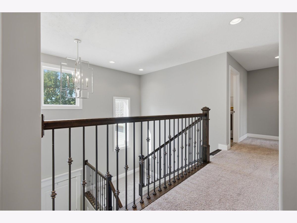
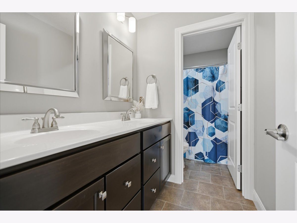
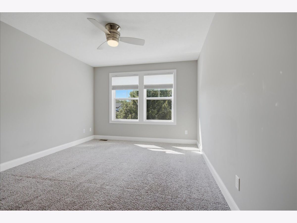
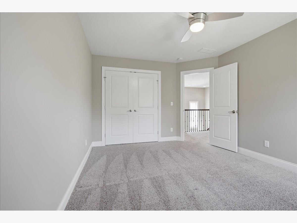
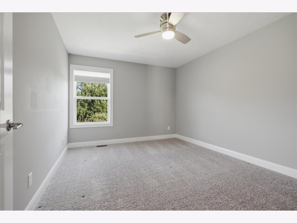
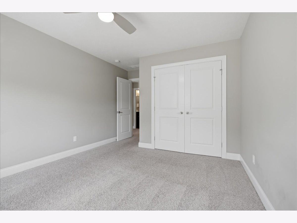
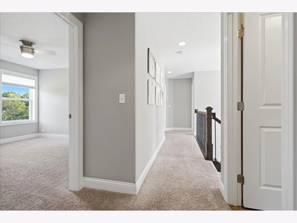
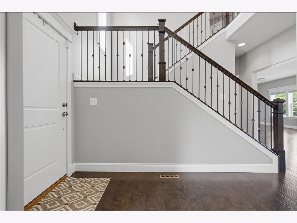
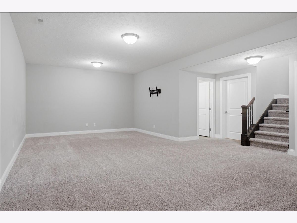
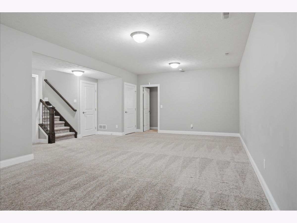
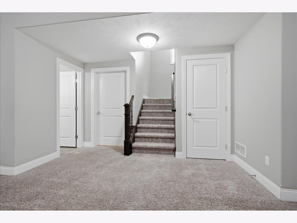
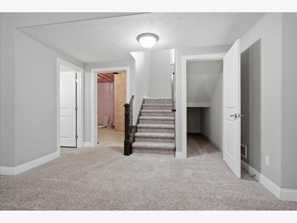
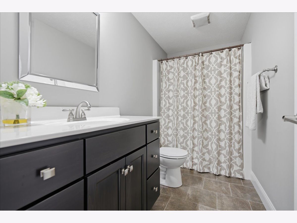
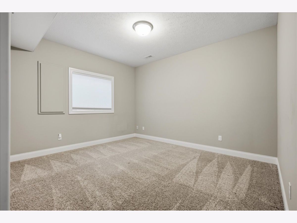
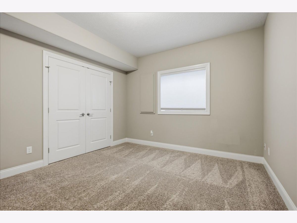
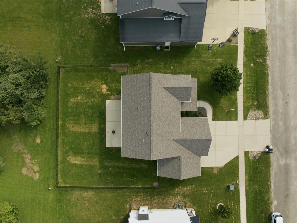
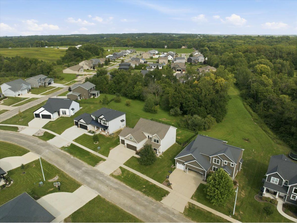
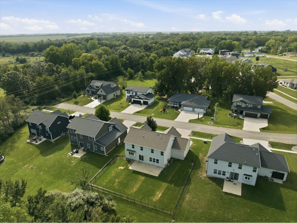
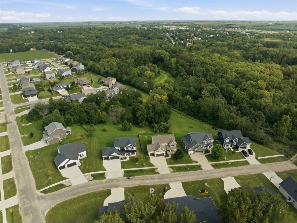
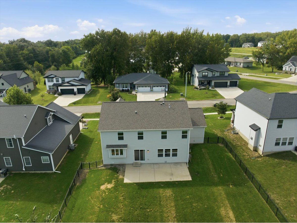
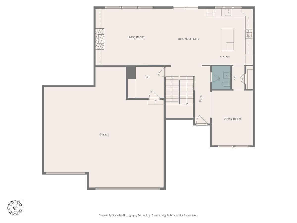
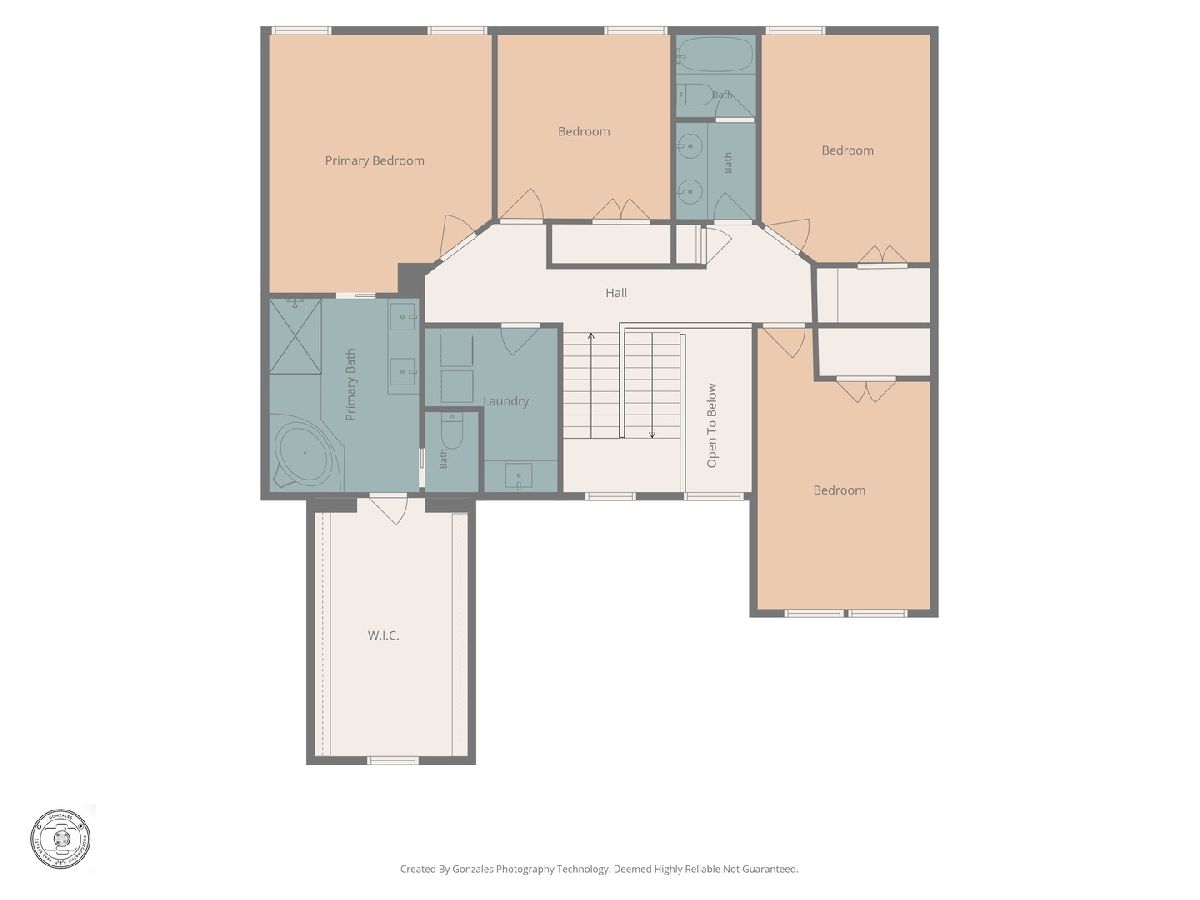
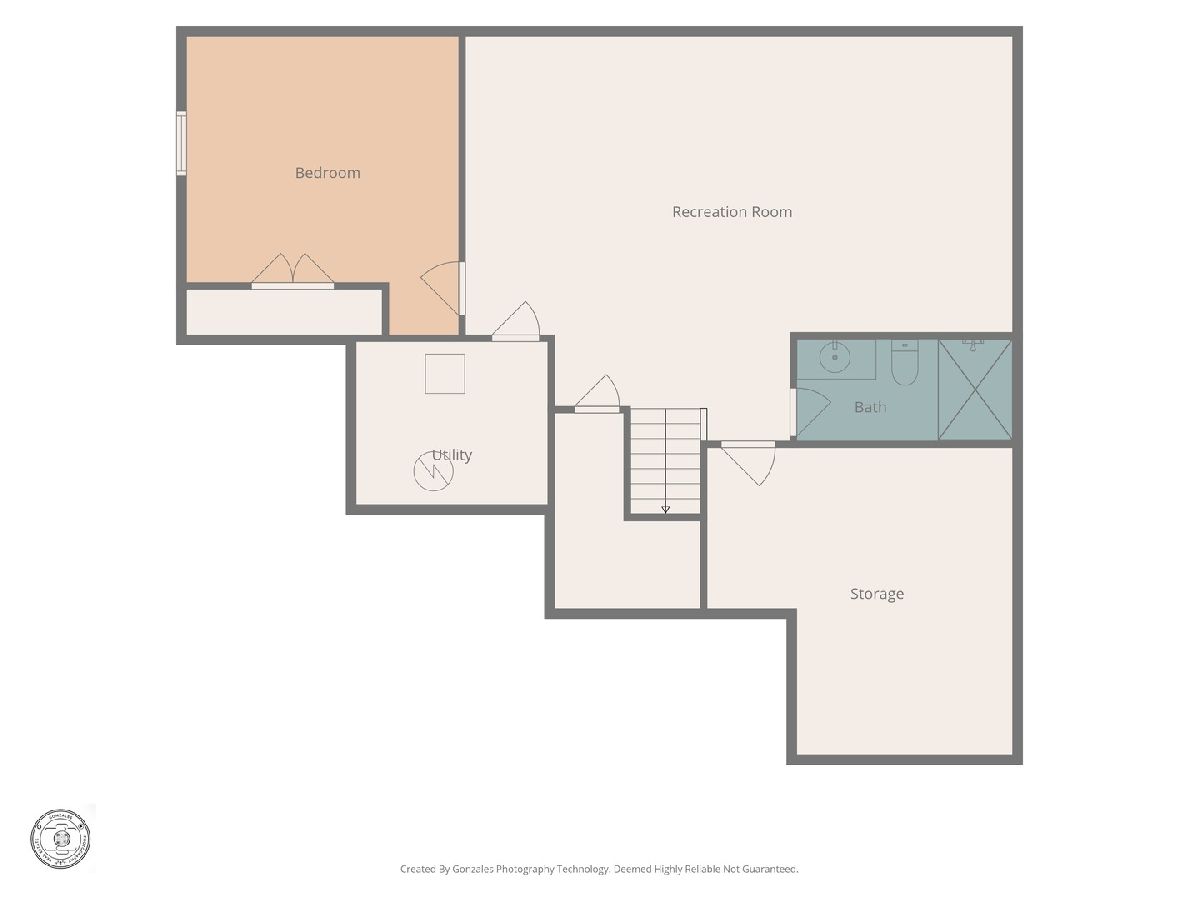
Welcome to this exceptional home in Downs, perfectly situated on a spacious, private fenced lot backing to mature trees & no direct backyard neighbors! Step inside to a breathtaking two-story entry & stunning hardwood floors that flow throughout the main level. The heart of the home is the beautiful kitchen, featuring custom white Amish cabinetry, elegant quartz counters, an oversized island with built-in microwave, breakfast bar and dining area, upgraded stainless appliances & large pantry closet. It opens seamlessly into a cozy family room, where custom built-in bookcases frame a striking gas fireplace with a stone facade. An additional versatile space, perfect for a formal dining room or as an ideal home office, is also conveniently located on the main floor. And a practical mudroom off the garage includes a built-in locker style drop-zone providing organized storage upon entering. Upstairs are four spacious bedrooms including the generously-sized primary suite. The primary boasts a lovely ensuite bath with dual-sink vanity, tiled shower, relaxing soaking tub, & a huge walk-in closet. For ultimate convenience, the second floor also houses a laundry room complete with a deep sink & cabinetry. The finished basement extends the living space with an enormous recreation room, a fifth bedroom, & a full bath-perfect for guests or a growing family. Additional storage is ample, with two dedicated storage areas. The exterior is just as impressive, featuring Govee smart lighting features, an oversized patio and black aluminum fencing backing to large mature trees and no direct neighbors in the back! The expanded 3-car garage includes an additional area for storage or workshop & a gas heater, ensuring comfort in every season. This home beautifully blends the conveniences of a newer construction home and the benefit of living in a beautiful private setting. Award-winning TriValley Schools! Public water & public sewer.
Property Specifics
| Single Family | |
| — | |
| Traditional | |
| 2017 | |
| Partially Finished, Egress Window, Rec/Family Area, Sleeping Area, Storage Space, Full | |
| 1,165 (851 finished) | |
| Vinyl Siding, Brick | |
| Asphalt | |
| — | |
| No | |
| 0.22 |
| — | |
| Beecher Trails | |
| 0 / Not Applicable | |
| None | |
| Public | |
| Public Sewer | |
| Central Air | |
| Natural Gas, Forced Air | |
| 12725609 | |
| 2232481004 |
Nearby Schools
| NAME: | DISTRICT: | DISTANCE: | |
|---|---|---|---|
|
Grade School
Tri-valley Elementary School |
3 | — | |
|
Middle School
Tri-valley Junior High School |
3 | Not in DB | |
|
High School
Tri-valley High School |
3 | Not in DB | |
Room Specifics
Total Bedrooms: 5
Bedrooms Above Ground: 4
Bedrooms Below Ground: 1
Dimensions: 14X17
Floor Type: Carpet
Dimensions: 11X16
Floor Type: Carpet
Dimensions: 11X15
Floor Type: Carpet
Dimensions: 11X12
Floor Type: Carpet
Full Bathrooms: 4
Bathroom Amenities: Separate Shower, Soaking Tub
Bathroom in Basement: 1
Dimensions: 12X15
Floor Type: Hardwood
Dimensions: 15X27
Floor Type: Hardwood
Features: Eating Area-Table Space, Island, Pantry-Closet, Custom Cabinetry, SolidSurfaceCounter, Updated Kitchen
Dimensions: 7X11
Floor Type: Ceramic Tile
Dimensions: 15X21
Floor Type: Hardwood
Rooms: Bedroom 5, Walk In Closet, Family Room, Foyer, Pantry, Mud Room, Storage, Utility Room-Lower Level
Name: Bedroom 5
Dimensions: 13X14
Floor Type: Carpet
Name: Walk In Closet
Dimensions: 11X17
Floor Type: Carpet
Name: Family Room - Down
Dimensions: 20X27
Floor Type: Carpet
Name: Foyer
Dimensions: 13X14
Floor Type: Hardwood
Name: Pantry
Dimensions: 4X6
Floor Type: —
Name: Mud Room
Dimensions: 8X10
Floor Type: Ceramic Tile
Name: Storage
Dimensions: 14X16
Floor Type: —
Name: Utility Room-Lower Level
Dimensions: 9X10
Floor Type: —
Other Specifics
| 3 | |
| — | |
| Concrete, Garage Door Opener, Heated Garage, Garage Owned, Attached, Garage | |
| Upper Level, Sink | |
| Hardwood, Carpet | |
| Patio | |
| Fenced | |
| — | |
| Landscaped, Mature Trees, Backs to Trees/Woods | |
| 80X120 | |
| — | |
| Full, Double Sink, Lever/Easy to use faucets, Tub & Separate Shwr | |
| Vaulted Ceiling(s), Cathedral Ceiling(s), Built-in Features, Walk-In Closet(s), Bookcases, Open Floorplan, Special Millwork, Separate Dining Room, Pantry, Quartz Counters | |
| Range, Microwave, Dishwasher, Refrigerator, Washer, Dryer, Stainless Steel Appliance(s), Range Hood | |
| Not in DB | |
| Street Paved | |
| — | |
| Gas Log |
Contact Agent
Nearby Similar Homes
Nearby Sold Comparables



Contact Agent
Listing Provided By
Coldwell Banker Real Estate Group
