

205 Miller, Clinton, Illinois 61727


$160,000
|
For Sale
|
|
| Status: | Contingent |
| Sqft: | 2,064 |
| Cost/Sqft: | $78 |
| Beds: | 3 |
| Baths: | 2 |
| Year Built: | 1948 |
| Property Taxes: | $2,309 |
| Days On Market: | 20 |
| Lot Size: | 0,00 |
Description
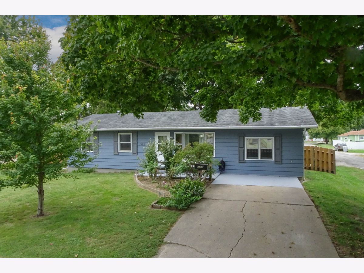
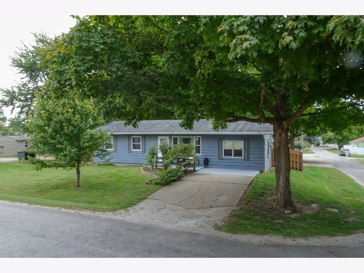
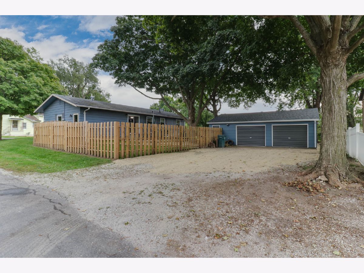
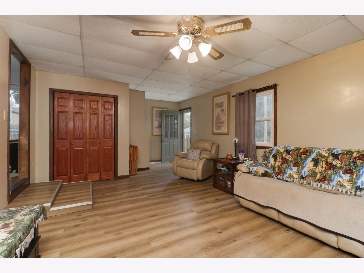
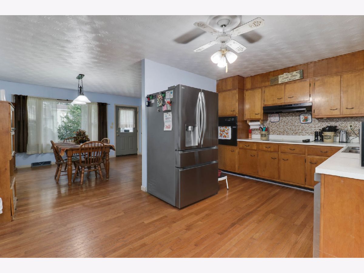
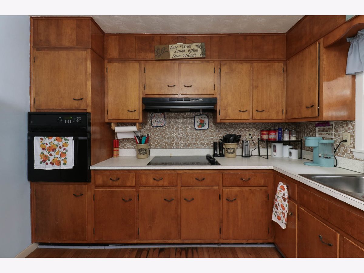
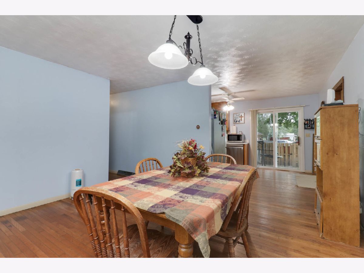
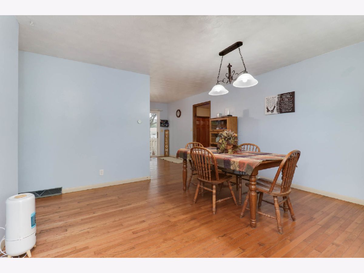
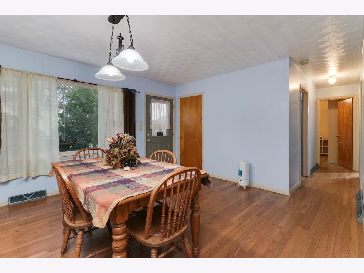
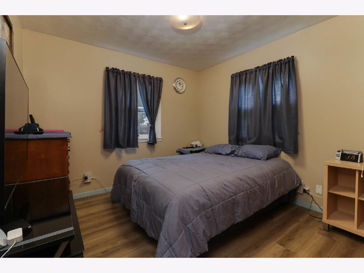
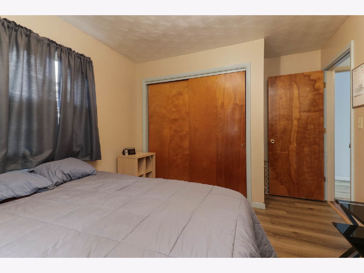
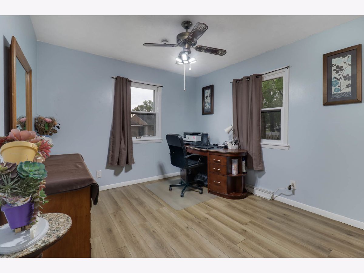
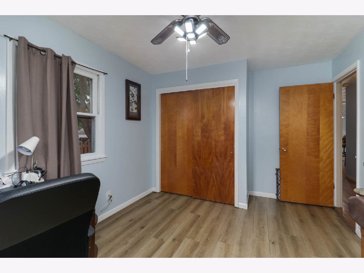
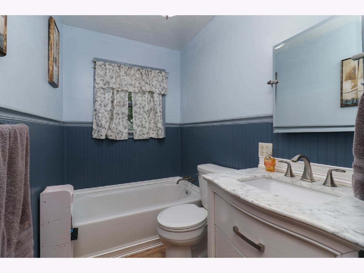
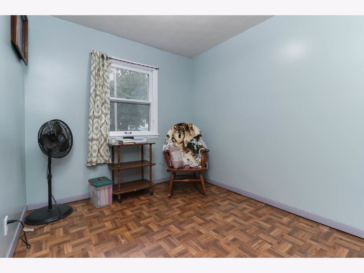
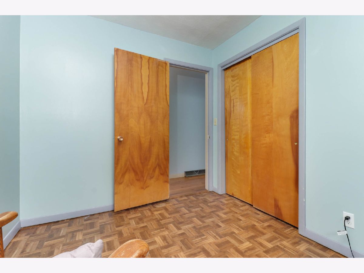
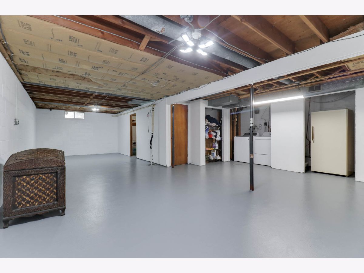
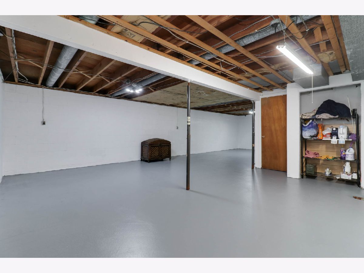
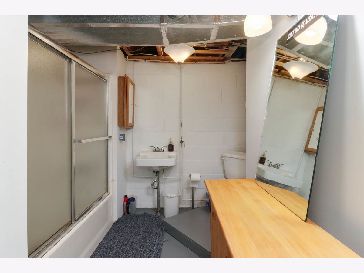
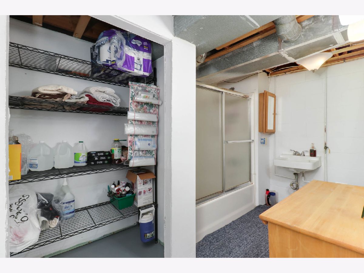
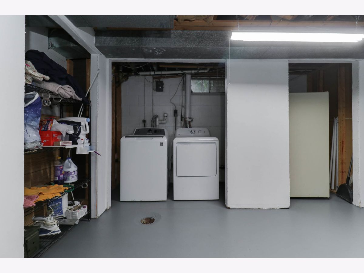
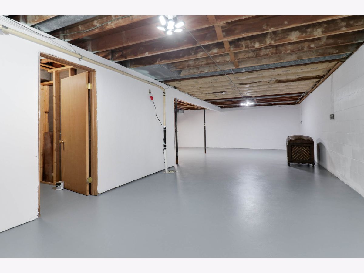
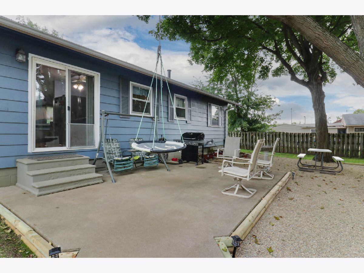
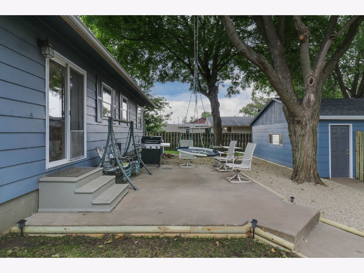
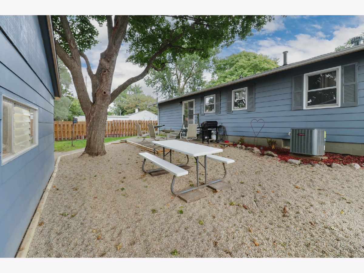
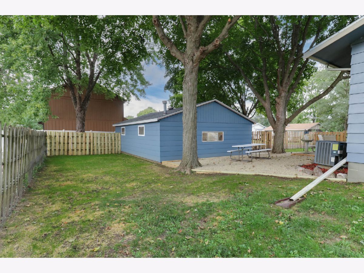
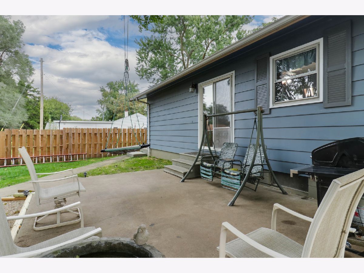
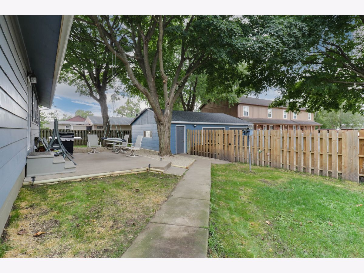
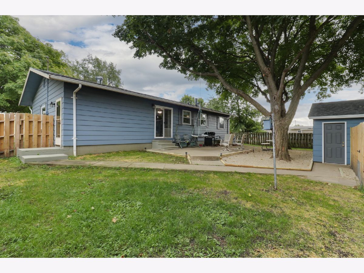
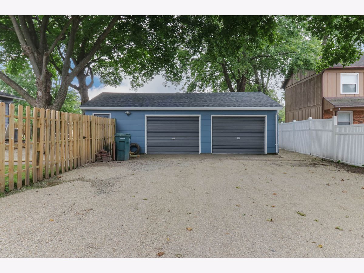
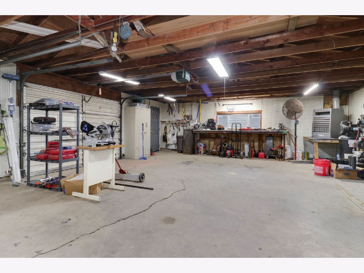
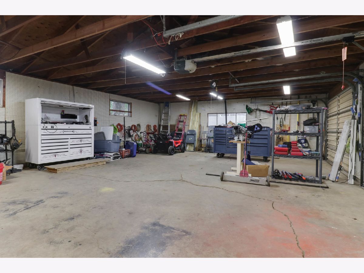
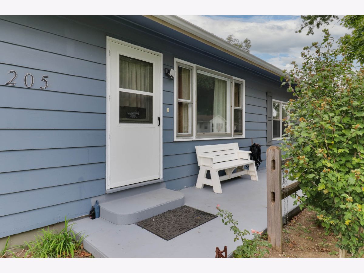
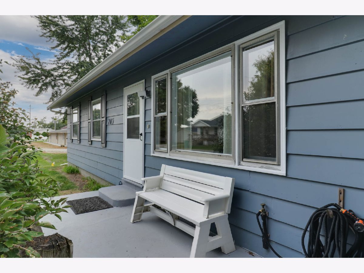
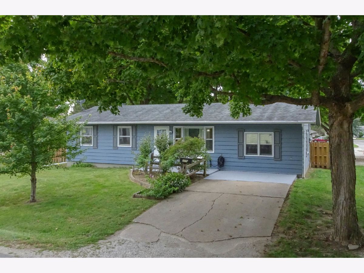
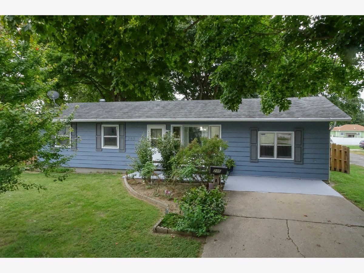
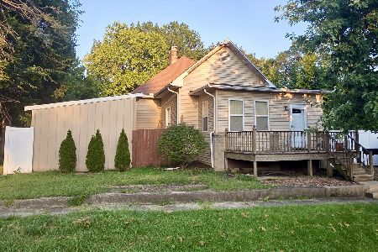
If you've been waiting for a ranch that just feels like a good place to call home, take a look at this one. With three bedrooms upstairs, with some original hardwood flooring, two full baths, and an open basement ready for whatever you have in mind, there's room here to settle in and make it your own. But the backyard and garage are what really set this property apart. The large backyard is fully fenced, giving you a great spot for kids, pets, summer evenings, or simply a little extra privacy. And the garage? It's oversized, heated, and has had a nice refresh. It features fresh paint, a thermostat-controlled gas heater, and a brand-new roof in 2026. Whether you need room for vehicles, toys, projects, or a little bit of everything, this garage has you covered. It's the kind of home with the practical extras that make everyday living a little easier-and those are often the things you appreciate most once you're here.
Property Specifics
| Single Family | |
| — | |
| Ranch | |
| 1948 | |
| Unfinished, Full | |
| 864 | |
| Wood Siding | |
| — | |
| — | |
| No | |
| — |
| — | |
| Not Applicable | |
| — / Not Applicable | |
| None | |
| Public | |
| Public Sewer | |
| Central Air | |
| Natural Gas | |
| 12771441 | |
| 0735211006 |
Nearby Schools
| NAME: | DISTRICT: | DISTANCE: | |
|---|---|---|---|
|
Grade School
Clinton Elementary |
15 | — | |
|
Middle School
Clinton Jr High |
15 | Not in DB | |
|
High School
Clinton High School |
15 | Not in DB | |
Property History
| DATE: | EVENT: | PRICE: | SOURCE: |
|---|---|---|---|
| 3 Oct, 2026 | Under contract | $160,000 | MRED MLS |
| 1 Oct, 2026 | Listed for sale | $160,000 | MRED MLS |
Some photos of this home have been virtually staged.
Room Specifics
Total Bedrooms: 3
Bedrooms Above Ground: 3
Bedrooms Below Ground: 0
Dimensions: 10X14
Floor Type: Luxury Vinyl
Dimensions: 10X13
Floor Type: Luxury Vinyl
Dimensions: 9X8
Floor Type: Vinyl
Full Bathrooms: 2
Bathroom Amenities: —
Bathroom in Basement: 1
Dimensions: 13X14
Floor Type: Hardwood
Dimensions: 10X16
Floor Type: Hardwood
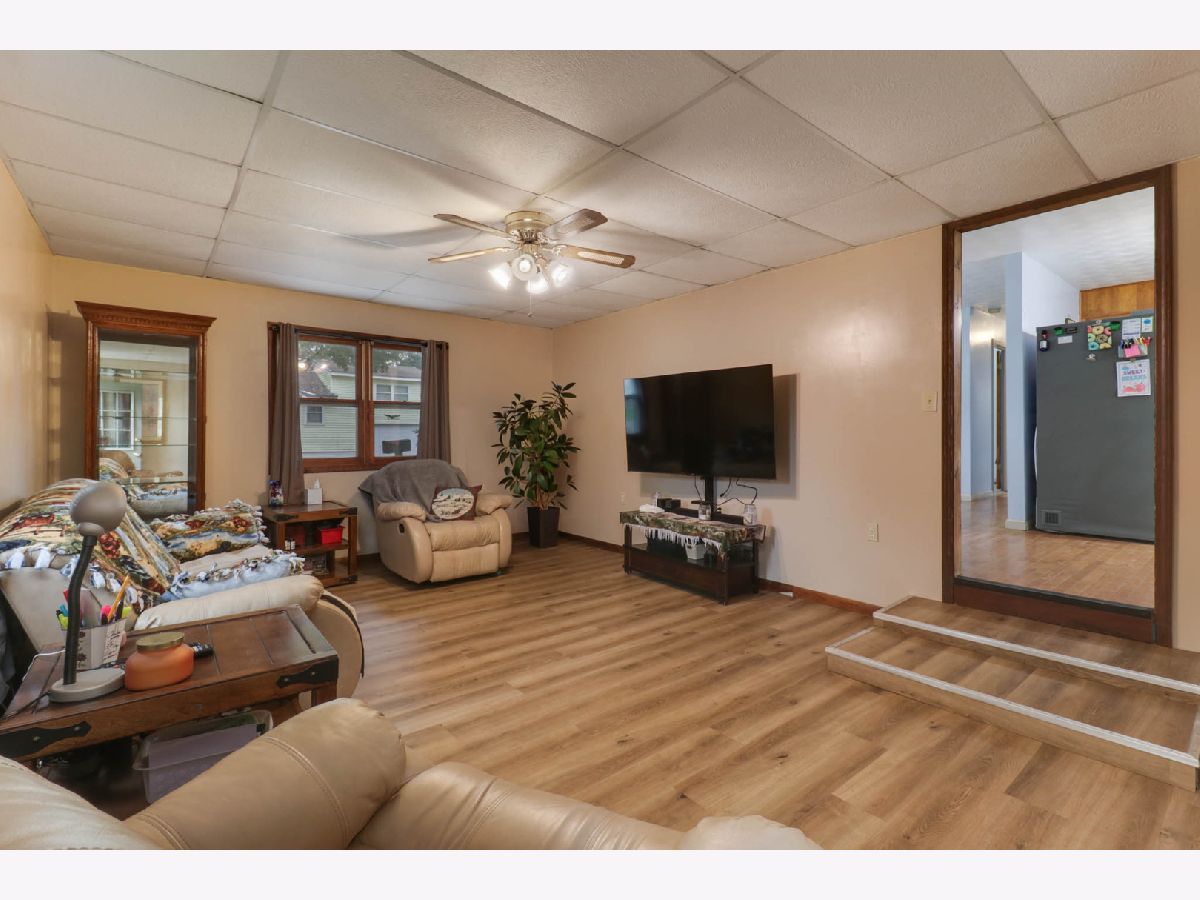
Dimensions: 14X23
Floor Type: Luxury Vinyl
Rooms: No additional rooms
Other Specifics
| 2 | |
| — | |
| Detached, Garage | |
| Gas Dryer Hookup, Electric Dryer Hookup | |
| — | |
| Patio | |
| Fenced | |
| — | |
| Corner Lot, Mature Trees | |
| 63X110 | |
| — | |
| None | |
| — | |
| Range, Dishwasher, Refrigerator | |
| Not in DB | |
| — | |
| — | |
| — |
Tax History
| Year | Property Taxes |
|---|---|
| 2026 | $2,309 |
Contact Agent
Nearby Similar Homes
Nearby Sold Comparables




Contact Agent
Listing Provided By
Coldwell Banker Real Estate Group
