

1318 Washington Street, Clinton, Illinois 61727


$89,900
|
For Sale
|
|
| Status: | Contingent |
| Sqft: | 1,040 |
| Cost/Sqft: | $86 |
| Beds: | 2 |
| Baths: | 1 |
| Year Built: | 1913 |
| Property Taxes: | $1,237 |
| Days On Market: | 11 |
| Lot Size: | 0,00 |
Description
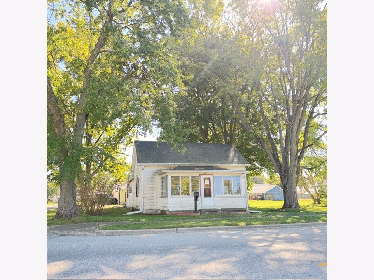
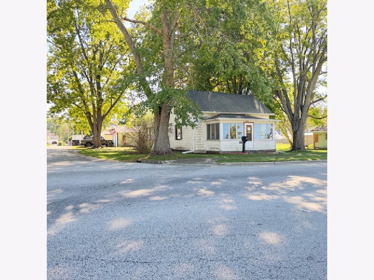
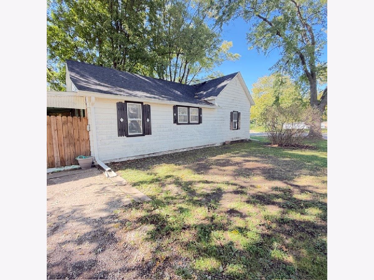
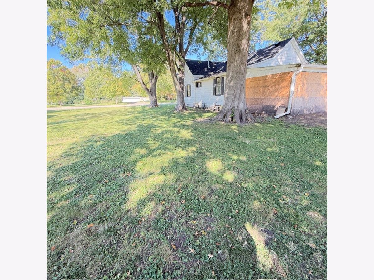
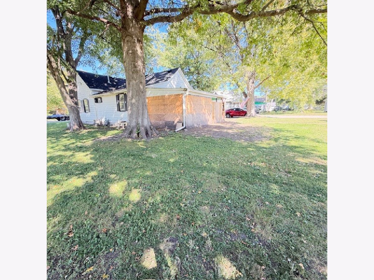
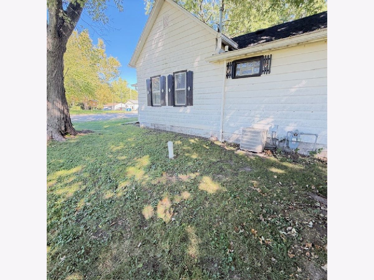
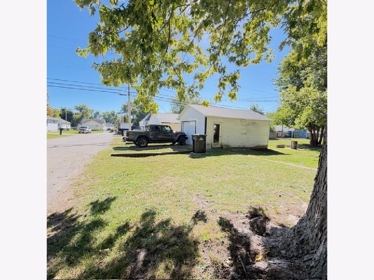
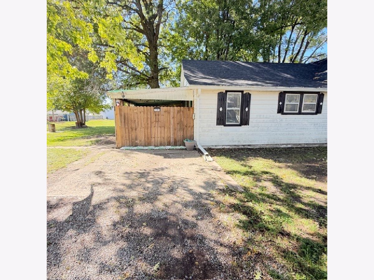
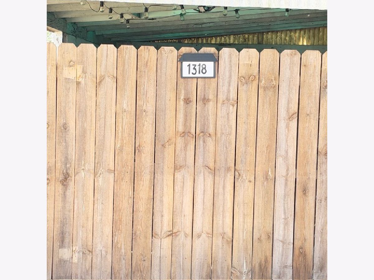
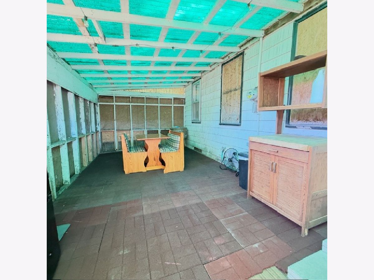
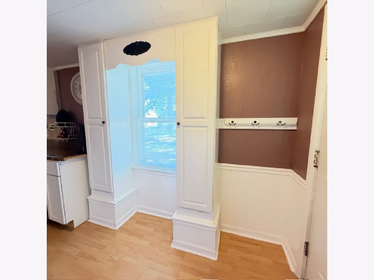
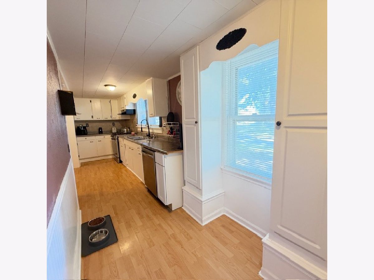
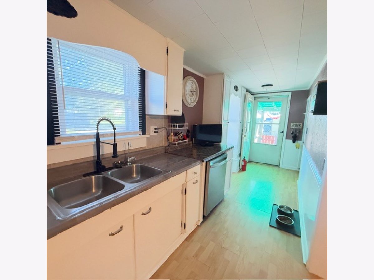
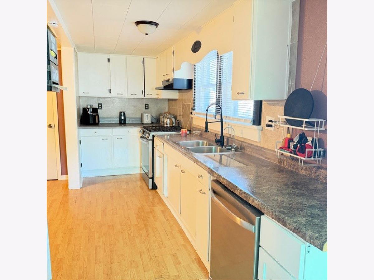
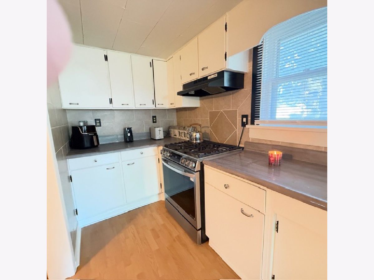
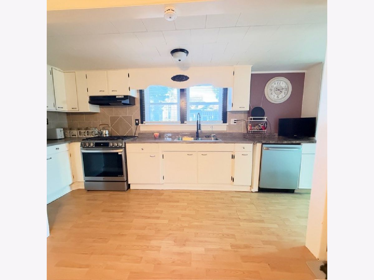
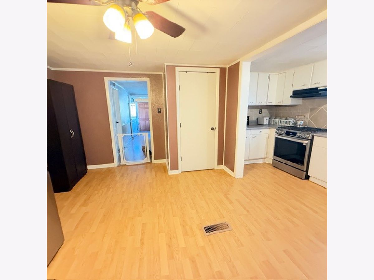
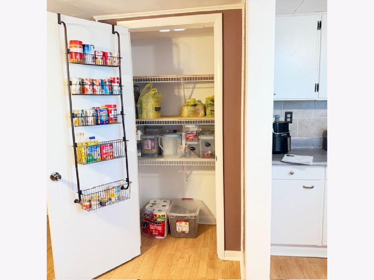
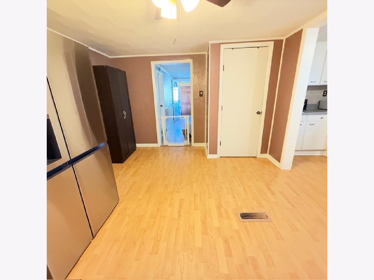
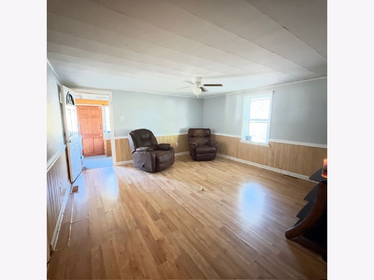
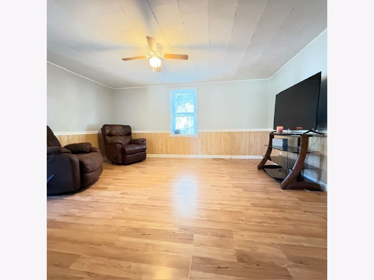
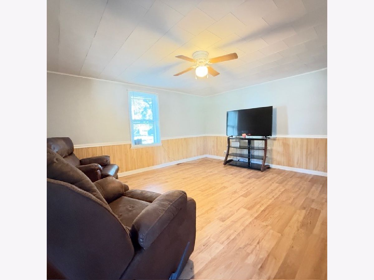
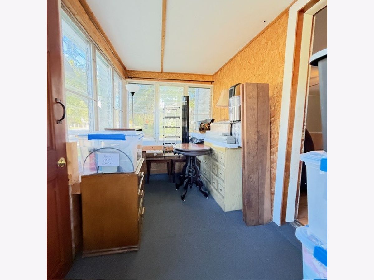
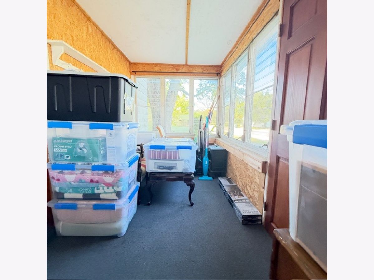
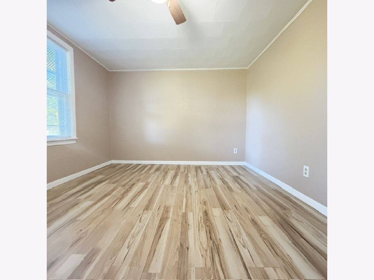
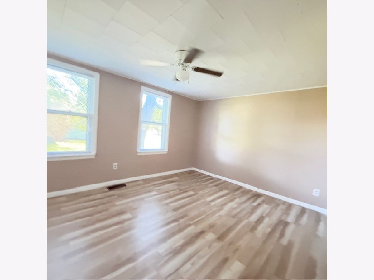
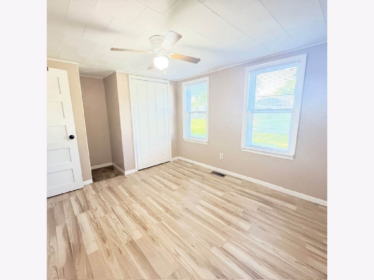
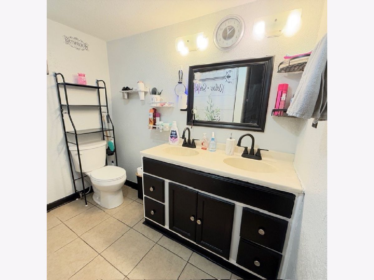
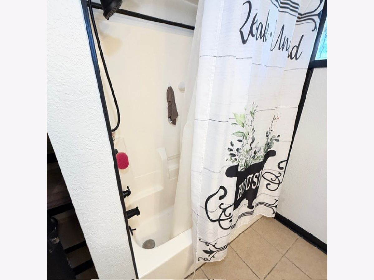
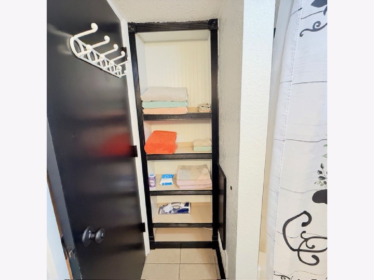
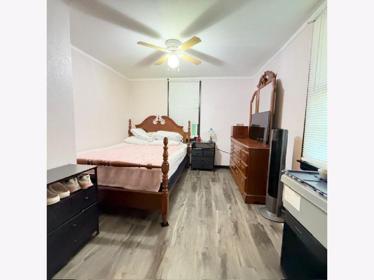
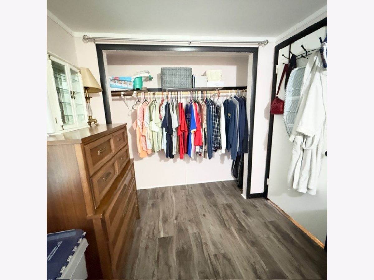
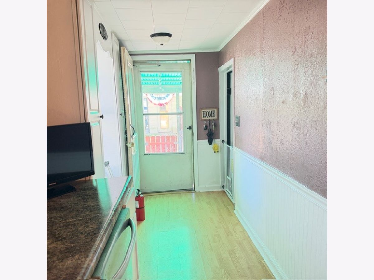
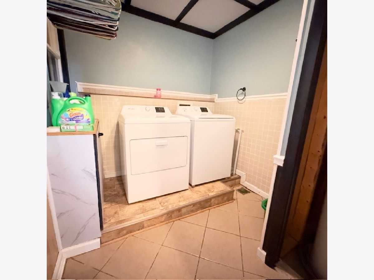
You will want to make an appointment to see this cute & clean 2 bedroom home located a nice corner shaded lot. The house has lots of room inside and out. It has a very spacious open kitchen/dining room with pantry. The seller added a new drop in gas stove & refrigerator in 2025, painted the kitchen cabinets with some new countertop, a new faucet and an there is an updated dishwasher. The bathroom and laundry have been remodeled and 4 new ceiling fans installed. Big living room with laminate flooring along with both bedrooms painted with new laminate flooring, new blinds and a new mailbox. The enclosed front porch has plenty of room to enjoy. This little dollhouse also has an extra large covered patio area for relaxing and entertaining on the back of the house toward the one car detached garage. The house has had blown in insulation with aluminum siding that can be painted. Roof was new in 2020 by Howard Roofing, Clinton and a sewer line with clean out was added by previous seller, owner's son. Priced to sell, owner has to downsize due to health.
Property Specifics
| Single Family | |
| — | |
| Bungalow | |
| 1913 | |
| Crawl Space | |
| Aluminum Siding | |
| — | |
| — | |
| No | |
| — |
| — | |
| Not Applicable | |
| — / Not Applicable | |
| None | |
| Public | |
| Public Sewer | |
| Central Air | |
| Gas | |
| 12777104 | |
| 0735204005 |
Nearby Schools
| NAME: | DISTRICT: | DISTANCE: | |
|---|---|---|---|
|
Grade School
Clinton Elementary School |
15 | — | |
|
Middle School
Clinton Junior High School |
15 | Not in DB | |
|
High School
Clinton High School |
15 | Not in DB | |
Property History
| DATE: | EVENT: | PRICE: | SOURCE: |
|---|---|---|---|
| 28 May, 2010 | Sold | $51,000 | MRED MLS |
| 28 Apr, 2010 | Under contract | $54,900 | MRED MLS |
| 20 Apr, 2010 | Listed for sale | $54,900 | MRED MLS |
| 20 Oct, 2026 | Under contract | $89,900 | MRED MLS |
| 10 Oct, 2026 | Listed for sale | $89,900 | MRED MLS |
Room Specifics
Total Bedrooms: 2
Bedrooms Above Ground: 2
Bedrooms Below Ground: 0
Dimensions: 10X14
Floor Type: Laminate
Dimensions: 10X12
Floor Type: Laminate
Full Bathrooms: 1
Bathroom Amenities: —
Bathroom in Basement: 0
Dimensions: COMBO
Floor Type: —
Dimensions: 16X17
Floor Type: Laminate
Features: Eating Area-Table Space
Dimensions: 8X9
Floor Type: Tile
Dimensions: 15X15
Floor Type: Laminate
Rooms: No additional rooms
Other Specifics
| 1 | |
| — | |
| Detached, Garage | |
| — | |
| — | |
| — | |
| — | |
| — | |
| 46 x 124 | |
| — | |
| None | |
| — | |
| Range, Dishwasher, Refrigerator | |
| Not in DB | |
| — | |
| — | |
| — |
Tax History
| Year | Property Taxes |
|---|---|
| 2010 | $695 |
| 2026 | $1,237 |
Contact Agent
Nearby Similar Homes
Nearby Sold Comparables



Contact Agent
Listing Provided By
Home Sweet Home Realty
