

2050 Monroe Street, Near West Side, Chicago, Illinois 60612


$725,000
|
For Sale
|
|
| Status: | Contingent |
| Sqft: | 3,416 |
| Cost/Sqft: | $212 |
| Beds: | 5 |
| Baths: | 2 |
| Year Built: | 1888 |
| Property Taxes: | $15,436 |
| Days On Market: | 53 |
| Lot Size: | 0,00 |
Description
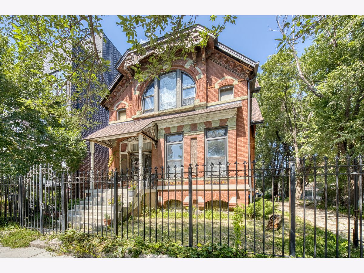
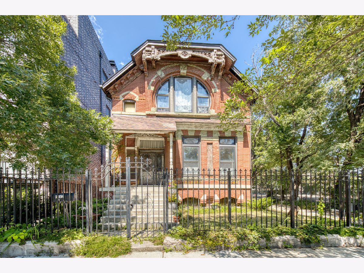
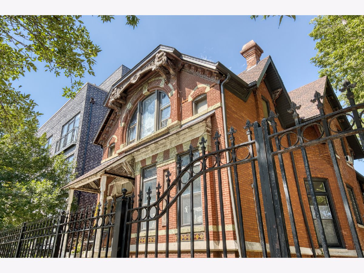
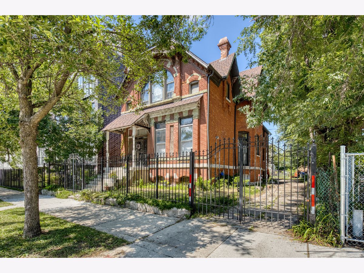
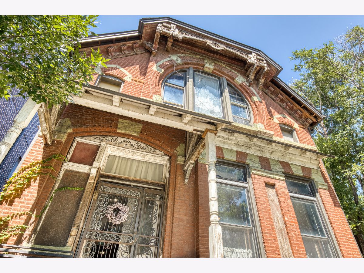
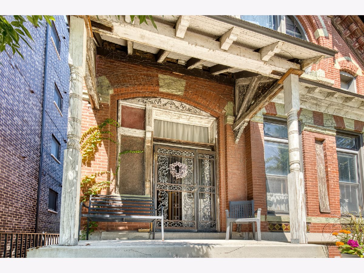
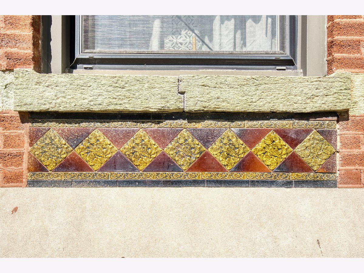
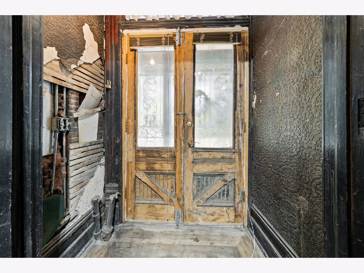
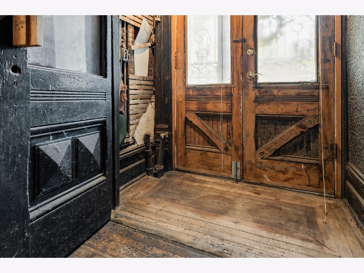
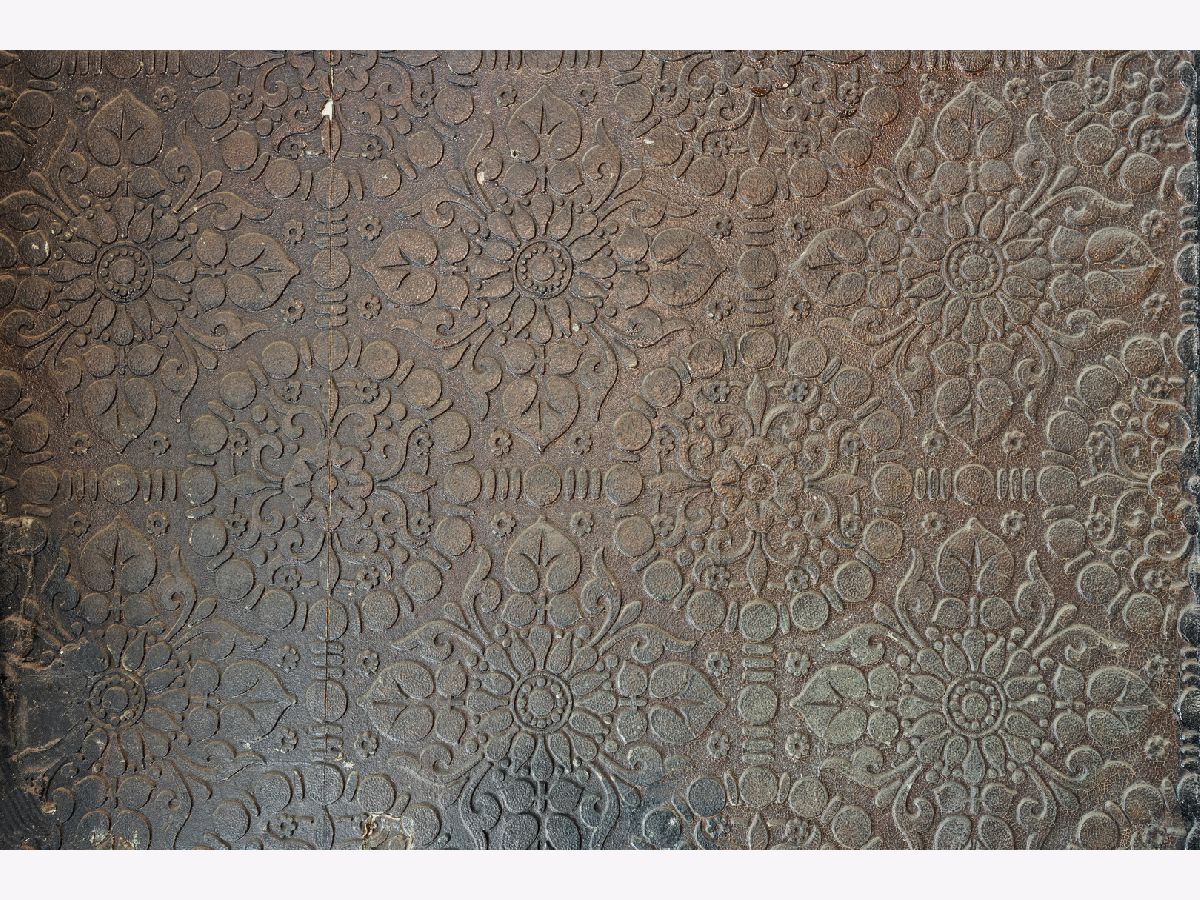
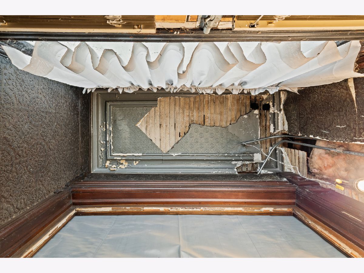
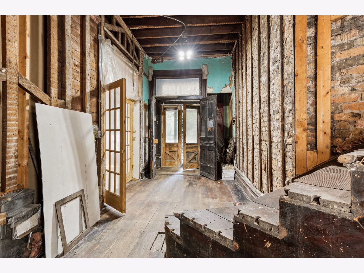
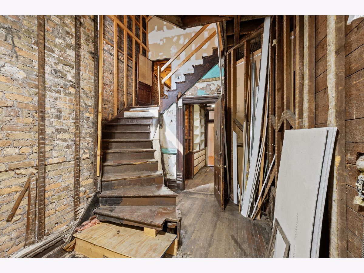
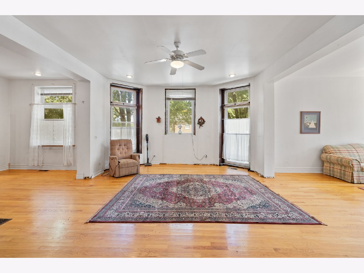
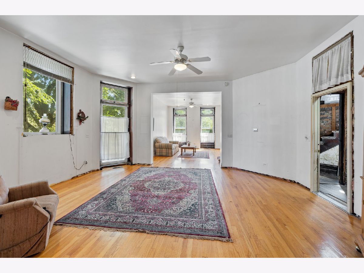
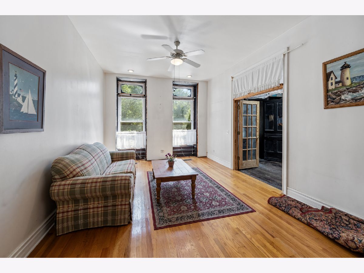
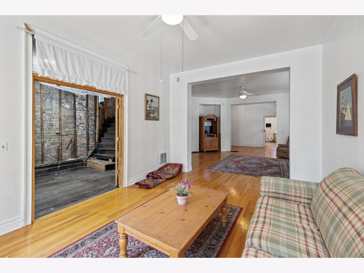
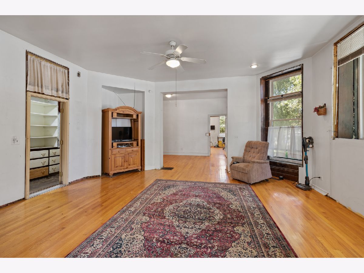
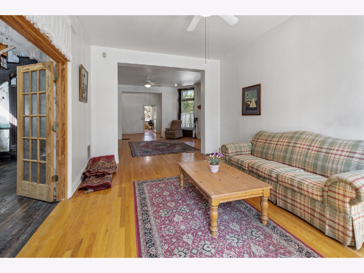
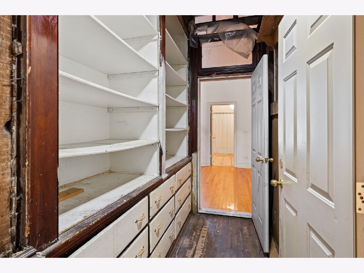
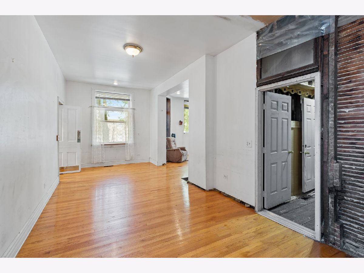
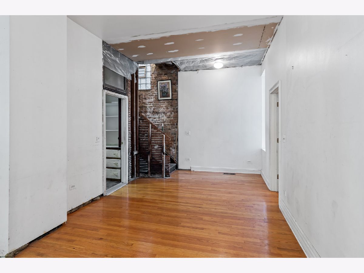
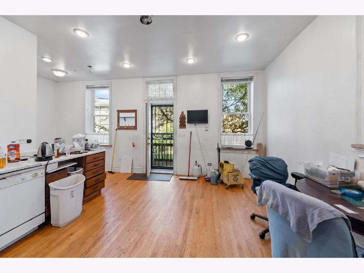
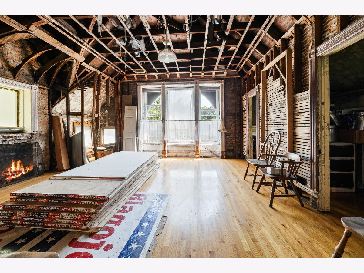
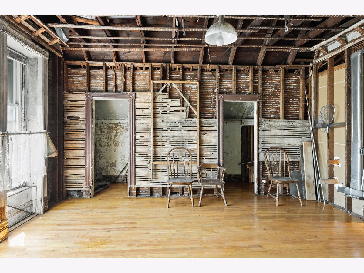
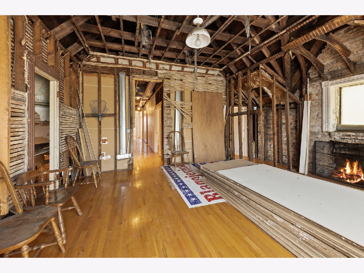
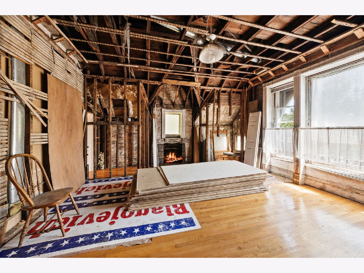
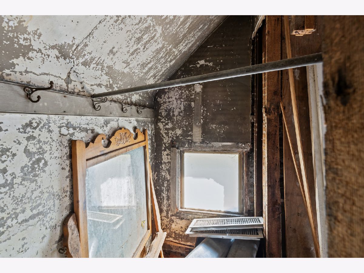
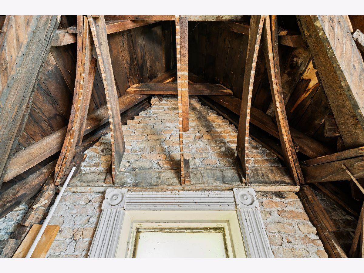
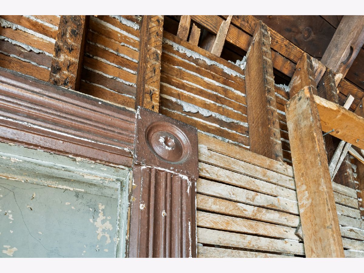
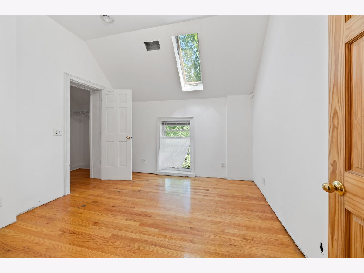
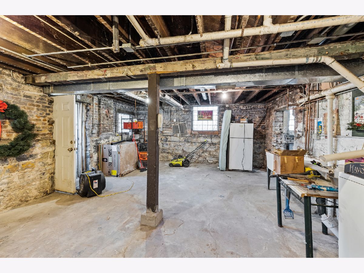
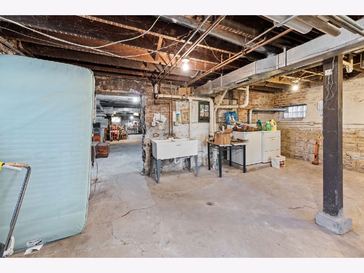
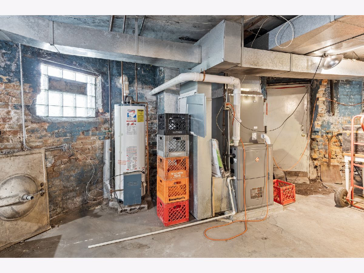
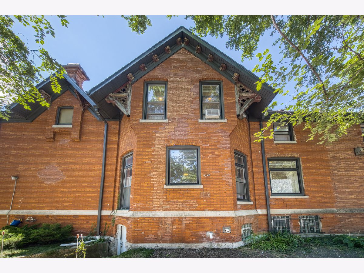
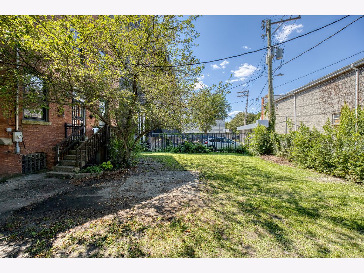
Bring your architect and design dreams to this grand vintage mansion, currently a 5 large bedroom (all on the same floor) and 2 bath home. A historic masterpiece, near the United Center, boasting incredible curb appeal and unmatched exterior details.. offering an extraordinary opportunity to restore a true architectural treasure. This sprawling estate nestled on a large, 44 X 125, lot, has soaring ceilings, expansive floor plan, oversized windows, and beautiful vintage details. Some new electrical, plumbing and duct work has been started. Approximate ages of building components: Furnace (3 years), Roof (10 years), and Tuckpointing (12 years).
Property Specifics
| Single Family | |
| — | |
| Victorian | |
| 1888 | |
| Unfinished, Exterior Entry, Full | |
| 1,708 | |
| Brick | |
| — | |
| — | |
| No | |
| — |
| Cook | |
| — | |
| — / Not Applicable | |
| None | |
| Lake Michigan | |
| Public Sewer, Storm Sewer | |
| Window Unit(s) | |
| Natural Gas, Forced Air | |
| 12750206 | |
| 17181030160000 |
Property History
| DATE: | EVENT: | PRICE: | SOURCE: |
|---|---|---|---|
| 16 Sep, 2026 | Under contract | $725,000 | MRED MLS |
| 3 Sep, 2026 | Listed for sale | $725,000 | MRED MLS |
Room Specifics
All Bedroom Info:
Total Bedrooms: 5
Bedrooms Above Ground: 5
Bedrooms Below Ground: 0
Total Bedrooms: 5
Bedrooms Above Ground: 5
Bedrooms Below Ground: 0
Master Bedroom Info:
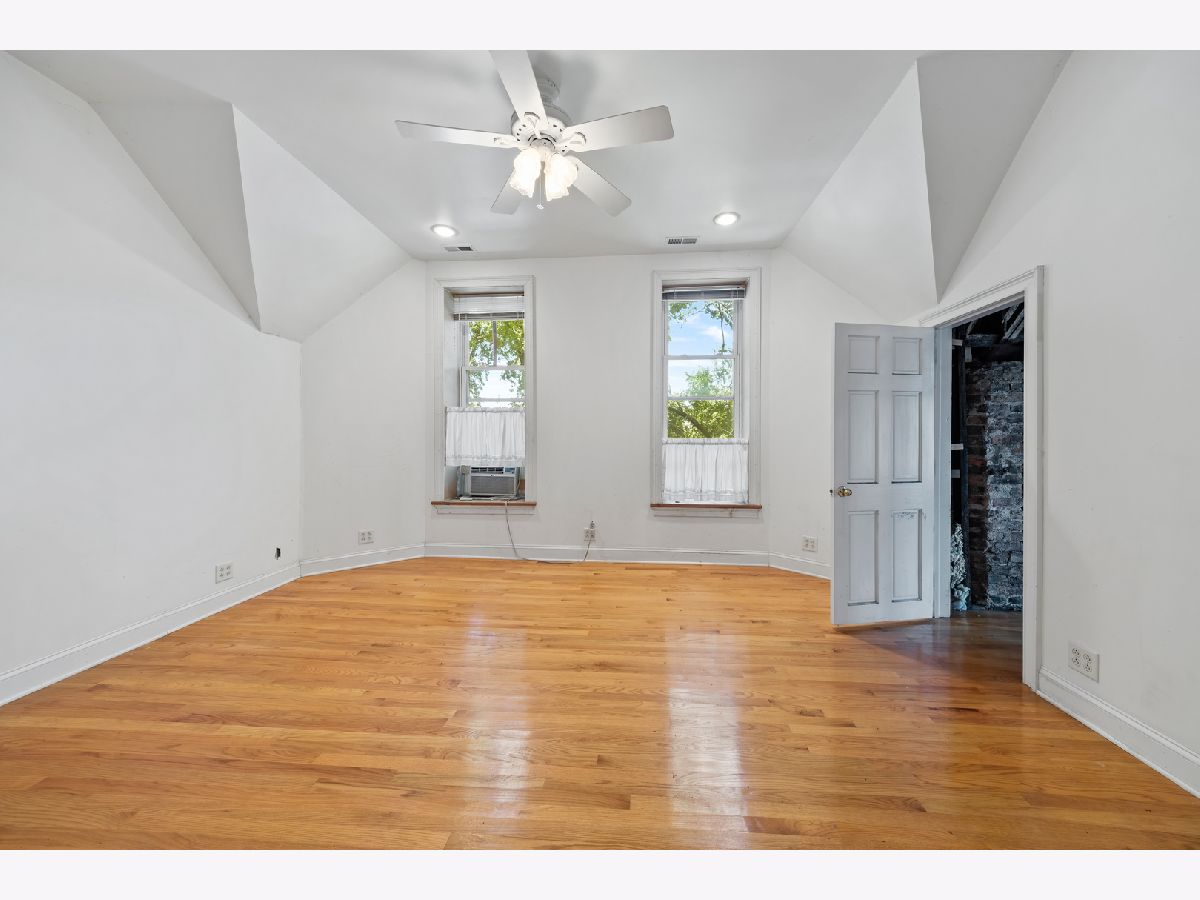
Dimensions: 19X19
Location: 2nd LevelDimensions: 19X19
Floor Type: Hardwood
Second Bedroom Info:
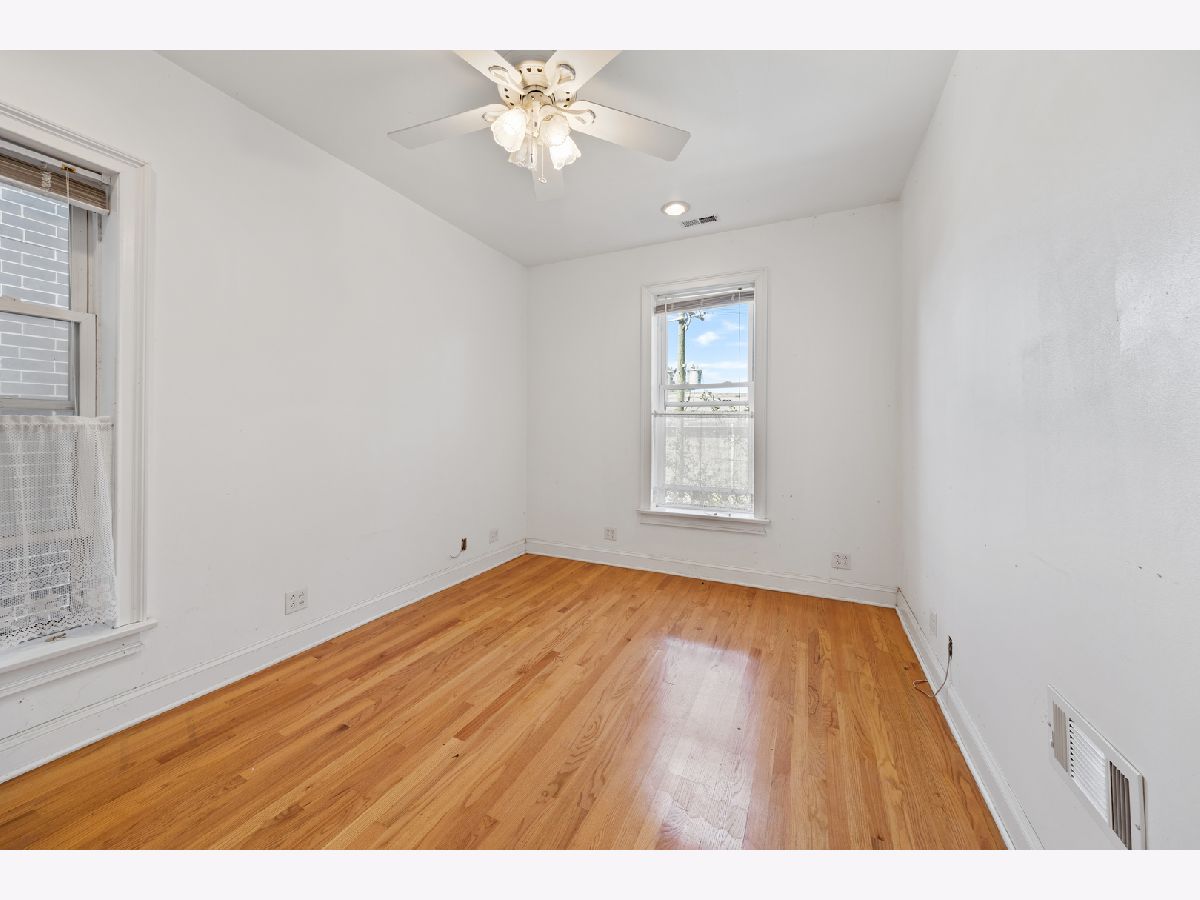
Dimensions: 17X14
Location: 2nd LevelDimensions: 17X14
Floor Type: Hardwood
Third Bedroom Info:
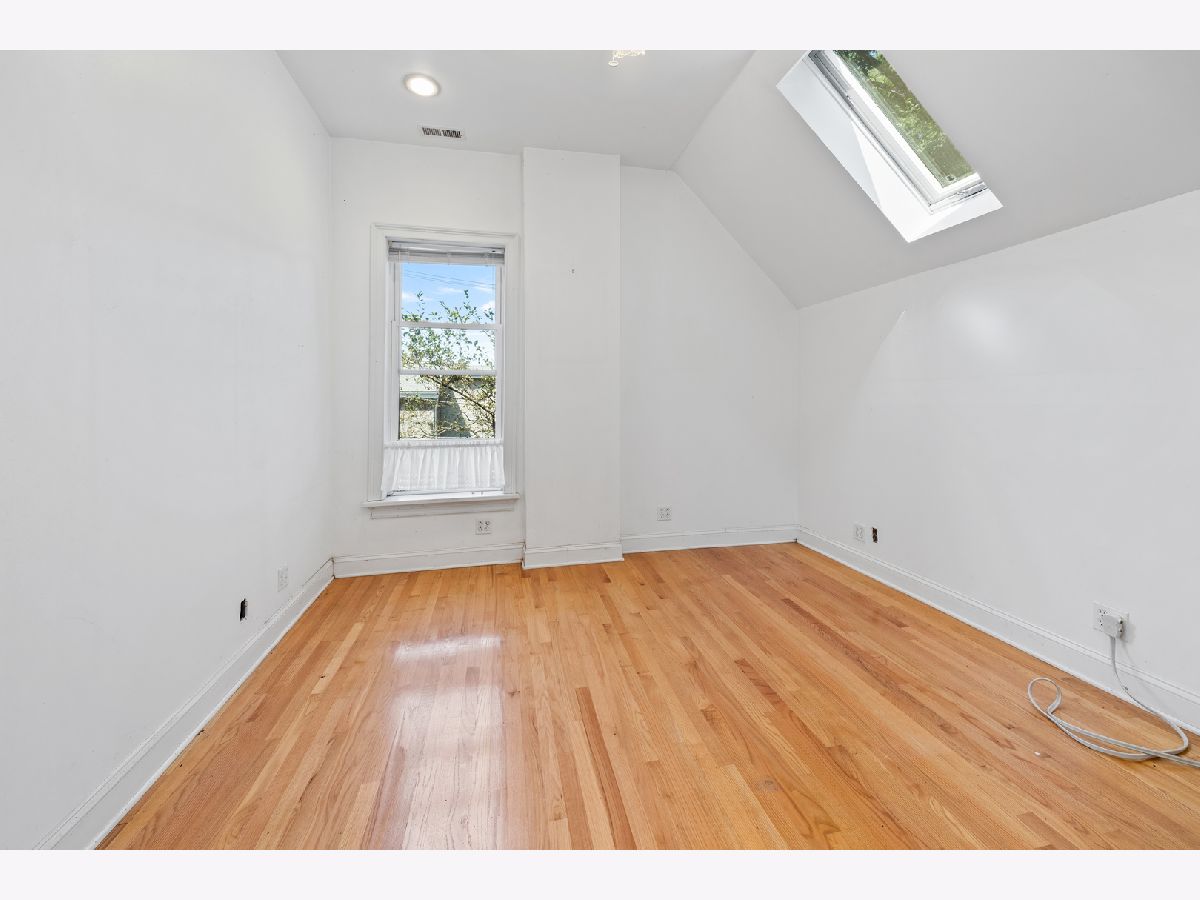
Dimensions: 11X11
Location: 2nd LevelDimensions: 11X11
Floor Type: Hardwood
Fourth Bedroom Info:
Dimensions: 13X12
Location: 2nd LevelDimensions: 13X12
Floor Type: Hardwood
Bathroom Info:
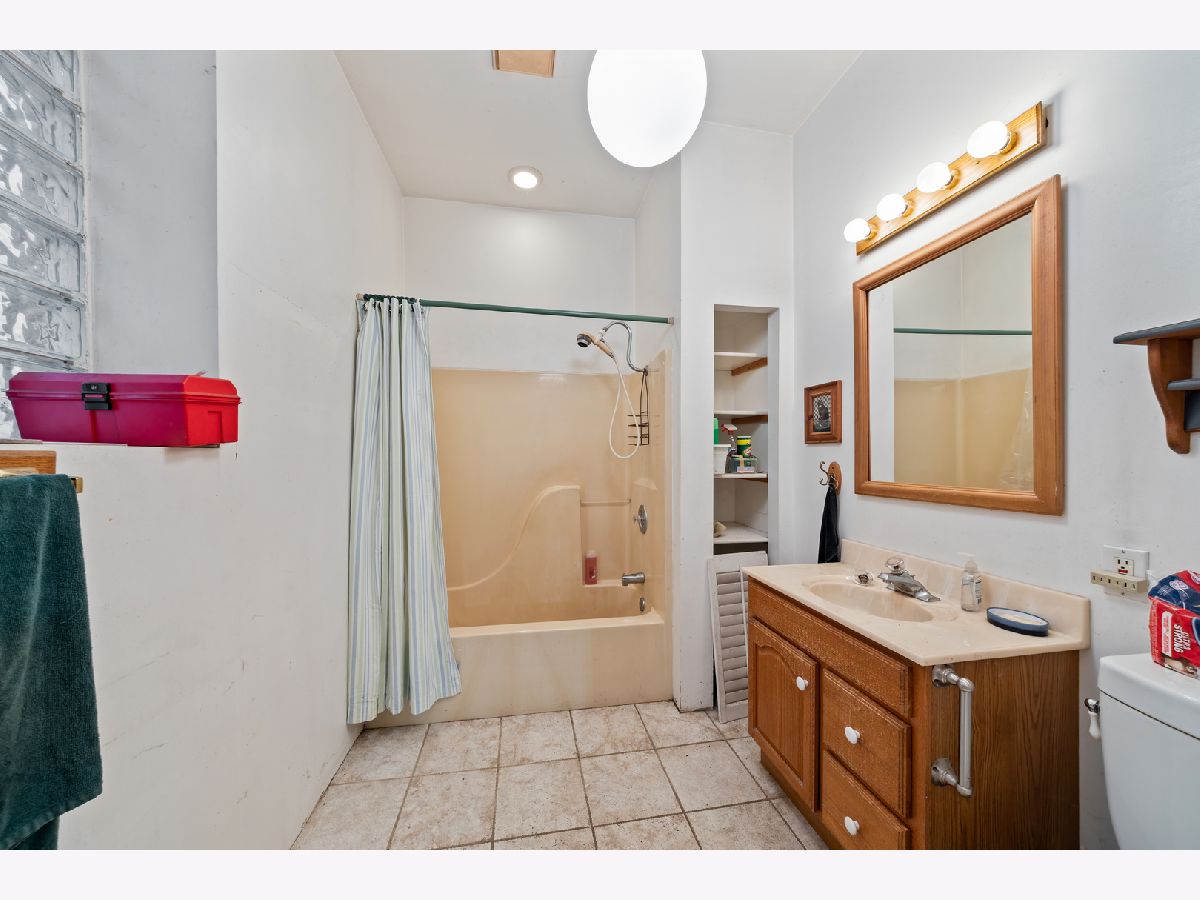
Full Bathrooms: 2
Partial Bathrooms: 0Full Bathrooms: 2
Bathroom Amenities: —
Bathroom in Basement: 0
Dining Room Info:
Dimensions: 19X17
Location: Main LevelDimensions: 19X17
Floor Type: Hardwood
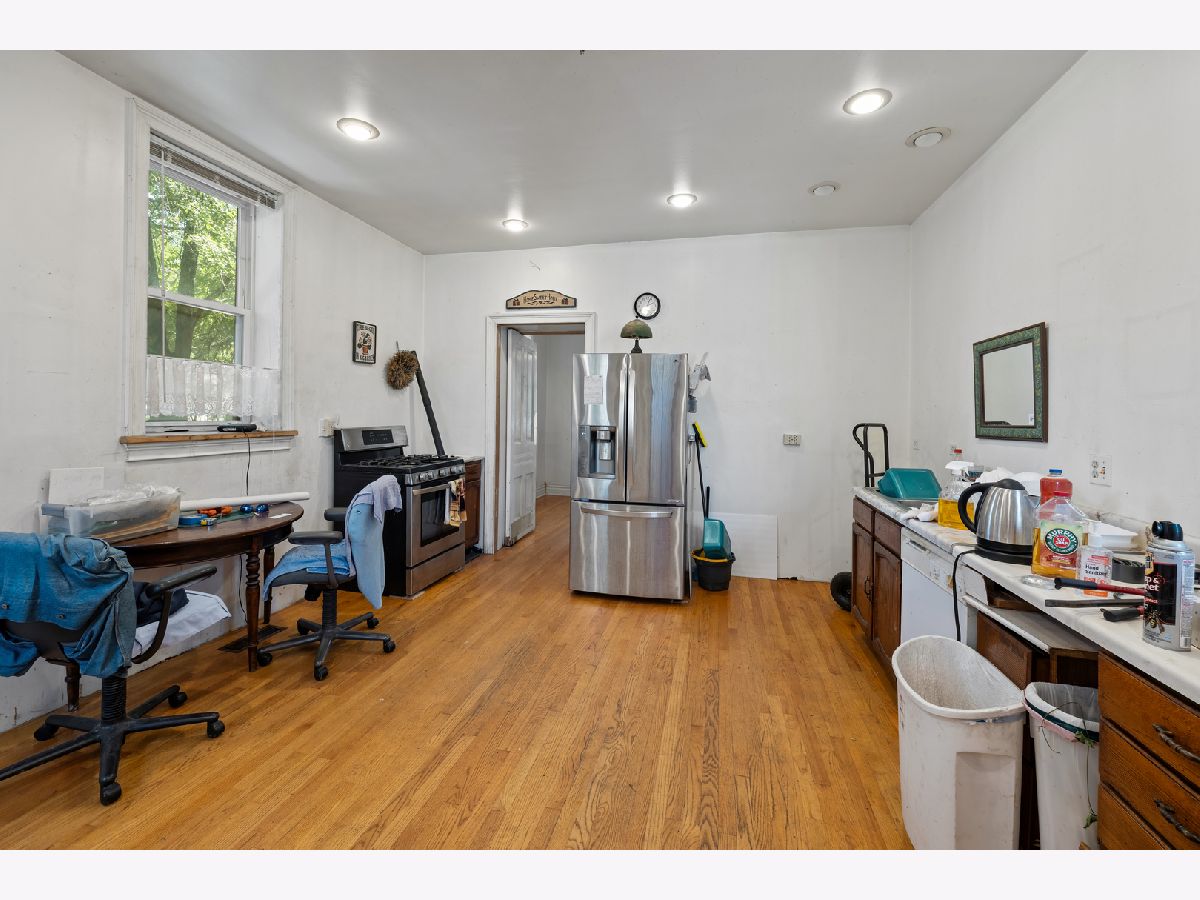
Kitchen Info:
Dimensions: 18X14
Location: Main LevelDimensions: 18X14
Floor Type: Hardwood
Living Room Info:
Dimensions: 18X14
Location: Main LevelDimensions: 18X14
Floor Type: Hardwood
Family Room Info:
Dimensions: 26X11
Location: Main LevelDimensions: 26X11
Floor Type: Hardwood
Additional Rooms Info:
Rooms: Bedroom 5, Breakfast Room, Foyer, Pantry, Utility Room-2nd Floor
Basement: Unfinished, Exterior Entry, FullRooms: Bedroom 5, Breakfast Room, Foyer, Pantry, Utility Room-2nd Floor
First Additional Room Info:
Name: Bedroom 5
Dimensions: 15X10
Location: 2nd LevelName: Bedroom 5
Dimensions: 15X10
Floor Type: —
Second Additional Room Info:
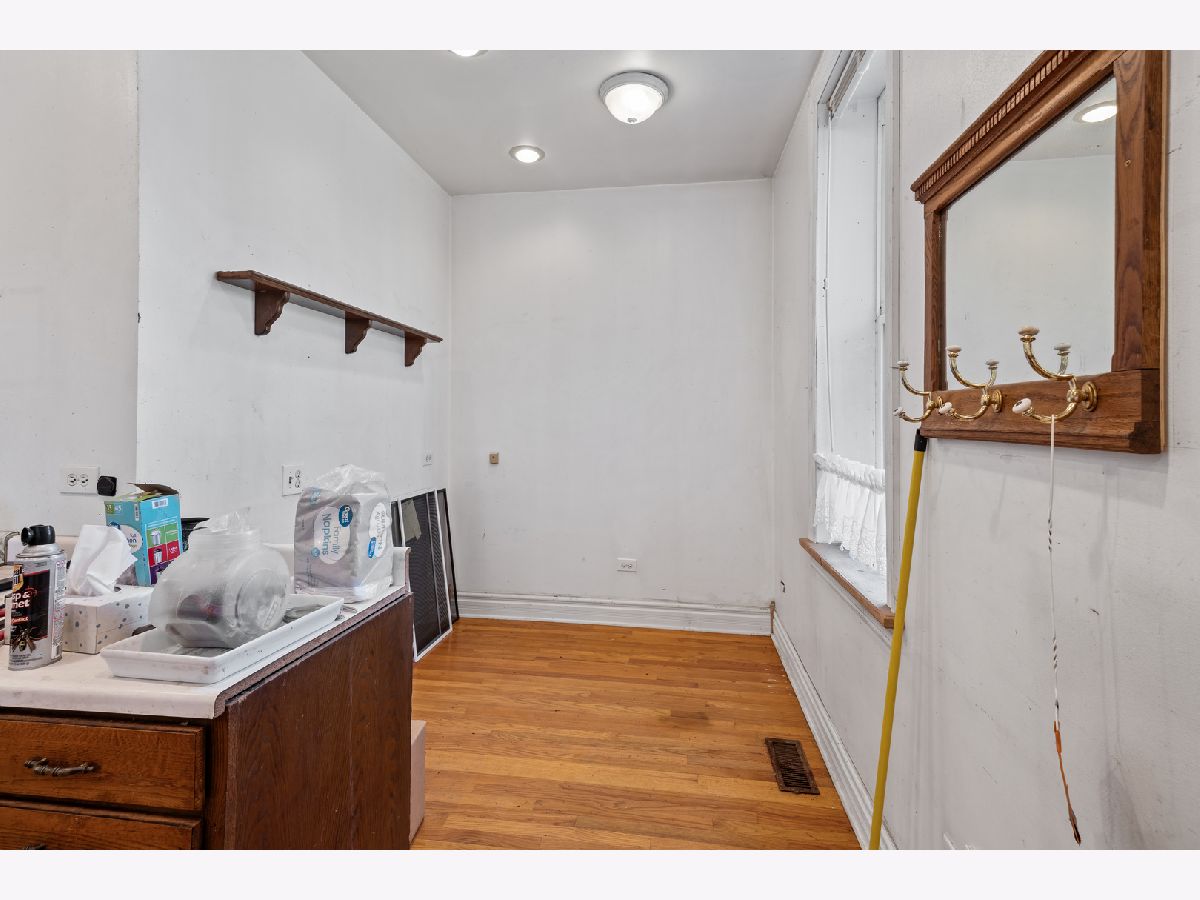
Name: Breakfast Room
Dimensions: 8X7
Location: Main LevelName: Breakfast Room
Dimensions: 8X7
Floor Type: Hardwood
Third Additional Room Info:
Name: Foyer
Dimensions: 21X9
Location: Main LevelName: Foyer
Dimensions: 21X9
Floor Type: Hardwood
Fourth Additional Room Info:
Name: Pantry
Dimensions: 10X13
Location: Main LevelName: Pantry
Dimensions: 10X13
Floor Type: Hardwood
Fifth Additional Room Info:
Name: Utility Room-2nd Floor
Dimensions: 6X8
Location: 2nd LevelName: Utility Room-2nd Floor
Dimensions: 6X8
Floor Type: Ceramic Tile
Other Specifics
| — | |
| — | |
| Off Street, Owned | |
| — | |
| Hardwood, Wood | |
| Deck | |
| — | |
| — | |
| 44 X 125 | |
| — | |
| Full, Whirlpool & Sep Shwr | |
| Vaulted Ceiling(s), Walk-In Closet(s), Historic/Period Mlwk, Special Millwork, Separate Dining Room | |
| — | |
| Not in DB | |
| — | |
| — | |
| — |
Tax History
| Year | Property Taxes |
|---|---|
| 2026 | $15,436 |
Contact Agent
Nearby Similar Homes
2252 Warren Boulevard, Chicago, Illinois 60612
For Sale
$550,000
4 beds / 4.1 baths / 3,690 ft2
Single Family / Built: 1905
41
2214 Washington Boulevard, Chicago, Illinois 60612
For Sale
$447,000
4 beds / 3.0 baths / 3,120 ft2
Single Family / Built: —
33
Nearby Sold Comparables
28 Seeley Avenue, Chicago, Illinois 60612

Sold
$295,000
5 beds / 2.0 baths / 2,176 ft2
Single Family / Built: 1880
1242
16 Seeley Avenue, Chicago, Illinois 60612

Sold
$148,000
4 beds / 2.1 baths / 2,104 ft2
Single Family / Built: —
4934
16 Seeley Avenue, Chicago, Illinois 60612

Sold
$499,000
3 beds / 2.0 baths / 0 ft2
Single Family / Built: —
1754
2041 Warren Boulevard, Chicago, Illinois 60612
Sold
$399,000
3 beds / 2.0 baths / 2,077 ft2
Single Family / Built: —
2930
2041 Warren Boulevard, Chicago, Illinois 60612

Sold
$270,000
3 beds / 2.0 baths / 2,077 ft2
Single Family / Built: —
3028
2142 Monroe Street, Chicago, Illinois 60612
Sold
$99,000
3 beds / 1.1 baths / 0 ft2
Single Family / Built: 1889
4010
Contact Agent
Listing Provided By
Berkshire Hathaway HomeServices Chicago
