

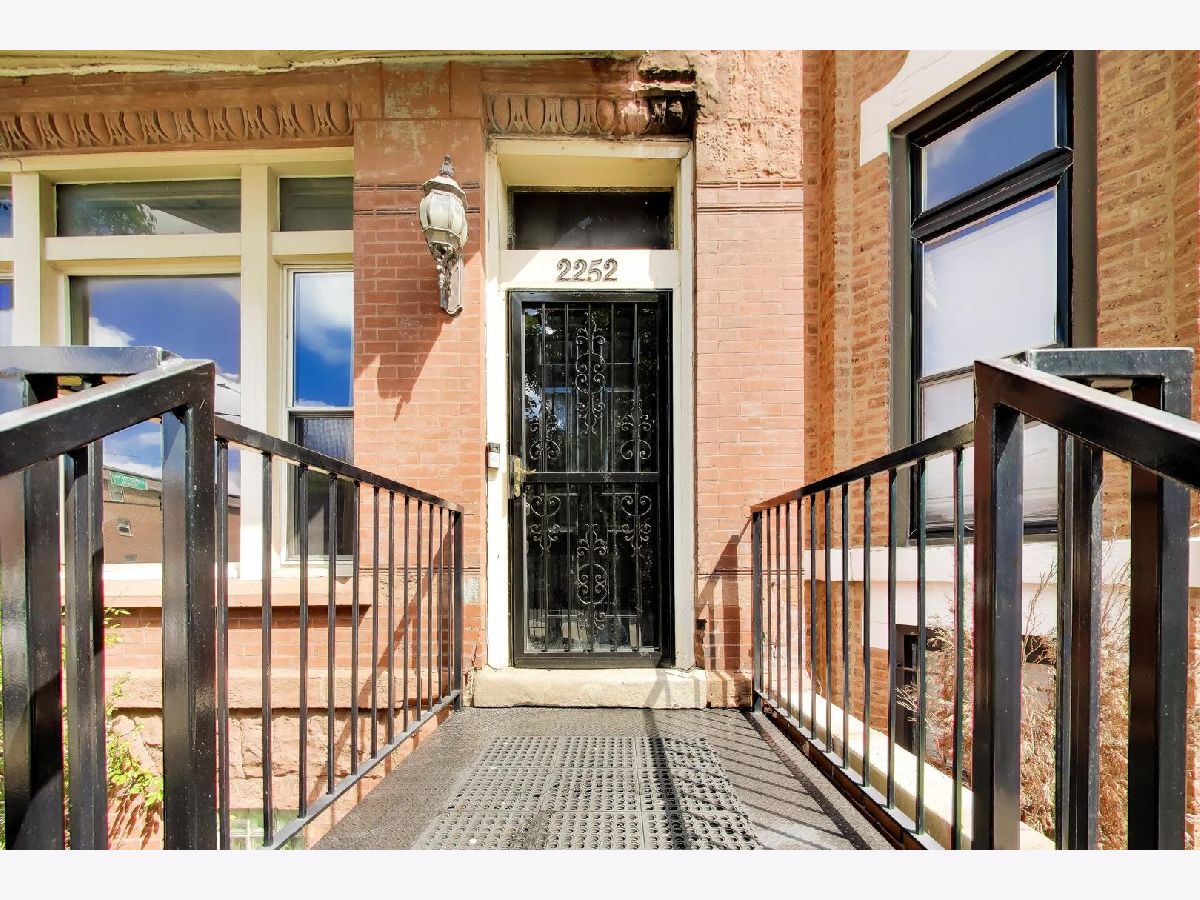
2252 Warren Boulevard, Near West Side, Chicago, Illinois 60612


$550,000
|
For Sale
|
|
| Status: | Active |
| Sqft: | 3,690 |
| Cost/Sqft: | $149 |
| Beds: | 4 |
| Baths: | 5 |
| Year Built: | 1905 |
| Property Taxes: | $6,459 |
| Days On Market: | 46 |
| Lot Size: | 0,00 |
Description
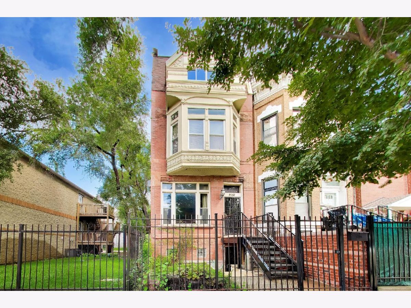
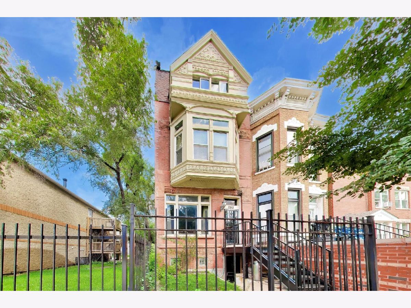
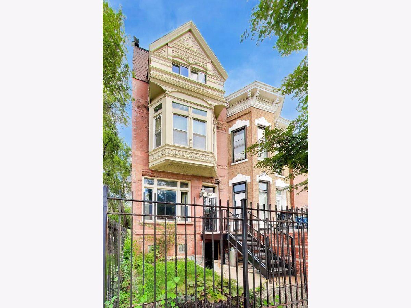
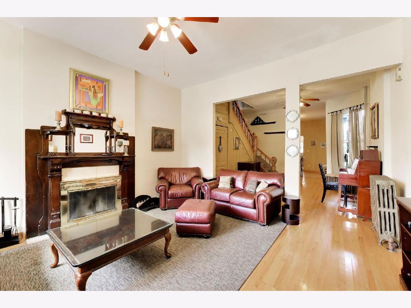
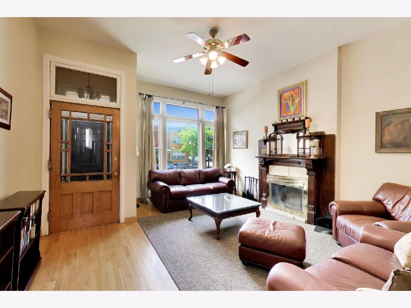
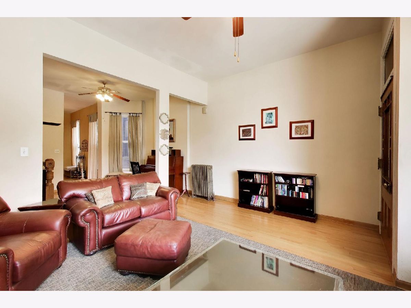
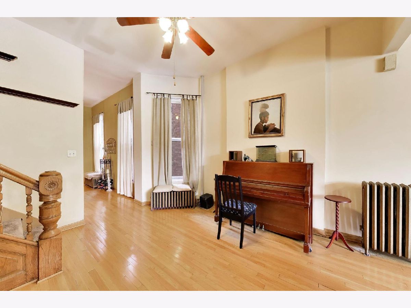
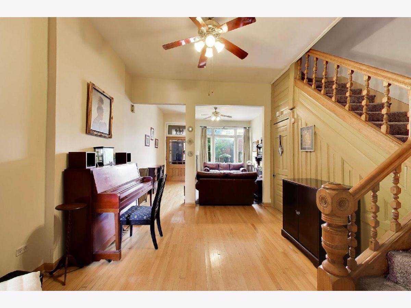
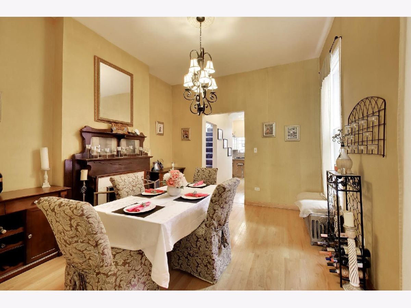
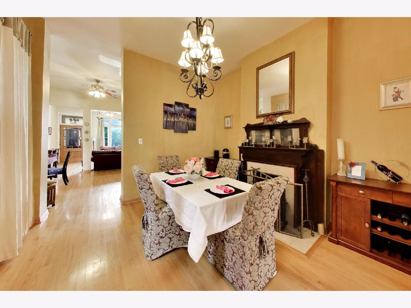
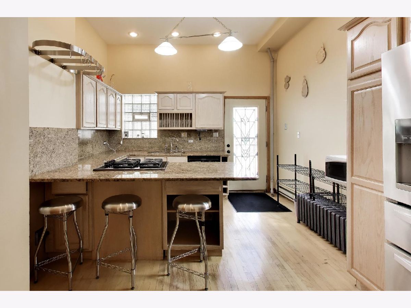
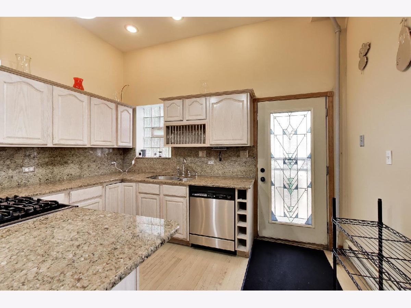
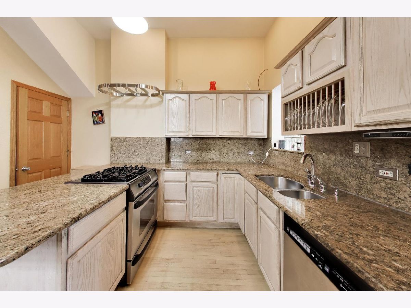
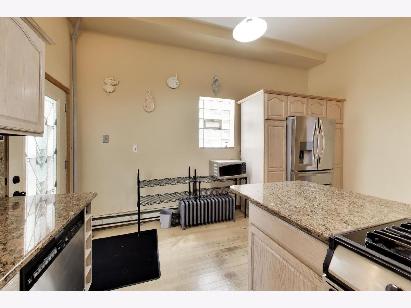
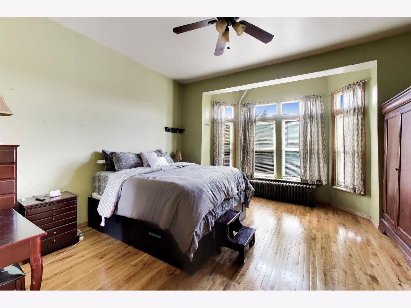
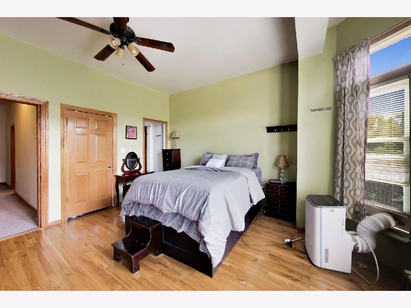
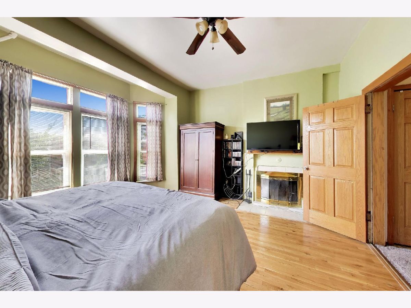
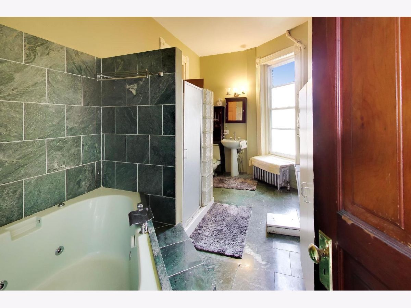
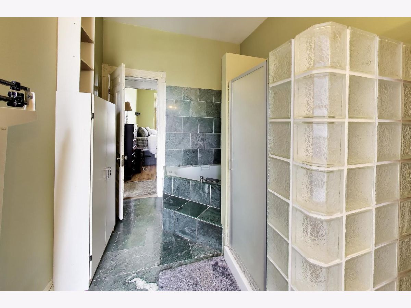
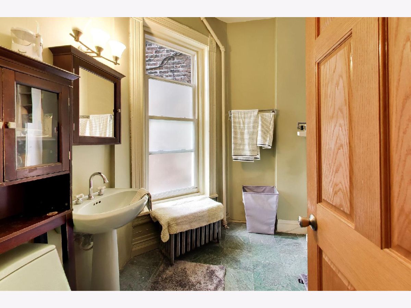
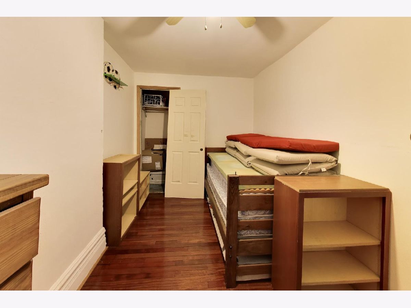
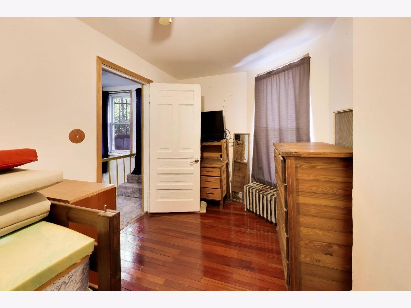
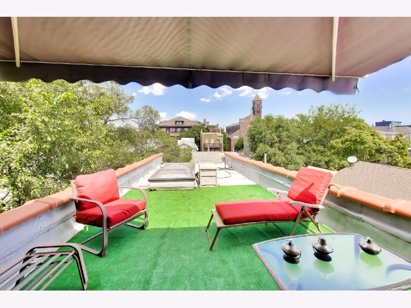
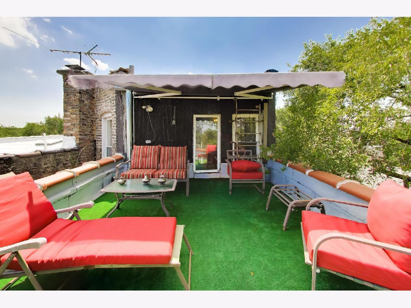
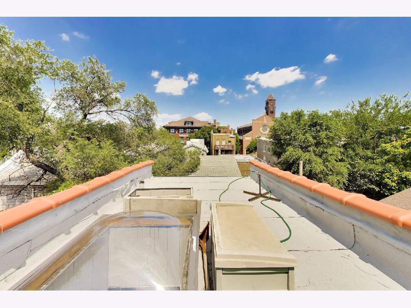
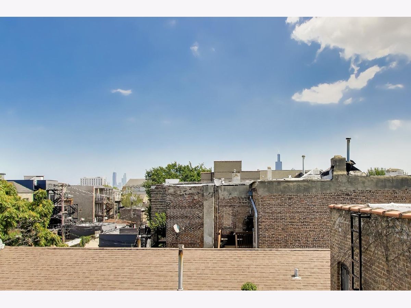
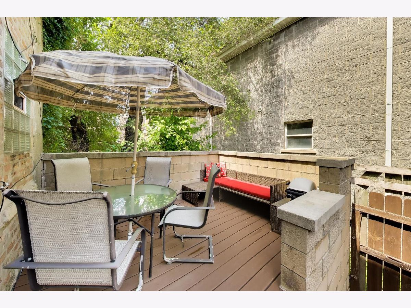
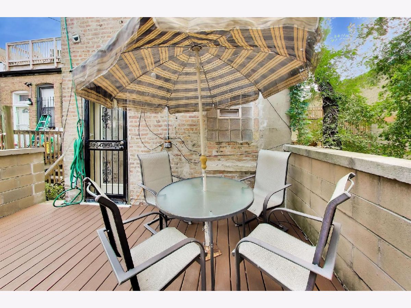
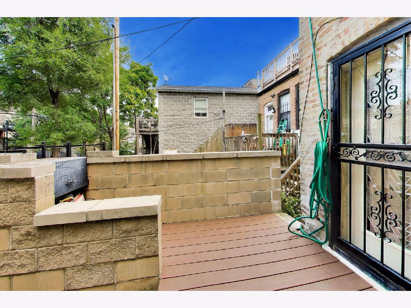
Discover timeless elegance in this beautifully maintained single-family brick home, where classic Chicago architecture meets modern comfort. Rich in character, the residence showcases exceptional architectural detailing, beautiful original woodwork, hardwood floors, soaring ceilings, and three wood-burning fireplaces that create a warm and inviting atmosphere throughout. The spacious floor plan offers generous living and entertaining spaces, highlighted by a sun-filled living room and a well-appointed kitchen with abundant cabinetry, ample counter space, and a functional layout ideal for everyday living and hosting guests. Step outside to a private deck, perfect for outdoor dining, entertaining, or relaxing. Perfectly positioned in Chicago's thriving Near West Side, the home is just minutes from the Illinois Medical District, Rush University Medical Center, the University of Illinois Chicago (UIC), Malcolm X College, the United Center, West Loop, Fulton Market, downtown Chicago, CTA transportation, and major expressways.
Property Specifics
| Single Family | |
| — | |
| — | |
| 1905 | |
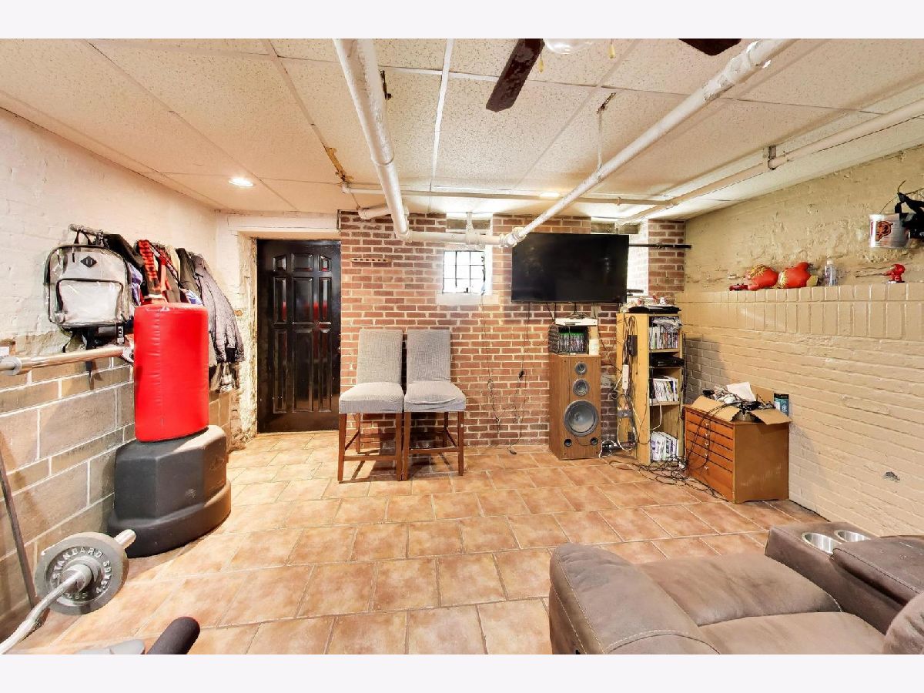
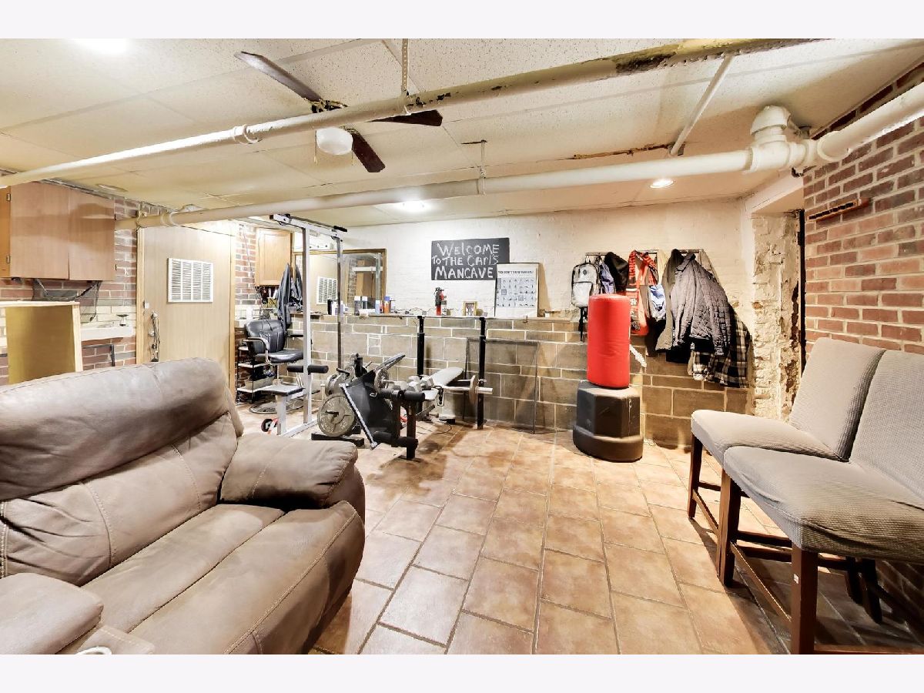
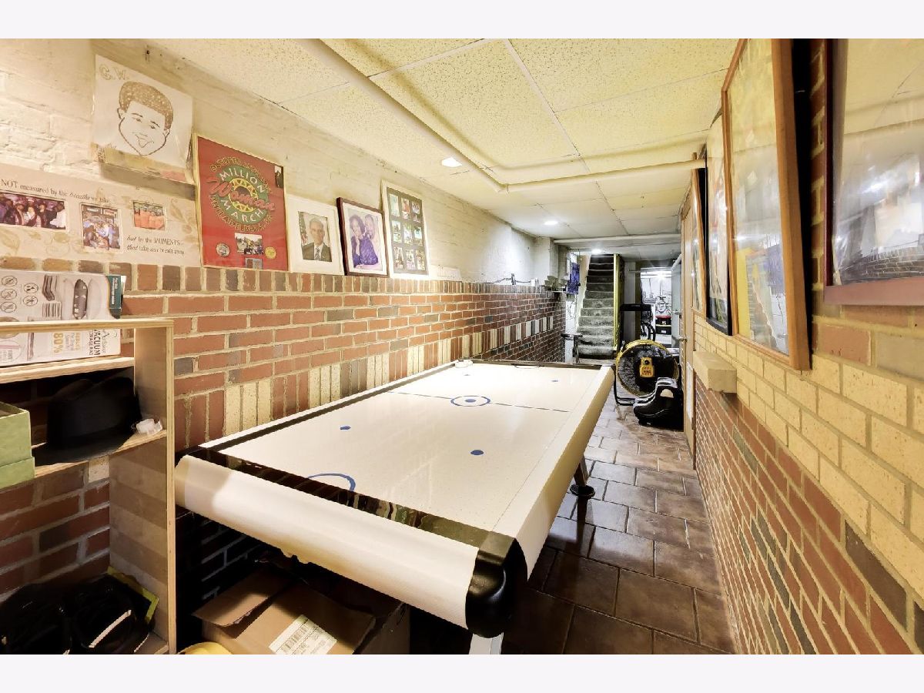
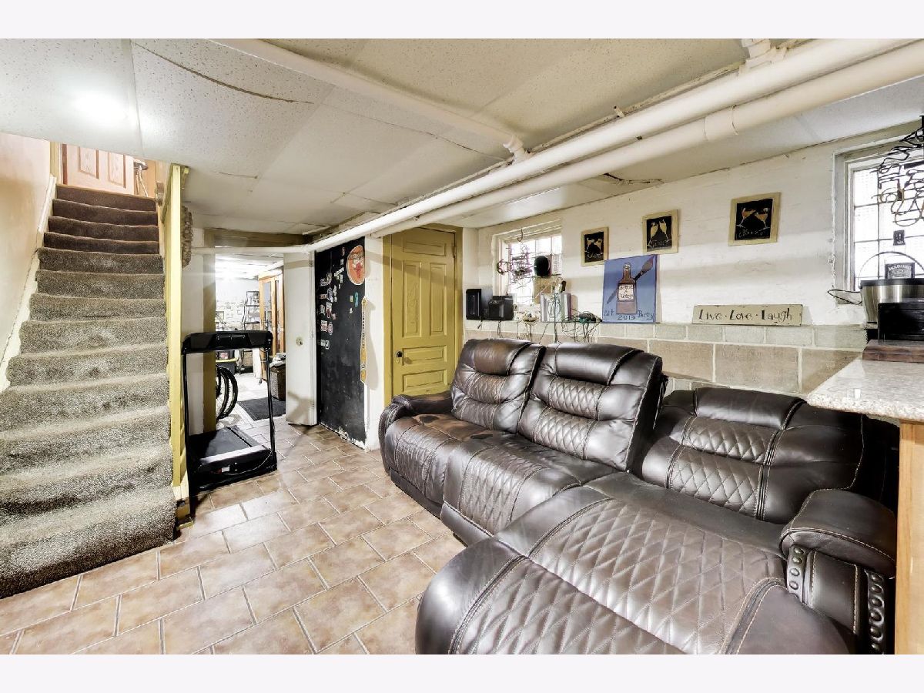
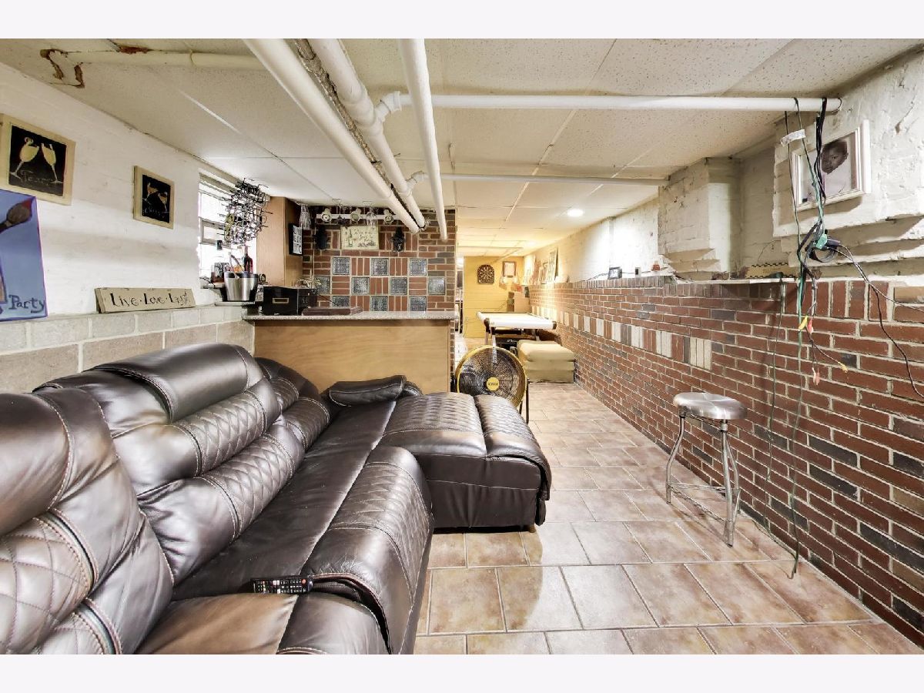
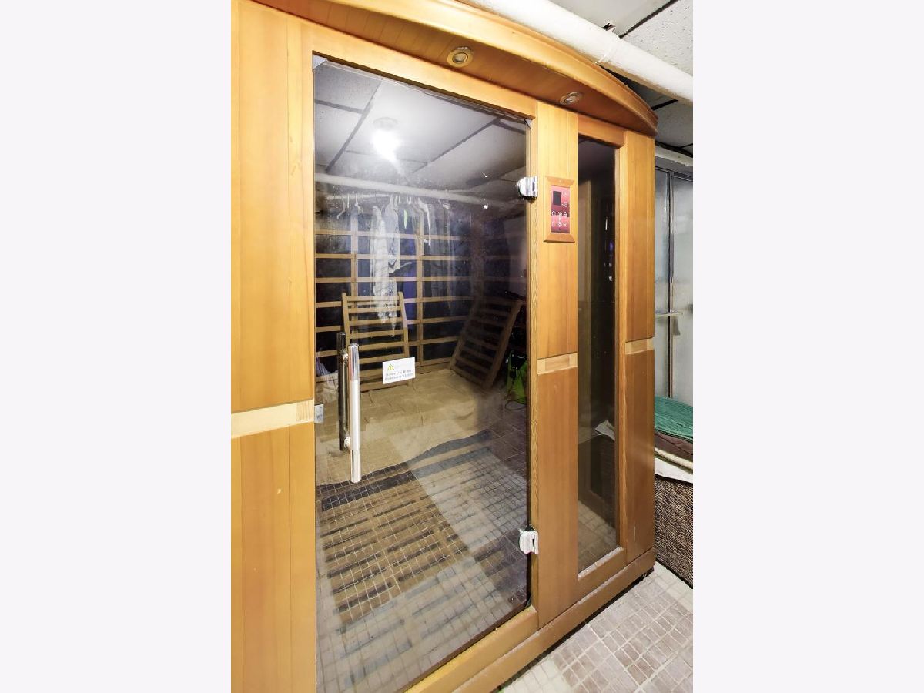
| Finished, Partially Finished, Full | |
| 1,052 (1,052 finished) | |
| Brick | |
| Rubber | |
| — | |
| No | |
| — |
| Cook | |
| — | |
| — / Not Applicable | |
| None | |
| Public | |
| Public Sewer | |
| Window Unit(s) | |
| Gas | |
| Unknown | |
| 12760069 | |
| 17073250260000 |
Nearby Schools
| NAME: | DISTRICT: | DISTANCE: | |
|---|---|---|---|
|
Grade School
Dett Elementary School |
299 | — | |
|
Middle School
George Washington High School |
299 | Not in DB | |
Property History
| DATE: | EVENT: | PRICE: | SOURCE: |
|---|---|---|---|
| — | Last price change | $600,000 | MRED MLS |
| 15 Sep, 2026 | Listed for sale | $600,000 | MRED MLS |
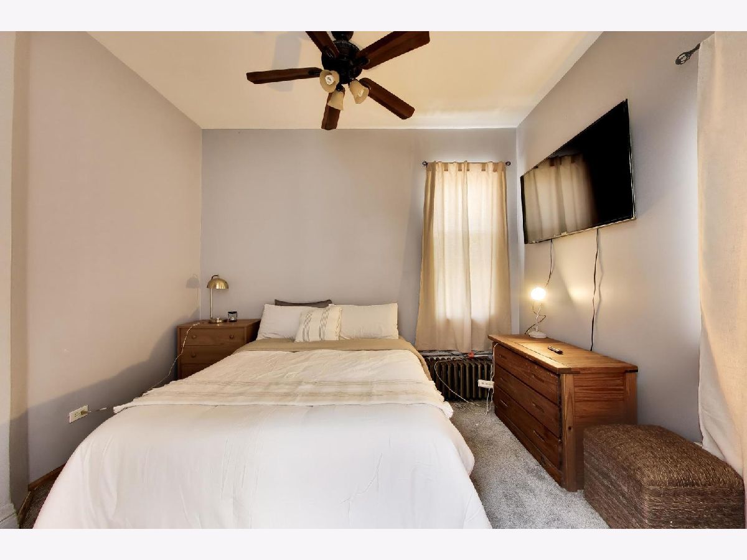
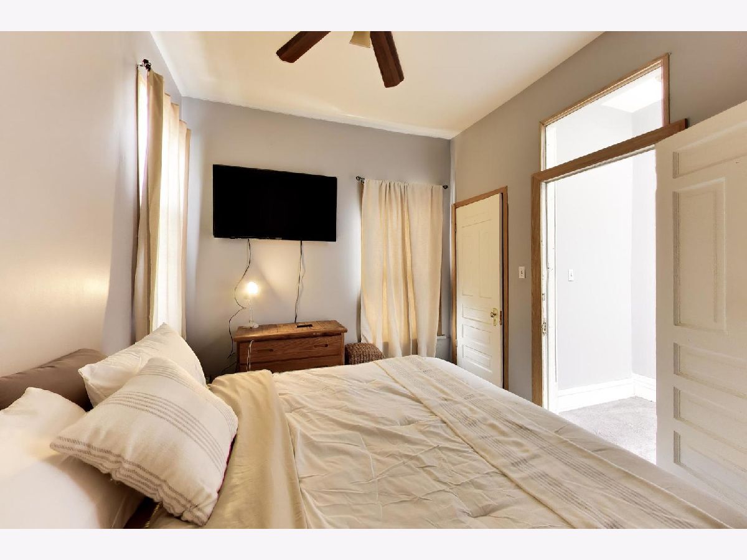
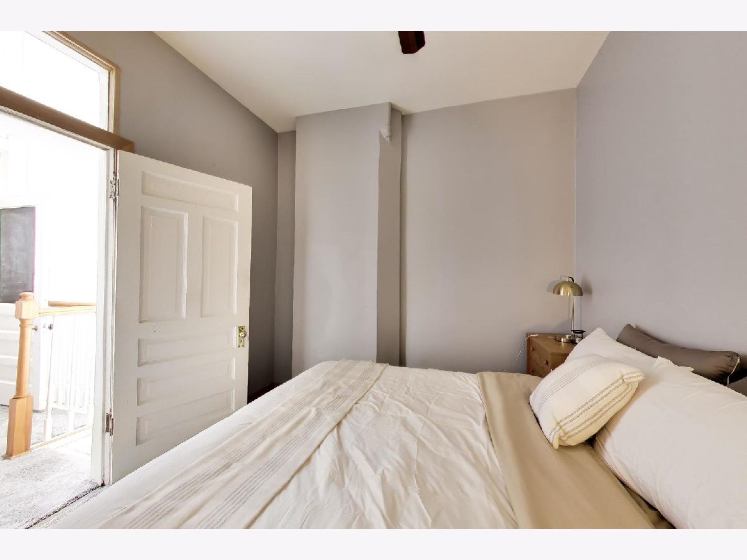
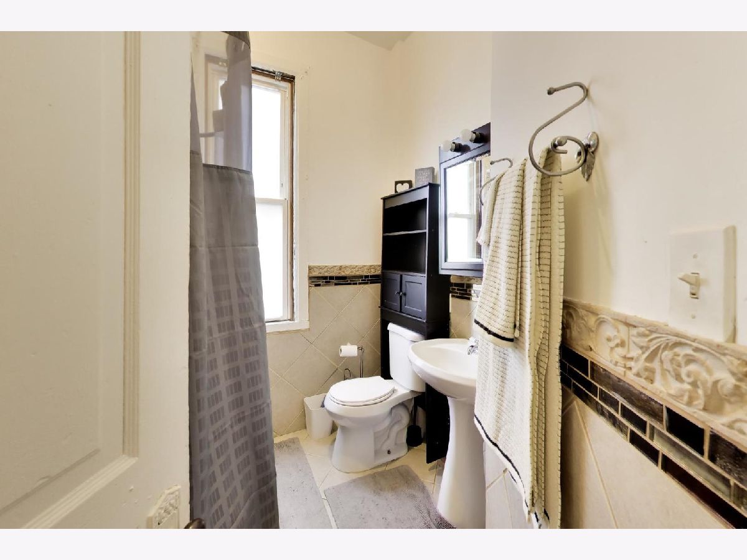
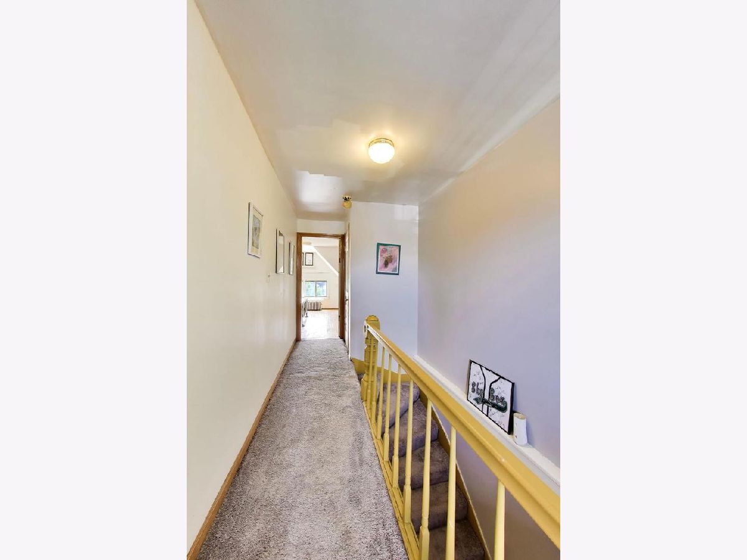
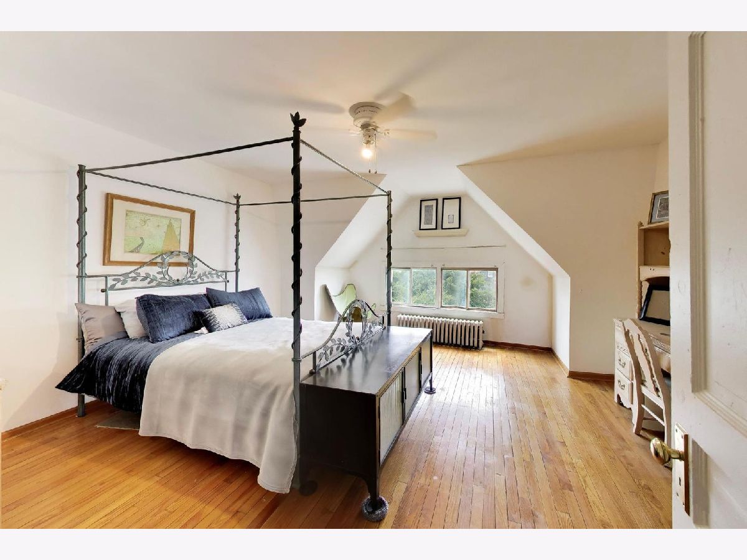
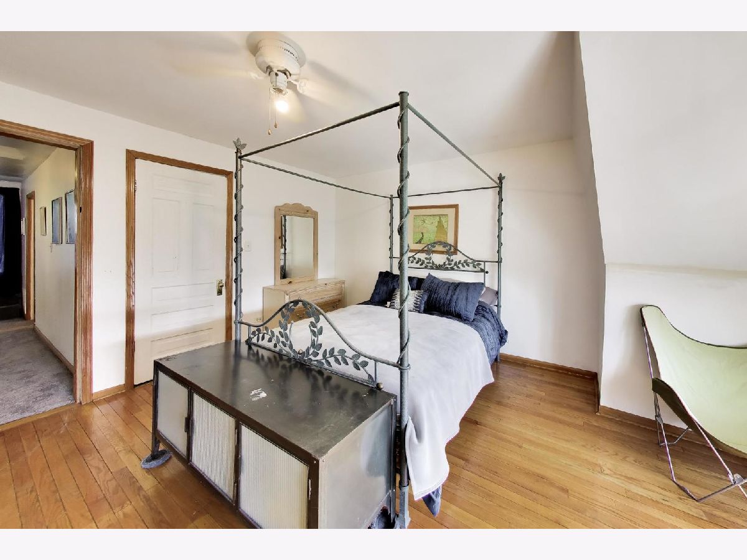
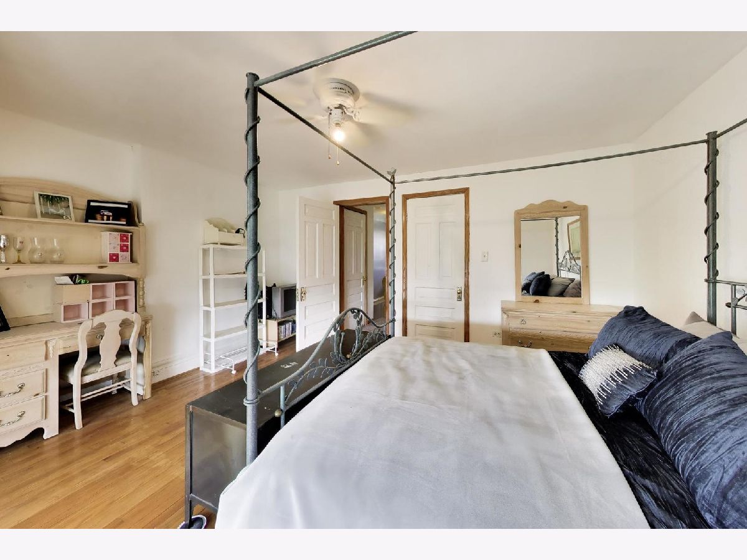
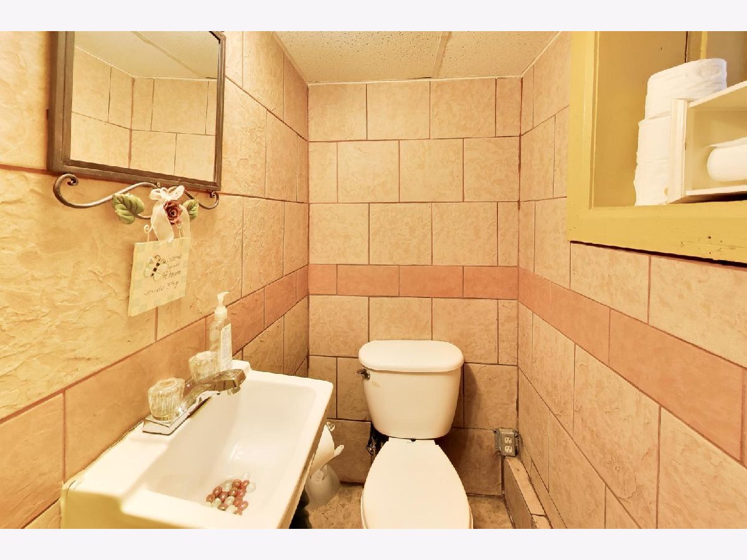
Some photos of this home have been virtually staged.
Room Specifics
Total Bedrooms: 4
Bedrooms Above Ground: 4
Bedrooms Below Ground: 0
Dimensions: 16X16
Floor Type: Hardwood
Dimensions: 13X10
Floor Type: —
Dimensions: 15X8
Floor Type: —
Dimensions: 16X16
Floor Type: —
Full Bathrooms: 5
Bathroom Amenities: —
Bathroom in Basement: 1
Dimensions: 13X12
Floor Type: Hardwood
Dimensions: 15X12
Floor Type: Hardwood
Features: Island
Dimensions: 15X11
Floor Type: —
Dimensions: 17X15
Floor Type: Hardwood
Dimensions: 13X12
Floor Type: Hardwood
Rooms: Den, Balcony/Porch/Lanai, Deck
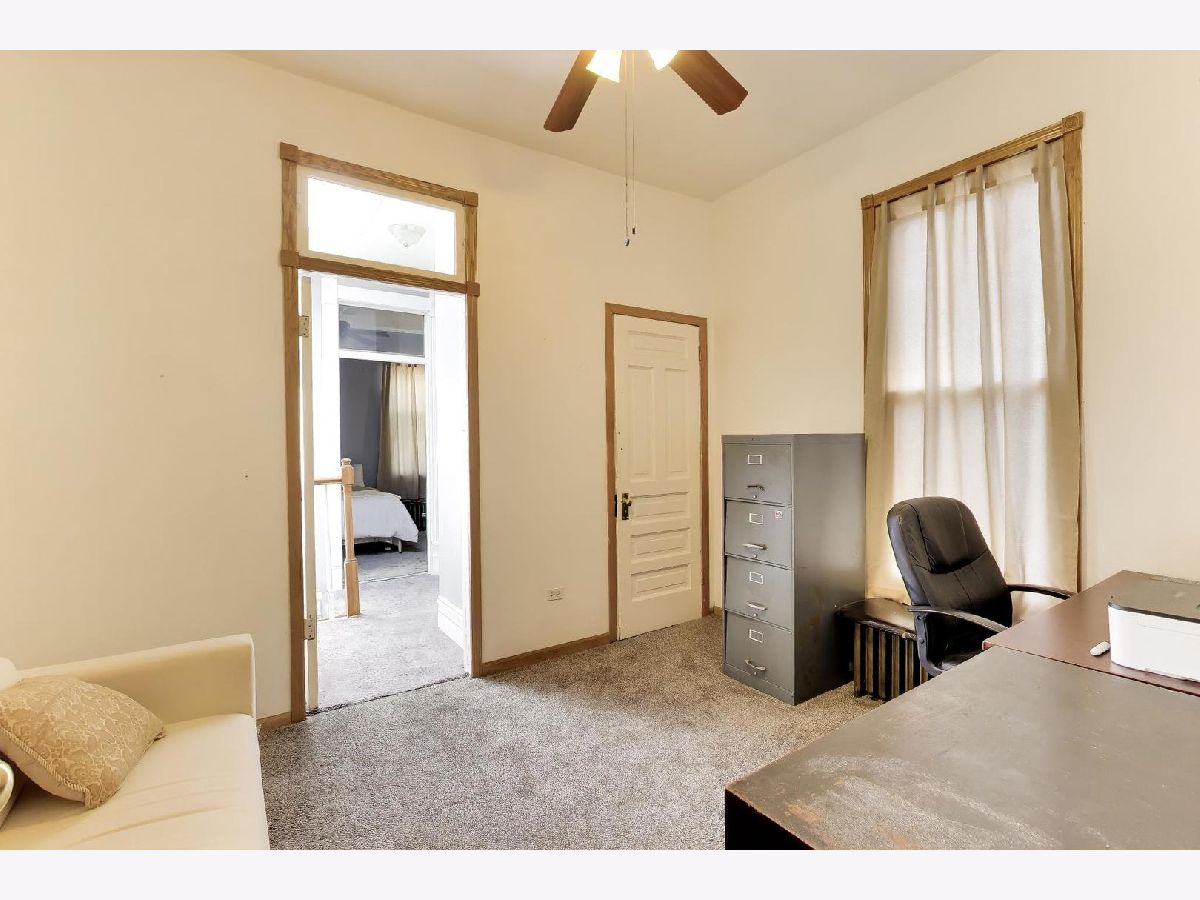
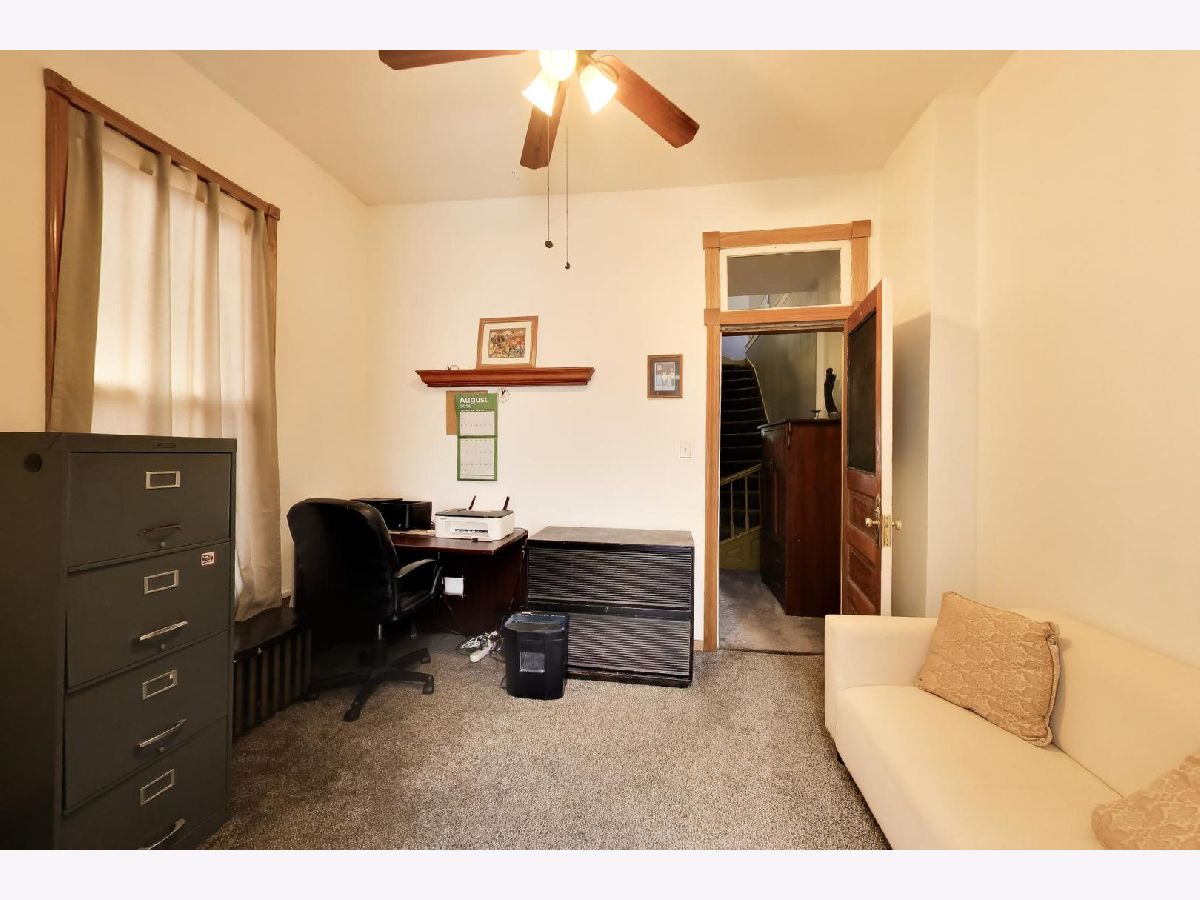
Name: Den
Dimensions: 13X10
Floor Type: —
Name: Balcony/Porch/Lanai
Dimensions: 18X10
Floor Type: —
Name: Deck
Dimensions: 16X18
Floor Type: —
Other Specifics
| — | |
| — | |
| — | |
| — | |
| — | |
| Deck | |
| — | |
| — | |
| 25x120 | |
| — | |
| Full | |
| — | |
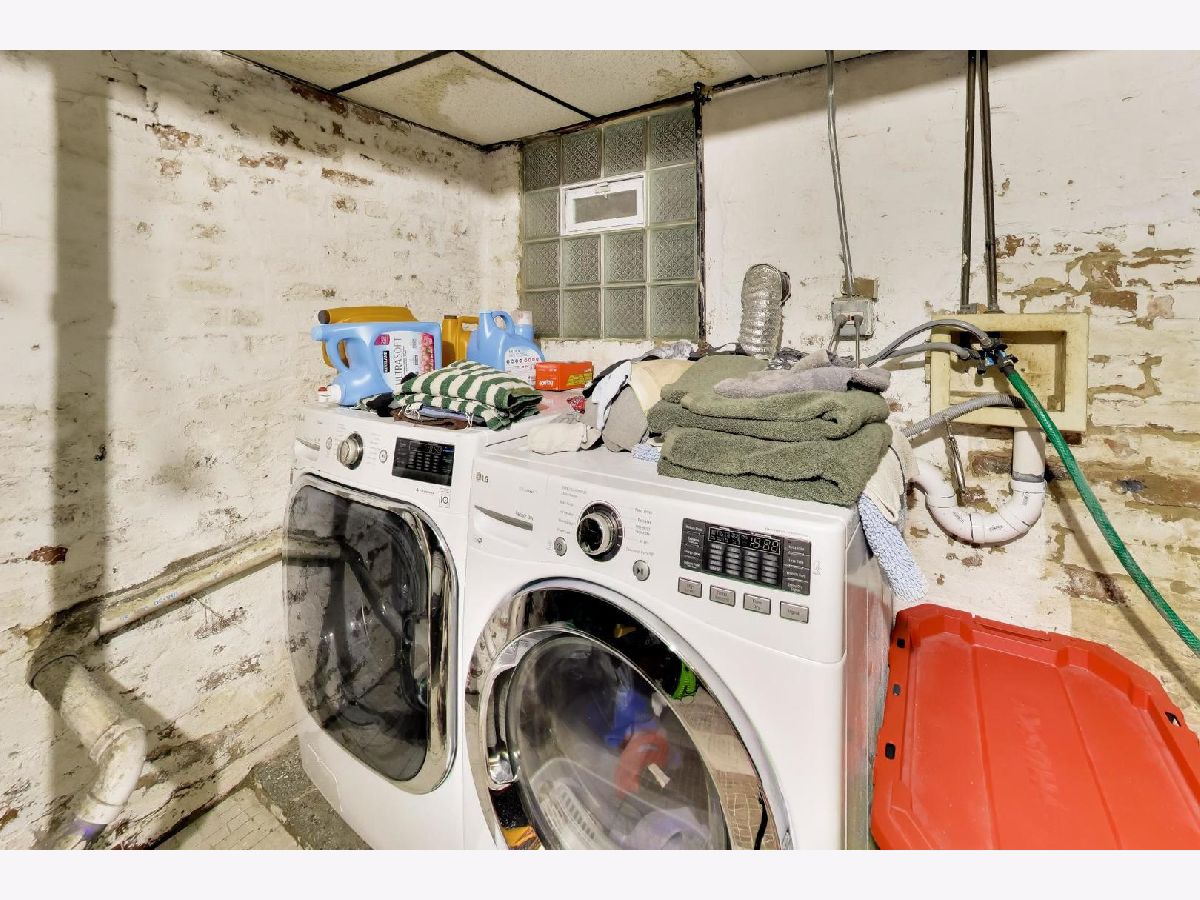
| Dishwasher, Refrigerator, Washer, Dryer | |
| Not in DB | |
| — | |
| — | |
| — |
Tax History
| Year | Property Taxes |
|---|---|
| — | $6,459 |
Contact Agent
Nearby Similar Homes
Nearby Sold Comparables


Contact Agent
Listing Provided By
@properties Christie's International Real Estate
