

20553 Horatio Boulevard, Prairie View, Illinois 60069


$899,999
|
For Sale
|
|
| Status: | New |
| Sqft: | 3,995 |
| Cost/Sqft: | $225 |
| Beds: | 5 |
| Baths: | 5 |
| Year Built: | 2022 |
| Property Taxes: | $22,370 |
| Days On Market: | 3 |
| Lot Size: | 0,19 |
Description
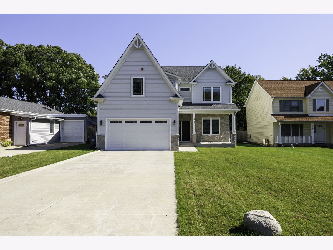
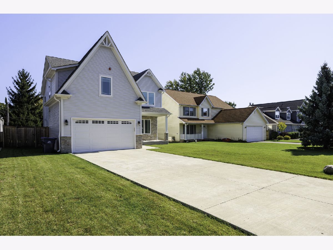
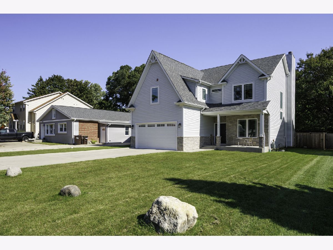
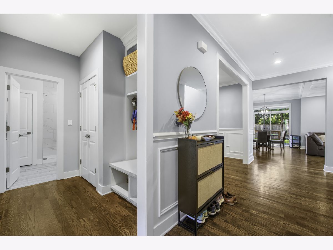
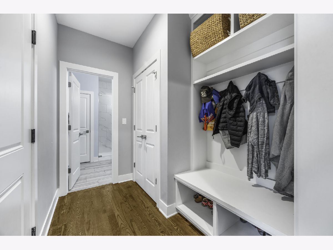
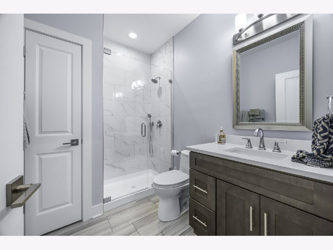
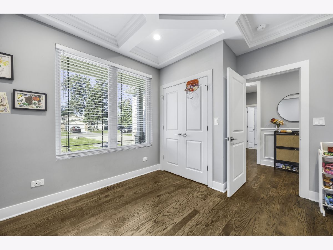
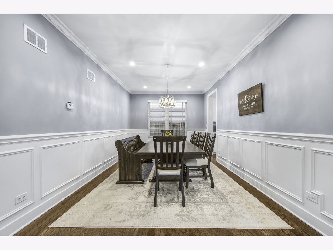
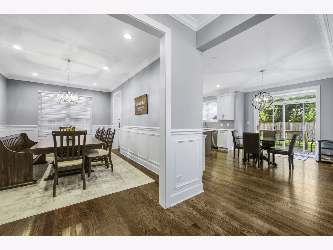
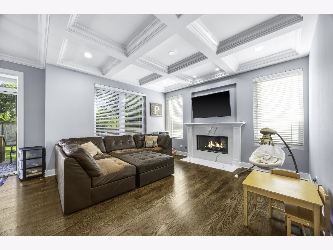
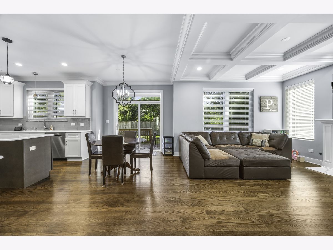
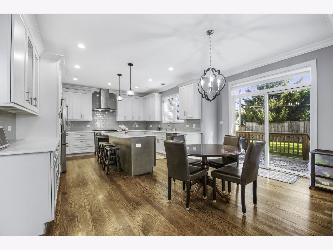
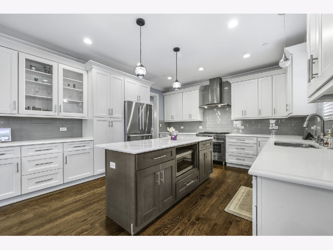
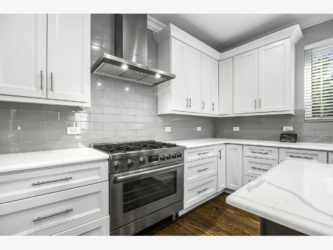
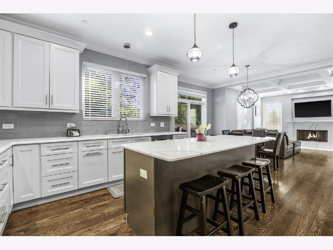
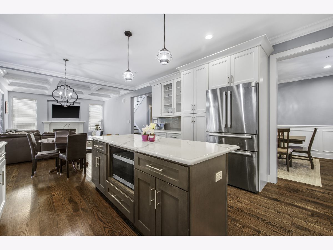
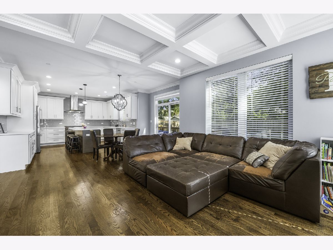
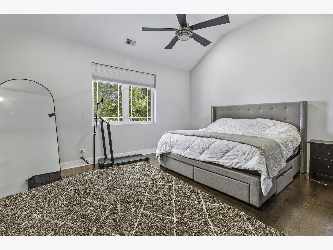
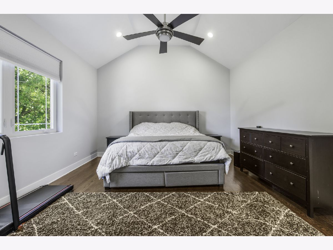
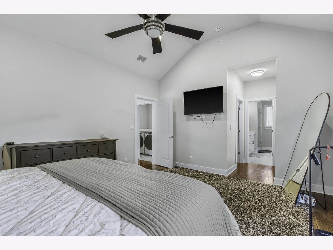
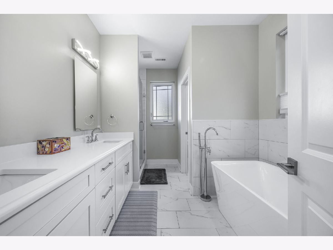
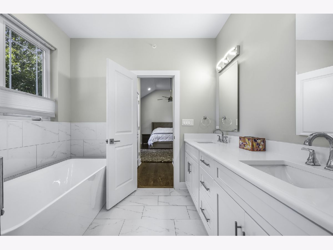
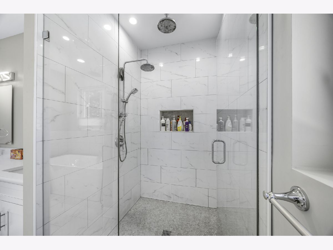
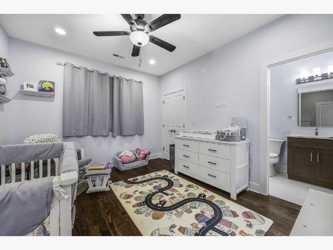
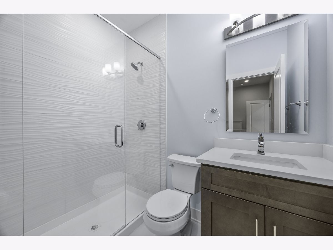
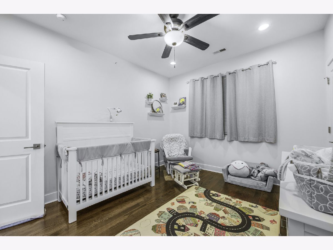
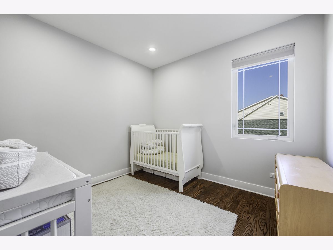
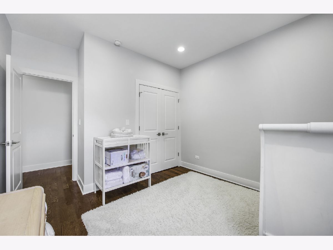
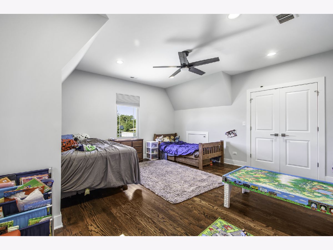
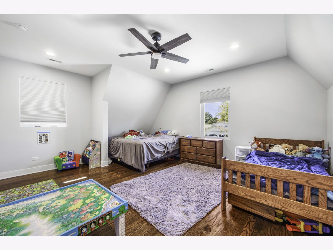
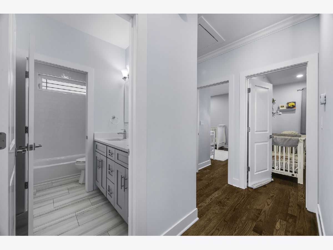
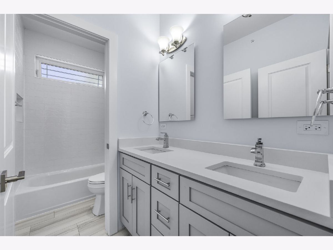
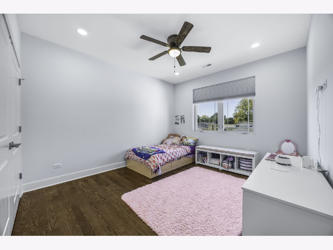
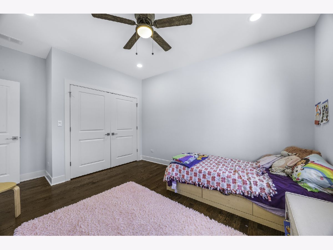
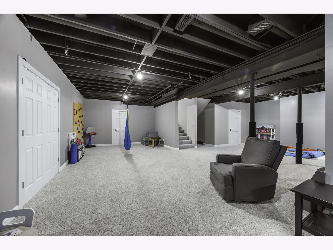
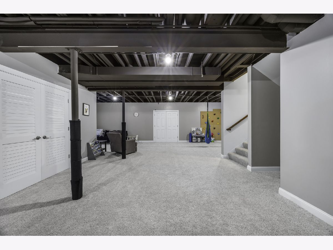
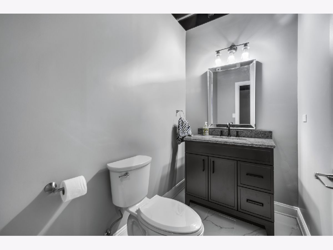
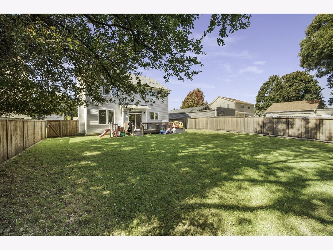
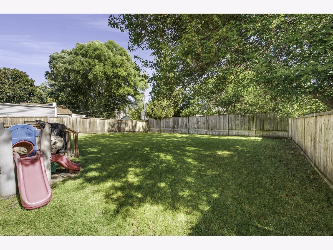
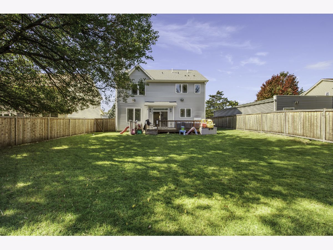
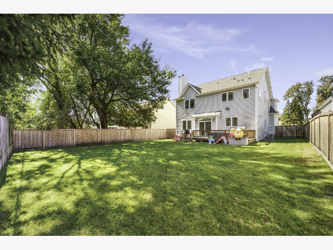
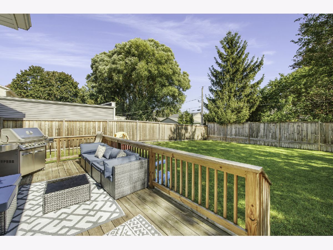
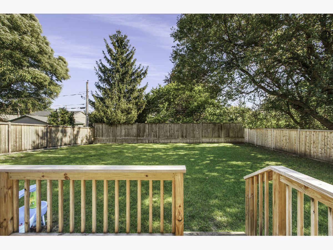
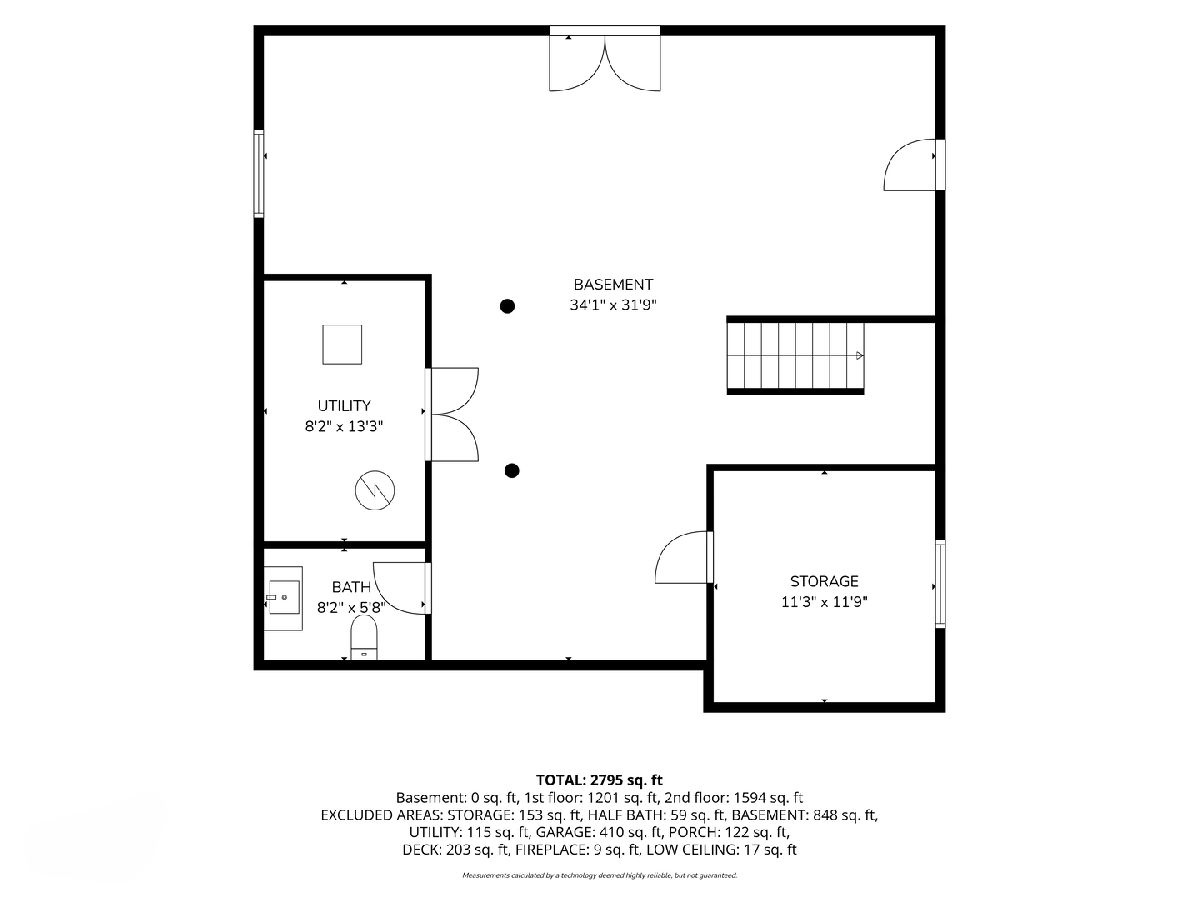
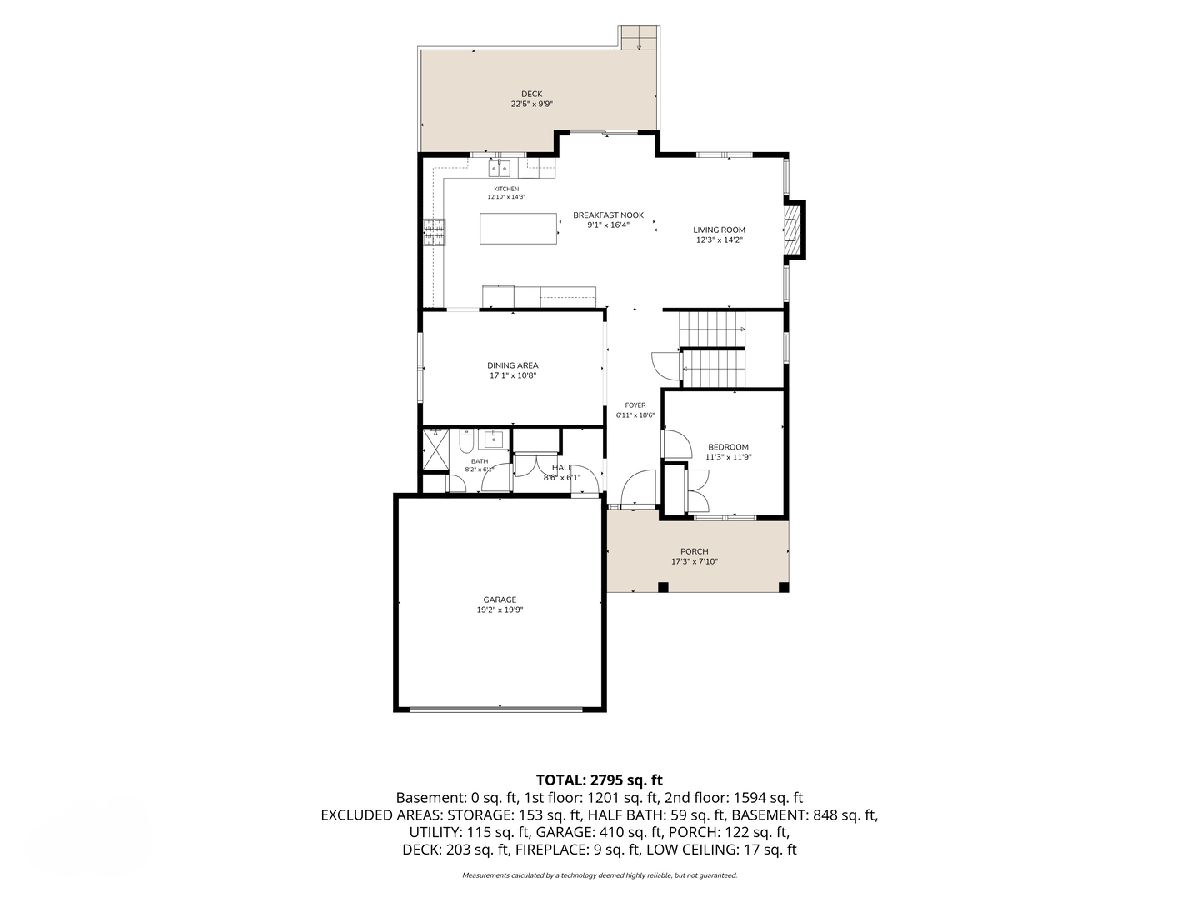
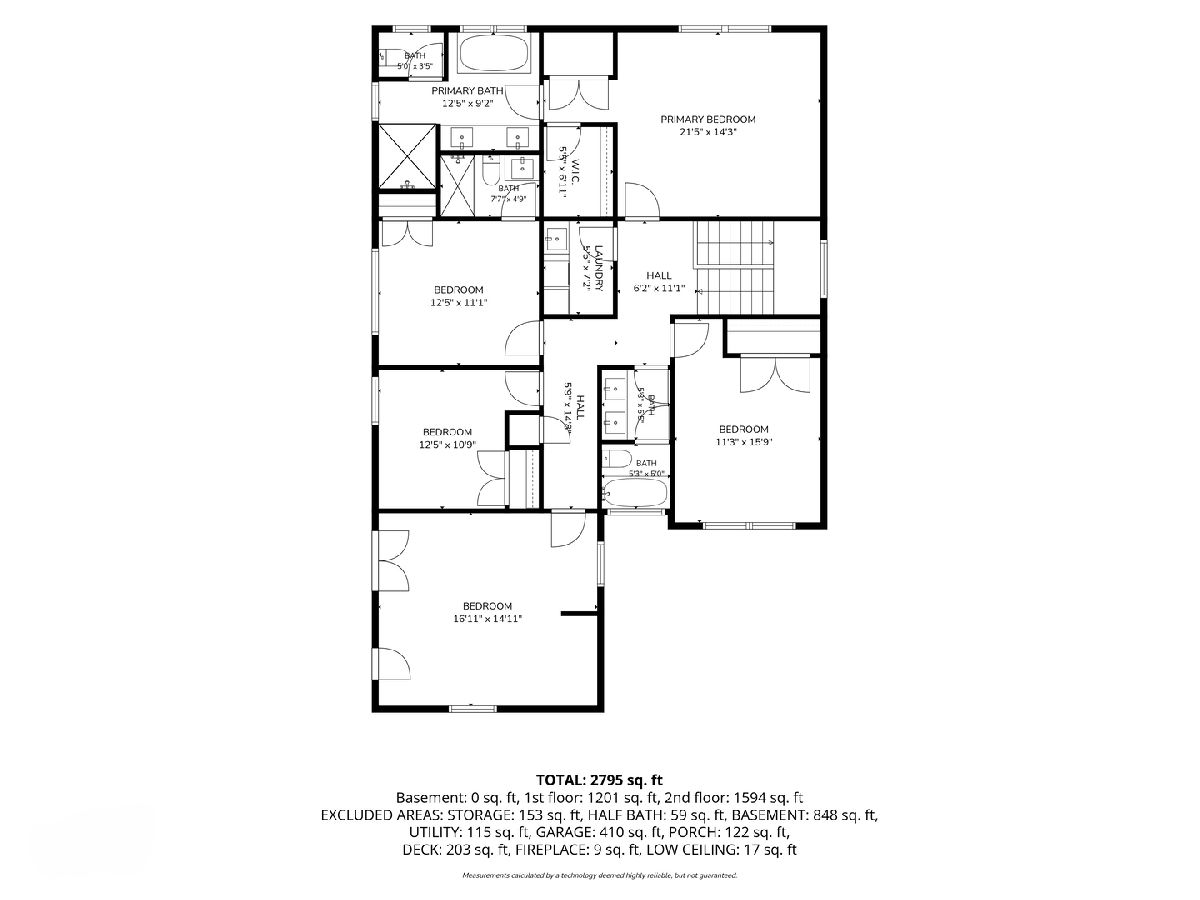
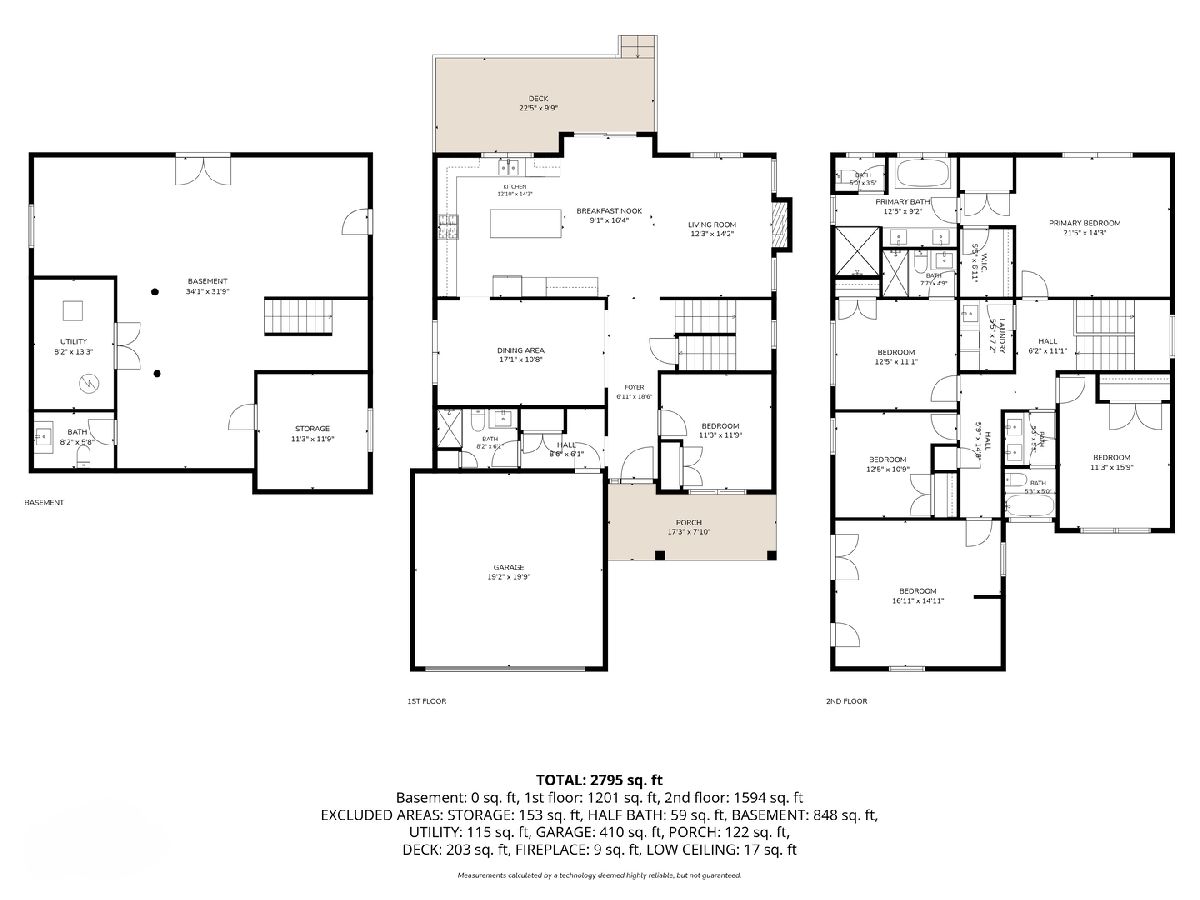
Welcome to this charming newer-construction home, beautifully nestled on an oversized lot in the desirable Horatio Gardens neighborhood and located within the award-winning Stevenson High School District. Built in 2022, this thoughtfully designed home blends timeless elegance with modern comfort, offering an inviting space for everyday living & entertaining. From the moment you step inside, the 9-foot ceilings, beautiful wainscoting, and coffered ceilings create a warm and sophisticated atmosphere. The open-concept main level is truly the heart of the home, featuring a spacious family room with a cozy gas fireplace that flows seamlessly into the chef's kitchen. The kitchen is designed to impress, with high-end stainless-steel appliances, a generous center island, and a sunny breakfast area. Just beyond, the oversized formal dining room provides the perfect setting for holiday dinners, celebrations, and memorable gatherings with family and friends. Sliding glass doors extend the living space outdoors, opening to a deck and expansive, fully fenced backyard-ideal for summer barbecues, morning coffee, playtime, or simply enjoying your own private outdoor retreat. A versatile first-floor bedroom adds wonderful flexibility and can easily serve as a home office, playroom, or guest space. Upstairs, the 9-foot ceilings continue throughout four generously sized bedrooms, along with a large bonus room above the garage that offers endless possibilities for a media room, playroom, home gym, or additional living space. The stunning primary suite is a true retreat, complete with two walk-in closets and a luxurious en-suite bathroom featuring dual vanities, an enormous walk-in shower, and a separate soaking tub. The recently finished basement, completed in 2025, adds even more living and entertaining space and includes a convenient half bath. Two new sump pumps with battery backups were installed at the time of the basement renovation, providing added peace of mind. Beyond the home itself, enjoy the convenience of a wonderful neighborhood with multiple parks within walking distance, as well as Earl Pritchett Elementary School. With its spacious interiors, beautiful finishes, flexible living spaces, oversized yard, and unbeatable combination of newer construction and neighborhood charm, this exceptional home is truly a must-see. HURRY!
Property Specifics
| Single Family | |
| — | |
| — | |
| 2022 | |
| — | |
| — | |
| No | |
| 0.19 |
| Lake | |
| — | |
| — / Not Applicable | |
| — | |
| — | |
| — | |
| 12773011 | |
| 15341210050000 |
Nearby Schools
| NAME: | DISTRICT: | DISTANCE: | |
|---|---|---|---|
|
Grade School
Earl Pritchett School |
102 | — | |
|
Middle School
Aptakisic Junior High School |
102 | Not in DB | |
|
High School
Adlai E Stevenson High School |
125 | Not in DB | |
Property History
| DATE: | EVENT: | PRICE: | SOURCE: |
|---|---|---|---|
| 23 May, 2022 | Sold | $756,000 | MRED MLS |
| 11 Apr, 2022 | Under contract | $749,998 | MRED MLS |
| 4 Apr, 2022 | Listed for sale | $749,998 | MRED MLS |
| 8 Oct, 2026 | Listed for sale | $899,999 | MRED MLS |
Room Specifics
Total Bedrooms: 5
Bedrooms Above Ground: 5
Bedrooms Below Ground: 0
Dimensions: —
Floor Type: —
Dimensions: —
Floor Type: —
Dimensions: —
Floor Type: —
Dimensions: —
Floor Type: —
Full Bathrooms: 5
Bathroom Amenities: Soaking Tub
Bathroom in Basement: 1
Rooms: —
Basement Description: —
Other Specifics
| 2 | |
| — | |
| — | |
| — | |
| — | |
| 60X135 | |
| — | |
| — | |
| — | |
| — | |
| Not in DB | |
| — | |
| — | |
| — | |
| — |
Tax History
| Year | Property Taxes |
|---|---|
| 2022 | $2,329 |
| 2026 | $22,370 |
Contact Agent
Nearby Similar Homes
Nearby Sold Comparables


Contact Agent
Listing Provided By
Northwest Real Estate Group
