

301 Horatio Boulevard, Buffalo Grove, Illinois 60089


$569,000
|
For Sale
|
|
| Status: | New |
| Sqft: | 2,190 |
| Cost/Sqft: | $260 |
| Beds: | 4 |
| Baths: | 3 |
| Year Built: | 1979 |
| Property Taxes: | $12,576 |
| Days On Market: | 2 |
| Lot Size: | 0,21 |
Description
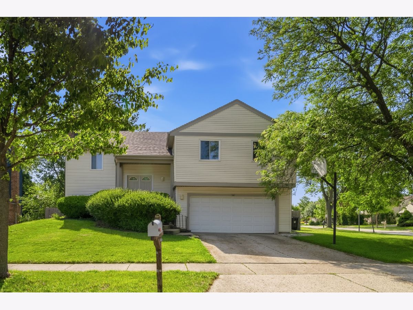
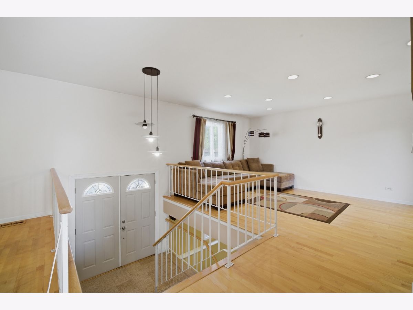
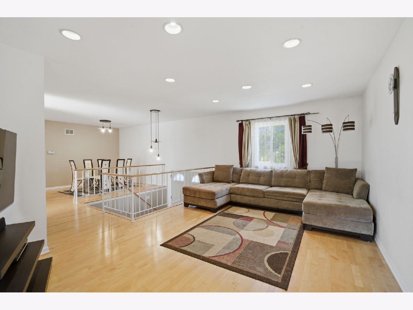
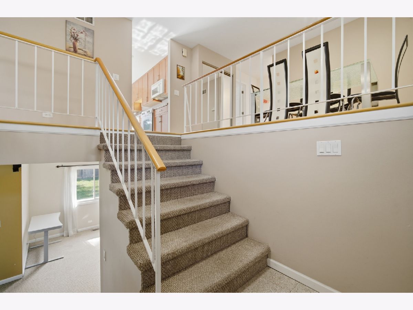
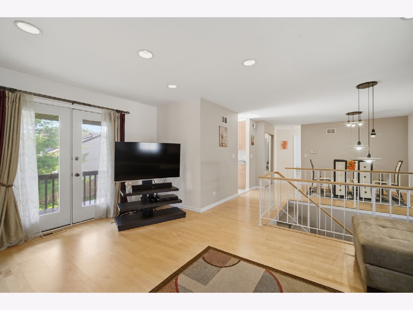
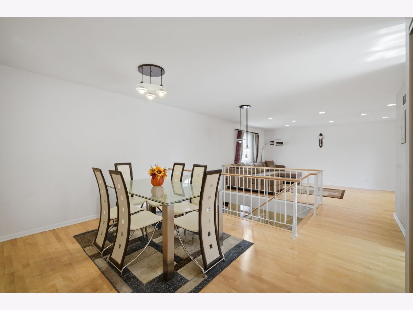
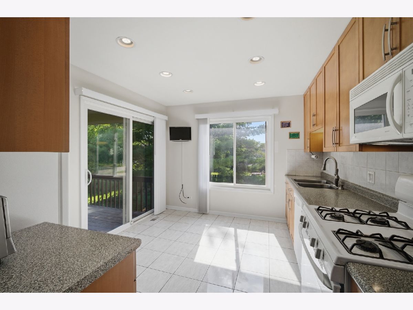
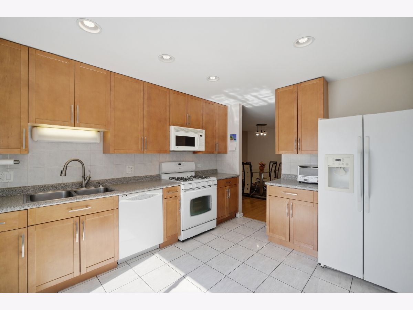
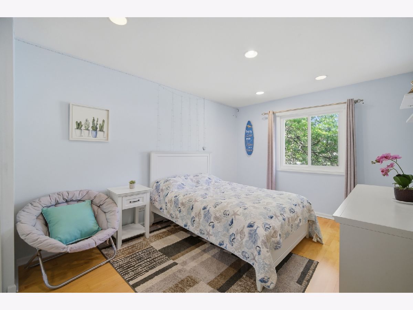
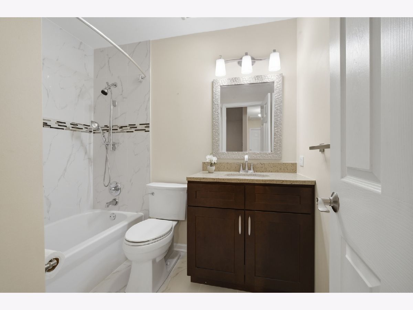
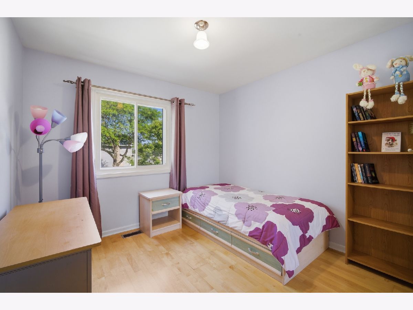
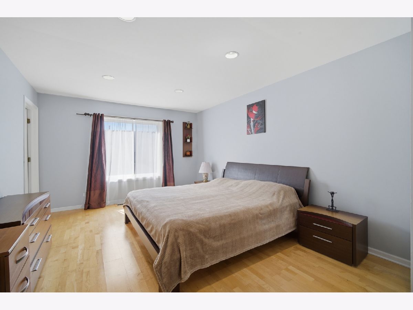
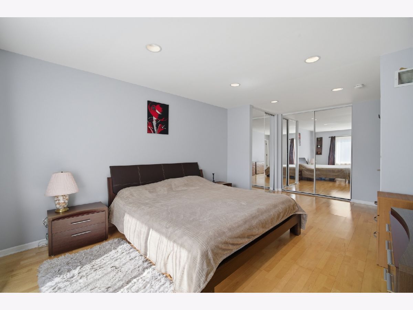
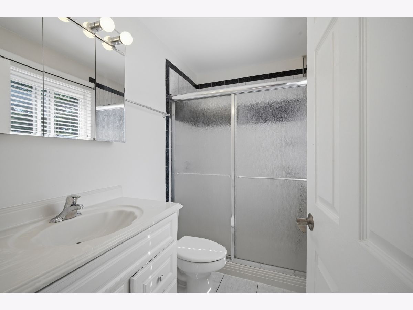
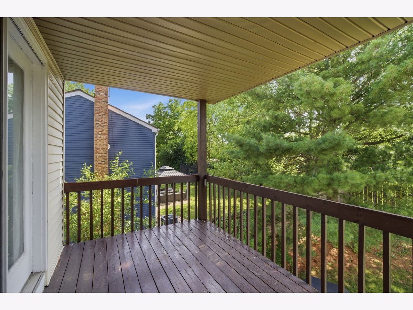
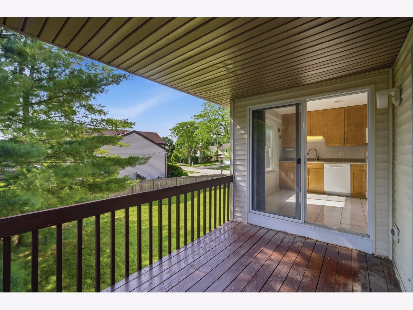
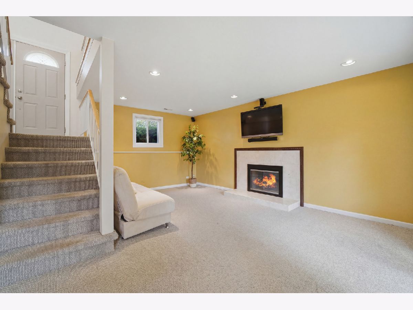
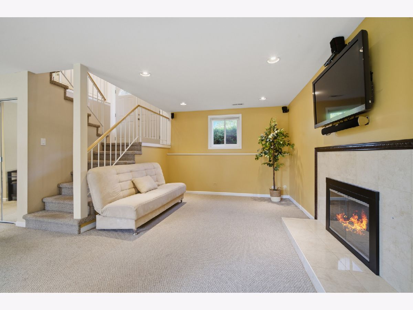
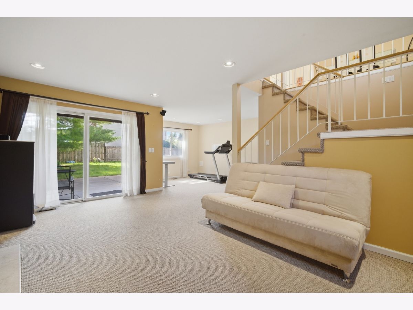
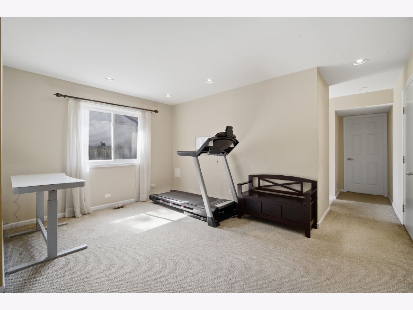
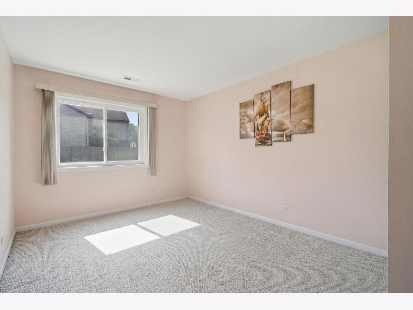
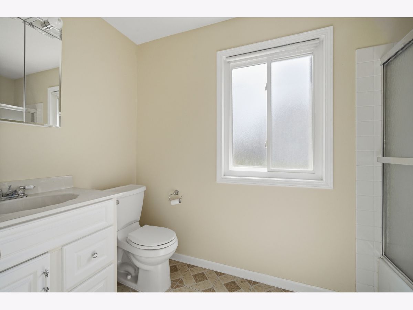
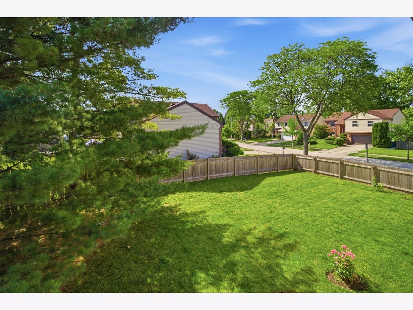
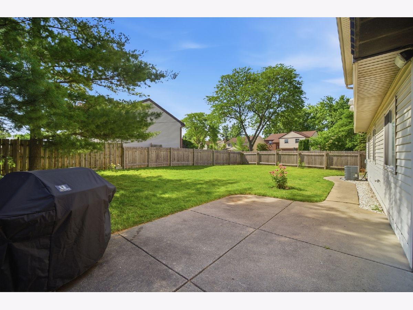
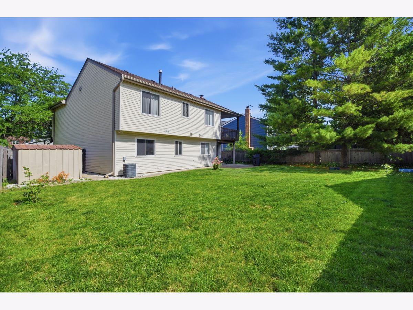
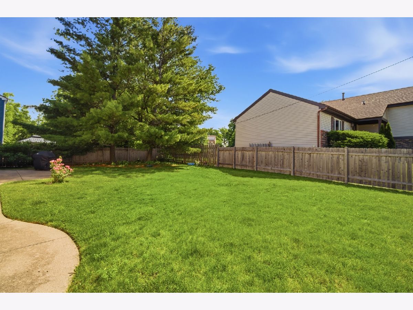
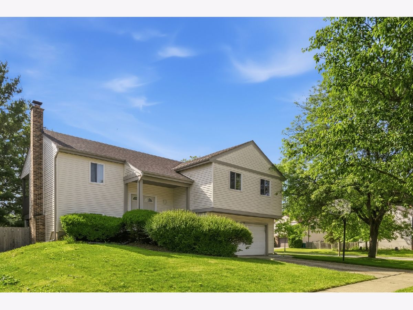
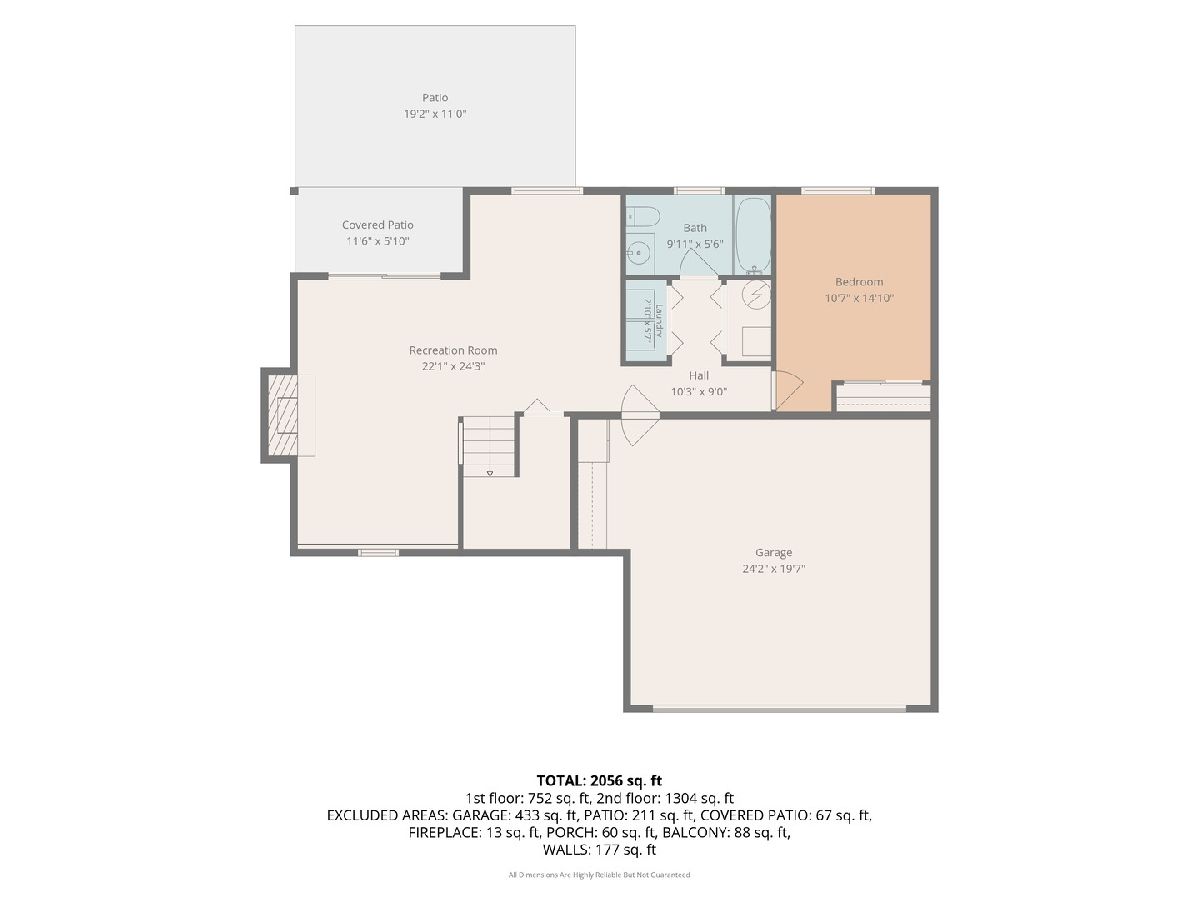
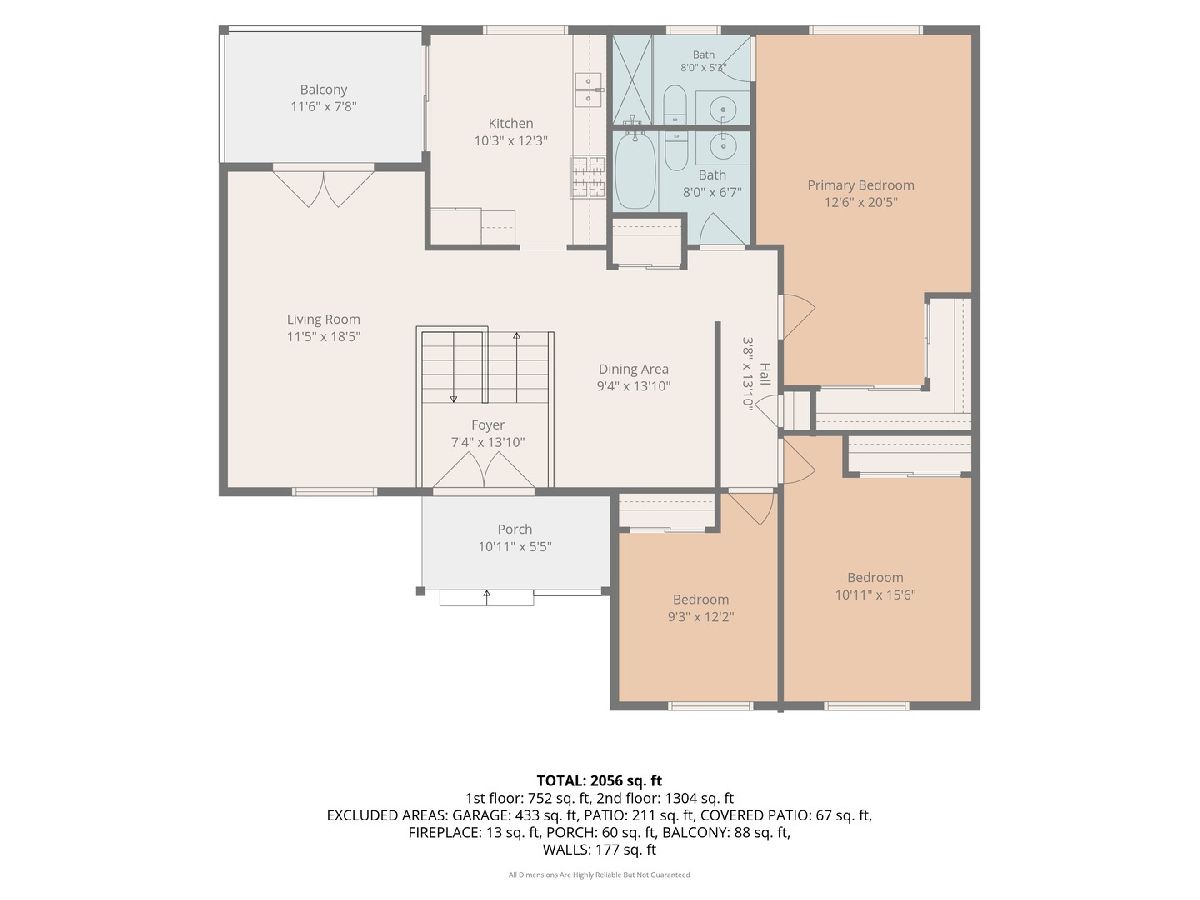
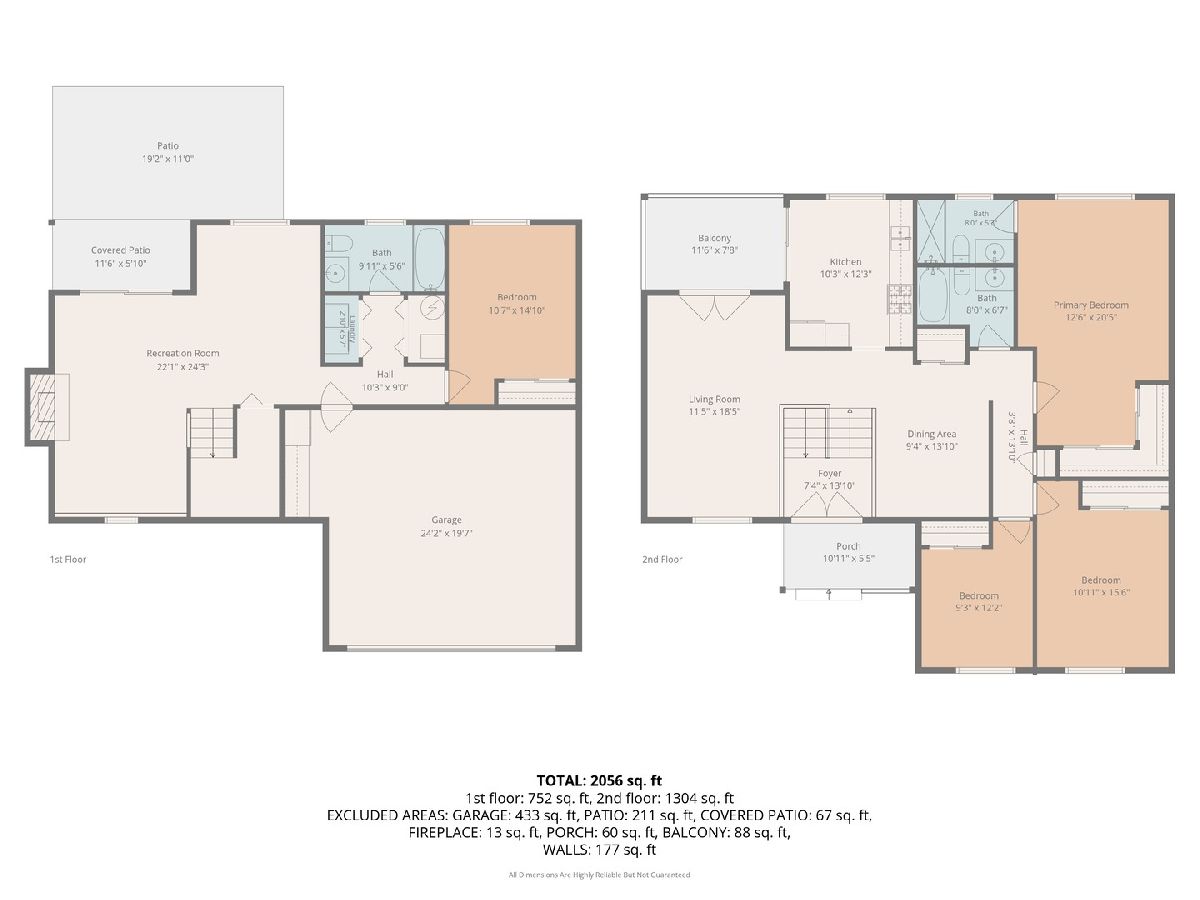
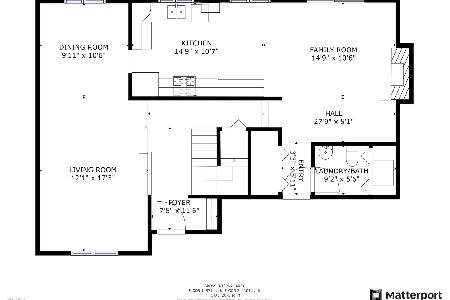
SPACIOUS, BEAUTIFULLY UPDATED & EXCEPTIONALLY VERSATILE IN THE AWARD-WINNING STEVENSON HIGH SCHOOL DISTRICT! Offering 4 bedrooms, 3 full baths, and a flexible floor plan, this move-in-ready home delivers the space, comfort, and versatility today's buyers are looking for! A dramatic two-story foyer welcomes you into a bright, sun-filled interior featuring gleaming hardwood floors, a spacious living room, and a separate dining room perfect for entertaining. The well-appointed kitchen offers custom 42" cabinetry with convenient pull-out shelving, abundant cabinet and counter space, and sliding doors leading to a private balcony-an inviting spot for morning coffee or outdoor dining. The spacious primary suite features hardwood floors, recessed lighting, dual closets, and a private ensuite bath with a beautiful marble shower. Two additional generously sized bedrooms and an updated marble bathroom complete the main level. THE FINISHED WALKOUT LOWER LEVEL IS A TRUE STANDOUT! Designed to offer exceptional flexibility, this impressive space features a large family room with a marble-surround wood-burning fireplace, a fourth bedroom, a private office/den, and a third full bathroom. Whether you need space for extended family, overnight guests, a home office, or a separate living area, this level offers endless possibilities. Best of all, step directly outside from the lower level to a covered patio and an expansive, fully fenced backyard, creating a wonderful connection between indoor and outdoor living. With plenty of room for entertaining, gardening, recreation, or simply relaxing, this private outdoor retreat is another highlight of the home. An attached two-car garage with extensive built-in storage and a recently installed roof add even more value and convenience. FANTASTIC LOCATION! Just steps from Pritchett Elementary School and conveniently located near parks, shopping, restaurants, and Metra. Beautifully maintained, thoughtfully updated, and offering multiple living spaces to accommodate a variety of lifestyles, this home combines generous space, outstanding flexibility, and a desirable location. A WONDERFUL OPPORTUNITY YOU WON'T WANT TO MISS!
Property Specifics
| Single Family | |
| — | |
| — | |
| 1979 | |
| — | |
| — | |
| No | |
| 0.21 |
| Lake | |
| Northwoods | |
| 0 / Not Applicable | |
| — | |
| — | |
| — | |
| 12781648 | |
| 15343030060000 |
Nearby Schools
| NAME: | DISTRICT: | DISTANCE: | |
|---|---|---|---|
|
Grade School
Earl Pritchett School |
102 | — | |
|
Middle School
Aptakisic Junior High School |
102 | Not in DB | |
|
High School
Adlai E Stevenson High School |
125 | Not in DB | |
Property History
| DATE: | EVENT: | PRICE: | SOURCE: |
|---|---|---|---|
| 25 May, 2018 | Sold | $363,000 | MRED MLS |
| 13 Apr, 2018 | Under contract | $359,000 | MRED MLS |
| 4 Apr, 2018 | Listed for sale | $359,000 | MRED MLS |
| 9 Oct, 2026 | Listed for sale | $569,000 | MRED MLS |
Room Specifics
Total Bedrooms: 4
Bedrooms Above Ground: 4
Bedrooms Below Ground: 0
Dimensions: —
Floor Type: —
Dimensions: —
Floor Type: —
Dimensions: —
Floor Type: —
Full Bathrooms: 3
Bathroom Amenities: Separate Shower
Bathroom in Basement: 0
Rooms: —
Basement Description: —
Other Specifics
| 2 | |
| — | |
| — | |
| — | |
| — | |
| 66X112X95X81X20 | |
| Dormer,Unfinished | |
| — | |
| — | |
| — | |
| Not in DB | |
| — | |
| — | |
| — | |
| — |
Tax History
| Year | Property Taxes |
|---|---|
| 2018 | $8,974 |
| 2026 | $12,576 |
Contact Agent
Nearby Similar Homes
Nearby Sold Comparables

Contact Agent
Listing Provided By
@properties Christie's International Real Estate
