

206 Cherokee Drive, Georgetown, Illinois 61846


$205,000
|
For Sale
|
|
| Status: | Active |
| Sqft: | 2,000 |
| Cost/Sqft: | $103 |
| Beds: | 3 |
| Baths: | 2 |
| Year Built: | 1978 |
| Property Taxes: | $4,403 |
| Days On Market: | 33 |
| Lot Size: | 0,29 |
Description
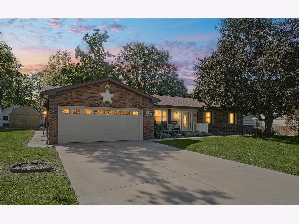
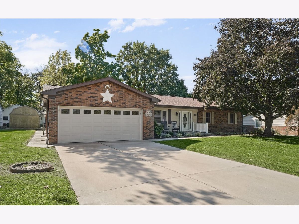
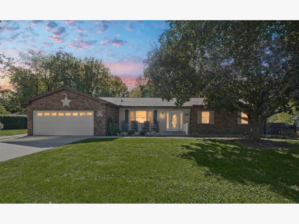
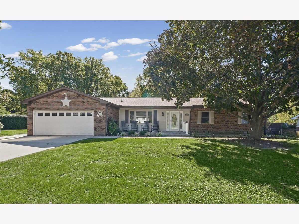
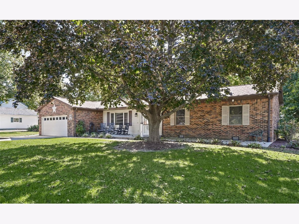
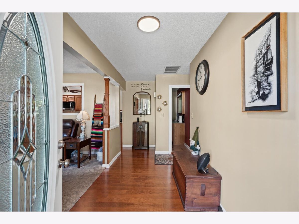
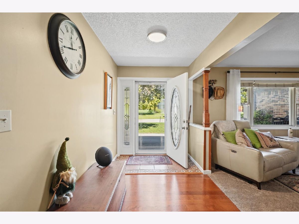
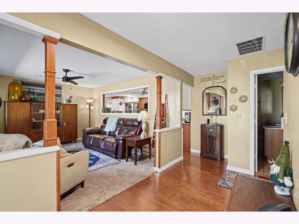
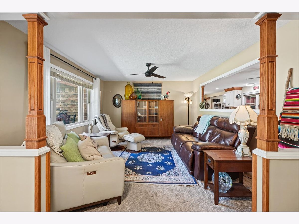
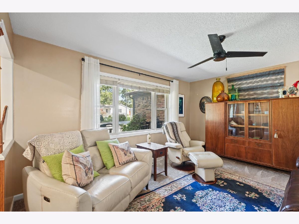
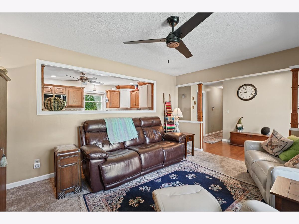
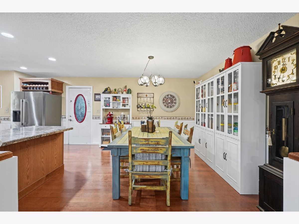
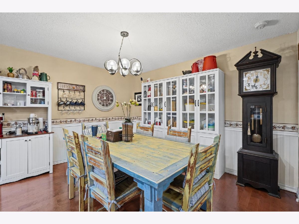
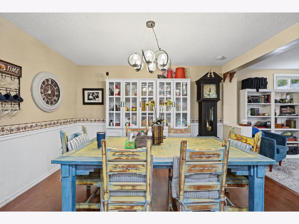
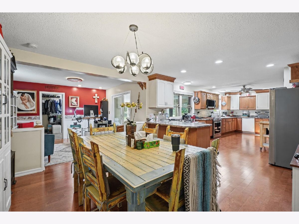
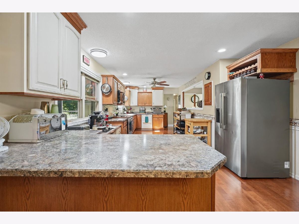
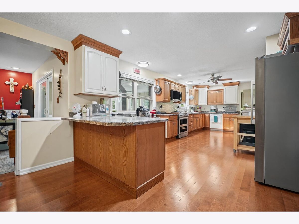
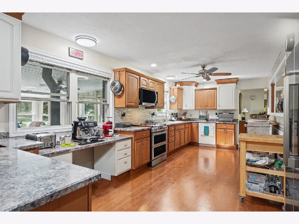
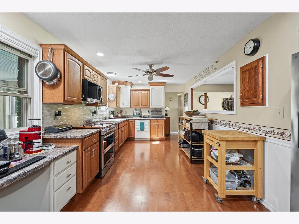
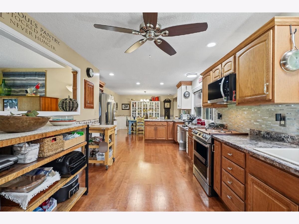
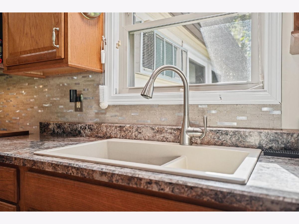
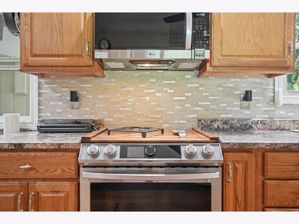
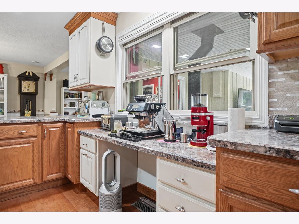
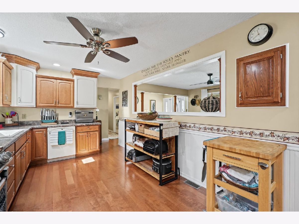
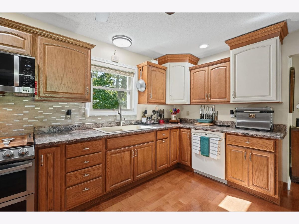
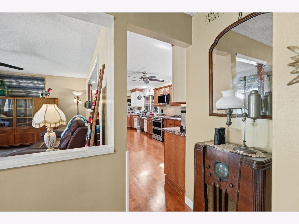
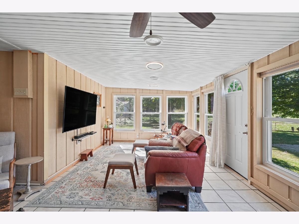
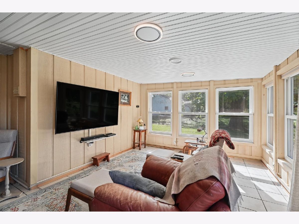
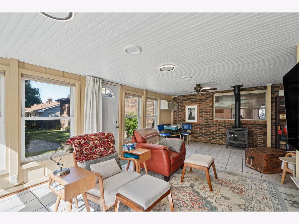
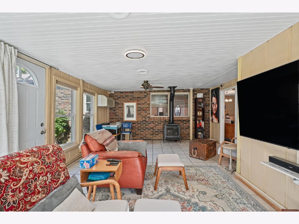
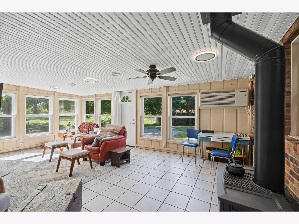
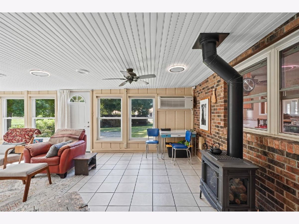
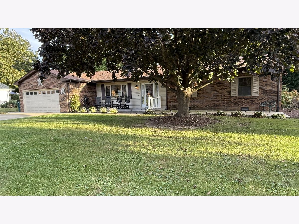
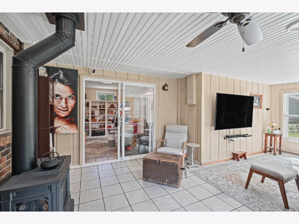
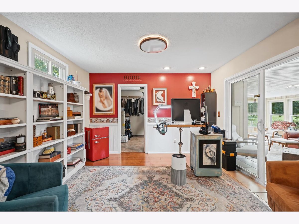
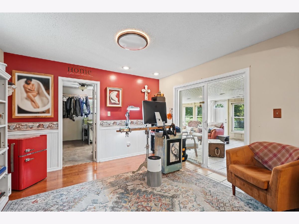
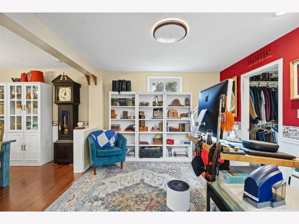
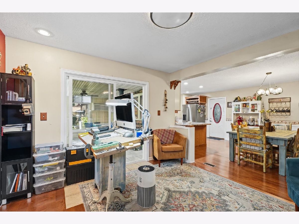
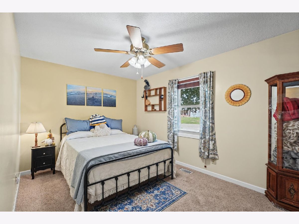
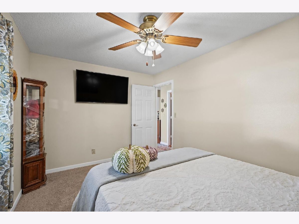
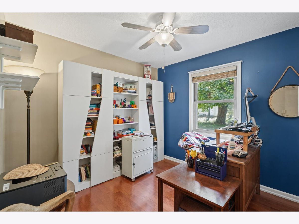
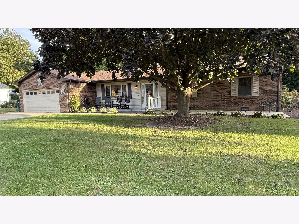
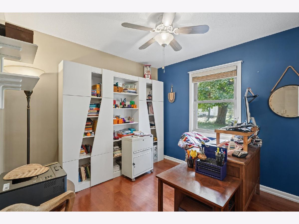
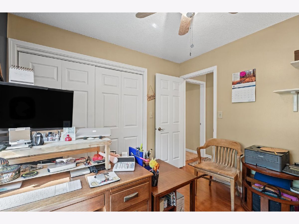
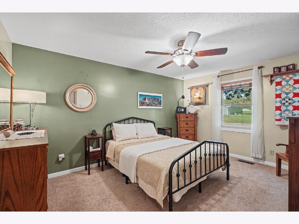
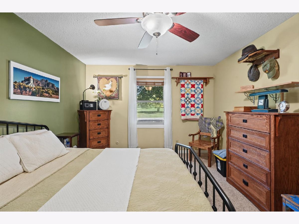
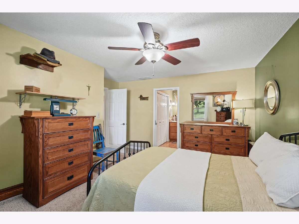
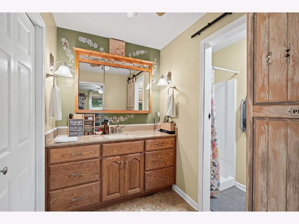
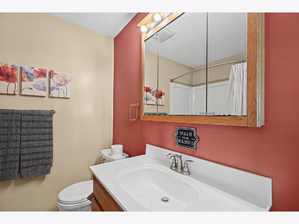
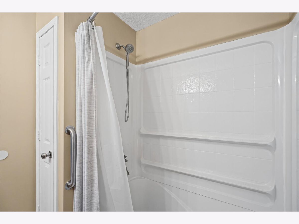
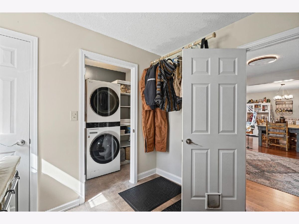
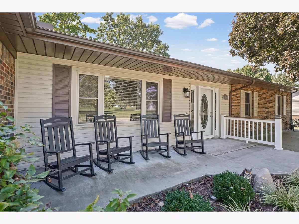
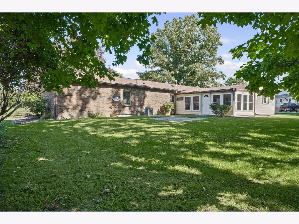
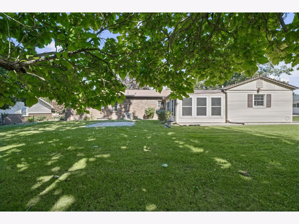
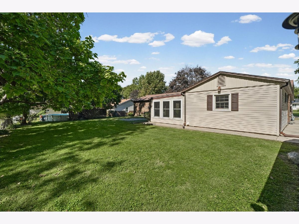
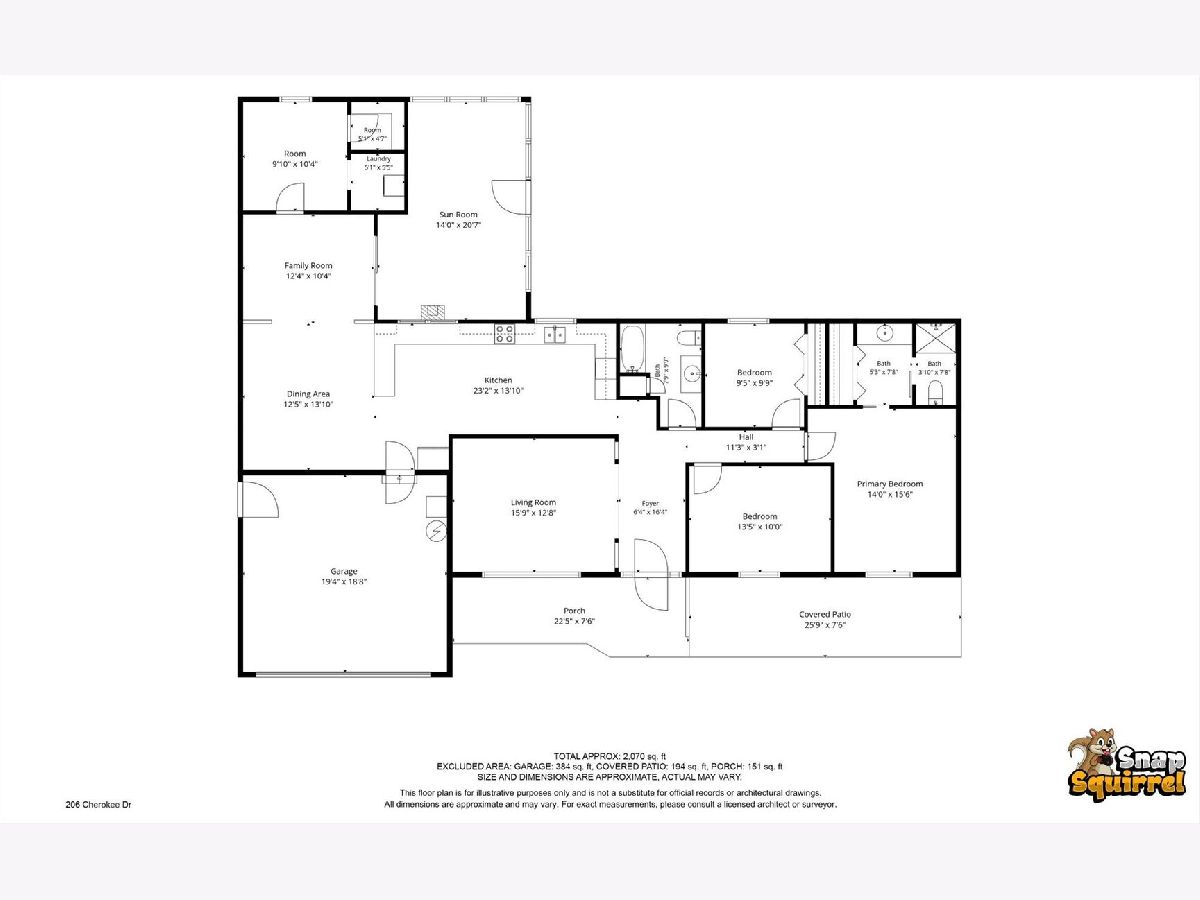
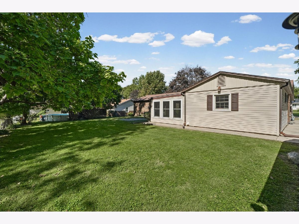
Enjoy every season at 206 Cherokee Drive, a beautifully maintained three-bedroom, two-full-bath Georgetown home offering generous living space, an impressive kitchen, a four-season room, dedicated office, cozy den, gas fireplace, and heated two-car attached garage. **If you love to cook or entertain, the spacious kitchen may quickly become your favorite room in the house.** Designed with plenty of room for preparing meals, serving guests, and gathering with family and friends, the kitchen provides the space today's buyers are looking for. A dedicated dining area makes entertaining easy, while stainless steel appliances updated in 2023 include an induction range with flex oven, microwave, and refrigerator. Whether you're preparing a quiet dinner or hosting a houseful, there's room for everyone to gather without feeling crowded. The home's comfortable floor plan provides both open gathering spaces and places to get away. Relax in the cozy den, work from home in the dedicated office, or spend an evening by the gas fireplace. The laundry area also offers generous built-in storage for added everyday convenience. One of the home's standout features is the custom four-season room. Added in 2016 and equipped with its own high-efficiency heating and cooling system, this climate-controlled space is ideal for morning coffee, reading, entertaining, or simply enjoying views of the beautifully landscaped surroundings throughout the year. Outside, manicured landscaping, mature surroundings, and a welcoming front porch extending across the home create wonderful curb appeal. An updated concrete driveway leads to the heated and insulated two-car attached garage, which features a dedicated electrical panel, LED lighting, ceiling fans, and an insulated steel garage door installed in 2026-excellent space for vehicles, storage, projects, or hobbies. The home has also benefited from numerous important improvements, including replacement windows in 2015, a natural gas furnace and water heater in 2016, roof replacement in 2020, stainless steel kitchen appliances plus washer and dryer in 2023, and a new garbage disposal and high-efficiency toilets in 2026. With **three bedrooms, two full baths, a large kitchen, dedicated dining space, home office, den, four-season room, gas fireplace, heated two-car garage, updated mechanicals, replacement windows, and newer roof**, 206 Cherokee Drive offers the combination of space, comfort, updates, and versatility buyers are searching for. Whether you're a serious cook, love entertaining family and friends, work from home, need hobby space, or simply want room to spread out and enjoy everyday living, this Georgetown home delivers. Come discover the care and thoughtful improvements that make 206 Cherokee Drive a wonderful place to call home. Schedule your private showing today!
Property Specifics
| Single Family | |
| — | |
| Other | |
| 1978 | |
| Crawl Space | |
| Vinyl Siding, Brick | |
| Asphalt | |
| — | |
| No | |
| 0.29 |
| Vermilion | |
| — | |
| — / Not Applicable | |
| None | |
| Public | |
| Septic Tank | |
| Central Air | |
| Gas | |
| Unknown | |
| 12772125 | |
| 33062020120000 |
Nearby Schools
| NAME: | DISTRICT: | DISTANCE: | |
|---|---|---|---|
|
Grade School
Georgetown-ridge Farm Elementary |
4 | — | |
|
Middle School
Georgetown-ridge Farm Junior Hig |
4 | Not in DB | |
|
High School
Georgetown-ridge Farm High Schoo |
4 | Not in DB | |
Property History
| DATE: | EVENT: | PRICE: | SOURCE: |
|---|---|---|---|
| — | Last price change | $215,000 | MRED MLS |
| 7 Oct, 2026 | Listed for sale | $215,000 | MRED MLS |
Room Specifics
Total Bedrooms: 3
Bedrooms Above Ground: 3
Bedrooms Below Ground: 0
Dimensions: 14X15
Floor Type: —
Dimensions: 13X10
Floor Type: —
Dimensions: 9X9
Floor Type: —
Full Bathrooms: 2
Bathroom Amenities: —
Bathroom in Basement: 0
Dimensions: 12X13
Floor Type: —
Dimensions: 23X13
Floor Type: —
Dimensions: 5X5
Floor Type: —
Dimensions: 15X12
Floor Type: —
Dimensions: 12X10
Floor Type: —
Rooms: Heated Sun Room
Name: Heated Sun Room
Dimensions: 20X14
Floor Type: —
Other Specifics
| 2 | |
| Block | |
| Concrete, Garage Door Opener, Garage Owned, Attached, Garage | |
| Main Level | |
| — | |
| Patio | |
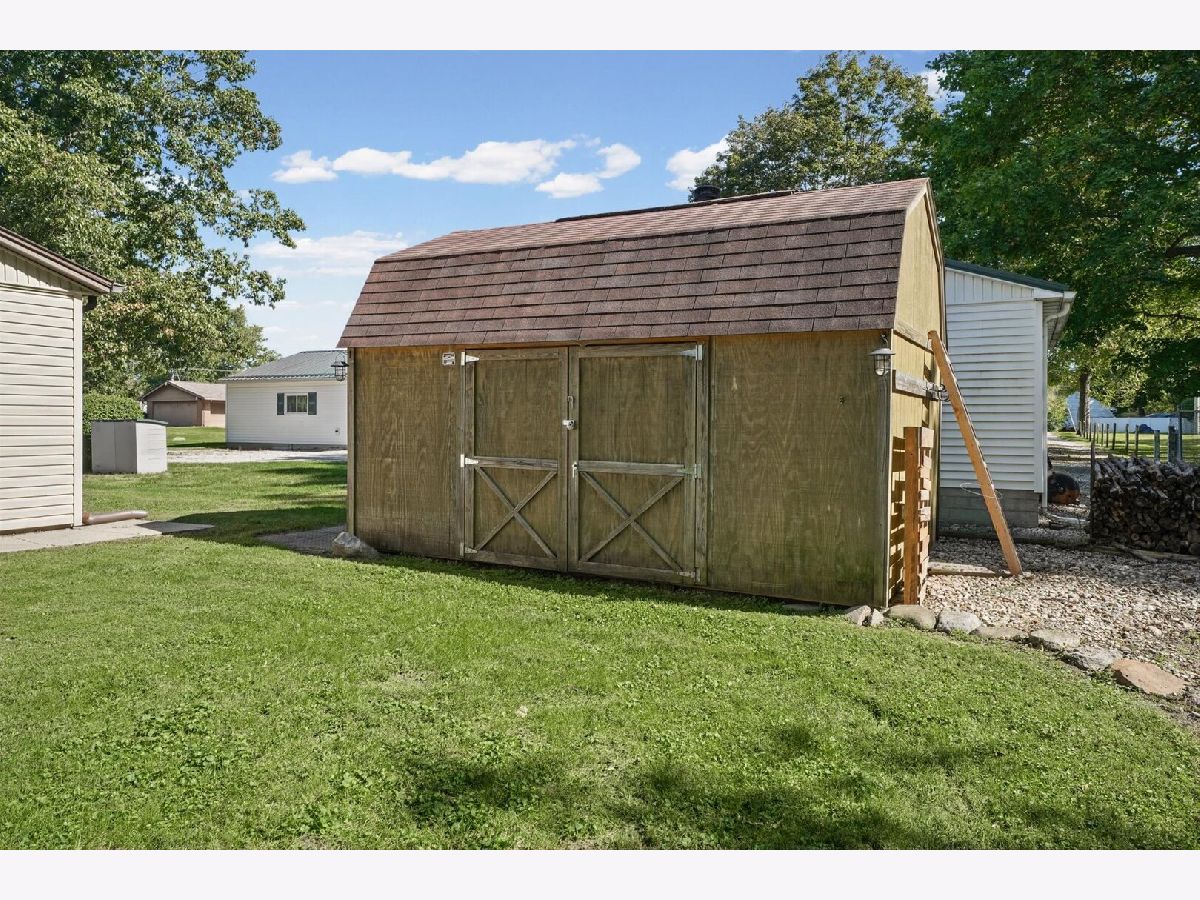
| Shed(s) | |
| — | |
| — | |
| 100 x 128 | |
| — | |
| Full | |
| Replacement Windows, 1st Floor Bedroom | |
| Range, Microwave, Refrigerator, Washer, Dryer | |
| Not in DB | |
| — | |
| — | |
| Free Standing |
Tax History
| Year | Property Taxes |
|---|---|
| — | $4,403 |
Contact Agent
Nearby Similar Homes
Nearby Sold Comparables




Contact Agent
Listing Provided By
RE/MAX REALTY ASSOCIATES-CHA
