

301 Clark Street, Georgetown, Illinois 61846


$139,900
|
For Sale
|
|
| Status: | Active |
| Sqft: | 1,239 |
| Cost/Sqft: | $113 |
| Beds: | 2 |
| Baths: | 1 |
| Year Built: | 1950 |
| Property Taxes: | $2,414 |
| Days On Market: | 48 |
| Lot Size: | 0,27 |
Description
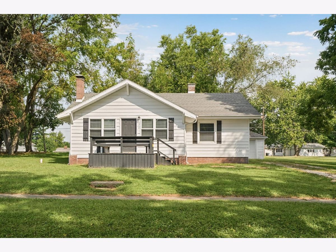
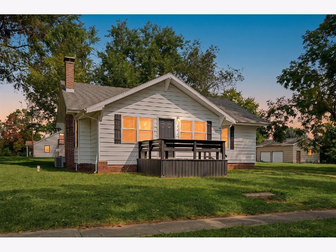
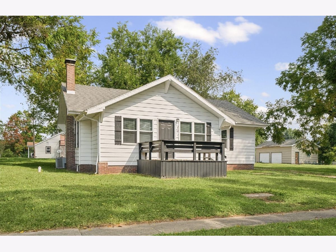
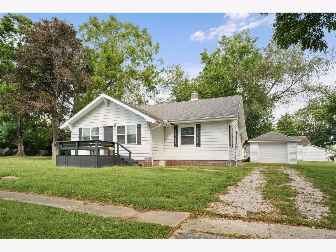
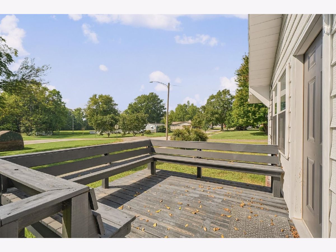
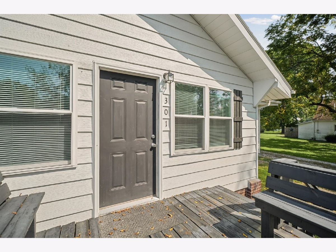
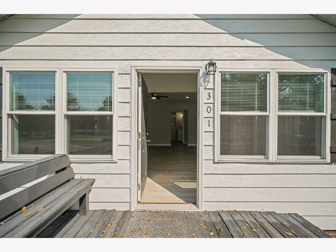
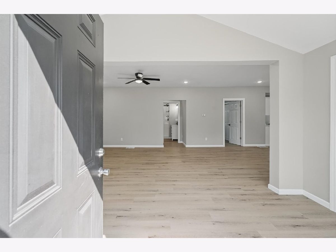
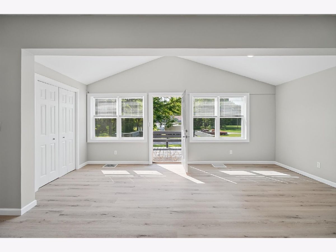
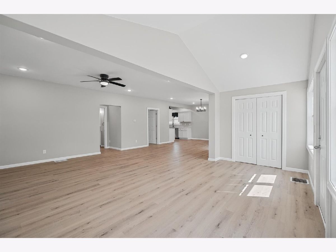
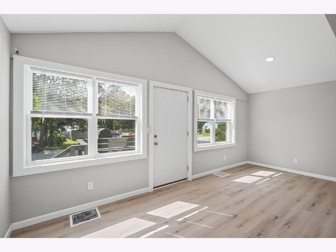
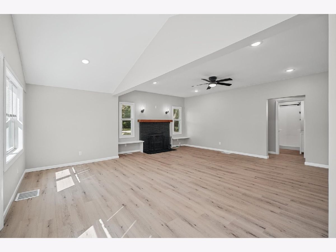
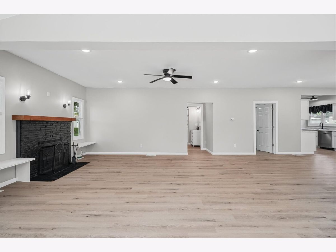
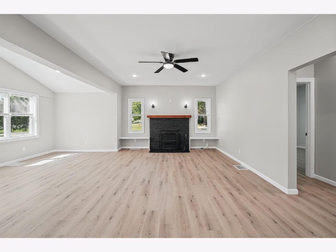
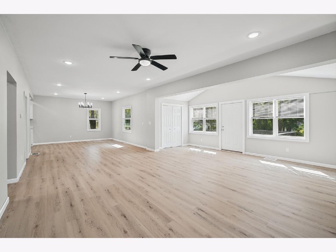
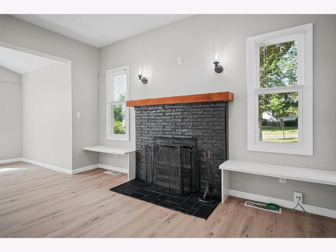
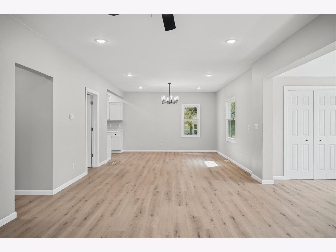
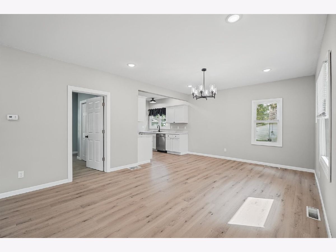
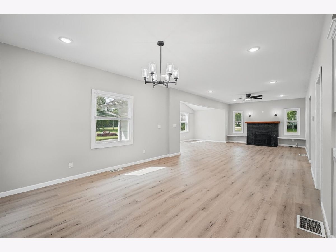
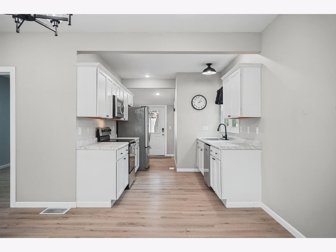
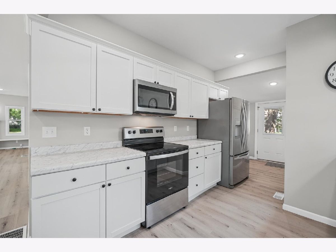
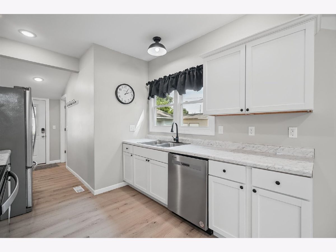
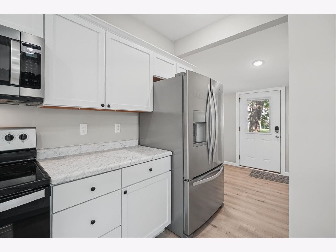
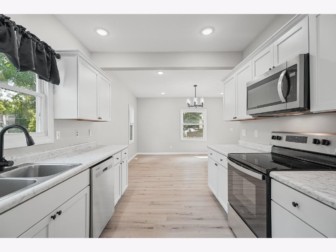
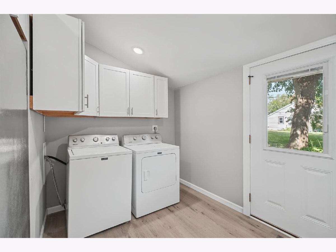
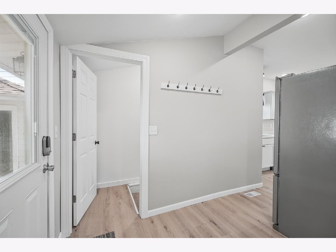
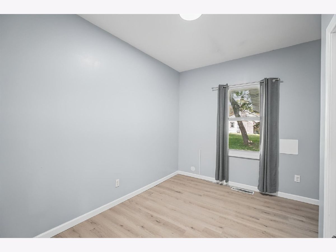
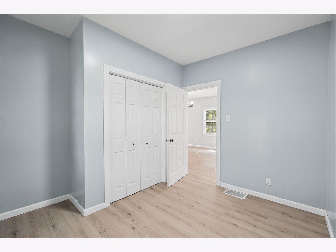
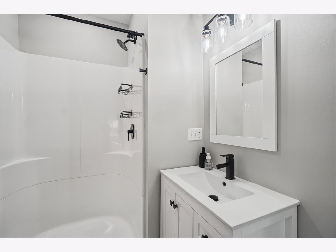
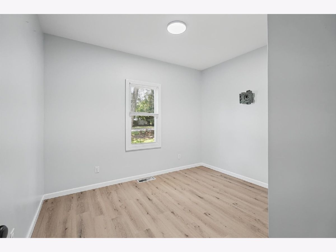
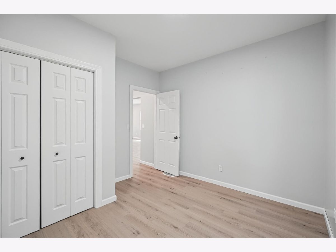
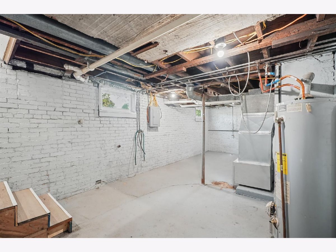
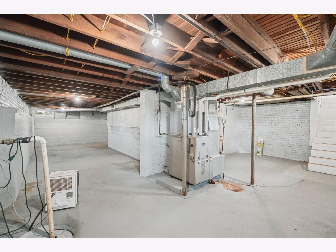
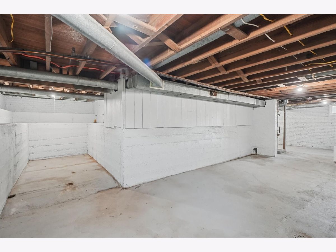
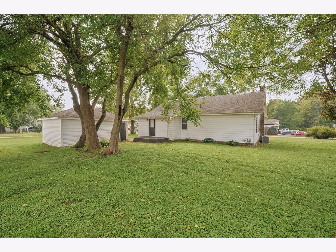
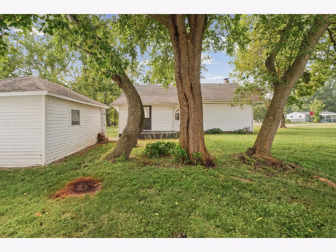
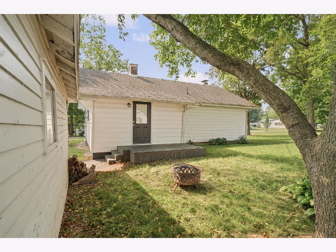
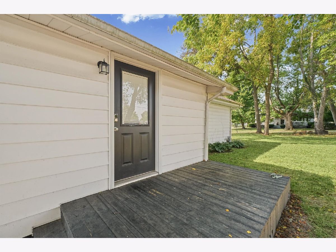
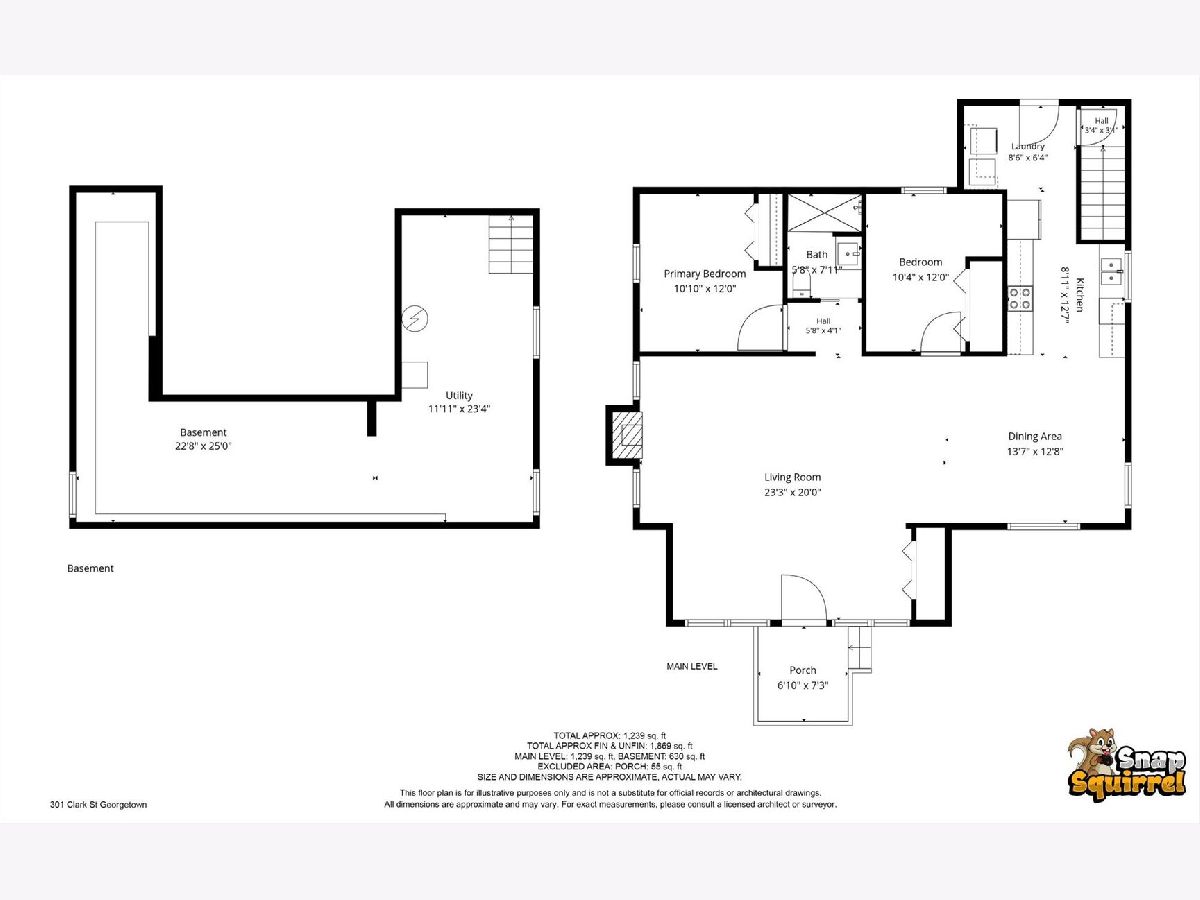
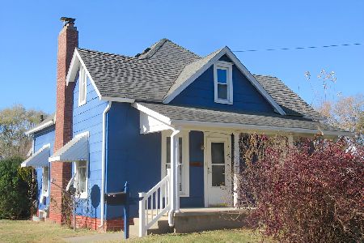
Fresh, bright, and move-in ready! This charming 2-bedroom, 1-bath bungalow offers 1,239 square feet of comfortable living space with an open, airy feel throughout. Step inside to a spacious living room featuring vaulted ceilings, abundant natural light, and a cozy fireplace. The updated kitchen offers white cabinetry, stainless steel appliances, and plenty of workspace, flowing easily into the dining area. Wood laminate flooring and a neutral color palette carry throughout the main living spaces for a clean, modern look. Both bedrooms are conveniently located on the main level along with the full bath and a dedicated laundry room with additional cabinetry. The unfinished basement provides plenty of extra storage space. Outside, enjoy a welcoming front porch, spacious yard with mature trees, rear porch, and detached one-car garage. Conveniently located in Georgetown and ready for its next owner-come take a look!
Property Specifics
| Single Family | |
| — | |
| Bungalow | |
| 1950 | |
| Unfinished, Partial | |
| 630 | |
| Aluminum Siding, Vinyl Siding | |
| Asphalt | |
| — | |
| No | |
| 0.27 |
| Vermilion | |
| — | |
| — / Not Applicable | |
| None | |
| Public | |
| Public Sewer | |
| Central Air | |
| Natural Gas, Forced Air | |
| 12763446 | |
| 28323160020000 |
Nearby Schools
| NAME: | DISTRICT: | DISTANCE: | |
|---|---|---|---|
|
Grade School
Georgetown-ridge Farm Elementary |
4 | — | |
|
Middle School
Georgetown-ridge Farm Junior Hig |
4 | Not in DB | |
|
High School
Georgetown-ridge Farm High Schoo |
4 | Not in DB | |
Property History
| DATE: | EVENT: | PRICE: | SOURCE: |
|---|---|---|---|
| — | Last price change | $149,500 | MRED MLS |
| 22 Sep, 2026 | Listed for sale | $149,500 | MRED MLS |
Room Specifics
Total Bedrooms: 2
Bedrooms Above Ground: 2
Bedrooms Below Ground: 0
Dimensions: 11X12
Floor Type: —
Dimensions: 12X10
Floor Type: Wood Laminate
Full Bathrooms: 1
Bathroom Amenities: —
Bathroom in Basement: 0
Dimensions: 14X13
Floor Type: Wood Laminate
Dimensions: 9X13
Floor Type: Wood Laminate
Features: Galley
Dimensions: 9X6
Floor Type: —
Dimensions: 23X20
Floor Type: Wood Laminate
Rooms: No additional rooms
Other Specifics
| 1 | |
| Block | |
| Garage Owned, Detached, Garage | |
| Main Level | |
| — | |
| — | |
| — | |
| — | |
| 120x97.6 | |
| — | |
| None | |
| 1st Floor Bedroom, 1st Floor Full Bath | |
| Range, Microwave, Dishwasher, Refrigerator, Washer, Dryer, Stainless Steel Appliance(s) | |
| Not in DB | |
| — | |
| — | |
| — |
Tax History
| Year | Property Taxes |
|---|---|
| — | $2,414 |
Contact Agent
Nearby Similar Homes
Nearby Sold Comparables



Contact Agent
Listing Provided By
RE/MAX REALTY ASSOCIATES-CHA
