

206 Tomaras Avenue, Savoy, Illinois 61874


$369,900
|
For Sale
|
|
| Status: | Active |
| Sqft: | 2,151 |
| Cost/Sqft: | $172 |
| Beds: | 4 |
| Baths: | 3 |
| Year Built: | 2002 |
| Property Taxes: | $5,494 |
| Lot Size: | 0,00 |
Description
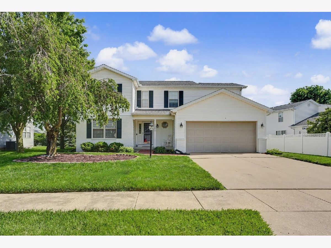
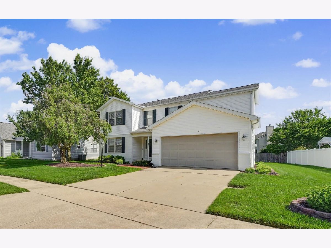
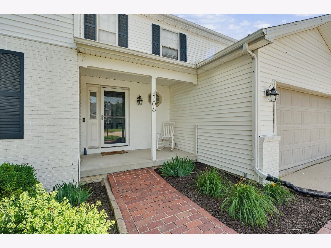
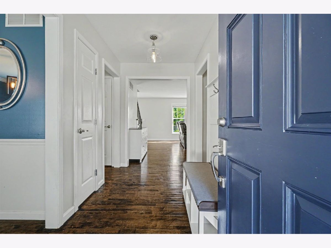
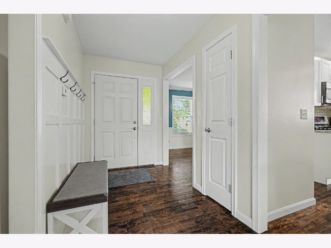
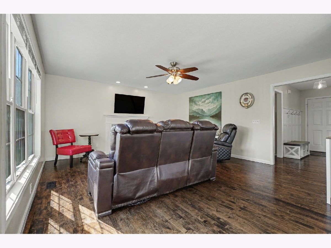
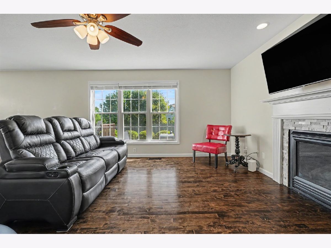
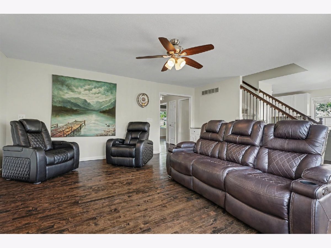
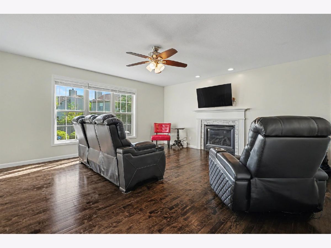
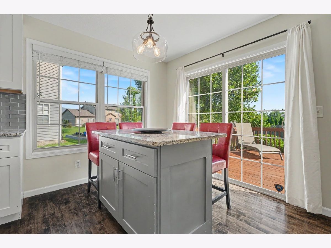
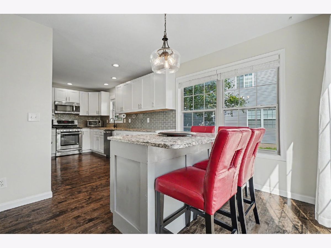
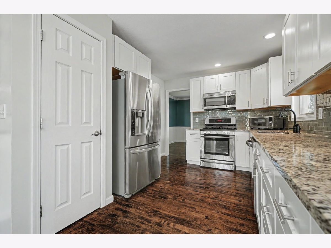
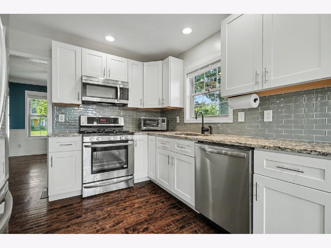
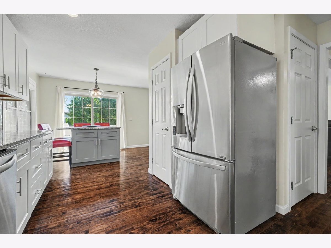
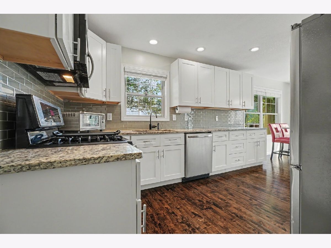
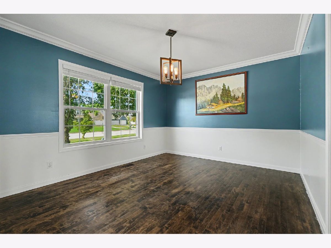
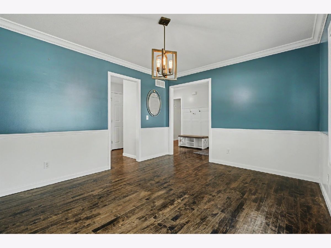
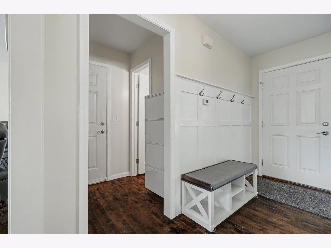
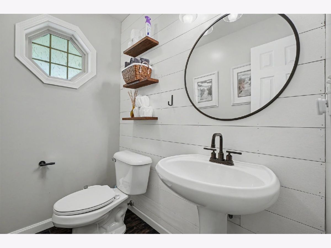
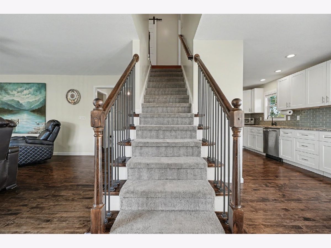
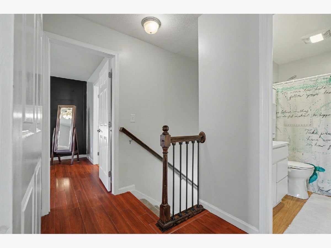
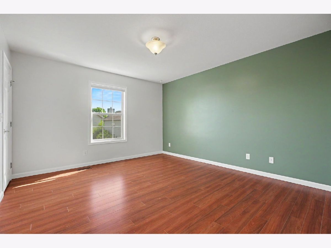
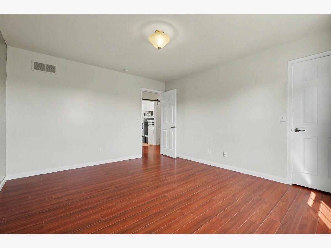
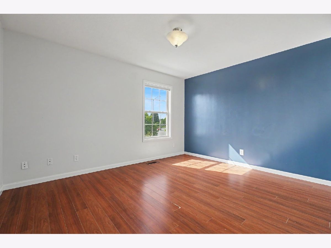
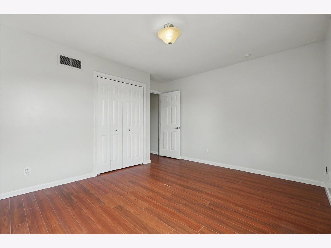
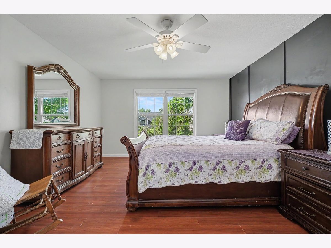
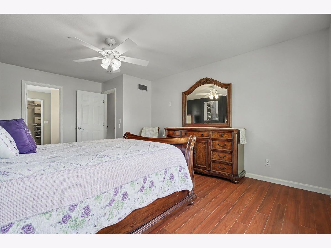
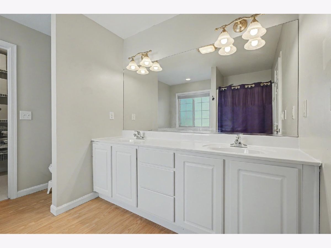
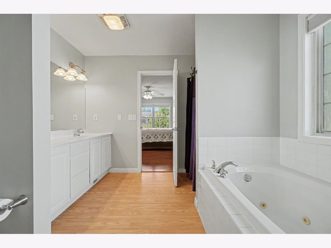
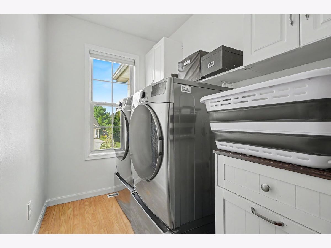
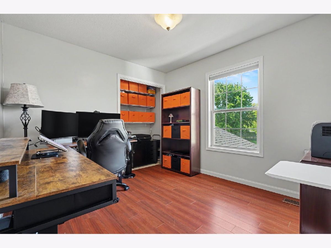
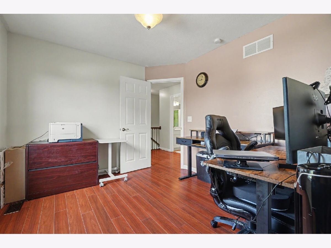
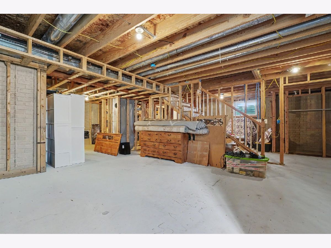
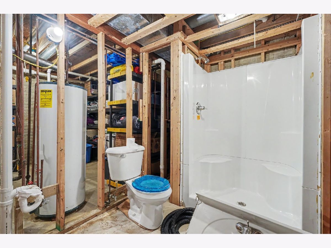
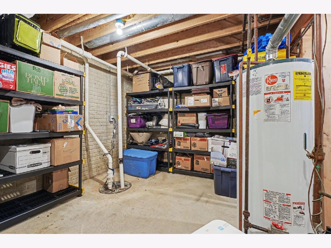
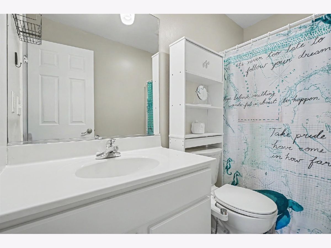
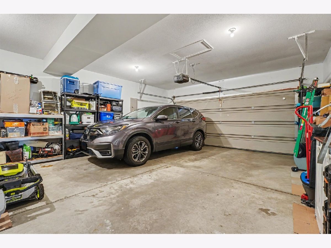
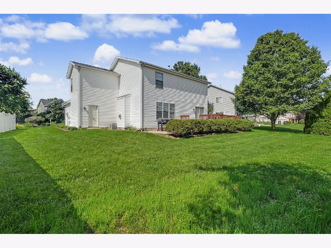
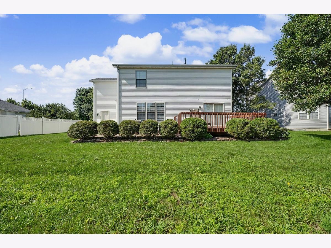
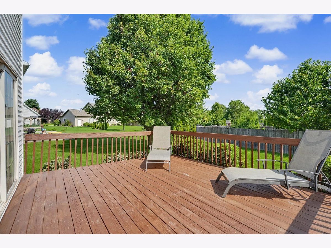
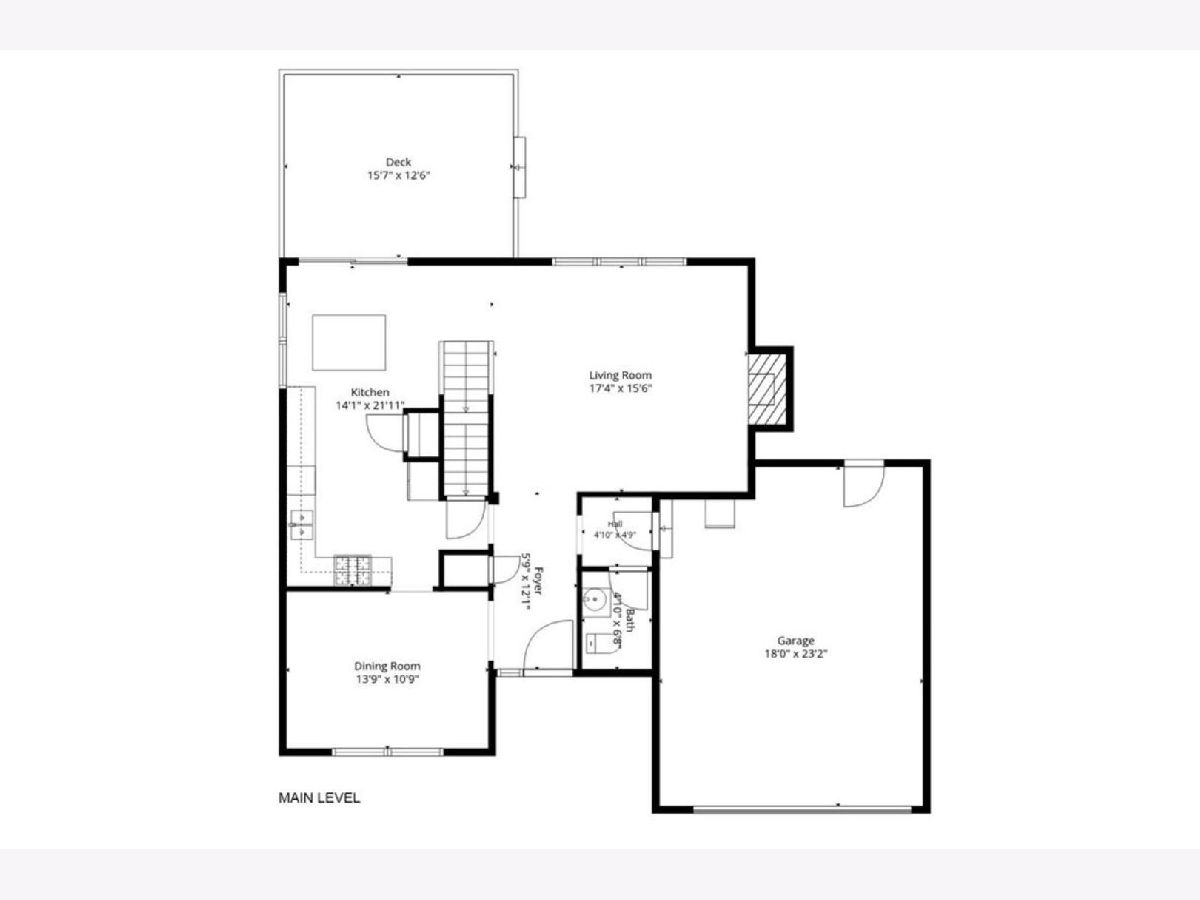
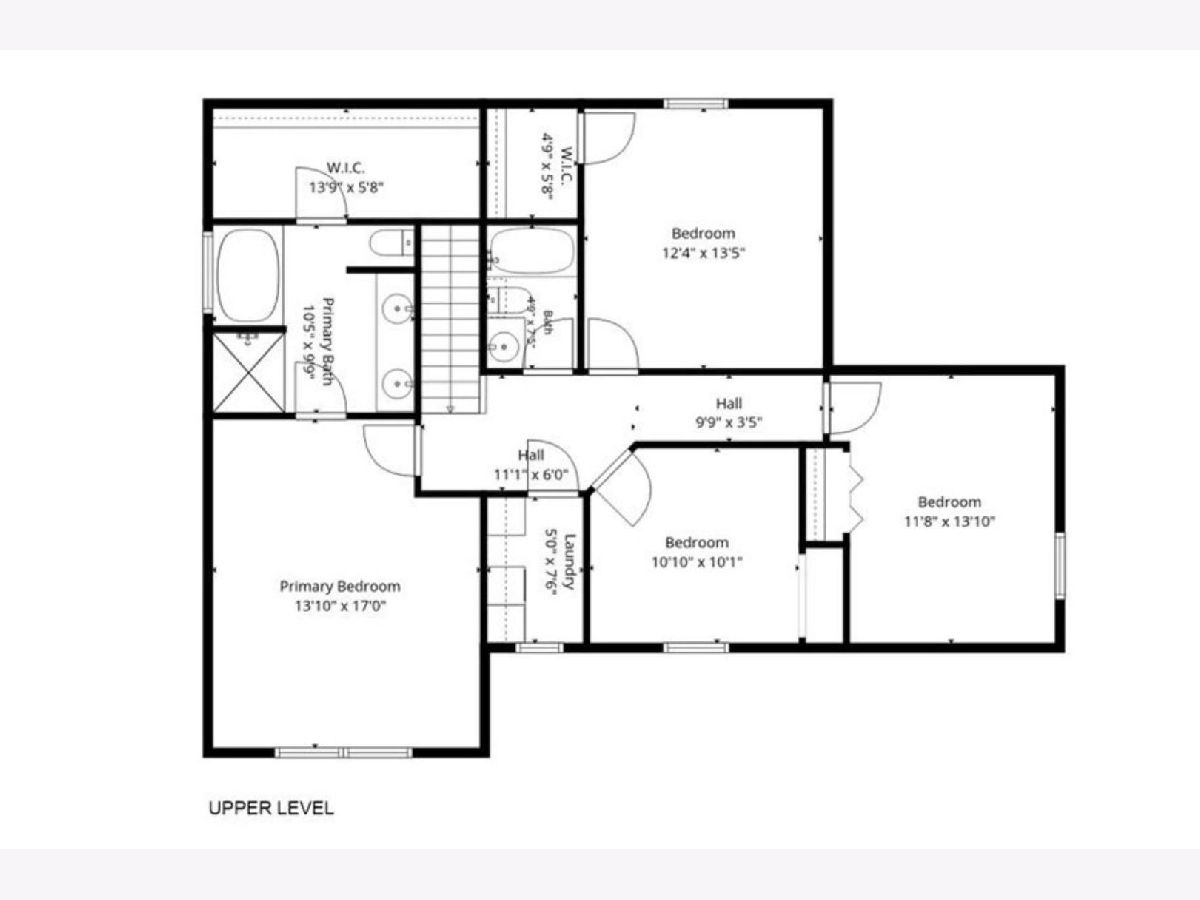
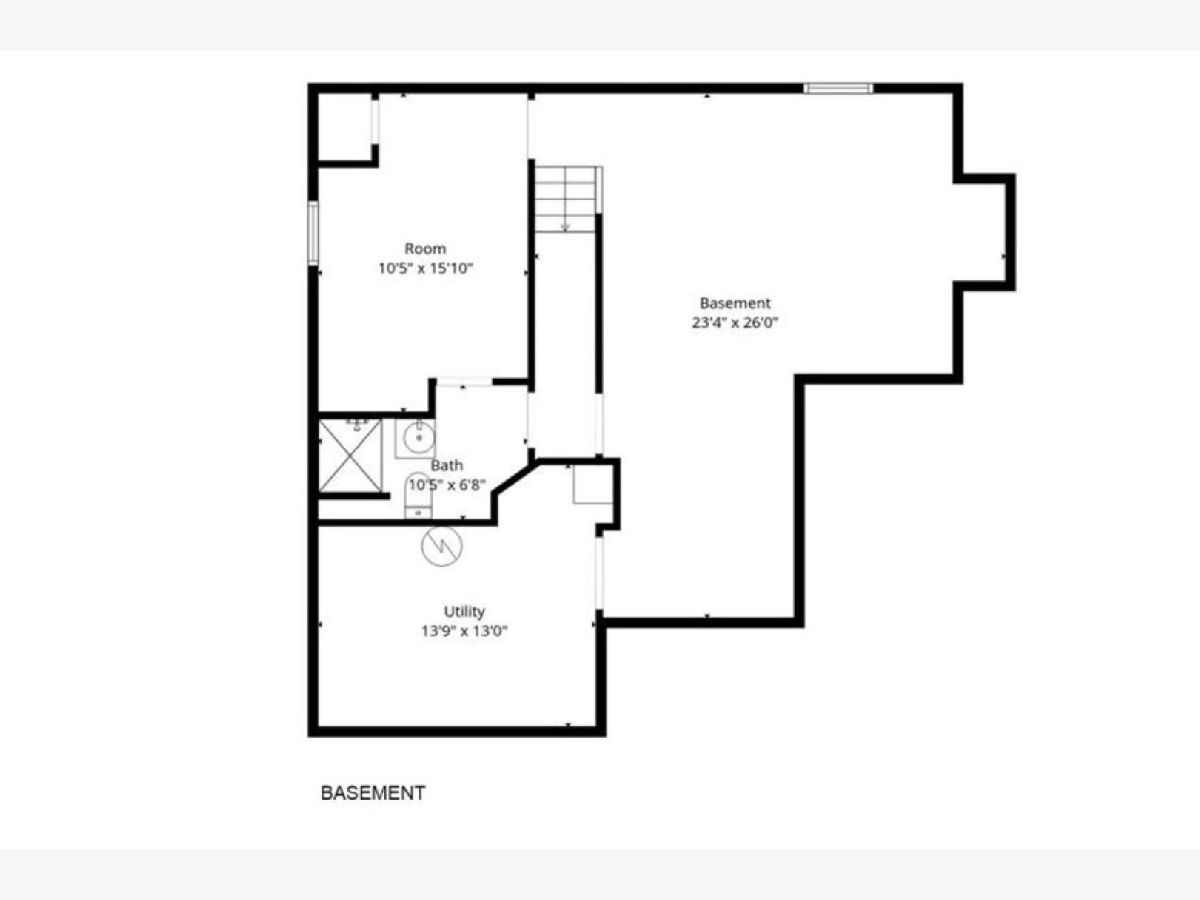
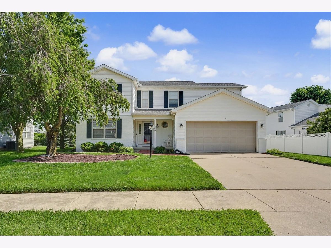
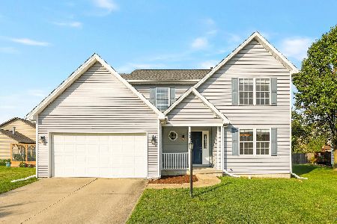
Welcome to this exceptional Prairie Fields two-story home, where timeless design, thoughtful updates, and endless potential come together in one of Savoy's most sought-after communities. Offering over 2,000 square feet of beautifully designed living space, this 4-bedroom, 2.5-bath residence impresses from the moment you step inside with rich hardwood flooring, elegant formal and informal living spaces, and a stunning fireplace that creates a warm and inviting focal point. The gourmet kitchen is equipped with granite countertops, stainless steel appliances, and direct access to the expansive 16x13 deck, creating the perfect setting for everything from morning coffee to evening entertaining. Upstairs, retreat to the luxurious primary suite featuring a spacious walk-in closet and a spa-like ensuite bath complete with dual vanities, a jetted soaking tub, and a separate shower. Three additional bedrooms and the convenience of second-floor laundry provide the ideal blend of comfort and functionality. The full basement offers an incredible opportunity for future expansion and is already framed and plumbed for an additional bathroom, allowing you to bring your vision to life. With a new roof installed in 2022, a two-car attached garage, and an outstanding location in the highly desirable Prairie Fields neighborhood, this remarkable home offers the perfect combination of style, sophistication, and room to grow.
Property Specifics
| Single Family | |
| — | |
| — | |
| 2002 | |
| — | |
| — | |
| No | |
| — |
| Champaign | |
| — | |
| — / Not Applicable | |
| — | |
| — | |
| — | |
| 12625416 | |
| 032036251033 |
Nearby Schools
| NAME: | DISTRICT: | DISTANCE: | |
|---|---|---|---|
|
Grade School
Unit 4 Of Choice |
4 | — | |
|
Middle School
Champaign/middle Call Unit 4 351 |
4 | Not in DB | |
|
High School
Central High School |
4 | Not in DB | |
Room Specifics
Total Bedrooms: 4
Bedrooms Above Ground: 4
Bedrooms Below Ground: 0
Dimensions: —
Floor Type: —
Dimensions: —
Floor Type: —
Dimensions: —
Floor Type: —
Full Bathrooms: 3
Bathroom Amenities: Separate Shower,Double Sink,Soaking Tub
Bathroom in Basement: 0
Rooms: —
Basement Description: —
Other Specifics
| 2 | |
| — | |
| — | |
| — | |
| — | |
| 86.3 X 103.3 X 22 X 22 X 2 | |
| — | |
| — | |
| — | |
| — | |
| Not in DB | |
| — | |
| — | |
| — | |
| — |
Contact Agent
Nearby Similar Homes
Nearby Sold Comparables

Contact Agent
Listing Provided By
KELLER WILLIAMS-TREC
