

107 Cattail Avenue, Savoy, Illinois 61874


$424,900
|
For Sale
|
|
| Status: | New |
| Sqft: | 1,551 |
| Cost/Sqft: | $274 |
| Beds: | 3 |
| Baths: | 3 |
| Year Built: | 2017 |
| Property Taxes: | $9,486 |
| Lot Size: | 0,00 |
Description
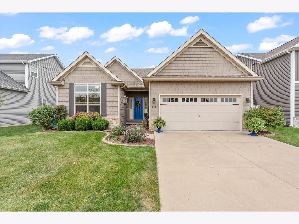
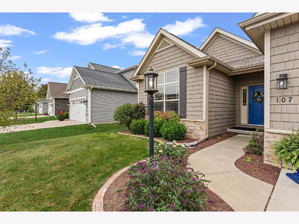
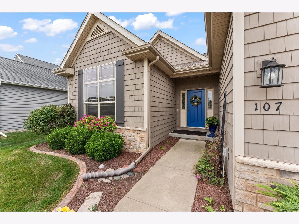
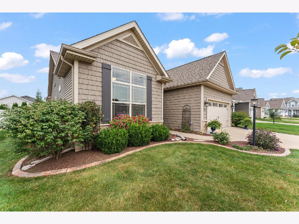
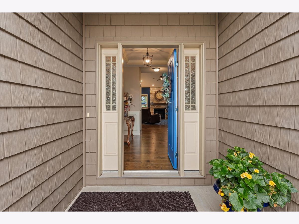
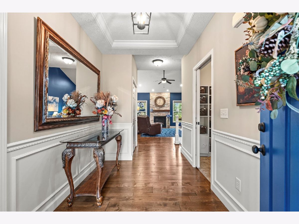
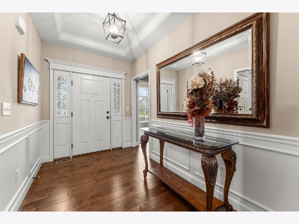
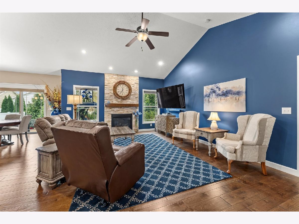
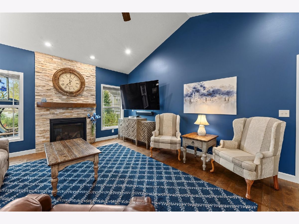
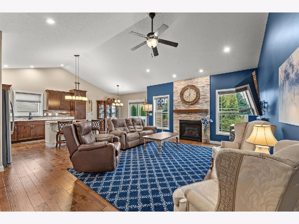
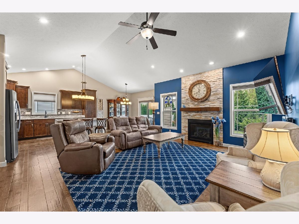
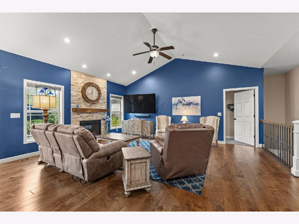
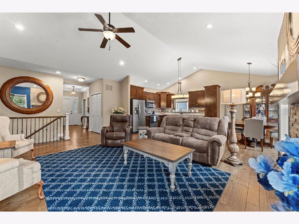
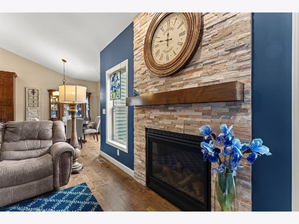
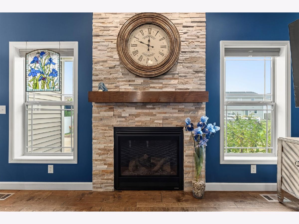
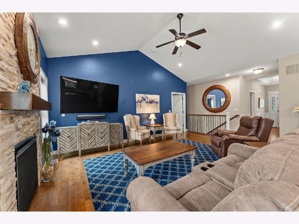
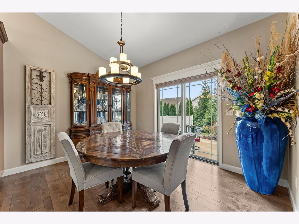
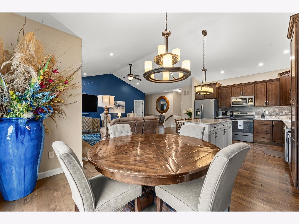
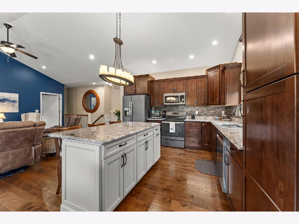
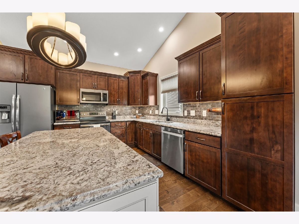
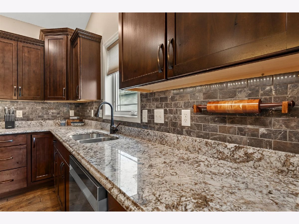
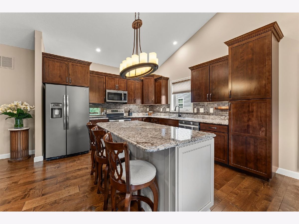
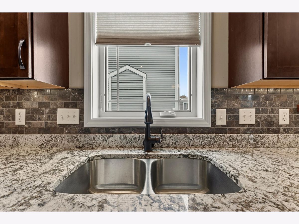
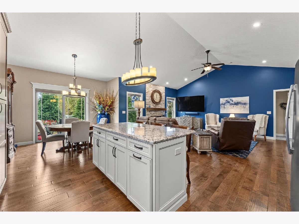
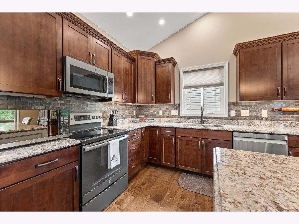
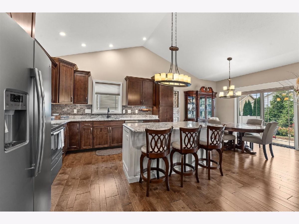
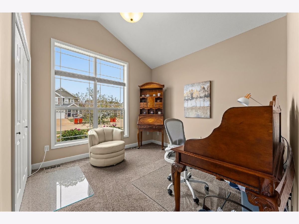
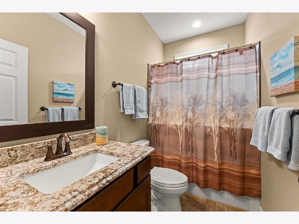
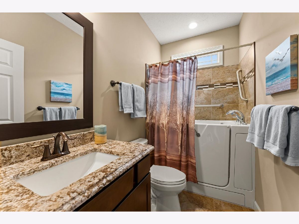
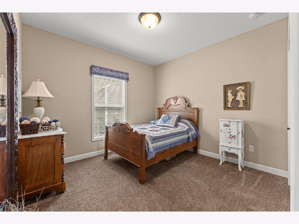
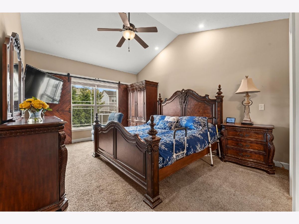
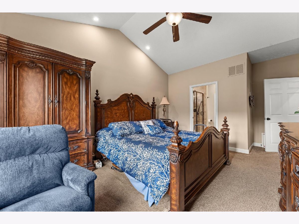
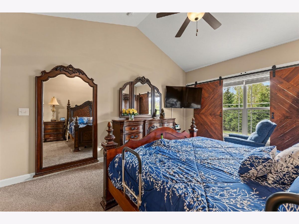
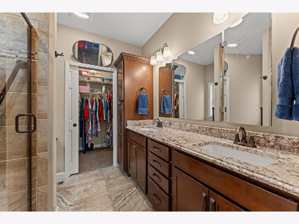
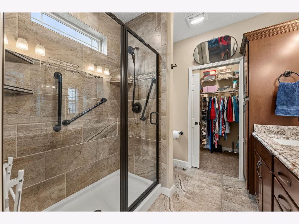
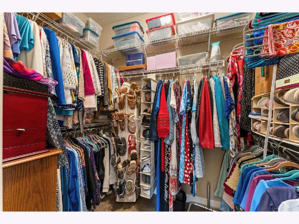
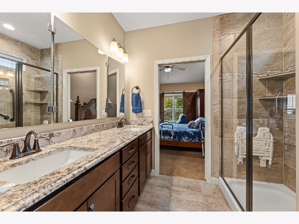
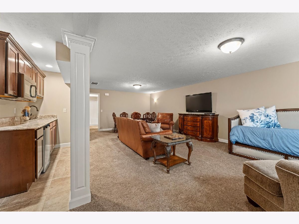
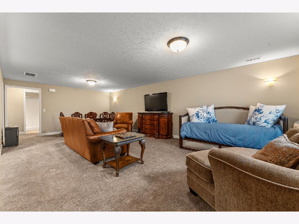
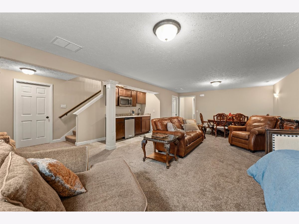
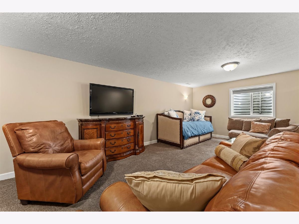
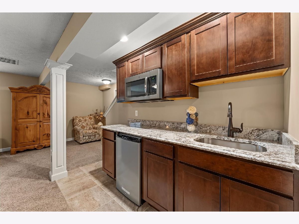
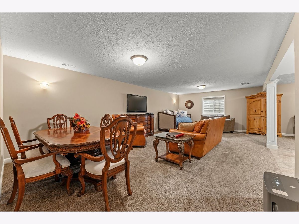
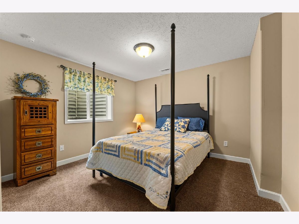
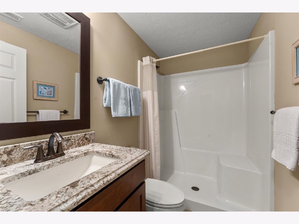
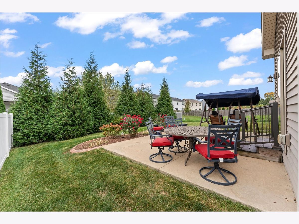
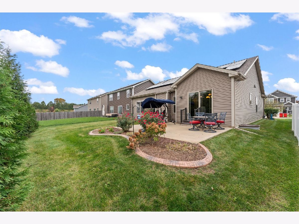
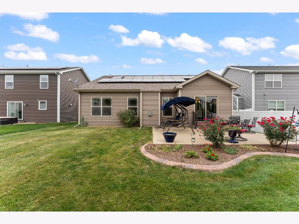
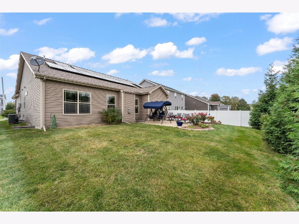
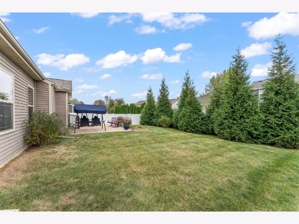
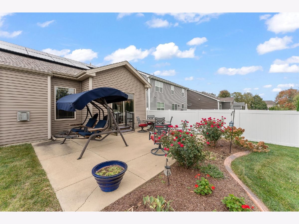
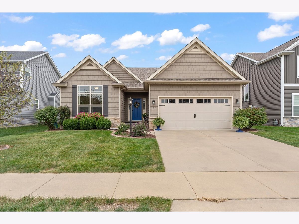
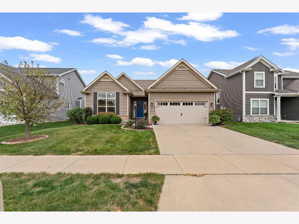
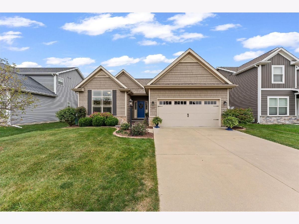
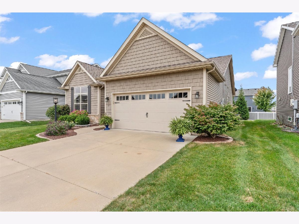
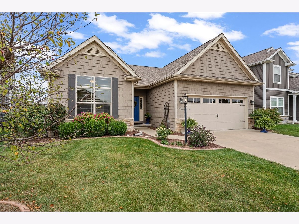
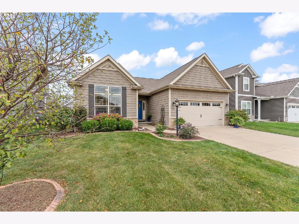
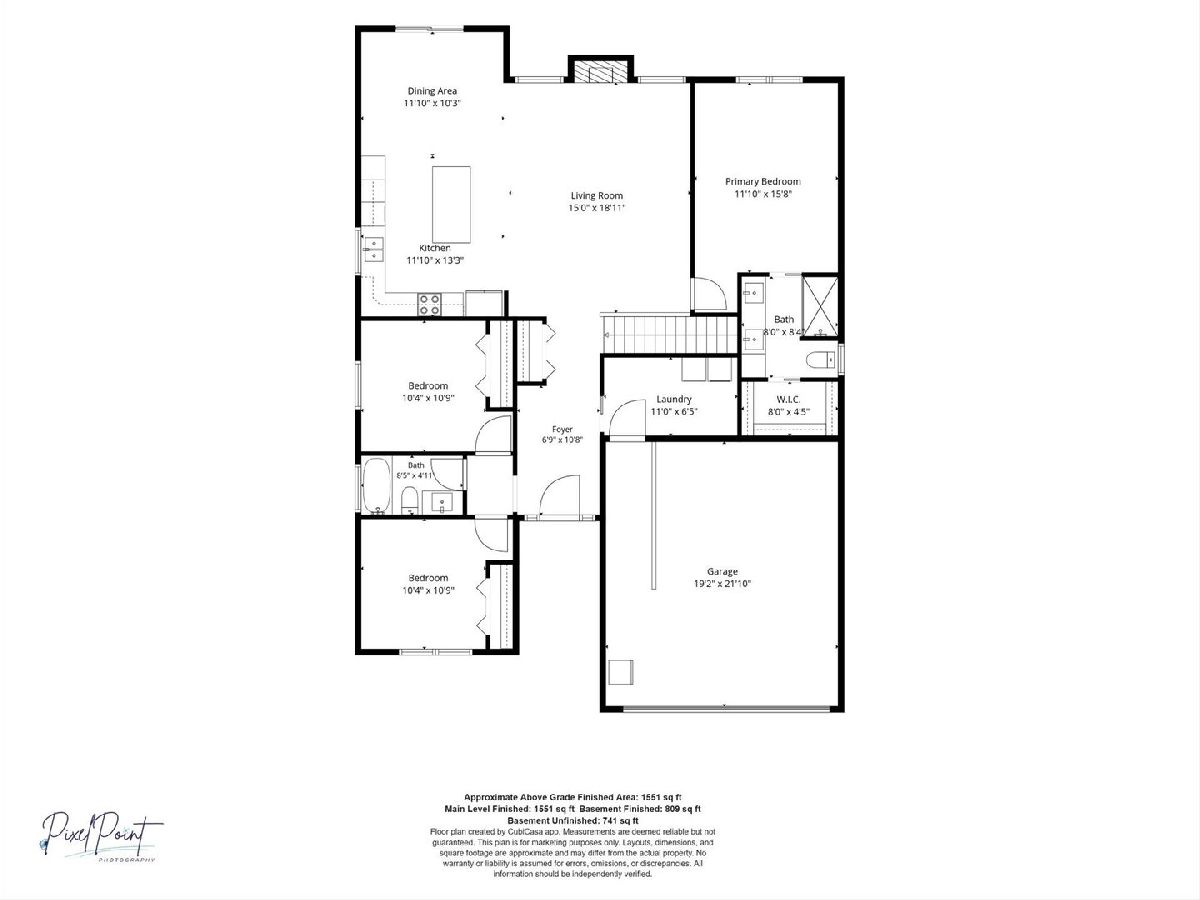
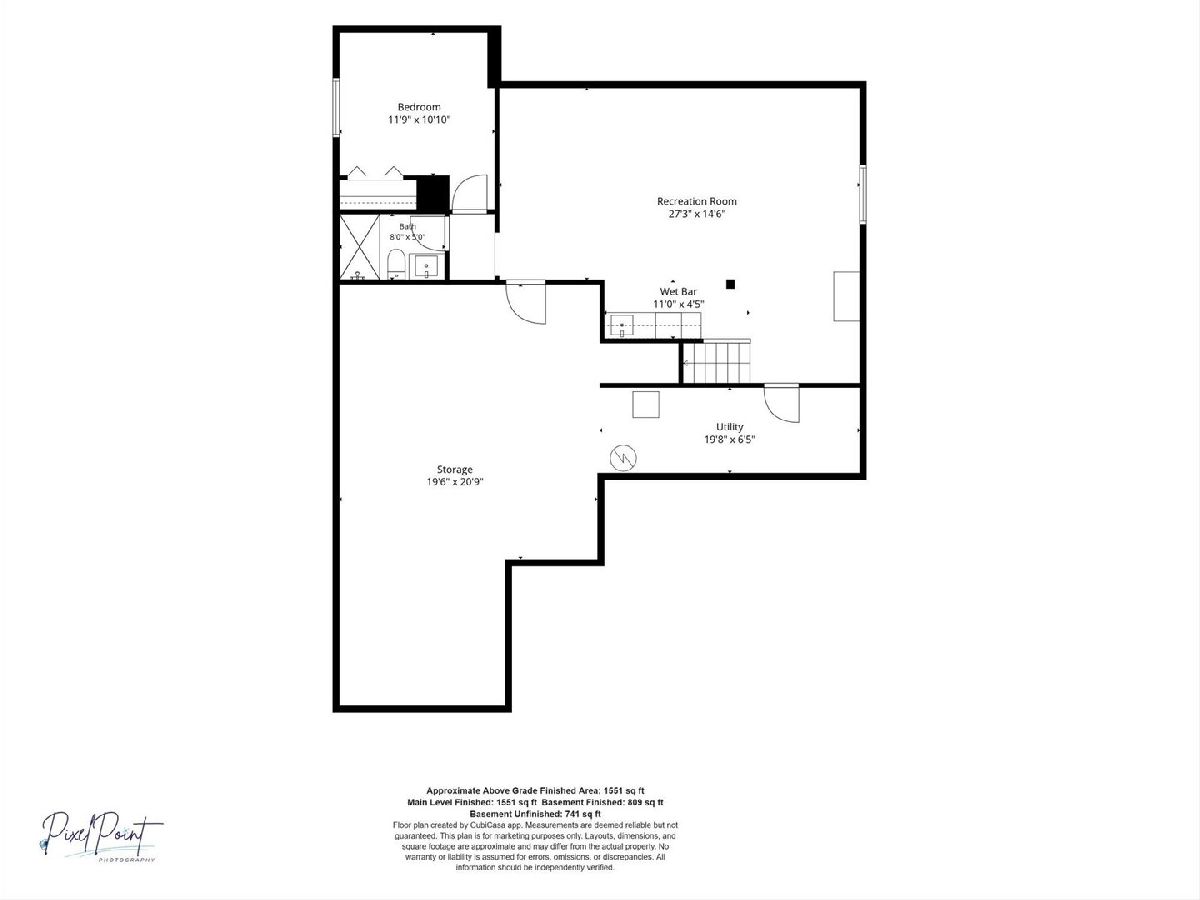
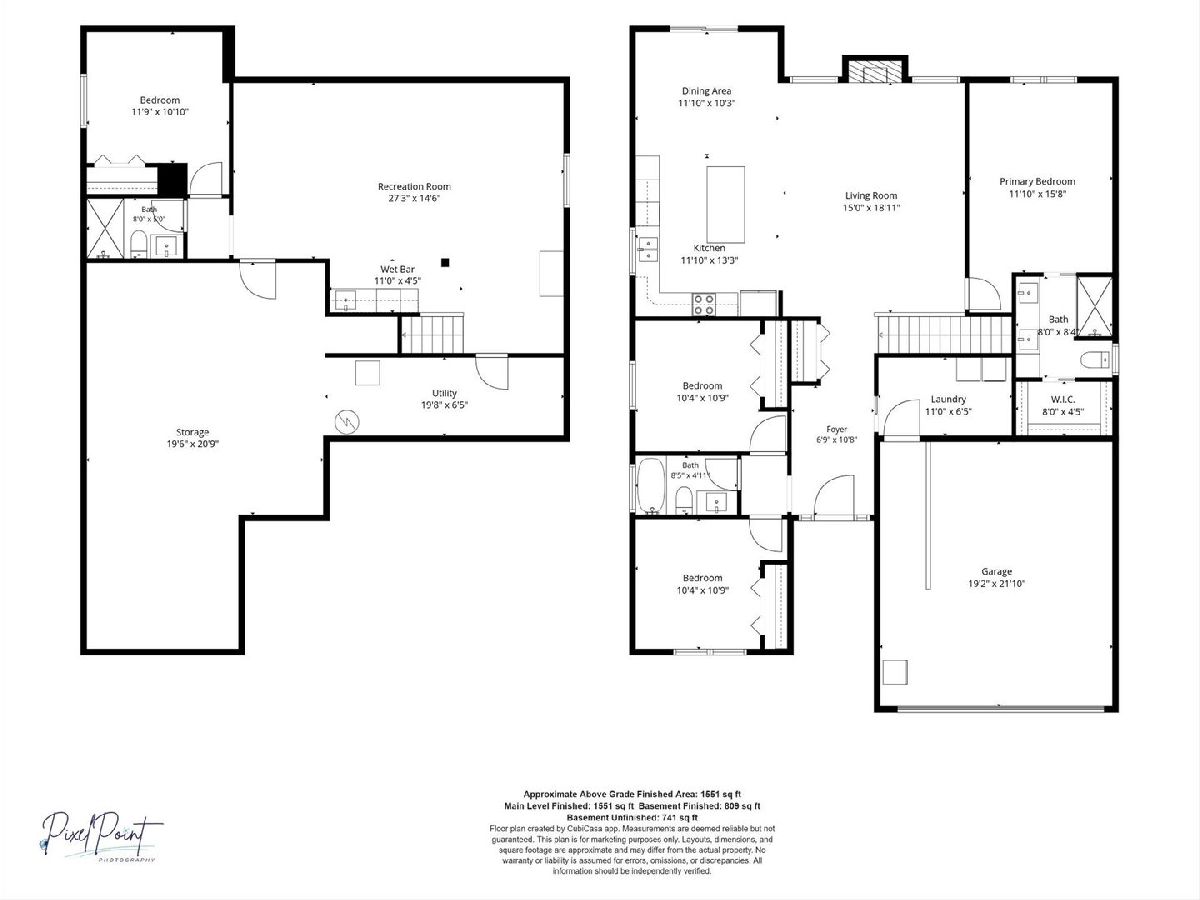
Sprawling 1 story home perfected with all the high end amenities for those with discerning tastes! Gleaming Hardwood floors as you enter and stroll into the Family room with Fireplace. Open floor plan shows off the gourmet Kitchen with Center Island, Rich Maple Cabinets with undercabinet lighting, Tiled Backsplash and Granite countertops! Dining adjoins the Kitchen with great views of the well landscaped backyard. Two private bedrooms on one end of the home with Full bath between which includes a pocket door for your guests privacy. The Primary suite on the other end exudes space with vaulted ceiling, rich carpet, large windows and flows into the private bath featuring walk in shower, Double vanity with granite countertops and expansive walk in closet. Head downstairs to the Finished Basement with Serving bar including, wet Sink, Microwave and small Refrigerator. Plenty of open space for a Second Family room for Movies or Game room or just space for hobbies. Don't miss the 4th Bedroom and 3rd full Bath which is waiting for additional guests or loved ones. This home is visually striking with all the appointments one would want in a fine home. Don't miss this one, call today!!
Property Specifics
| Single Family | |
| — | |
| — | |
| 2017 | |
| — | |
| — | |
| No | |
| — |
| Champaign | |
| — | |
| — / Not Applicable | |
| — | |
| — | |
| — | |
| 12714051 | |
| 032036423021 |
Nearby Schools
| NAME: | DISTRICT: | DISTANCE: | |
|---|---|---|---|
|
Grade School
Unit 4 Of Choice |
4 | — | |
|
Middle School
Champaign/middle Call Unit 4 351 |
4 | Not in DB | |
|
High School
Central High School |
4 | Not in DB | |
Property History
| DATE: | EVENT: | PRICE: | SOURCE: |
|---|---|---|---|
| 19 Oct, 2026 | Listed for sale | $424,900 | MRED MLS |
Room Specifics
Total Bedrooms: 4
Bedrooms Above Ground: 3
Bedrooms Below Ground: 1
Dimensions: —
Floor Type: —
Dimensions: —
Floor Type: —
Dimensions: —
Floor Type: —
Full Bathrooms: 3
Bathroom Amenities: Whirlpool
Bathroom in Basement: 1
Rooms: —
Basement Description: —
Other Specifics
| 2 | |
| — | |
| — | |
| — | |
| — | |
| 55X123 | |
| — | |
| — | |
| — | |
| — | |
| Not in DB | |
| — | |
| — | |
| — | |
| — |
Tax History
| Year | Property Taxes |
|---|---|
| 2026 | $9,486 |
Contact Agent
Nearby Similar Homes


Nearby Sold Comparables




Contact Agent
Listing Provided By
The Real Estate Group,Inc
