

2062 Big Oak Lane, Northbrook, Illinois 60062


$1,850,000
|
For Sale
|
|
| Status: | Active |
| Sqft: | 3,600 |
| Cost/Sqft: | $514 |
| Beds: | 4 |
| Baths: | 5 |
| Year Built: | 2026 |
| Property Taxes: | $0 |
| Lot Size: | 0,00 |
Description
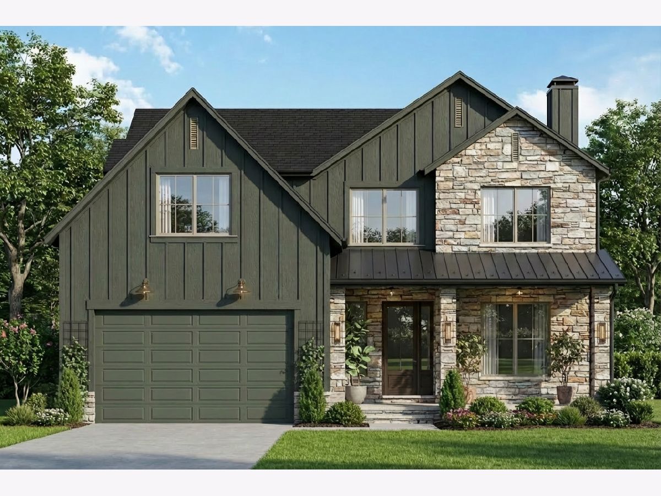
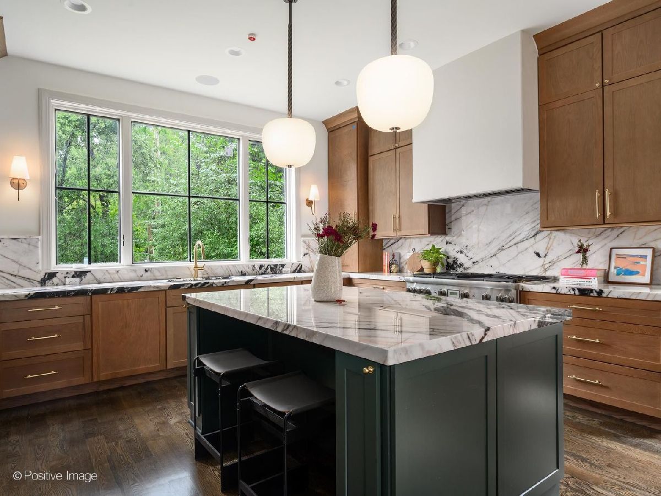
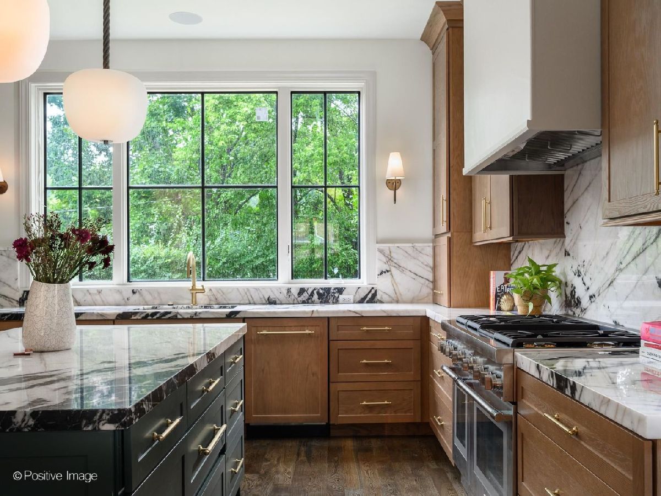
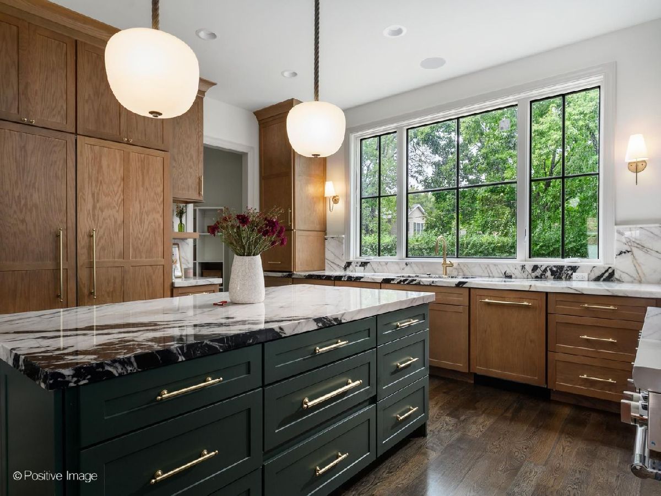
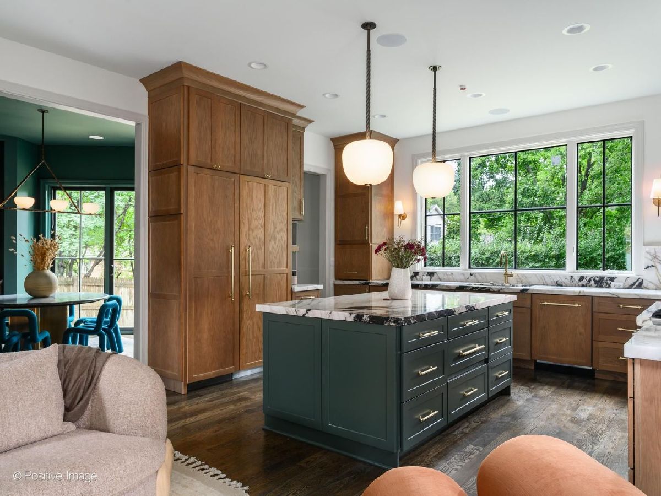
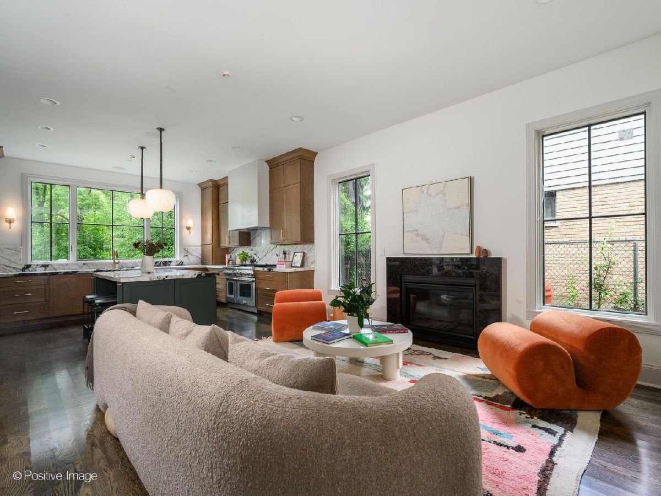
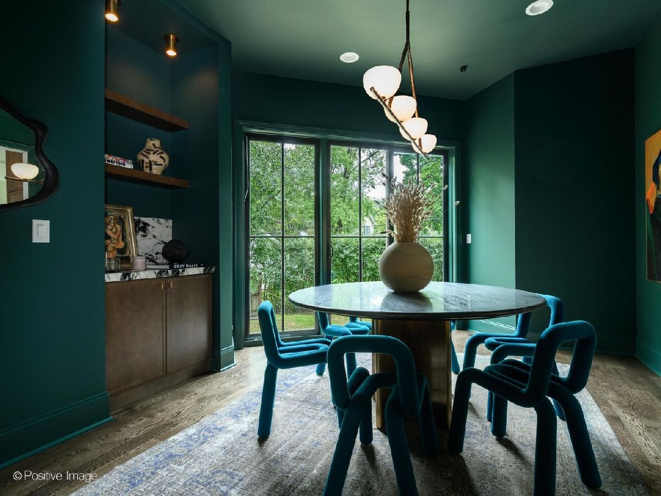
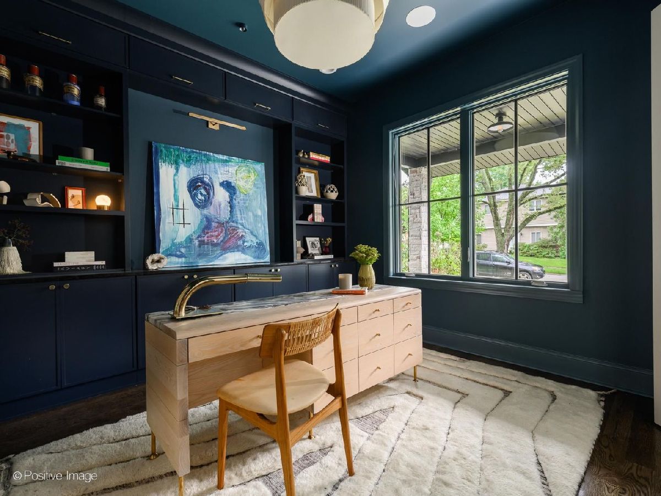
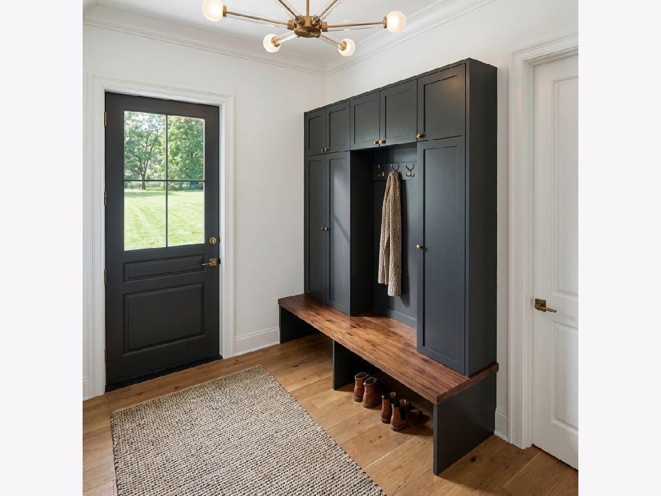
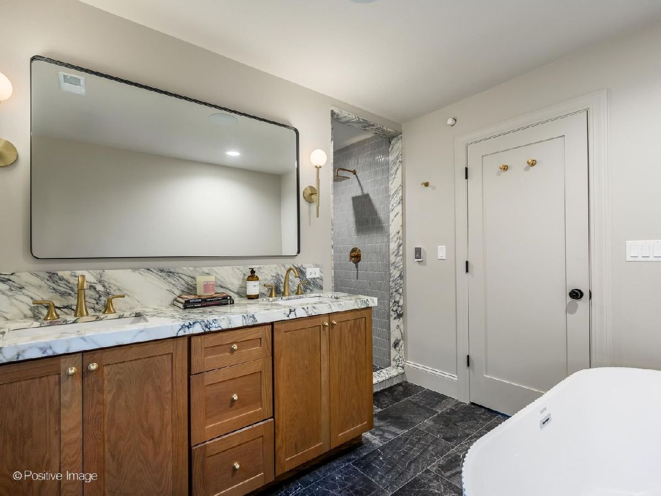
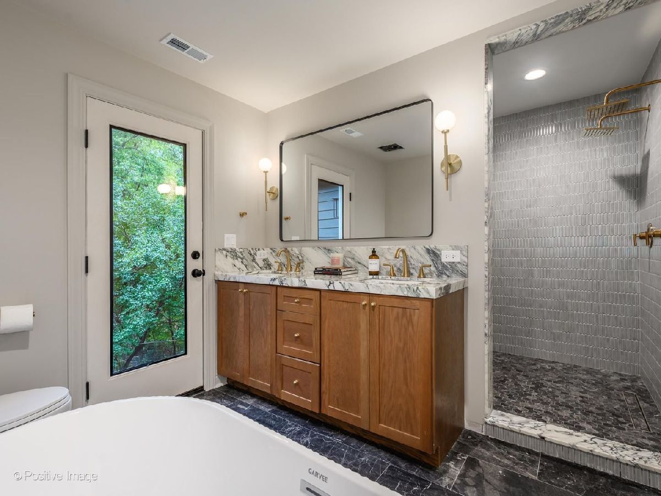
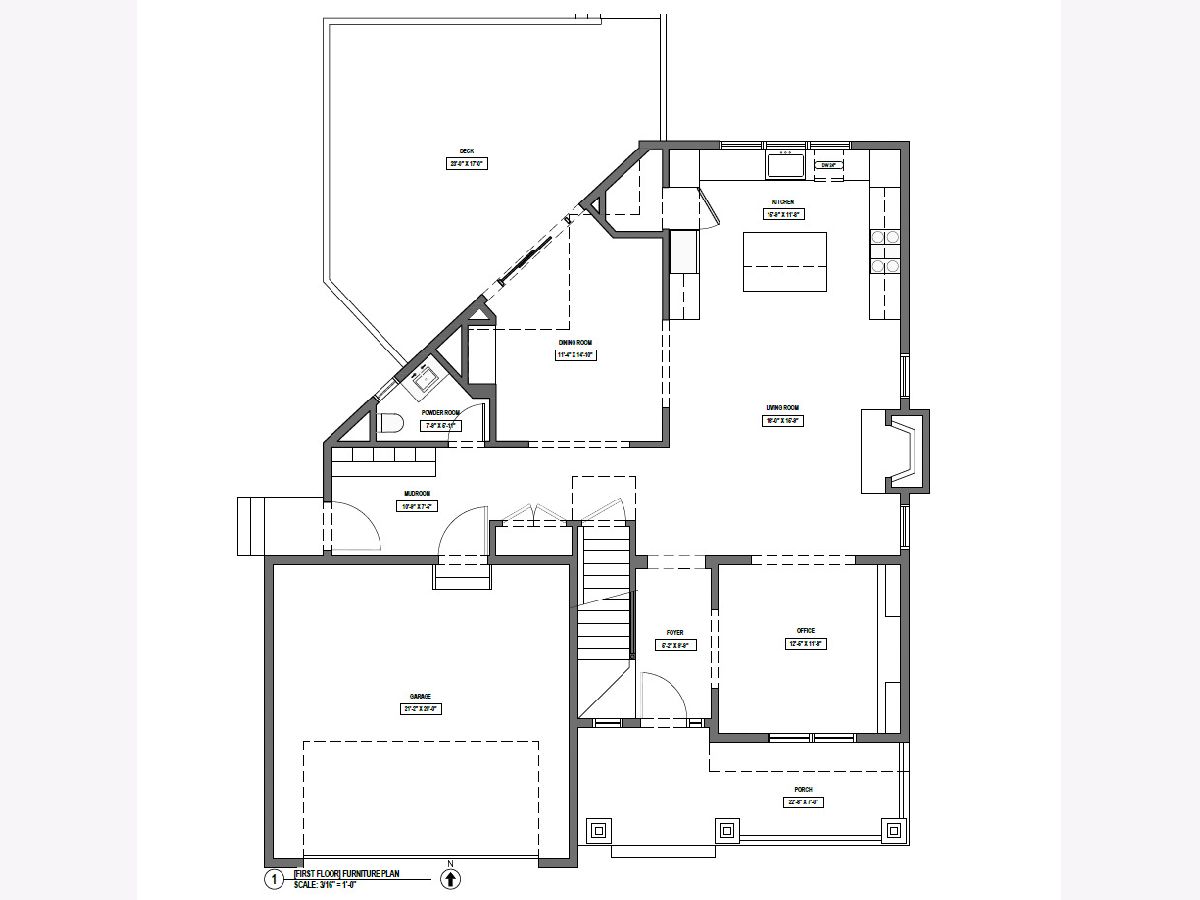
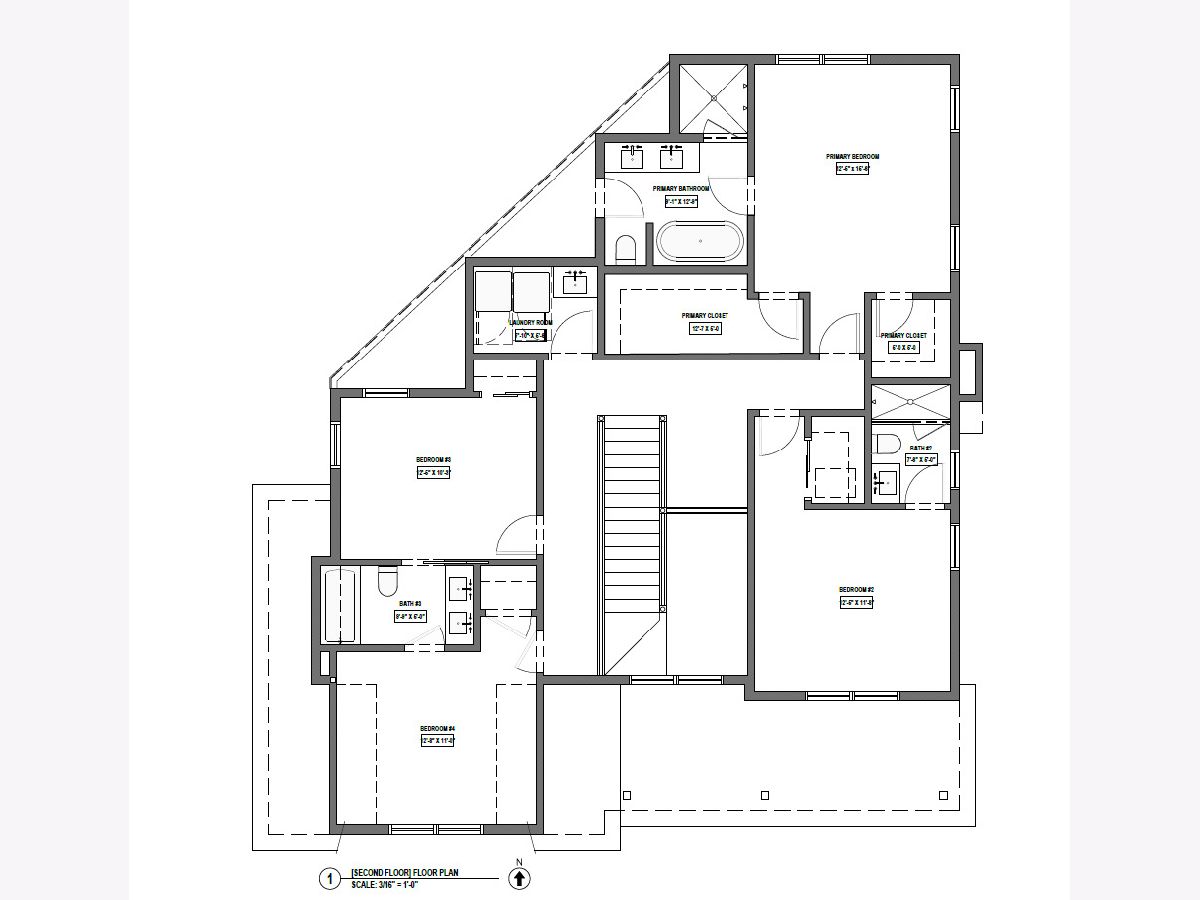
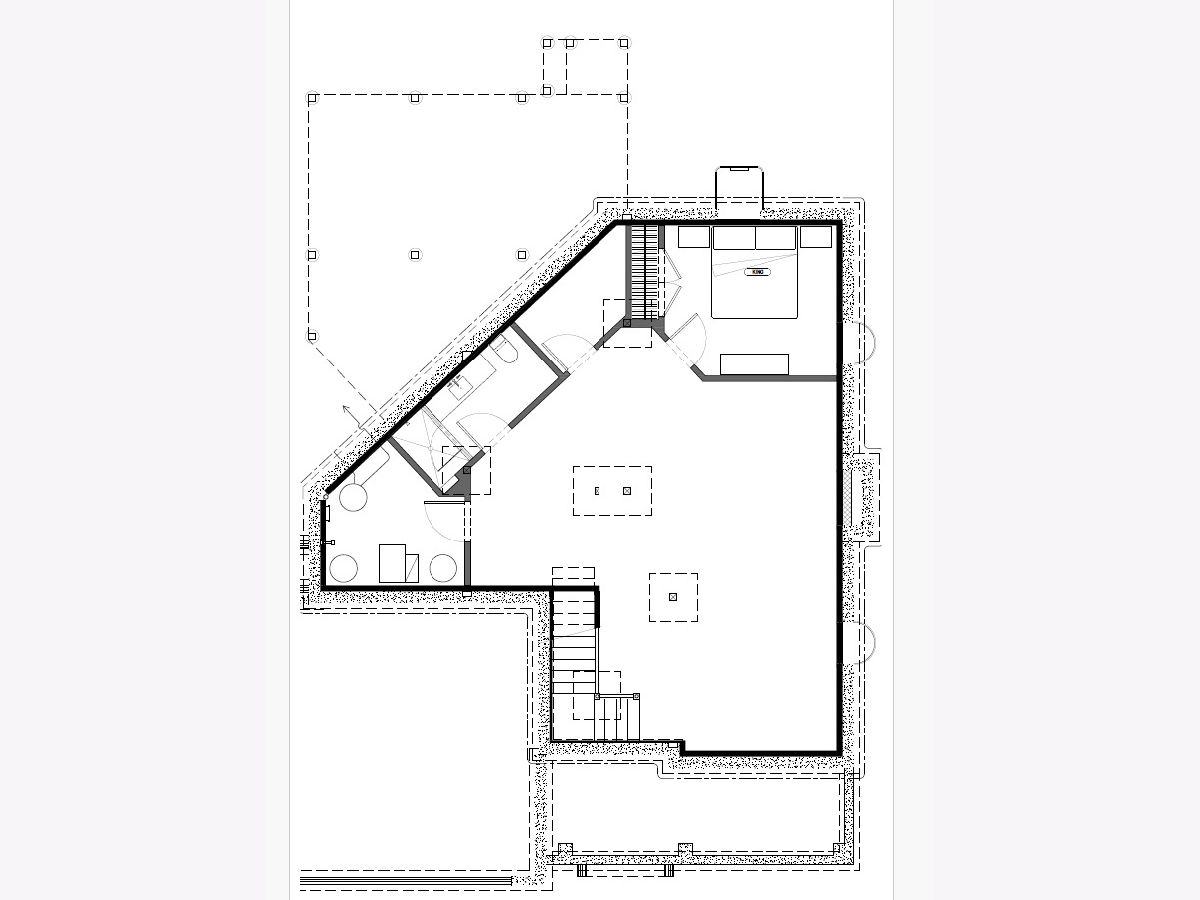
Exceptional luxury new construction in Northbrook, where thoughtful design, elevated finishes, and modern functionality come together in a home that feels anything but ordinary. Built by The Emjay Group in collaboration with Bishop Studio, this beautifully designed 5-bedroom, 4.1-bath home offers sophisticated interiors, exceptional craftsmanship, and effortless everyday living, all within walking distance of downtown Northbrook and the Metra. Inside, soaring 10-foot ceilings, solid white oak hardwood floors throughout the main and second levels, and a custom white oak staircase create a warm, inviting first impression. At the heart of the home, a stunning chef's kitchen features premium Thermador appliances, custom cabinetry, a statement hood, mitered quartzite countertops, a contrasting painted island, and a spacious walk-in pantry. A beautifully appointed library with custom built-ins, a thoughtfully designed mudroom with lockers, and a deck off the dining room offer the perfect balance of luxury and livability. Upstairs, four generously sized bedrooms and three full baths include a serene primary suite with heated bathroom floors and a private balcony. Convenient second-floor laundry adds to the home's thoughtful layout. The finished lower level features impressive 9.5-foot ceilings and a fifth bedroom, providing flexible space for guests, recreation, or a home gym. Designed for modern living, the home is fully wired with integrated smart home technology, including Sonos audio, HVAC and garage controls, exterior security cameras, and motorized window coverings. Just moments from Northbrook's revitalized downtown, restaurants, boutiques, parks, and Metra access, this exceptional new construction home delivers the rare combination of custom-level design, modern convenience, and an unbeatable location.
Property Specifics
| Single Family | |
| — | |
| — | |
| 2026 | |
| — | |
| — | |
| No | |
| — |
| Cook | |
| — | |
| — / Not Applicable | |
| — | |
| — | |
| — | |
| 12572794 | |
| 04101190110000 |
Room Specifics
Total Bedrooms: 5
Bedrooms Above Ground: 4
Bedrooms Below Ground: 1
Dimensions: —
Floor Type: —
Dimensions: —
Floor Type: —
Dimensions: —
Floor Type: —
Dimensions: —
Floor Type: —
Full Bathrooms: 5
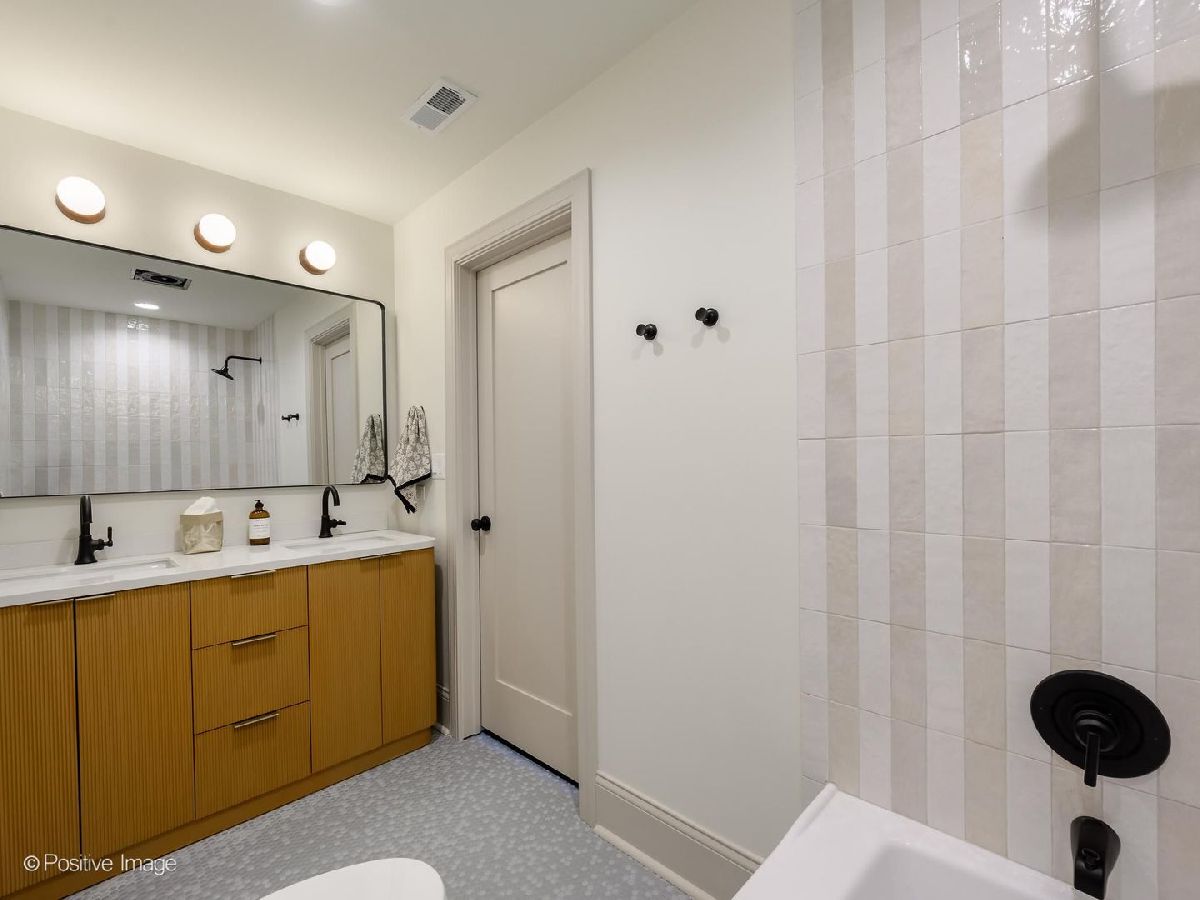
Bathroom Amenities: Separate Shower,Double Sink,Soaking Tub
Bathroom in Basement: 1
Rooms: —
Basement Description: —
Other Specifics
| 2 | |
| — | |
| — | |
| — | |
| — | |
| 60 X 152 X 89 X 99 | |
| — | |
| — | |
| — | |
| — | |
| Not in DB | |
| — | |
| — | |
| — | |
| — |
Contact Agent
Nearby Similar Homes
Nearby Sold Comparables

Contact Agent
Listing Provided By
Jameson Sotheby's Intl Realty
