

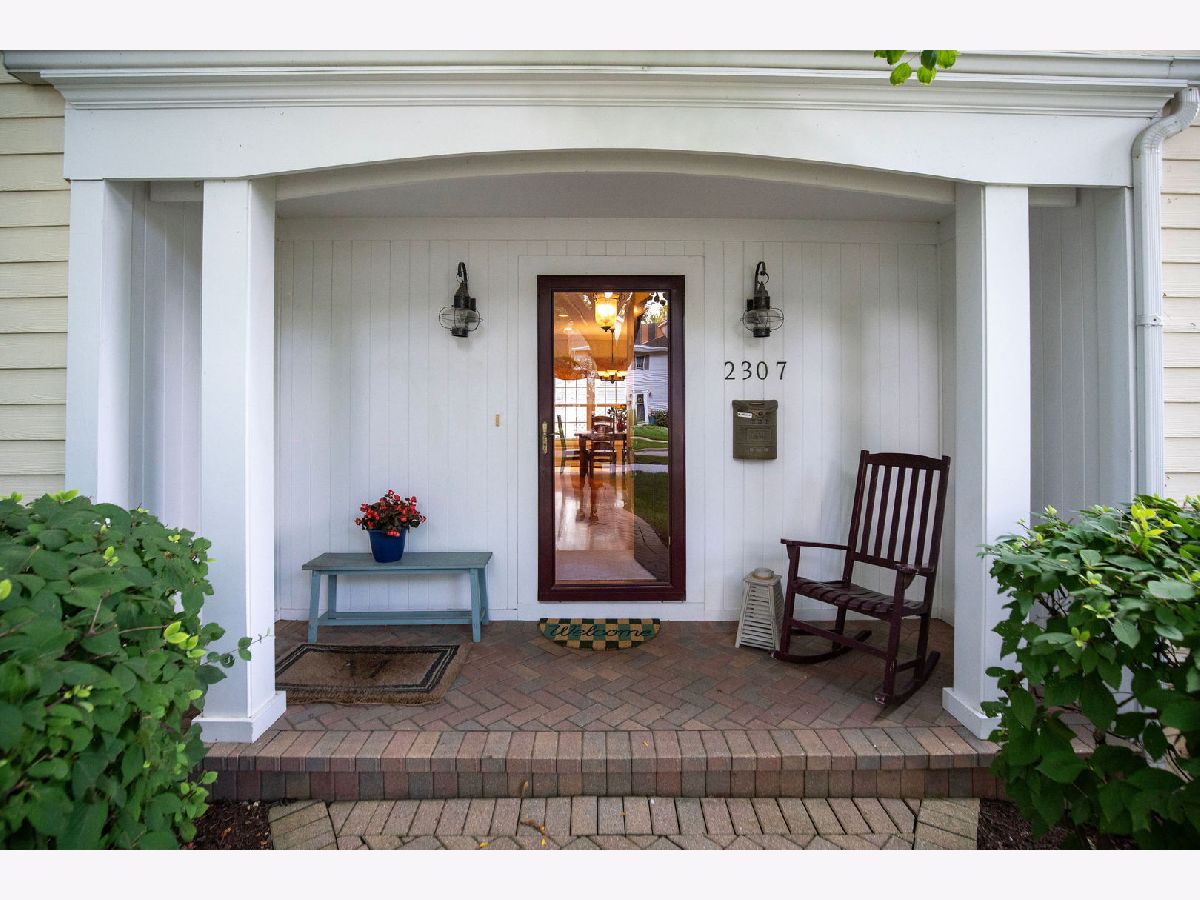
2307 Catherine Street, Northbrook, Illinois 60062


$1,200,000
|
For Sale
|
|
| Status: | Contingent |
| Sqft: | 2,924 |
| Cost/Sqft: | $410 |
| Beds: | 4 |
| Baths: | 3 |
| Year Built: | 2000 |
| Property Taxes: | $17,184 |
| Lot Size: | 0,00 |
Description
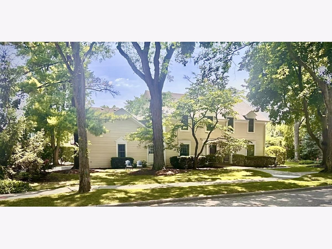
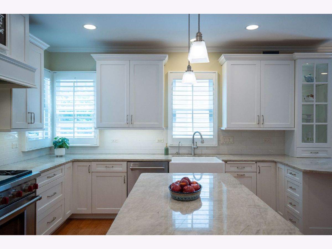
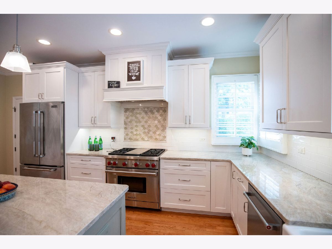
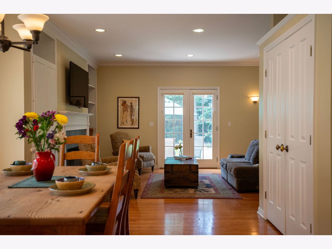
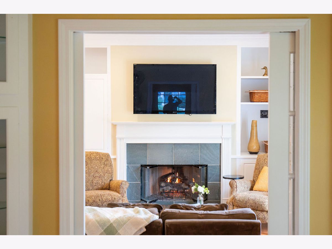
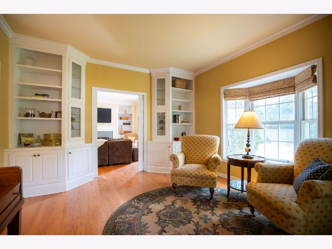
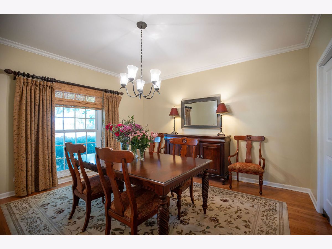
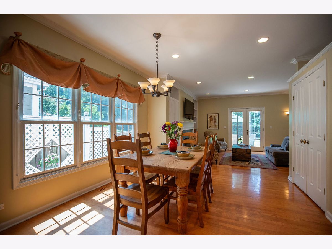
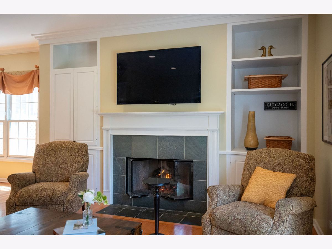
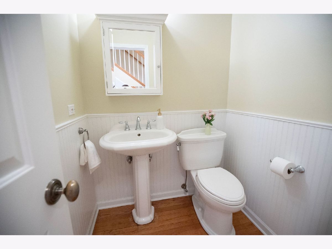
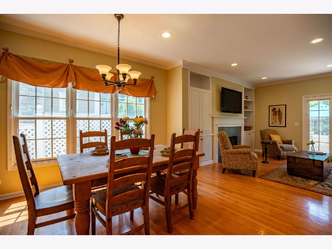
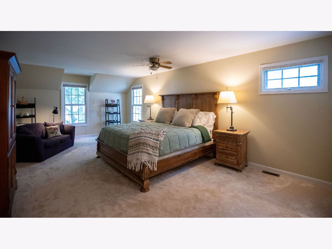
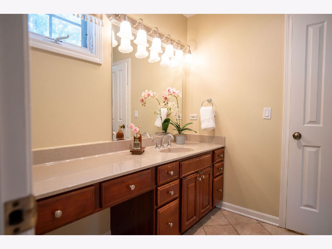
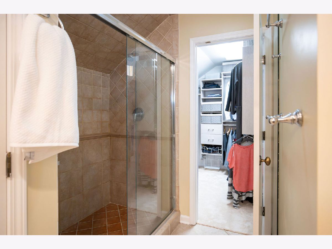
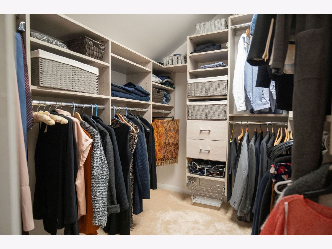
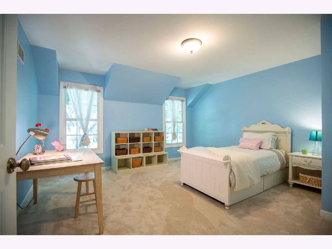
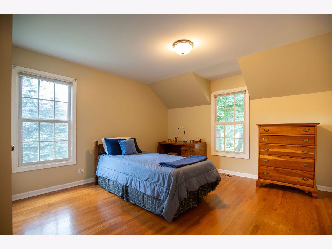
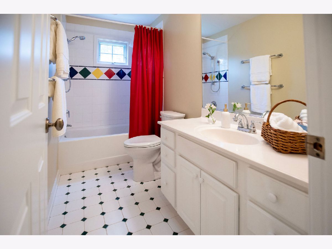
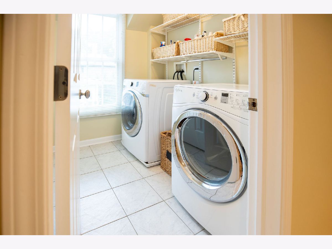
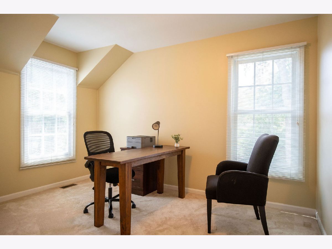
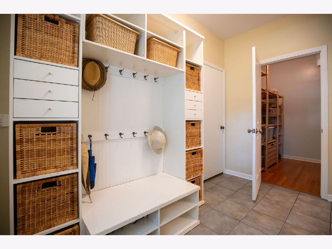
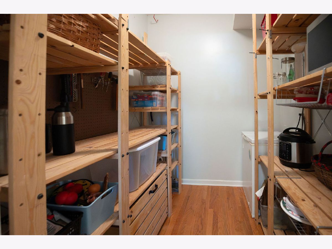
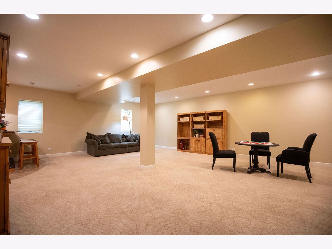
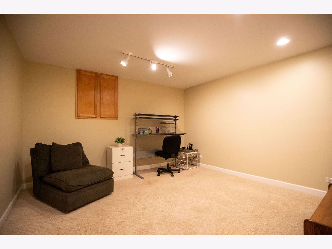
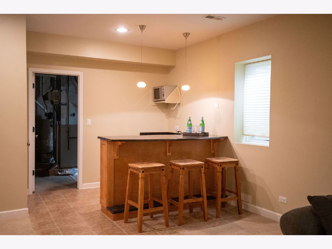
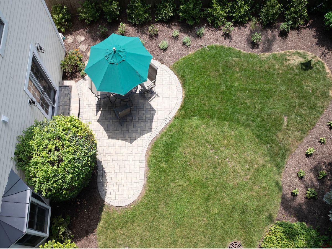
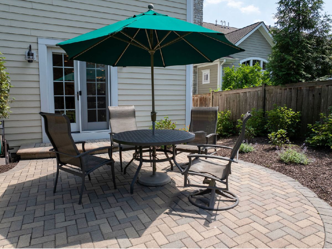
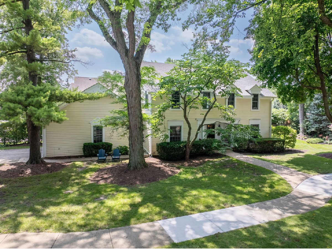
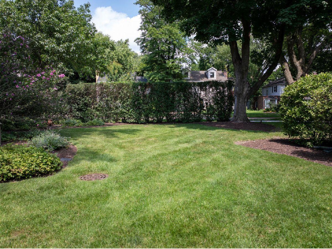
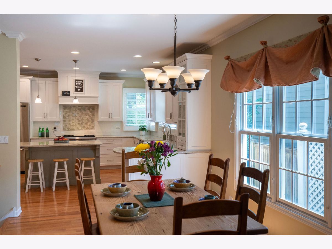
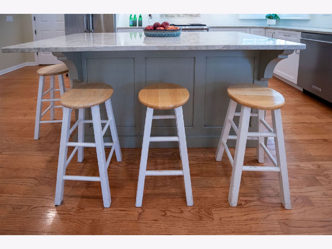
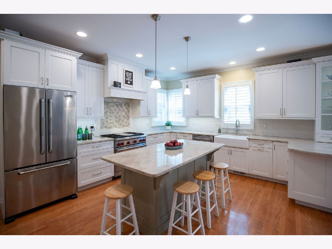
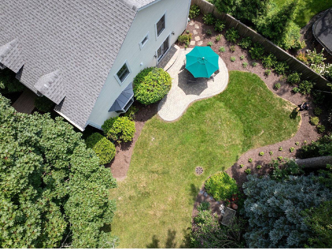
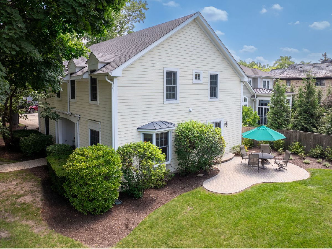
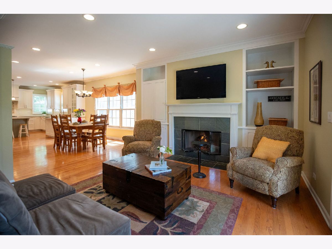
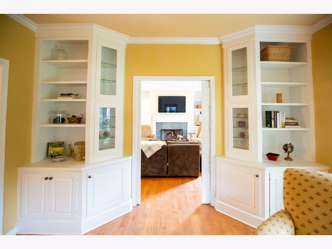
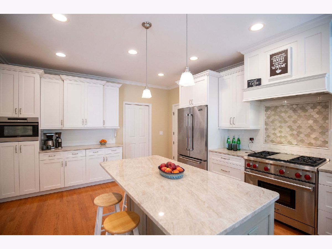
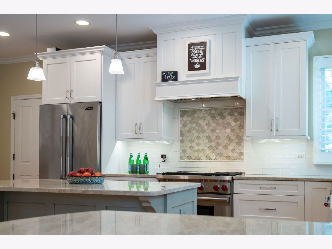
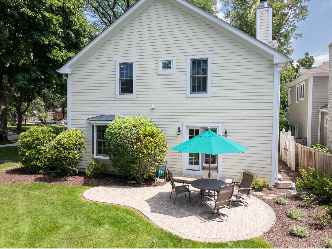
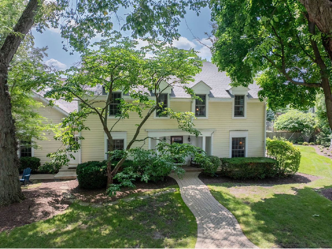
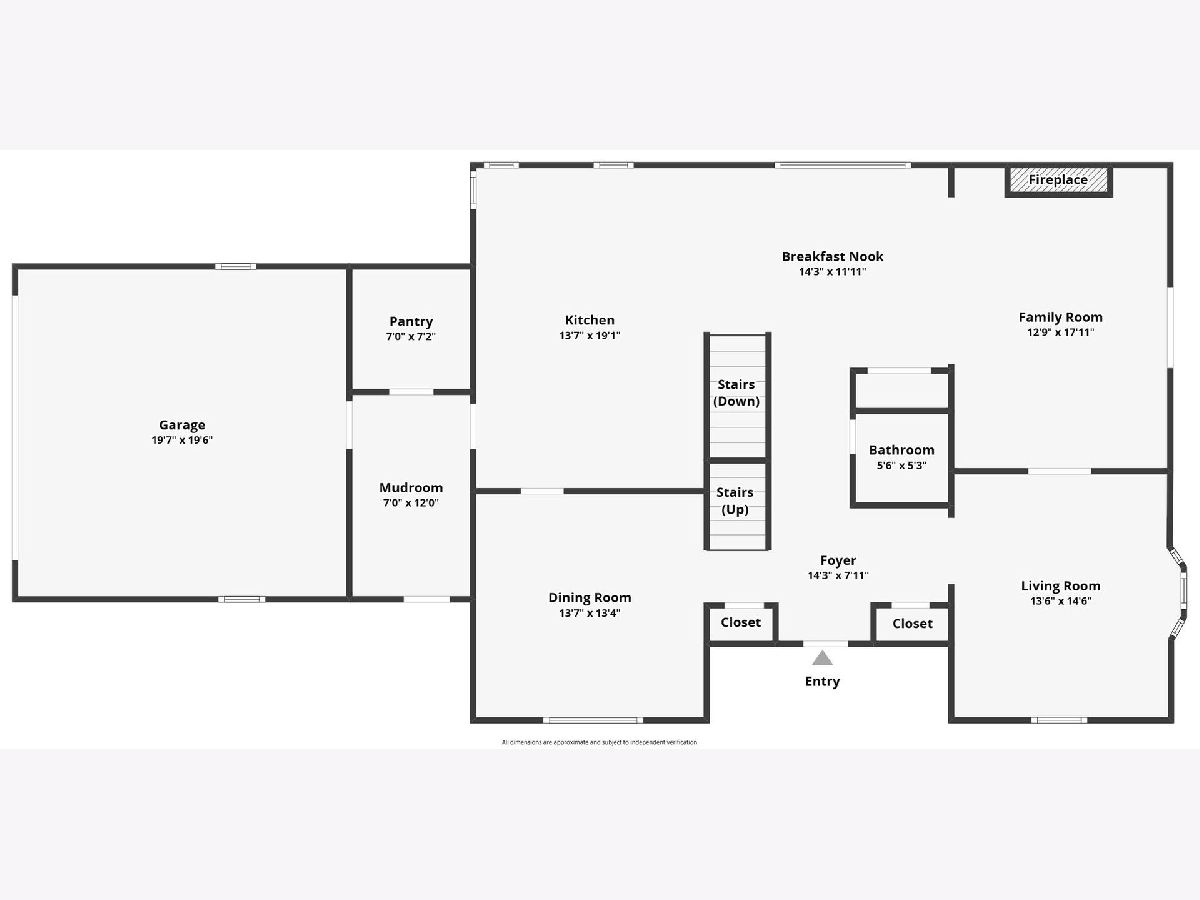
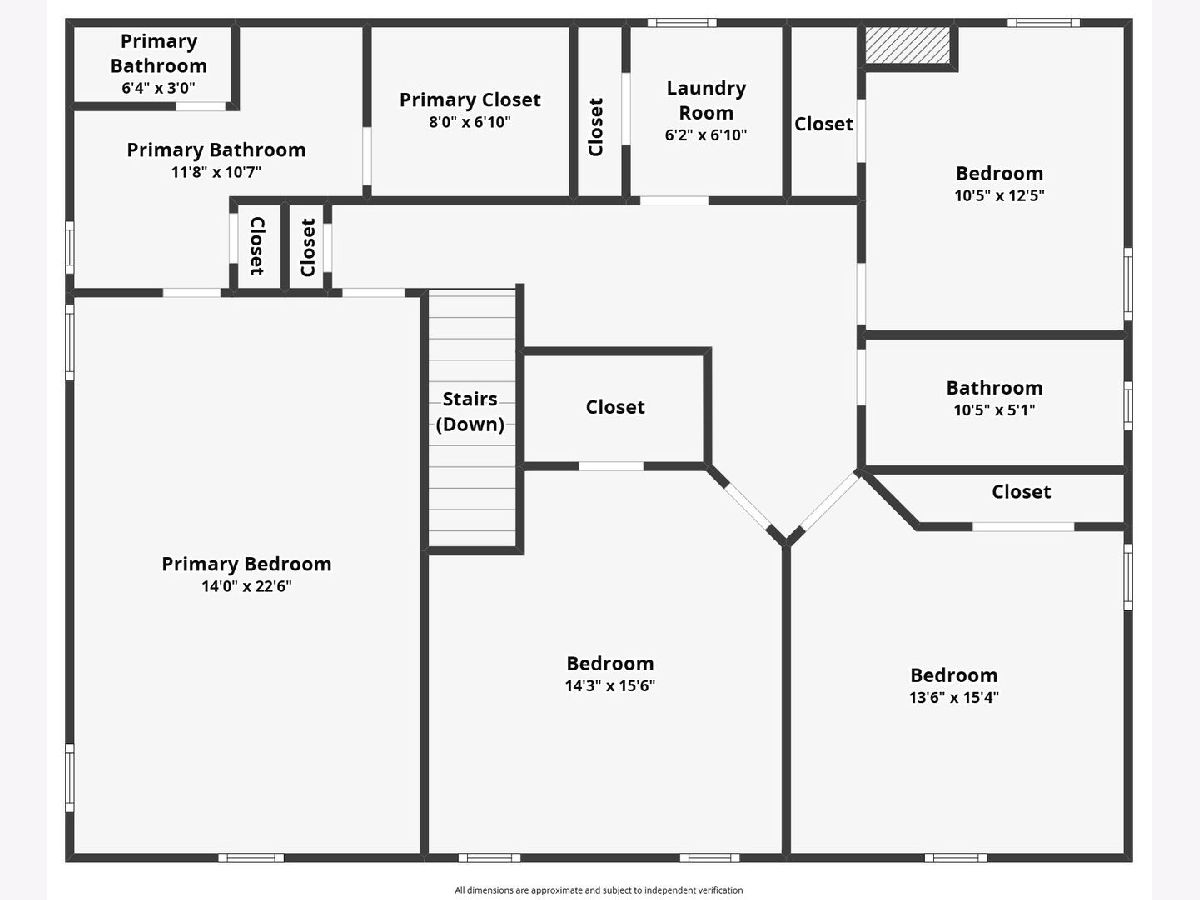
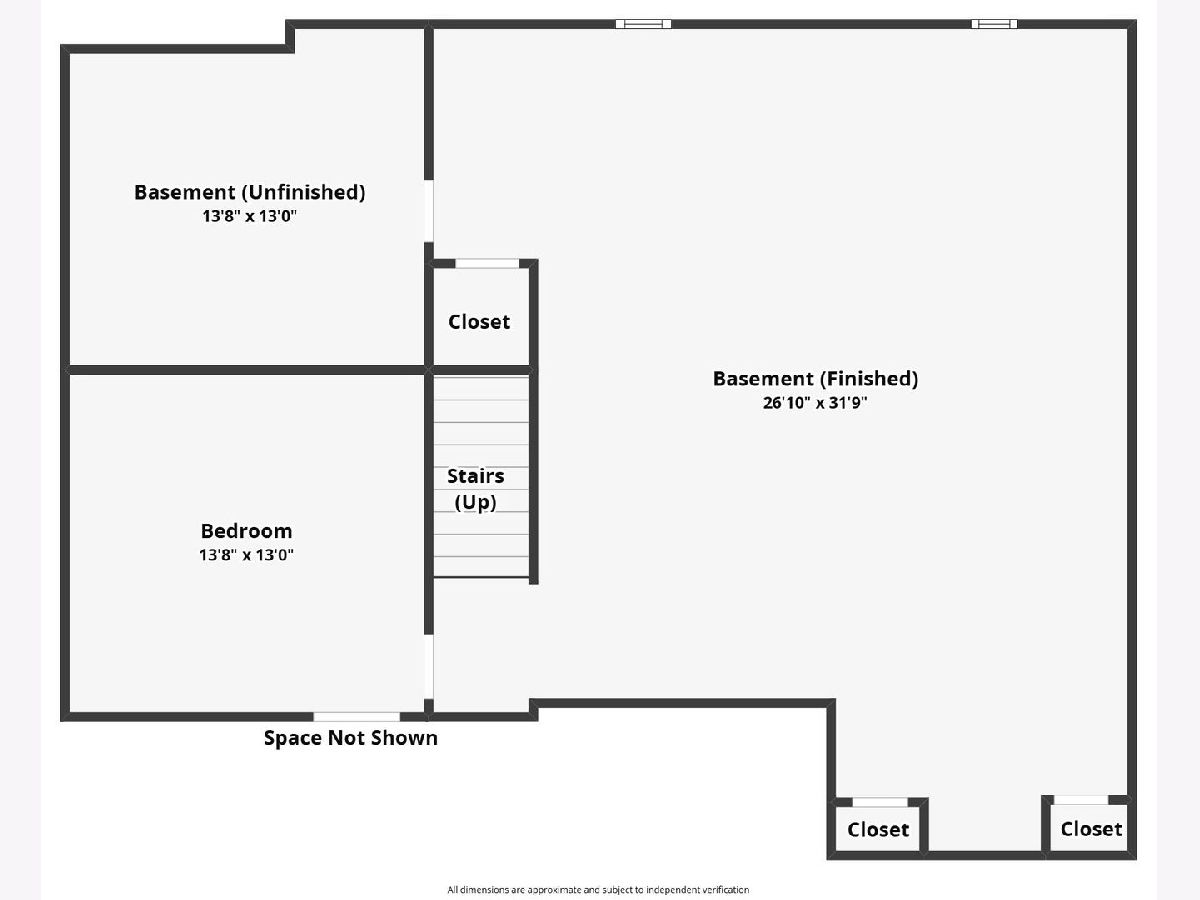
**open houses cancelled** CAPTIVATING CHARMING CATHERINE~Walk to Greenbriar, library & Metra * Quartzite kitchen with Wolf range * Full finished basement Charming 4-bedroom, 2.1-bath Georgian-inspired Colonial in the heart of Northbrook's District 28 and District 225. Built in 2000 with 2,924 square feet, this is one of those locations that makes everyday life easy. Walk to Greenbriar Elementary, the Northbrook Public Library, Metra, the Wednesday summer Farmers Market, parade route, shops, restaurants, and everything downtown Northbrook has to offer. Inside, hardwood floors flow throughout the first floor with tall ceilings and a traditional layout that feels warm and welcoming. The updated kitchen features quartzite countertops, a Wolf range with vent hood, custom cabinetry, and a large center island & steam oven, all opening to the everyday living spaces. A separate dining room gives you room for holidays and entertaining, while the gas fireplace creates a cozy gathering spot. The first-floor mudroom includes built-in cubbies and a walk-in pantry with direct access to the 2.5-car attached garage. Fresh neutral paint and new second-floor carpeting make this home ready for its next chapter. The full finished basement offers even more room with a recreation area, home office, and bar. Outside, enjoy a brick paver patio, professional landscaping, and a private backyard perfect for summer dinners, morning coffee, and time outside. The roof is approximately four years young, and an Achosa Home Warranty is included. A wonderful combination of space, updates, and one of Northbrook's most walkable locations.
Property Specifics
| Single Family | |
| — | |
| — | |
| 2000 | |
| — | |
| custom 2 story | |
| No | |
| — |
| Cook | |
| — | |
| — / Not Applicable | |
| — | |
| — | |
| — | |
| 12717893 | |
| 04094050210000 |
Nearby Schools
| NAME: | DISTRICT: | DISTANCE: | |
|---|---|---|---|
|
Grade School
Greenbriar Elementary School |
28 | — | |
|
Middle School
Northbrook Junior High School |
28 | Not in DB | |
|
High School
Glenbrook North High School |
225 | Not in DB | |
Room Specifics
Total Bedrooms: 4
Bedrooms Above Ground: 4
Bedrooms Below Ground: 0
Dimensions: —
Floor Type: —
Dimensions: —
Floor Type: —
Dimensions: —
Floor Type: —
Full Bathrooms: 3
Bathroom Amenities: Double Shower,No Tub
Bathroom in Basement: 0
Rooms: —
Basement Description: —
Other Specifics
| 2.5 | |
| — | |
| — | |
| — | |
| — | |
| 69x148 | |
| — | |
| — | |
| — | |
| — | |
| Not in DB | |
| — | |
| — | |
| — | |
| — |
Contact Agent
Nearby Similar Homes
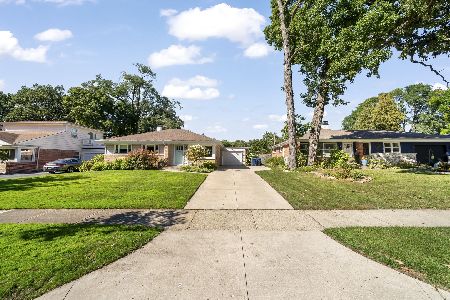
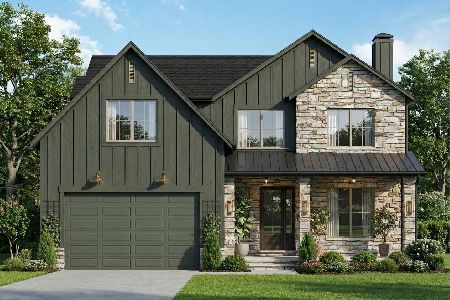
Nearby Sold Comparables



Contact Agent
Listing Provided By
Real Broker LLC
