

20636 Greenwood Drive, Olympia Fields, Illinois 60461


$252,000
|
Short Sale
|
|
| Status: | Active |
| Sqft: | 1,662 |
| Cost/Sqft: | $152 |
| Beds: | 3 |
| Baths: | 2 |
| Year Built: | 1940 |
| Property Taxes: | $10,009 |
| Days On Market: | 198 |
| Lot Size: | 0,30 |
Description
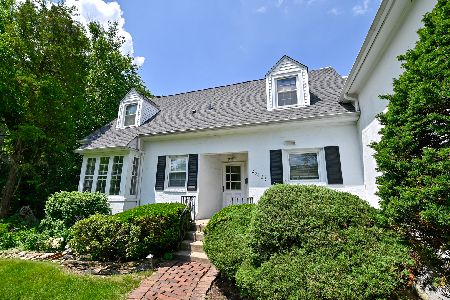
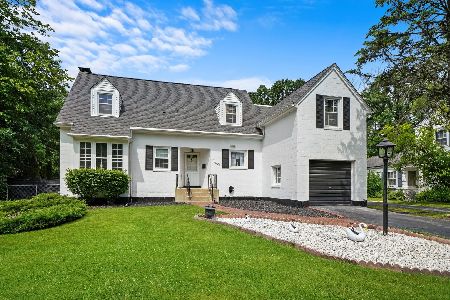
SHORT SALE APPROVED AT $252,000. Step inside this all-brick Georgian located on a quiet, tree-lined street, featuring hardwood floors throughout and an open, functional floor plan with thoughtful updates. The kitchen includes white shaker cabinets, quartz countertops, and a bold tile backsplash, while a rear addition offers extra living space with floor-to-ceiling windows overlooking the backyard and access to a large deck-perfect for outdoor enjoyment. The fully fenced yard is surrounded by mature oak trees, providing shade and privacy. Upstairs you'll find three bedrooms and a nicely updated full bathroom, and the finished basement includes an additional updated bathroom, storage space, and a recreation room. This property is a short sale and does show some signs of wear and deferred maintenance, presenting a great opportunity for buyers to add their personal touch.
Property Specifics
| Single Family | |
| — | |
| Georgian | |
| 1940 | |
| 2022 | |
| Finished, Partial | |
| Brick | |
| Asphalt | |
| — | |
| No | |
| 0.3 |
| Cook | |
| — | |
| 0 / Not Applicable | |
| None | |
| Lake Michigan | |
| Public Sewer | |
| Central Air | |
| Natural Gas, Forced Air | |
| 12628339 | |
| 31144100070000 |
Nearby Schools
| NAME: | DISTRICT: | DISTANCE: | |
|---|---|---|---|
|
Grade School
Arcadia Elementary School |
162 | — | |
|
Middle School
O W Huth Middle School |
162 | Not in DB | |
Property History
| DATE: | EVENT: | PRICE: | SOURCE: |
|---|---|---|---|
| 27 Oct, 2022 | Sold | $299,000 | MRED MLS |
| 23 Sep, 2022 | Under contract | $290,000 | MRED MLS |
| 8 Sep, 2022 | Listed for sale | $290,000 | MRED MLS |
| — | Last price change | $244,000 | MRED MLS |
| 25 Apr, 2026 | Listed for sale | $250,000 | MRED MLS |


Room Specifics
Total Bedrooms: 3
Bedrooms Above Ground: 3
Bedrooms Below Ground: 0
Dimensions: 10X13
Floor Type: Hardwood
Dimensions: 10X13
Floor Type: Hardwood
Dimensions: 9X10
Floor Type: Hardwood
Full Bathrooms: 2
Bathroom Amenities: —
Bathroom in Basement: 1
Dimensions: COMBO
Floor Type: Hardwood
Dimensions: 9X14
Floor Type: Hardwood
Features: Eating Area-Breakfast Bar, Updated Kitchen
Dimensions: 6X9
Floor Type: —
Dimensions: 15X23
Floor Type: Hardwood
Dimensions: 13X25
Floor Type: Wood Laminate
Rooms: Office, Recreation Room, Foyer
Name: Office
Dimensions: 7X10
Floor Type: —
Name: Recreation Room
Dimensions: 10X16
Floor Type: —
Name: Foyer
Dimensions: 4X7
Floor Type: Hardwood
Other Specifics
| 1 | |
| Concrete Perimeter | |
| Asphalt, Garage Door Opener, Garage Owned, Detached, Garage | |
| — | |
| Hardwood, Laminate | |
| Deck, Patio | |
| Fenced | |
| — | |
| — | |
| 70X175 | |
| — | |
| None | |
| — | |
| Range, Microwave, Dishwasher, Refrigerator, Washer, Dryer, Stainless Steel Appliance(s) | |
| Not in DB | |
| — | |
| — | |
| Electric |
Tax History
| Year | Property Taxes |
|---|---|
| 2022 | $5,343 |
| — | $10,009 |
Contact Agent
Nearby Similar Homes
Nearby Sold Comparables

Contact Agent
Listing Provided By
Wirtz Real Estate Group Inc.
