

20541 Hellenic Drive, Olympia Fields, Illinois 60461


$390,000
|
For Sale
|
|
| Status: | Active |
| Sqft: | 1,783 |
| Cost/Sqft: | $219 |
| Beds: | 3 |
| Baths: | 3 |
| Year Built: | 1949 |
| Property Taxes: | $6,866 |
| Days On Market: | 16 |
| Lot Size: | 0,86 |
Description
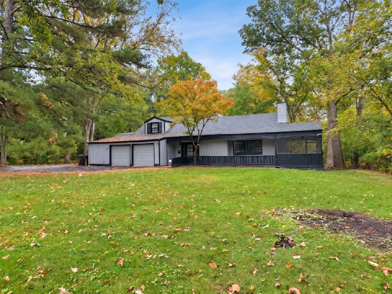
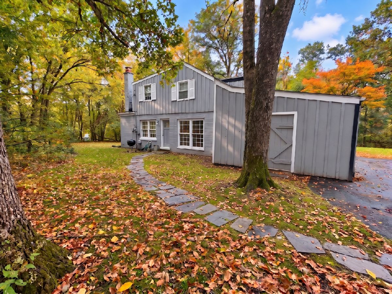
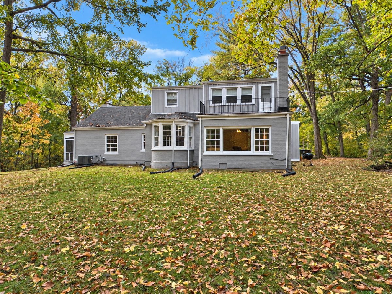
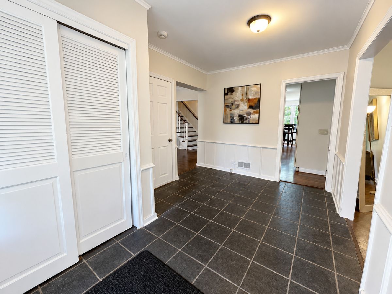
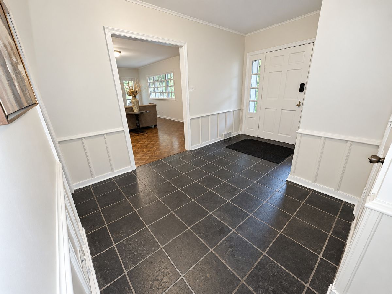
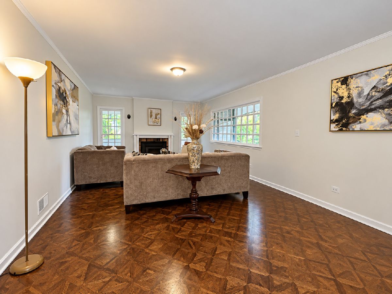
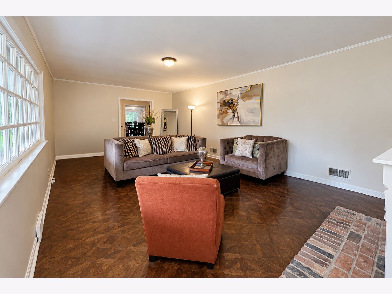
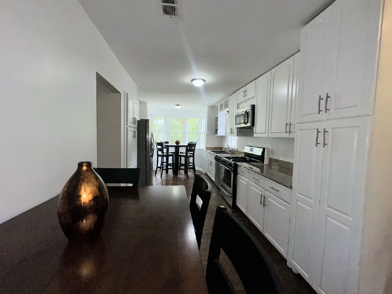
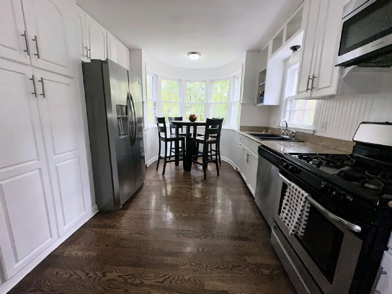
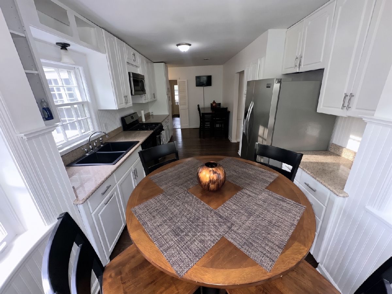
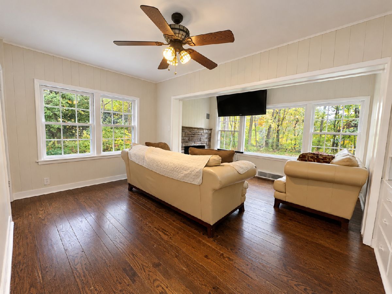
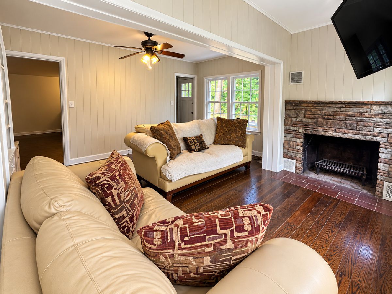
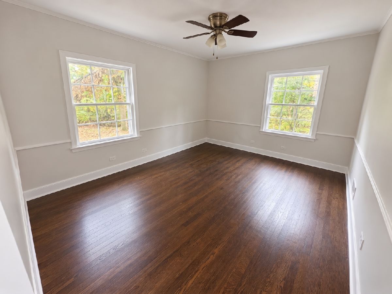
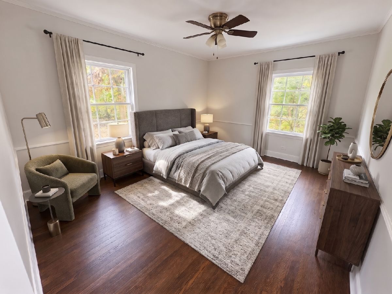
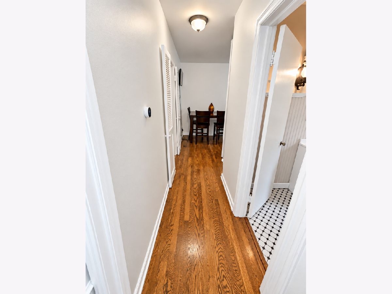
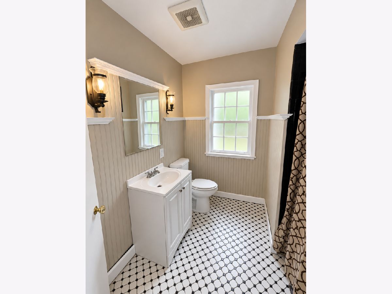
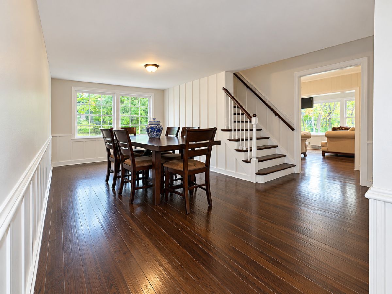
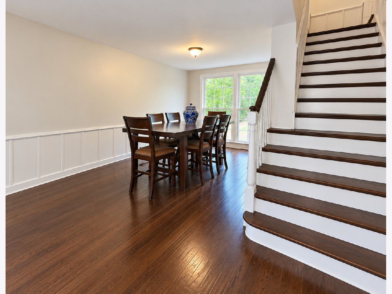
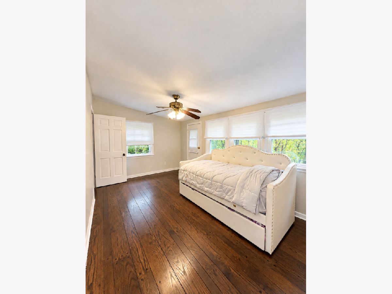
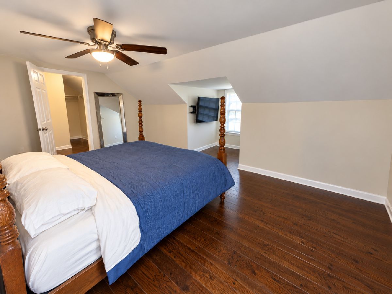
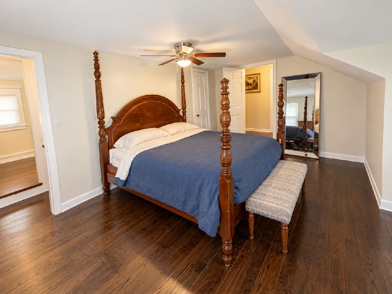
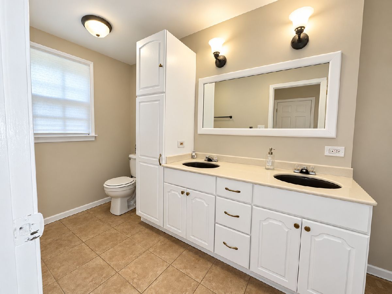
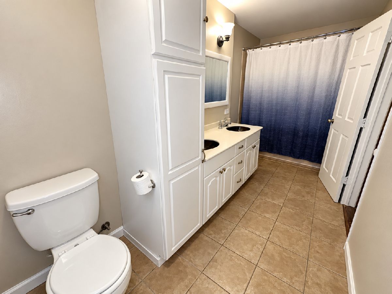
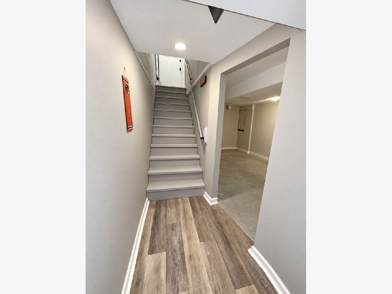
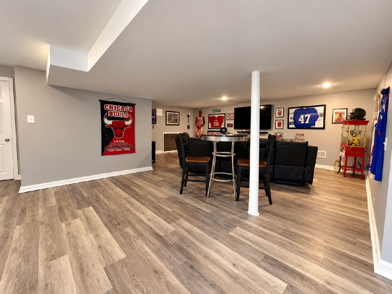
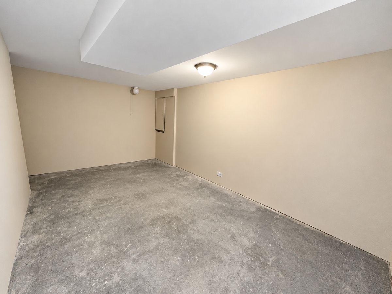
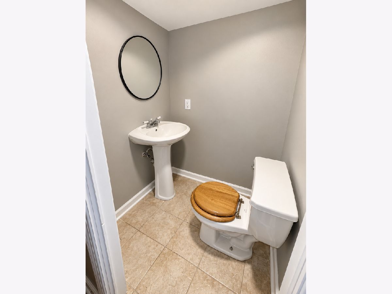
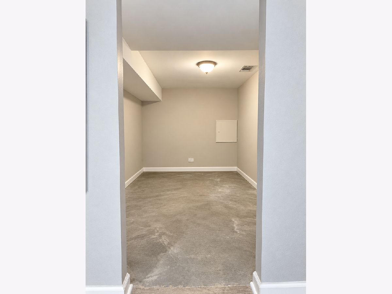
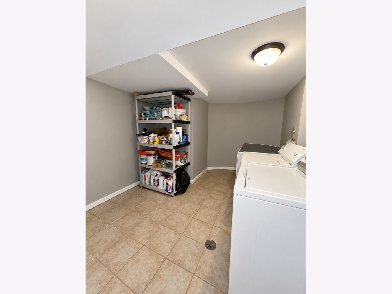
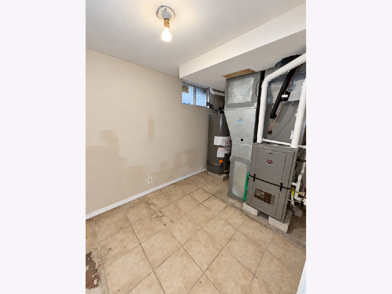
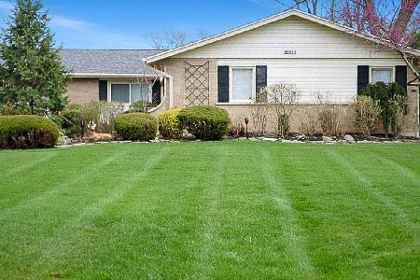
Welcome to your private woodland retreat in the highly sought-after community of Olympia Fields. Nestled among mature trees on a sprawling, peaceful lot, this stunning 3-bedroom, 2.5-bathroom home offers the perfect balance of a secluded nature sanctuary and modern convenience. The expansive property features a welcoming screened-in porch, a private balcony, and a lush backyard oasis that provides a tranquil escape right outside your door. Step inside to discover a bright, elegantly updated interior highlighted by highly desired hardwood floors flowing seamlessly across both the first and second levels. The layout is designed for both relaxing and entertaining, featuring three cozy fireplaces that bring warmth and ambiance to the home's living spaces. The main floor boasts an elegant formal dining room detailed with classic wainscoting, alongside a sun-drenched living room that perfectly frames the surrounding foliage. The home's three spacious bedrooms include a versatile first-floor room, while the fully finished lower level offers a sprawling entertainment space-perfect for a home theater, recreation center, or the ultimate sports den. Or, if desired, make the two rooms in the basement two bedrooms. Location is everything, and this property truly delivers. Enjoy the serenity of expansive land and quiet surroundings while maintaining an effortless commute. Located just minutes from the local Metra commuter station, you can enjoy a relaxing, stress-free train ride and be in the heart of downtown Chicago in under 35 minutes.
Property Specifics
| Single Family | |
| — | |
| — | |
| 1949 | |
| Finished, Full | |
| Cedar | |
| Asphalt | |
| — | |
| No | |
| 0.86 |
| Cook | |
| — | |
| 0 / Not Applicable | |
| None | |
| Lake Michigan | |
| Public Sewer | |
| Central Air | |
| Gas, Forced Air | |
| No | |
| 12782598 | |
| 31144090060000 |
Property History
| DATE: | EVENT: | PRICE: | SOURCE: |
|---|---|---|---|
| 8 Jul, 2016 | Sold | $157,000 | MRED MLS |
| 4 May, 2016 | Under contract | $154,900 | MRED MLS |
| 14 Apr, 2016 | Listed for sale | $154,900 | MRED MLS |
| 24 Oct, 2026 | Listed for sale | $390,000 | MRED MLS |
Some photos of this home have been virtually staged.
Room Specifics
Total Bedrooms: 3
Bedrooms Above Ground: 3
Bedrooms Below Ground: 0
Dimensions: 15X14
Floor Type: Hardwood
Dimensions: 10X12
Floor Type: Hardwood
Dimensions: 14X13
Floor Type: Hardwood
Full Bathrooms: 3
Bathroom Amenities: —
Bathroom in Basement: 1
Dimensions: 19X11
Floor Type: Hardwood
Dimensions: 17X10
Floor Type: Hardwood
Features: Eating Area-Table Space, Updated Kitchen
Dimensions: 9X12
Floor Type: —
Dimensions: 19X13
Floor Type: Hardwood
Dimensions: 14X14
Floor Type: Hardwood
Rooms: Exercise Room, Office, Recreation Room
Name: Recreation Room
Dimensions: 21X14
Floor Type: —
Name: Exercise Room
Dimensions: 9X11
Floor Type: —
Name: Office
Dimensions: 9X13
Floor Type: —
Other Specifics
| 2 | |
| Concrete Perimeter | |
| Asphalt, Garage Door Opener, Garage Owned, Attached, Driveway, Owned, Garage | |
| Gas Dryer Hookup, In Unit, Common Area | |
| Hardwood | |
| Porch, Screened | |
| — | |
| Wooded | |
| 182 X 72 | |
| — | |
| None | |
| 1st Floor Bedroom, 1st Floor Full Bath | |
| Range, Microwave, Dishwasher, Refrigerator | |
| Not in DB | |
| — | |
| — | |
| Wood Burning, Attached Fireplace Doors/Screen |
Tax History
| Year | Property Taxes |
|---|---|
| 2016 | $5,760 |
| 2026 | $6,866 |
Contact Agent
Nearby Similar Homes

Nearby Sold Comparables



Contact Agent
Listing Provided By
Serene Realty, Inc.
