

207 Capulina Court, Morton Grove, Illinois 60053


$539,900
|
For Sale
|
|
| Status: | Contingent |
| Sqft: | 1,949 |
| Cost/Sqft: | $277 |
| Beds: | 3 |
| Baths: | 3 |
| Year Built: | 2019 |
| Property Taxes: | $12,655 |
| Days On Market: | 29 |
| Lot Size: | 0,00 |
Description
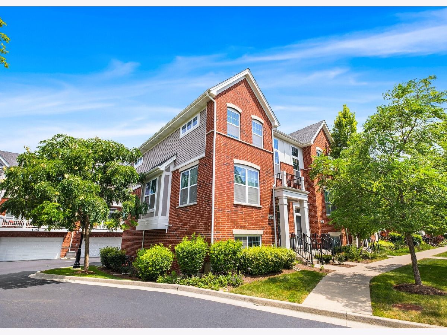
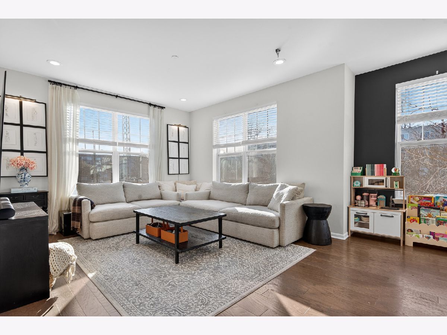
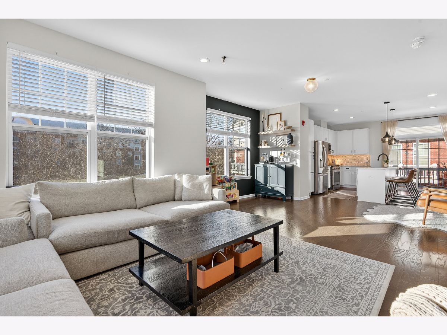
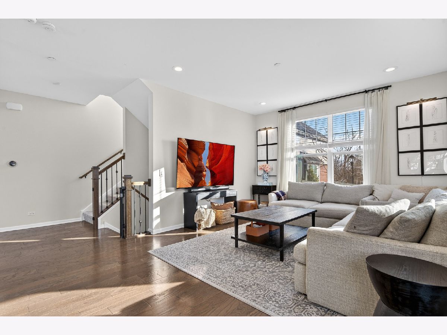
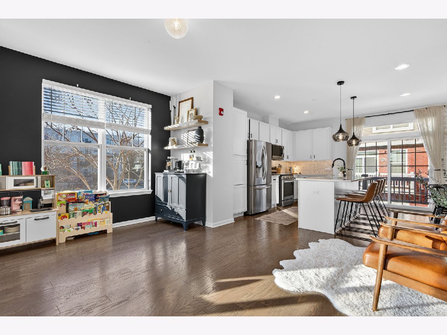
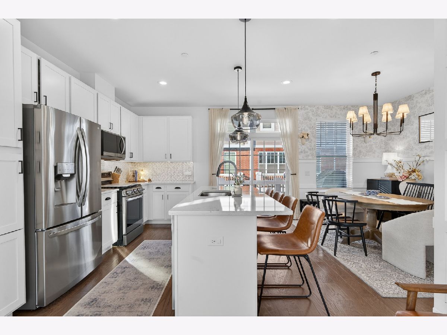
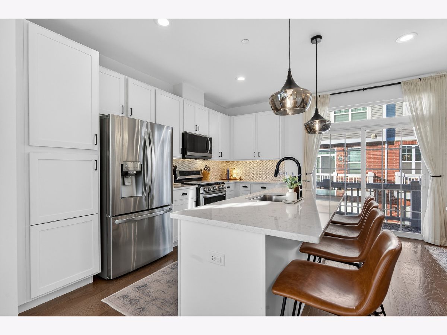
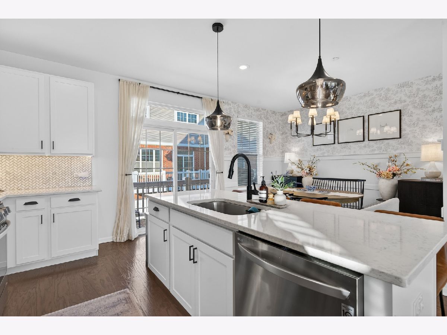
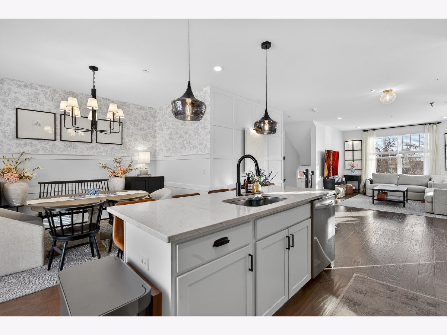
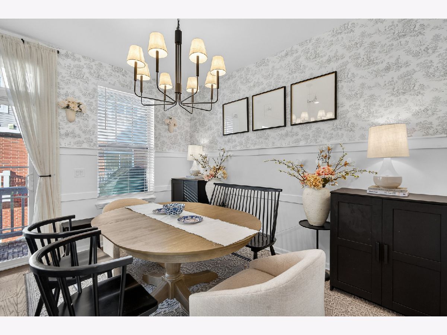
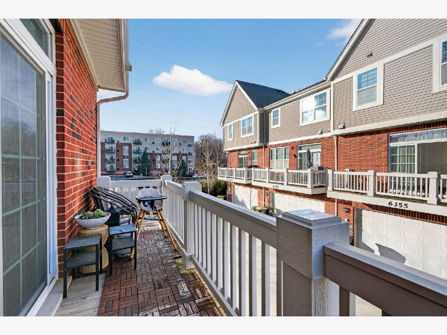
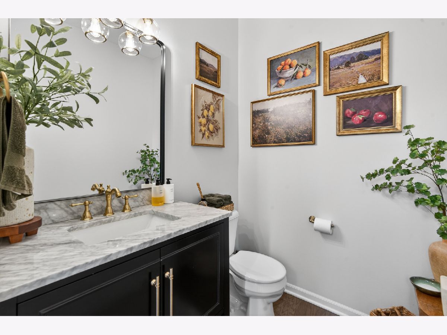
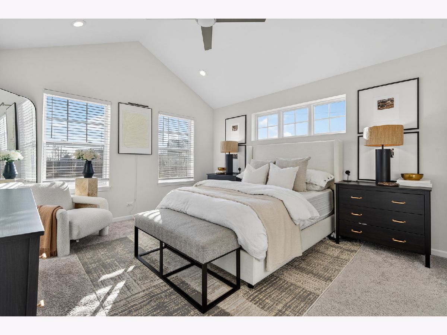
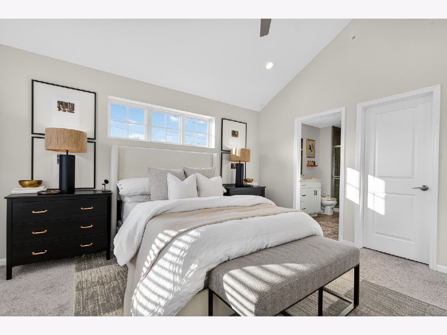
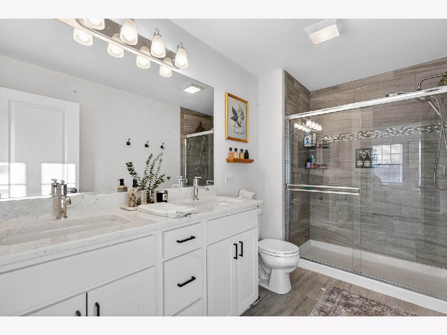
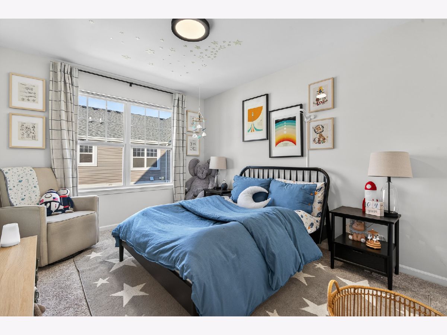
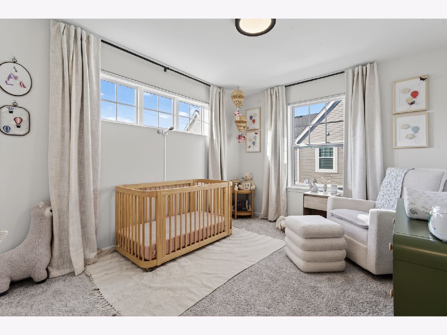
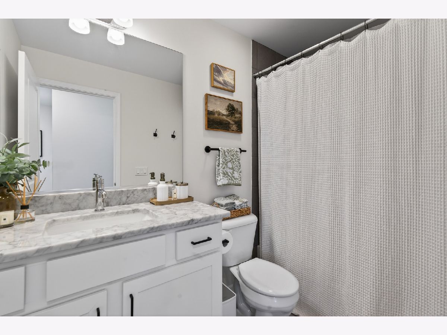
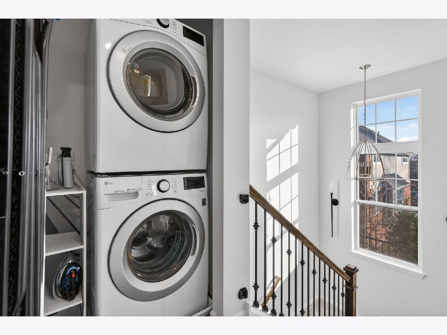
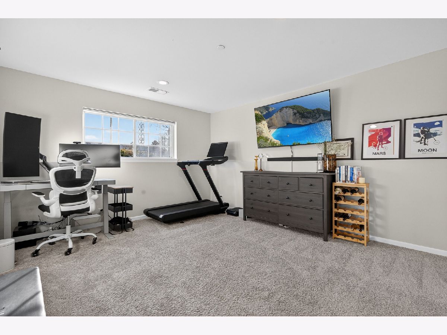
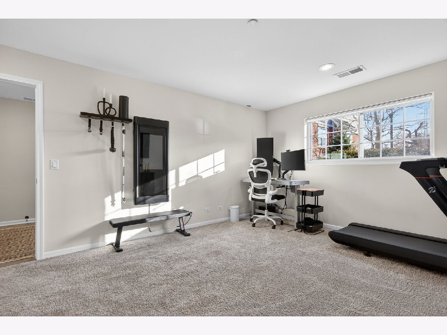
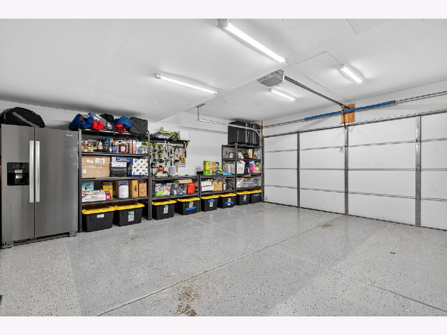
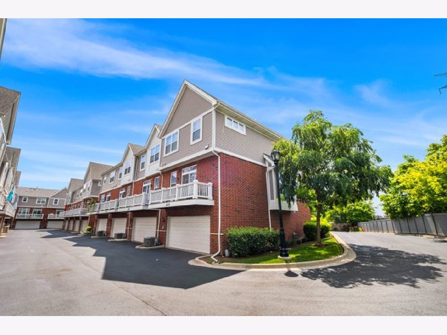
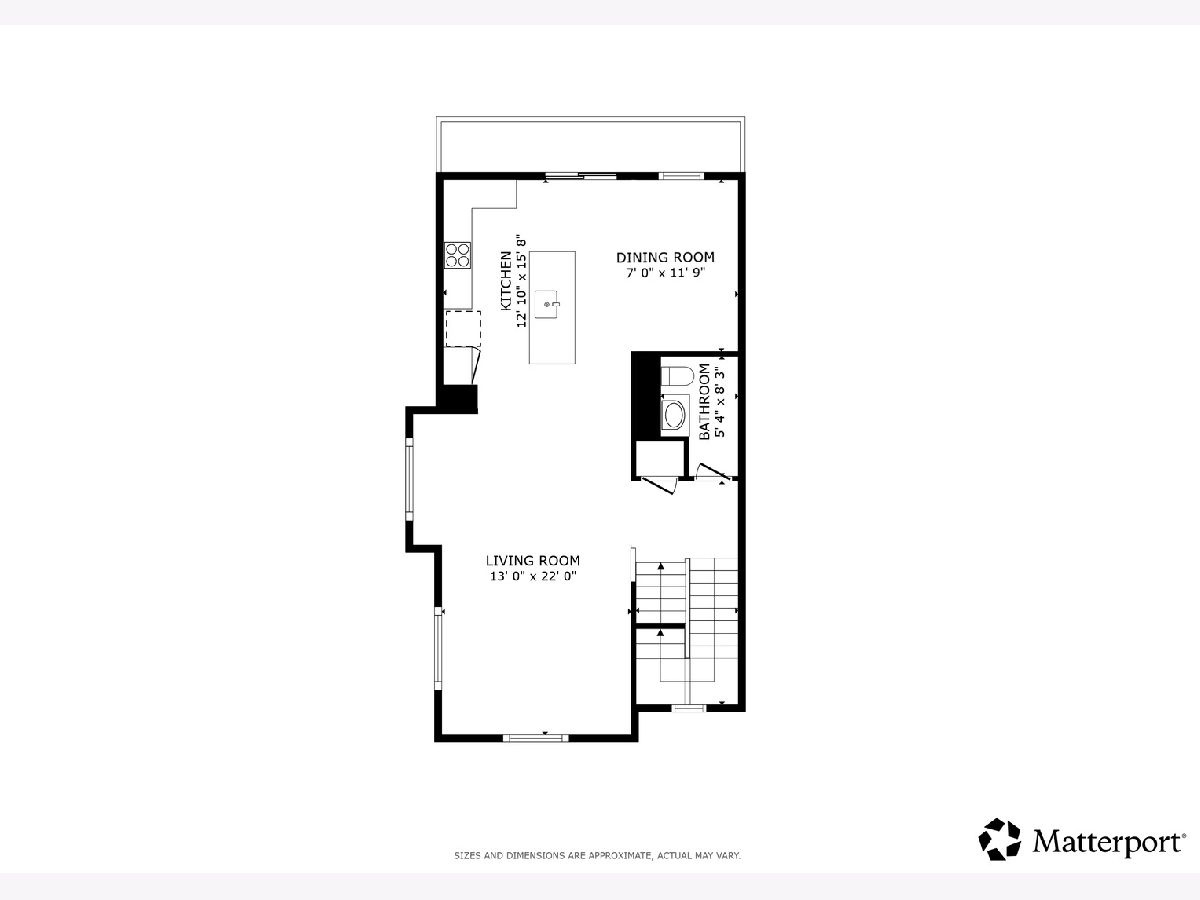
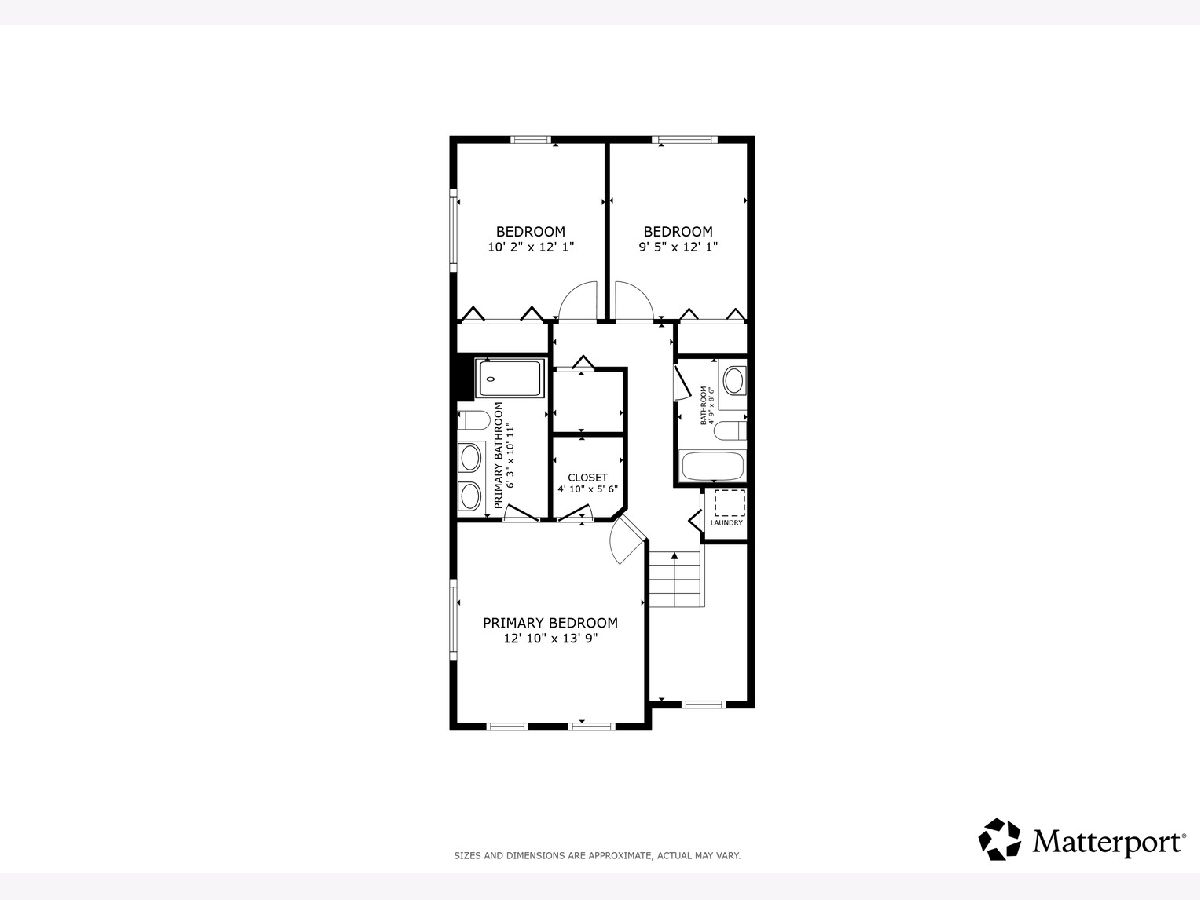
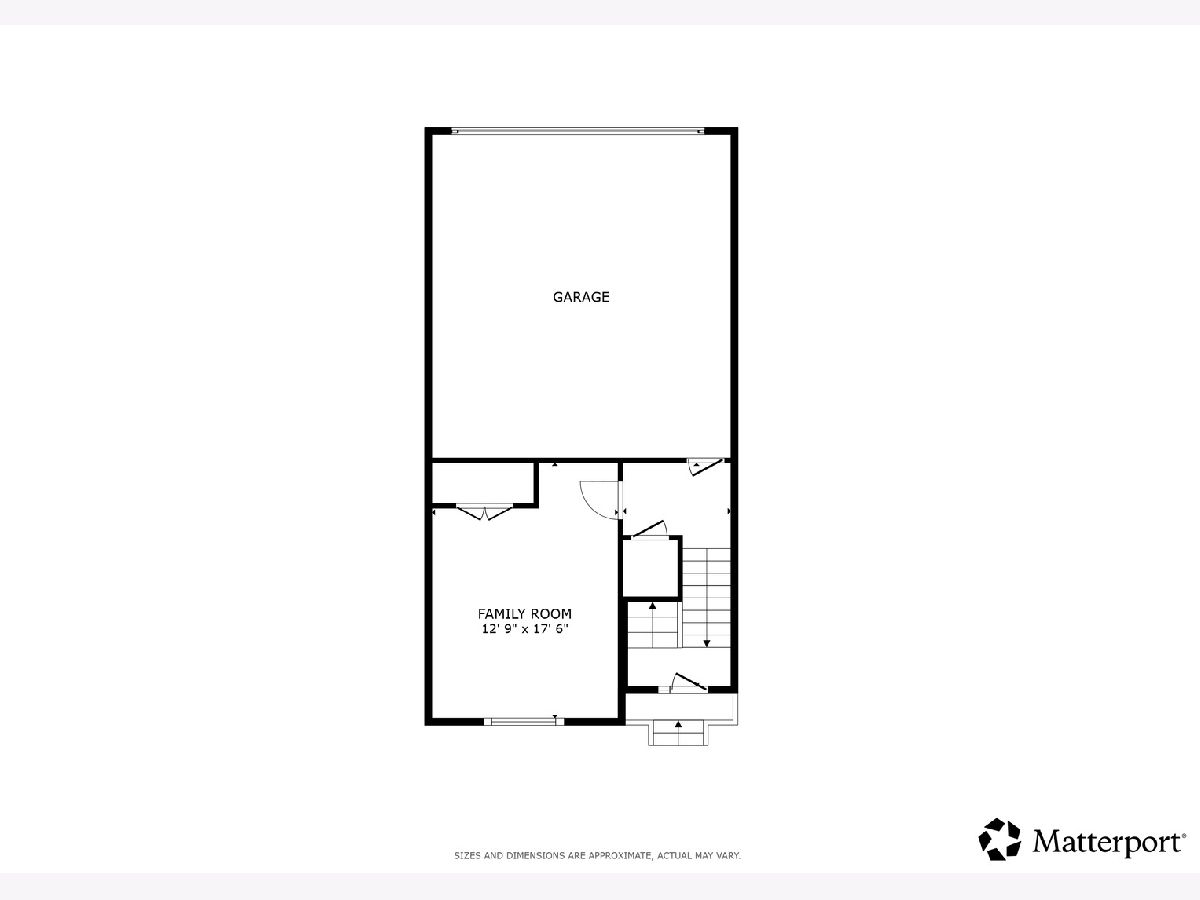
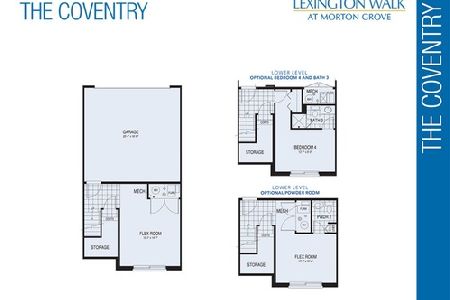
Beautiful 3-story end-unit townhome in the highly sought-after Lexington Walk community, ideally situated in the heart of Morton Grove. This rarely available 3-bedroom, 2.5-bath residence offers modern style, quality finishes, and thoughtful upgrades throughout. The bright, open-concept main level features soaring 9-foot ceilings, rich hardwood flooring, a striking custom feature wall, quartz countertops, stainless steel appliances, and an expansive kitchen that seamlessly flows into the living and dining areas-perfect for everyday living and entertaining. The spacious primary suite boasts a walk-in closet, while the versatile lower-level flex room, complete with a door for added privacy, can easily serve as a home office, guest room, workout space, or potential fourth bedroom. This meticulously maintained home is truly move-in ready, featuring a fully renovated first-floor bathroom, fresh paint throughout, updated designer lighting, and new high-end window and wall treatments that add both style and sophistication. The attached garage has also been freshly painted and finished with a durable epoxy floor, creating a clean, polished space for parking and storage. Enjoy an unbeatable location just steps from the Metra station, scenic forest preserve bike trails, Saw Mill Station shopping and dining, and the brand-new Harrer Community Pool. With its exceptional location, contemporary design, extensive updates, and turnkey condition, this home presents a rare opportunity to own one of Lexington Walk's most desirable end-unit residences.
Property Specifics
| Condos/Townhomes | |
| 3 | |
| — | |
| 2019 | |
| — | |
| — | |
| No | |
| — |
| Cook | |
| Lexington Walk | |
| 325 / Monthly | |
| — | |
| — | |
| — | |
| 12721267 | |
| 10201230340000 |
Nearby Schools
| NAME: | DISTRICT: | DISTANCE: | |
|---|---|---|---|
|
Grade School
Park View Elementary School |
70 | — | |
|
Middle School
Park View Elementary School |
70 | Not in DB | |
|
High School
Niles West High School |
219 | Not in DB | |
Property History
| DATE: | EVENT: | PRICE: | SOURCE: |
|---|---|---|---|
| 2 Aug, 2019 | Sold | $420,070 | MRED MLS |
| 22 Jul, 2019 | Under contract | $425,590 | MRED MLS |
| 7 May, 2019 | Listed for sale | $425,590 | MRED MLS |
| 13 Dec, 2022 | Sold | $442,000 | MRED MLS |
| 24 Oct, 2022 | Under contract | $449,999 | MRED MLS |
| 20 Oct, 2022 | Listed for sale | $449,999 | MRED MLS |
| 11 Aug, 2026 | Under contract | $539,900 | MRED MLS |
| 5 Aug, 2026 | Listed for sale | $539,900 | MRED MLS |
Room Specifics
Total Bedrooms: 3
Bedrooms Above Ground: 3
Bedrooms Below Ground: 0
Dimensions: —
Floor Type: —
Dimensions: —
Floor Type: —
Full Bathrooms: 3
Bathroom Amenities: Double Sink,Soaking Tub
Bathroom in Basement: 0
Rooms: —
Basement Description: —
Other Specifics
| 2 | |
| — | |
| — | |
| — | |
| — | |
| 1352 | |
| — | |
| — | |
| — | |
| — | |
| Not in DB | |
| — | |
| — | |
| — | |
| — |
Tax History
| Year | Property Taxes |
|---|---|
| 2022 | $12,601 |
| 2026 | $12,655 |
Contact Agent
Nearby Similar Homes
Nearby Sold Comparables

Contact Agent
Listing Provided By
Redfin Corporation
