

207 Justice Lane, Princeton, Illinois 61356


$475,500
|
For Sale
|
|
| Status: | Active |
| Sqft: | 1,730 |
| Cost/Sqft: | $275 |
| Beds: | 2 |
| Baths: | 2 |
| Year Built: | 2026 |
| Property Taxes: | $0 |
| Days On Market: | 179 |
| Lot Size: | 0,17 |
Description
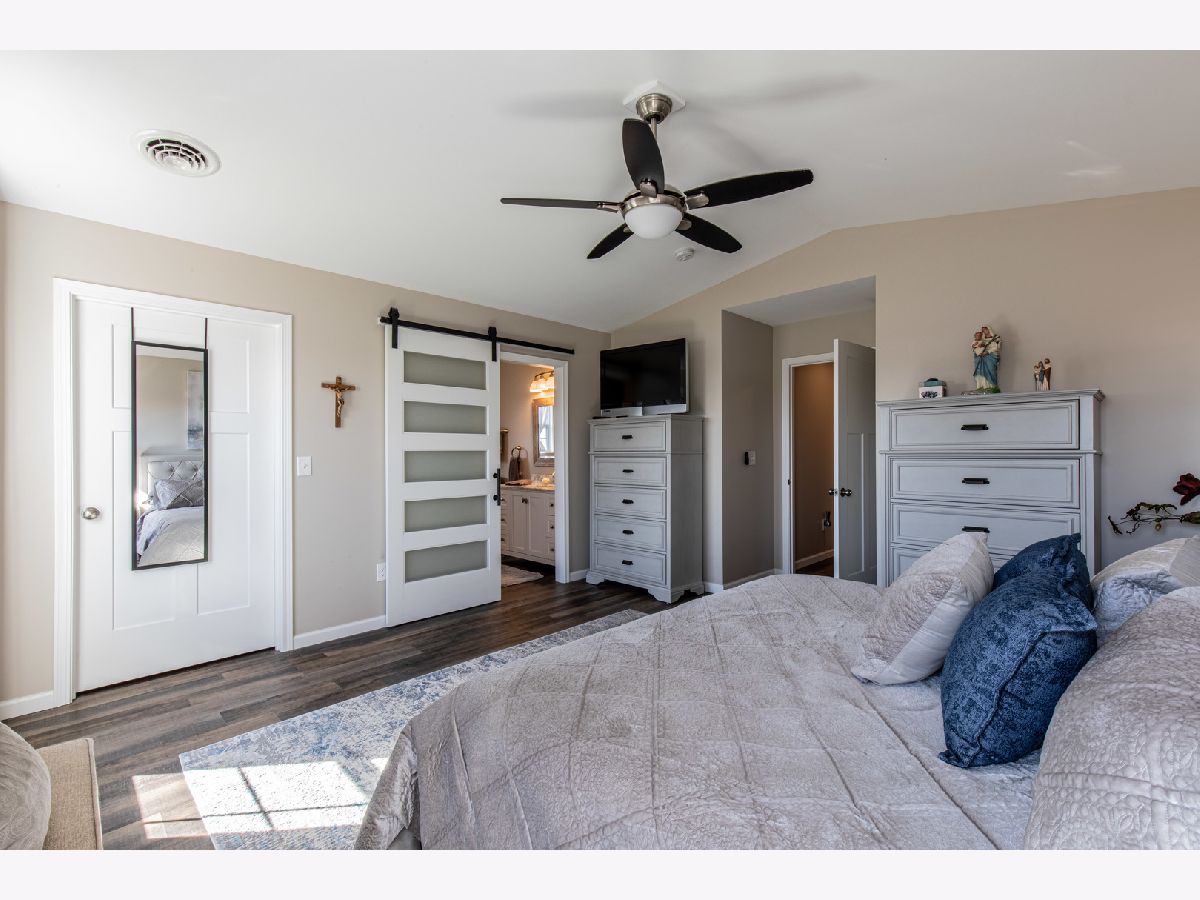
New build! Welcome to "The Liberty Villas of Princeton!" This 2 bedroom, 2 bath home has an open floor plan that feels so spacious and comfortable. The great room flows to the kitchen and dining area. The island kitchen is a cook's dream with plenty of cabinets and counter space. The master suite has a walk in closet and bath with a step in shower. A bonus room could be used as an additional guest room, office or hobby area. The covered patio is a great spot for enjoying views of the pond or sipping a morning coffee. A 2-car attached garage provides additional storage and level entry into the home. HOA fees include yard care, snow removal, and use of the fitness center. Experience life at "The Villas!" Anticipated occupancy Fall of 2026.
Property Specifics
| Single Family | |
| — | |
| Ranch | |
| 2026 | |
| None | |
| Vinyl Siding, Brick | |
| Asphalt | |
| — | |
| Pond | |
| 0.17 |
| Bureau | |
| — | |
| 100 / Monthly | |
| Insurance, Exterior Maintenance, Lawn Care, Snow Removal, Other | |
| Public | |
| Public Sewer | |
| Central Air | |
| Natural Gas, Electric | |
| 12631470 | |
| 1616226035 |
Nearby Schools
| NAME: | DISTRICT: | DISTANCE: | |
|---|---|---|---|
|
High School
Princeton High School |
500 | Not in DB | |
Property History
| DATE: | EVENT: | PRICE: | SOURCE: |
|---|---|---|---|
| 12 May, 2026 | Listed for sale | $475,500 | MRED MLS |


Room Specifics
Total Bedrooms: 2
Bedrooms Above Ground: 2
Bedrooms Below Ground: 0
Dimensions: 15X14
Floor Type: —
Dimensions: 10X12
Floor Type: —
Full Bathrooms: 2
Bathroom Amenities: —
Bathroom in Basement: 0
Dimensions: 19X15
Floor Type: —
Features: Eating Area-Table Space, Island
Dimensions: 6X9
Floor Type: —
Dimensions: 15X26
Floor Type: —
Rooms: Office
Name: Office
Dimensions: 9X13
Floor Type: —
Other Specifics
| 2 | |
| — | |
| Concrete, Attached, Garage | |
| Main Level | |
| — | |
| Patio | |
| Door Width 32 Inches or More, Hall Width 36 Inches or More, Lever Door Handles, Bath Grab Bars, Main Level Entry, No Interior Steps | |
| — | |
| — | |
| 63x120 | |
| — | |
| Full | |
| 1st Floor Bedroom, 1st Floor Full Bath, Walk-In Closet(s), Open Floorplan | |
| Range, Microwave, Dishwasher, Refrigerator, Disposal | |
| Not in DB | |
| Lake, Curbs, Street Paved | |
| — | |
| — |
Tax History
| Year | Property Taxes |
|---|
Contact Agent
Nearby Similar Homes


Nearby Sold Comparables





Contact Agent
Listing Provided By
Landmark Realty of Illinois LLC
