

220 Justice Lane, Princeton, Illinois 61356


$479,500
|
For Sale
|
|
| Status: | Active |
| Sqft: | 1,770 |
| Cost/Sqft: | $271 |
| Beds: | 3 |
| Baths: | 2 |
| Year Built: | 2026 |
| Property Taxes: | $0 |
| Lot Size: | 0,19 |
Description
New build in progress! Welcome to "The Liberty Villas of Princeton!" This 3 bedroom, 2 bath home features a great floor plan that is open and spacious. Like to cook? Check out the island kitchen with soft close cabinets, ample counter space and a walk in pantry. The master suite includes a walk in closet and a bath with a step in shower. The covered patio is a great spot to enjoy a morning coffee or an evening sunset. A 2-car attached garage provides additional storage and level entry into the home. HOA fees include yard care, snow removal, and use of the fitness center. Experience life at "The Villas!" Anticipated occupancy Fall of 2026.
Property Specifics
| Single Family | |
| — | |
| Ranch | |
| 2026 | |
| None | |
| Vinyl Siding, Brick | |
| Asphalt | |
| — | |
| No | |
| 0.19 |
| Bureau | |
| — | |
| 100 / Monthly | |
| Insurance, Exterior Maintenance, Lawn Care, Snow Removal, Other | |
| Public | |
| Public Sewer | |
| Central Air | |
| Natural Gas | |
| 12650920 | |
| 1616226035 |
Nearby Schools
| NAME: | DISTRICT: | DISTANCE: | |
|---|---|---|---|
|
High School
Princeton High School |
500 | Not in DB | |


Room Specifics
All Bedroom Info:
Total Bedrooms: 3
Bedrooms Above Ground: 3
Bedrooms Below Ground: 0
Total Bedrooms: 3
Bedrooms Above Ground: 3
Bedrooms Below Ground: 0
Master Bedroom Info:
Dimensions: 14X14
Location: Main LevelDimensions: 14X14
Floor Type: —
Second Bedroom Info:
Dimensions: 10X12
Location: Main LevelDimensions: 10X12
Floor Type: —
Third Bedroom Info:
Dimensions: 12X14
Location: Main LevelDimensions: 12X14
Floor Type: —
Bathroom Info:
Full Bathrooms: 2
Partial Bathrooms: 0Full Bathrooms: 2
Bathroom Amenities: Accessible Shower
Bathroom in Basement: —
Dining Room Info:
Dimensions: 13X11
Location: Main LevelDimensions: 13X11
Floor Type: —
Kitchen Info:
Dimensions: 13X14
Location: Main LevelDimensions: 13X14
Floor Type: —
Features: Island, Pantry-Walk-in
Living Room Info:
Dimensions: 17X22
Location: Main LevelDimensions: 17X22
Floor Type: —
Additional Rooms Info:
Rooms: Foyer
Basement: NoneRooms: Foyer
First Additional Room Info:
Name: Foyer
Dimensions: 8X12
Location: Main LevelName: Foyer
Dimensions: 8X12
Floor Type: —
Other Specifics
| 2 | |
| — | |
| Concrete, Garage Door Opener, Attached, Garage | |
| Main Level | |
| — | |
| — | |
| Door Width 32 Inches or More, Hall Width 36 Inches or More, Lever Door Handles, Bath Grab Bars, Main Level Entry, No Interior Steps, Accessible Hallway(s) | |
| — | |
| — | |
| 69x120 | |
| — | |
| Full | |
| Vaulted Ceiling(s), 1st Floor Bedroom, 1st Floor Full Bath, Walk-In Closet(s), Pantry | |
| — | |
| Not in DB | |
| Lake, Street Lights, Street Paved | |
| — | |
| — |
Contact Agent
Nearby Similar Homes
207 Justice Lane, Princeton, Illinois 61356

For Sale
$475,500
2 beds / 2.0 baths / 1,730 ft2
Single Family / Built: 2026
179
713 Independence Drive, Princeton, Illinois 61356

For Sale
$335,000
3 beds / 2.1 baths / 2,082 ft2
Single Family / Built: 2016
59
303 Euclid Avenue, Princeton, Illinois 61356
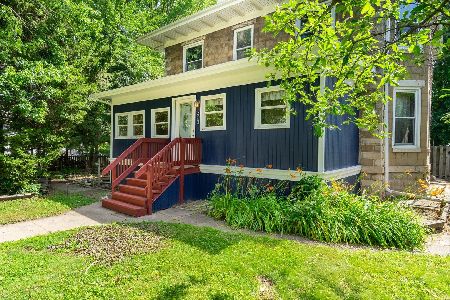
For Sale
$229,500
4 beds / 1.2 baths / 2,160 ft2
Single Family / Built: 1880
120
420 Church Street, Princeton, Illinois 61356
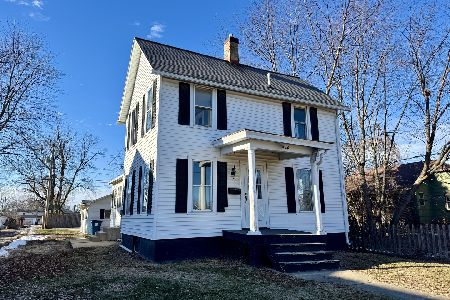
For Sale
$84,000
3 beds / 1.1 baths / 1,248 ft2
Single Family / Built: 1891
323
508 8th Street, Princeton, Illinois 61356
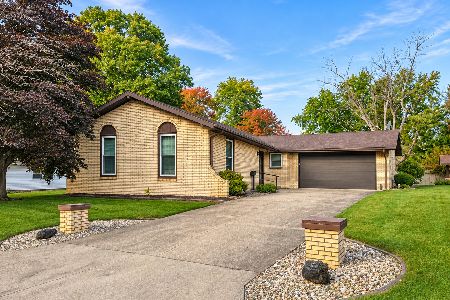
For Sale
$275,000
3 beds / 2.1 baths / 1,598 ft2
Single Family / Built: 1973
14
206 Clark Street, Princeton, Illinois 61356
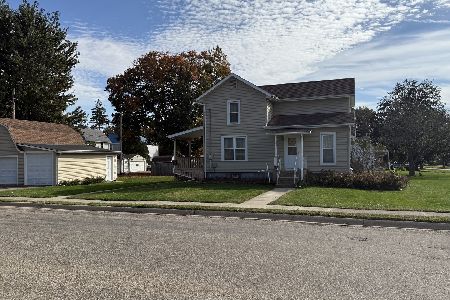
For Sale
$169,000
4 beds / 2.0 baths / 1,972 ft2
Single Family / Built: 1891
25
Nearby Sold Comparables
201 Justice Lane, Princeton, Illinois 61356

Sold
$355,000
3 beds / 2.0 baths / 1,770 ft2
Single Family / Built: 2021
249
201 Justice Lane, Princeton, Illinois 61356

Sold
$345,000
3 beds / 2.0 baths / 1,770 ft2
Single Family / Built: 2021
753
704 Independence Drive, Princeton, Illinois 61356

Sold
$210,000
2 beds / 2.0 baths / 2,400 ft2
Single Family / Built: 2011
5478
716 Independence Drive, Princeton, Illinois 61356

Sold
$357,500
3 beds / 2.1 baths / 2,249 ft2
Single Family / Built: 2012
731
713 Independence Drive, Princeton, Illinois 61356

Sold
$275,000
3 beds / 2.1 baths / 2,284 ft2
Single Family / Built: 2016
1368
725 Independence Drive, Princeton, Illinois 61356
Sold
$229,500
2 beds / 2.0 baths / 1,656 ft2
Single Family / Built: 2009
3081
Contact Agent
Listing Provided By
Landmark Realty of Illinois LLC
