

2072 Norwich Drive, Bartlett, Illinois 60103


$534,900
|
For Sale
|
|
| Status: | Contingent |
| Sqft: | 2,688 |
| Cost/Sqft: | $199 |
| Beds: | 4 |
| Baths: | 4 |
| Year Built: | 1998 |
| Property Taxes: | $12,045 |
| Lot Size: | 0,21 |
Description
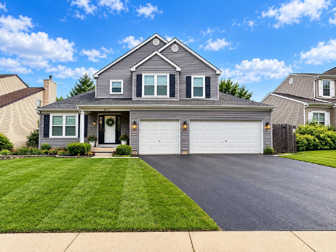
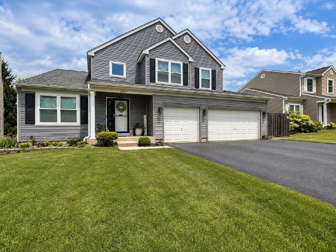
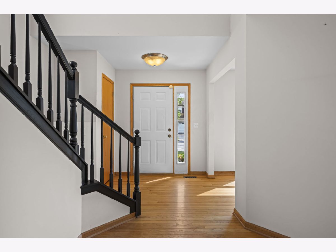
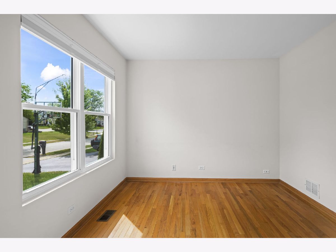
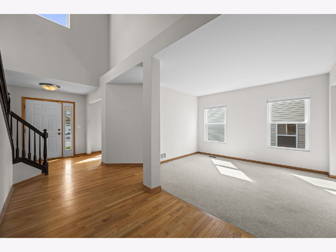
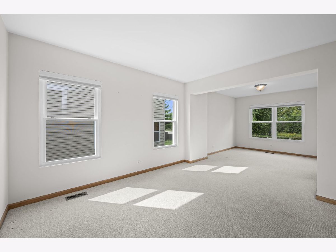
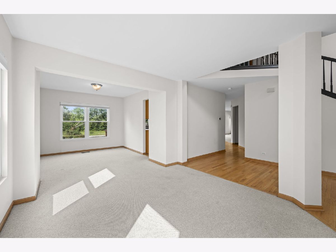
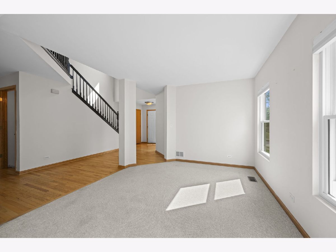
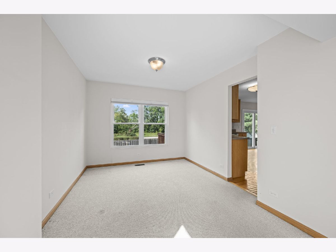
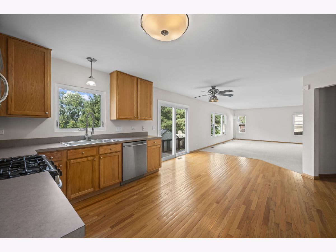
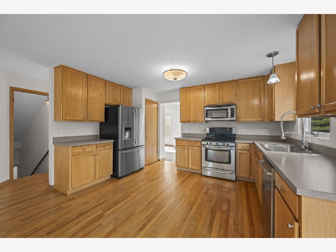
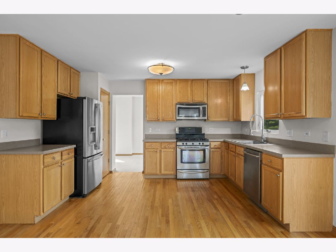
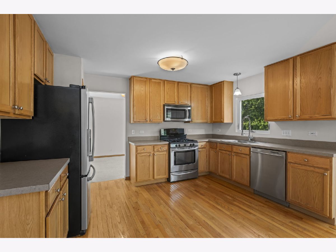
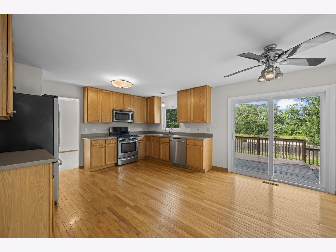
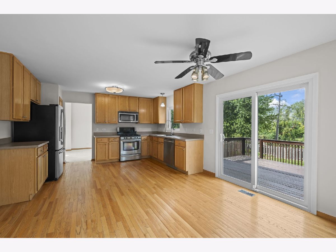
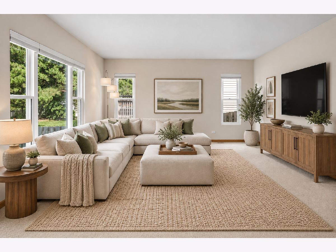
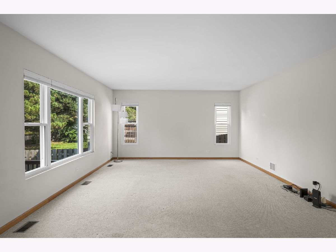
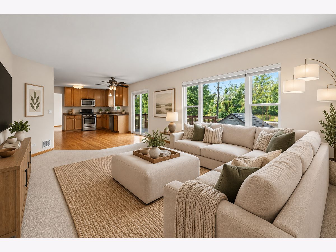
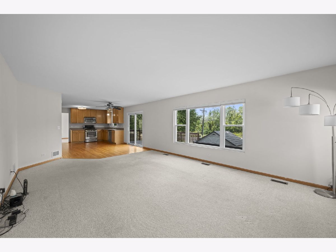
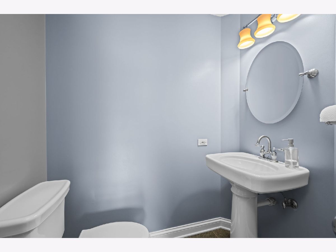
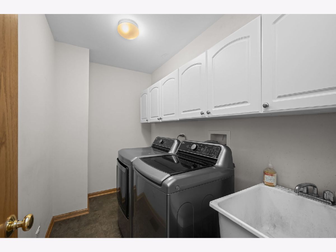
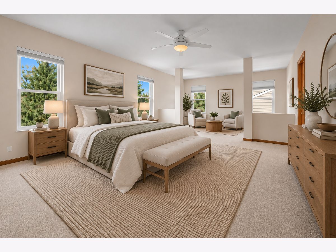
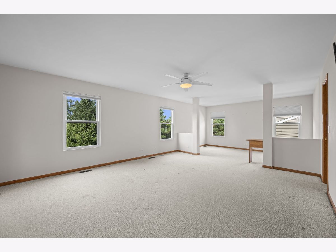
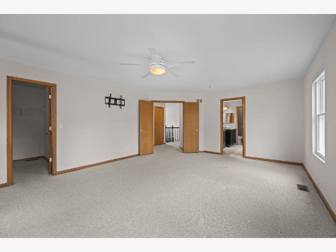
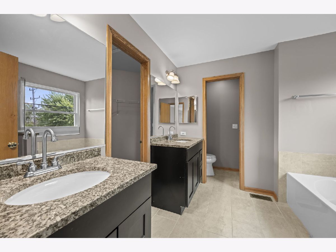
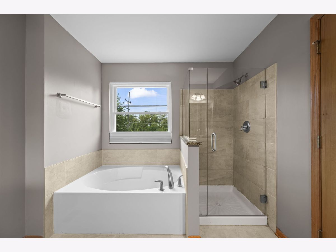
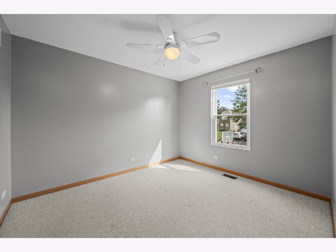
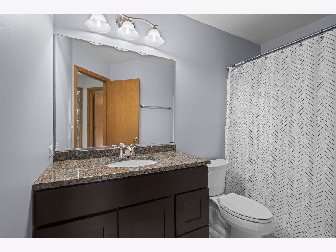
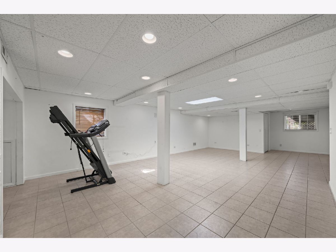
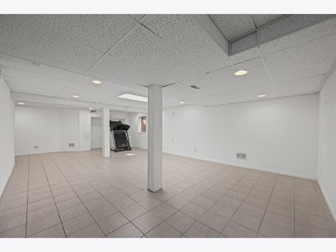
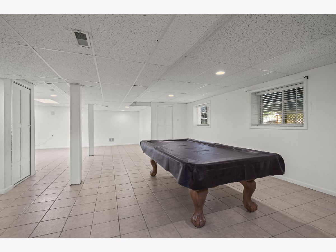
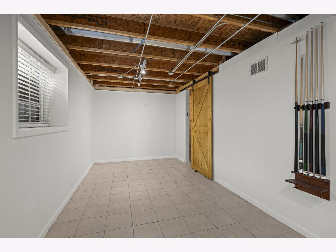
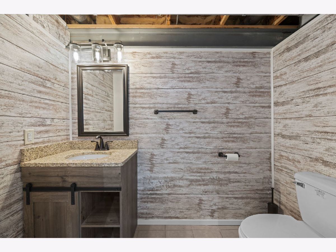
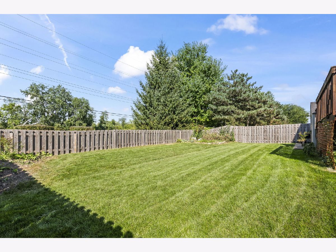
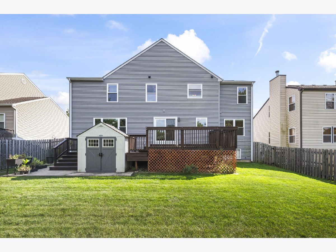
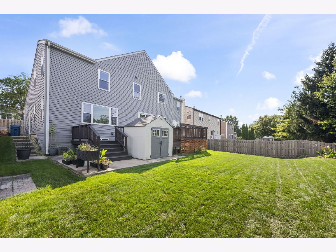
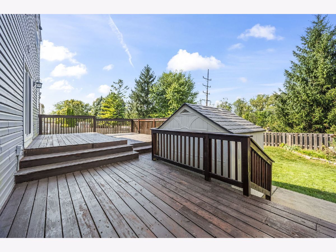
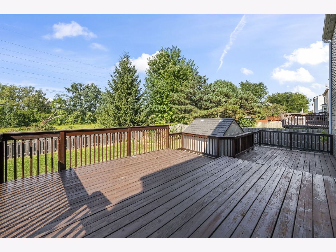
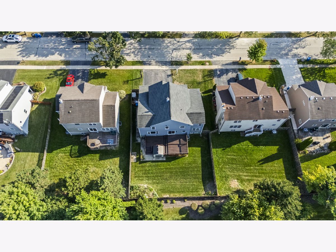
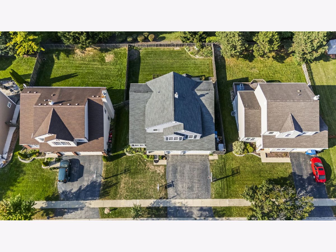
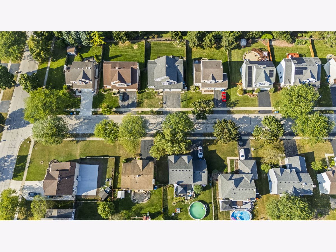
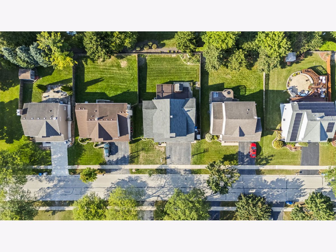
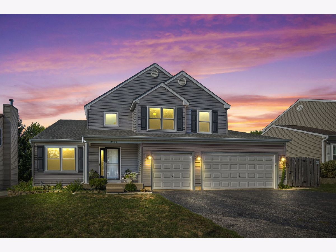
$7500 CARPET CREDIT IF CONTRACT RECEIVED BY 10/22/2026 - So many of the BIG TICKET ITEMS are already done, giving you the opportunity to focus on the fun part: making this home your own! Major improvements include ENERGY-EFFICIENT WINDOWS WITH TRANSFERRABLE WARRANTY throughout the main and second floors plus a NEW SLIDING GLASS DOOR, all replaced in 2024, a TWO-STAGE HIGH-EFFICIENCY FURNACE and humidifier installed in 2024, Rheem Platinum water heater from 2019 with control unit replaced and tank serviced in 2025, plus ROOF & SIDING replaced in 2011. With these important updates already addressed, seller is open to provide a carpet credit which can go a long way toward personalizing the interior. The main level offers a spacious, functional layout with HARDWOOD FLOORING throughout much of the first floor and multiple living spaces ready for everyday life, entertaining, a home office or play space. The kitchen provides generous cabinet and counter space, an eat-in area and easy backyard access. A large living room, powder room and convenient FIRST-FLOOR LAUNDRY with 2024 LG smart washer and dryer complete the level. Upstairs you'll find 4 nicely sized bedrooms, including an impressive PRIMARY SUITE with PRIVATE BATH and SITTING AREA. Three additional bedrooms and another updated full bath provide plenty of room to spread out. And there is even more space downstairs! The FULL FINISHED BASEMENT offers a large open area ready for movie nights, games, workouts or hobbies, plus an additional bathroom. A Zoeller ejector pump and check valve were installed in 2025, along with a Watchdog backup sump pump with battery backup. Outside, enjoy a LARGE DECK and fenced yard with 6-foot cedar privacy fencing installed in 2020, plus a STORAGE SHED. The 3-CAR GARAGE adds even more everyday convenience, with the main garage door motor and track replaced in 2022. Over 3,300 SQ FT of finished living space across all 3 levels gives you room to settle in, spread out and make it yours.
Property Specifics
| Single Family | |
| — | |
| — | |
| 1998 | |
| Finished, Full | |
| 700 (700 finished) | |
| Aluminum Siding | |
| Asphalt | |
| ESSEX | |
| No | |
| 0.21 |
| Cook | |
| Westridge | |
| 101 / Annual | |
| Other | |
| Public | |
| Public Sewer | |
| Central Air | |
| Gas, Forced Air | |
| No | |
| 12787085 | |
| 06313030040000 |
Nearby Schools
| NAME: | DISTRICT: | DISTANCE: | |
|---|---|---|---|
|
High School
Abbott Middle School |
U46 | Not in DB | |
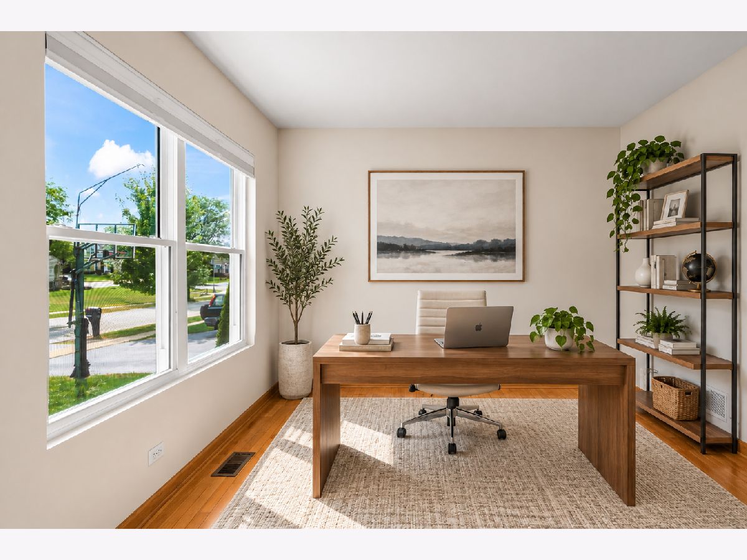
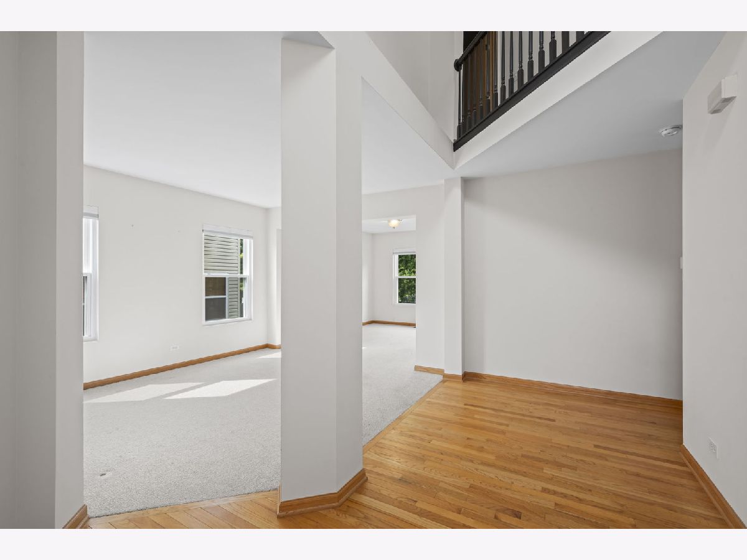
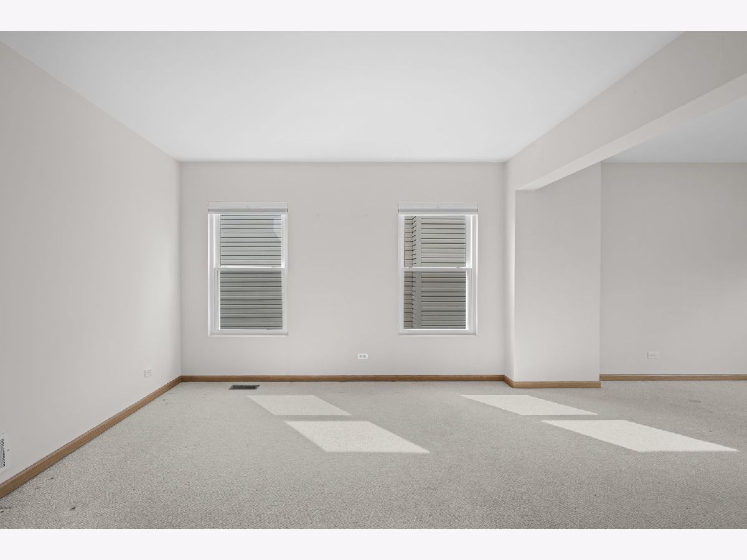
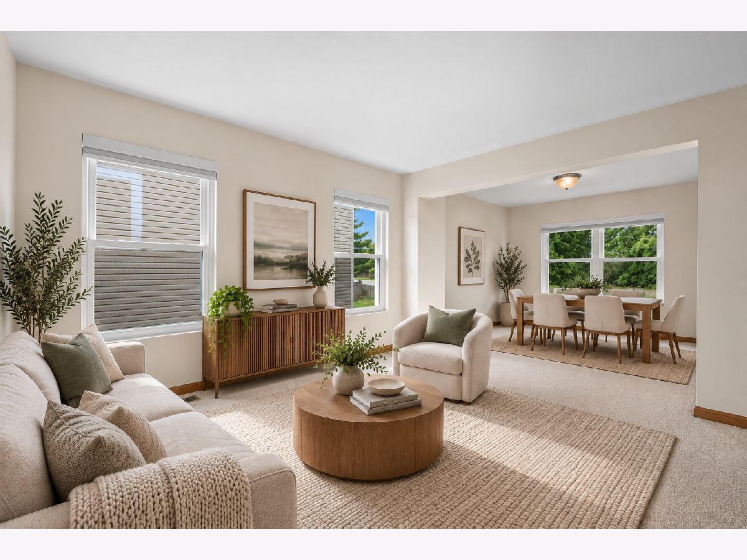
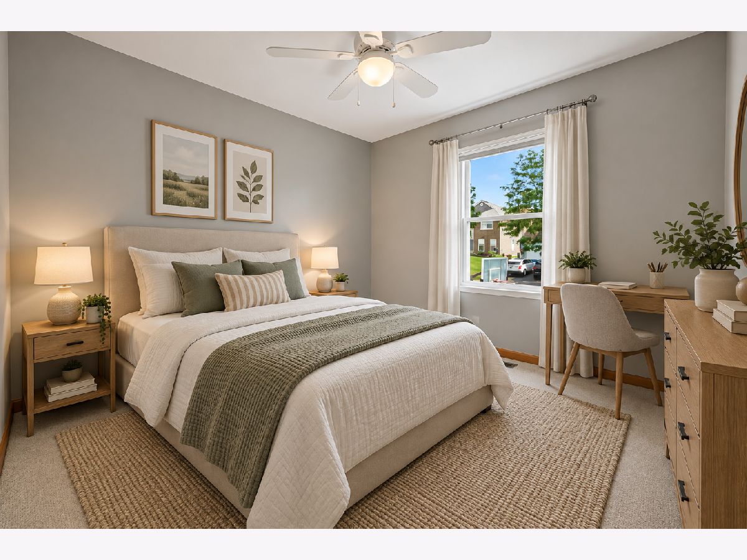
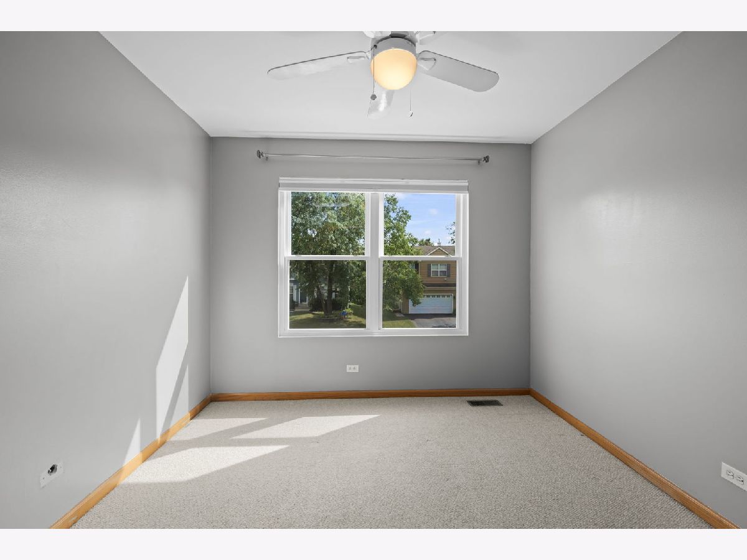
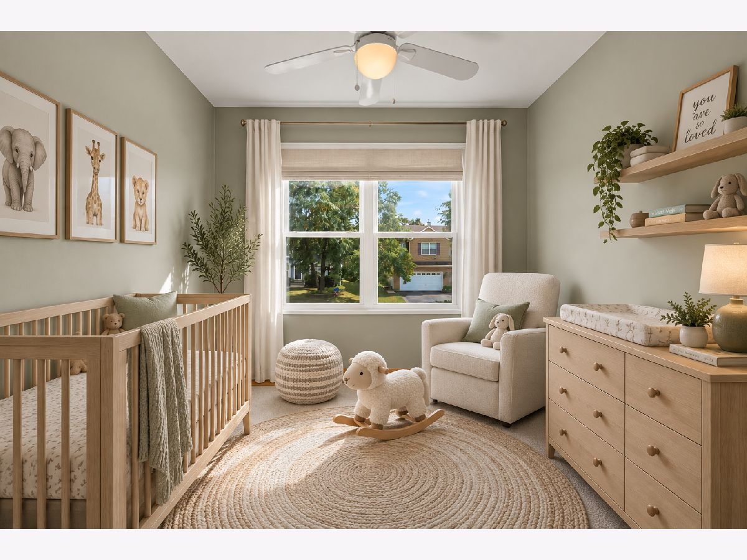
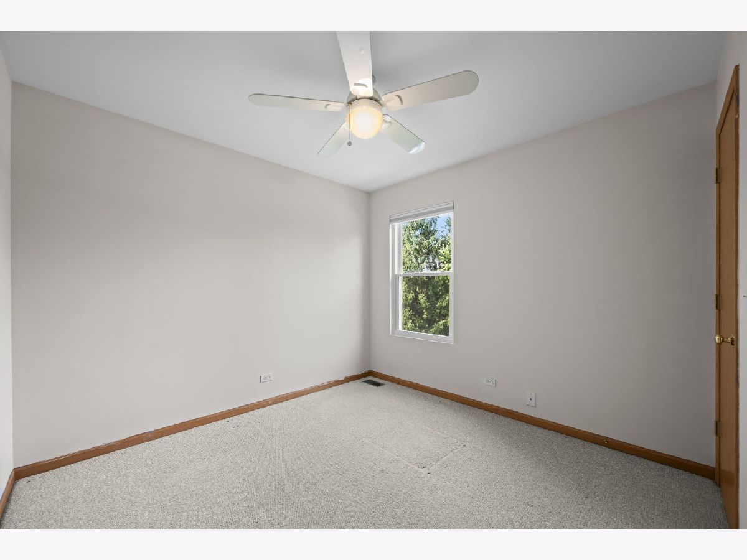
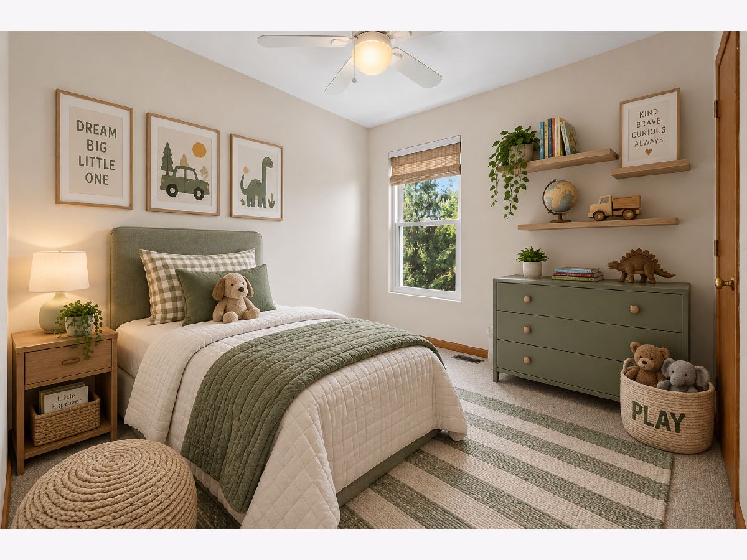
Some photos of this home have been virtually staged.
Room Specifics
Total Bedrooms: 4
Bedrooms Above Ground: 4
Bedrooms Below Ground: 0
Dimensions: 28X15
Floor Type: Carpet
Dimensions: 10X10
Floor Type: Carpet
Dimensions: 10X10
Floor Type: Carpet
Dimensions: 12X10
Floor Type: Carpet
Full Bathrooms: 4
Bathroom Amenities: Separate Shower, Double Sink, Soaking Tub
Bathroom in Basement: 1
Dimensions: 12X10
Floor Type: Carpet
Dimensions: 14X10
Floor Type: Hardwood
Features: Eating Area-Table Space, Pantry-Closet
Dimensions: 9X6
Floor Type: Vinyl
Dimensions: 12X11
Floor Type: Carpet
Dimensions: 21X15
Floor Type: Carpet
Rooms: Den, Eating Area, Game Room, Recreation Room
Name: Eating Area
Dimensions: 12X9
Floor Type: Hardwood
Name: Den
Dimensions: 11X10
Floor Type: Hardwood
Name: Game Room
Dimensions: 27X16
Floor Type: Carpet
Name: Recreation Room
Dimensions: 24X19
Floor Type: Carpet
Other Specifics
| 3 | |
| Concrete Perimeter | |
| Asphalt, Garage Door Opener, Garage Owned, Attached, Garage | |
| Main Level | |
| Hardwood | |
| Deck, Patio | |
| Fenced | |
| — | |
| Landscaped | |
| 67 X 141 X 34 X 142 | |
| Unfinished | |
| Full | |
| — | |
| Range, Microwave, Dishwasher, Refrigerator, Washer, Dryer, Stainless Steel Appliance(s), Humidifier | |
| Not in DB | |
| Park, Curbs, Street Lights, Street Paved | |
| — | |
| — |
Contact Agent
Nearby Similar Homes




Nearby Sold Comparables

Contact Agent
Listing Provided By
Coldwell Banker Realty
